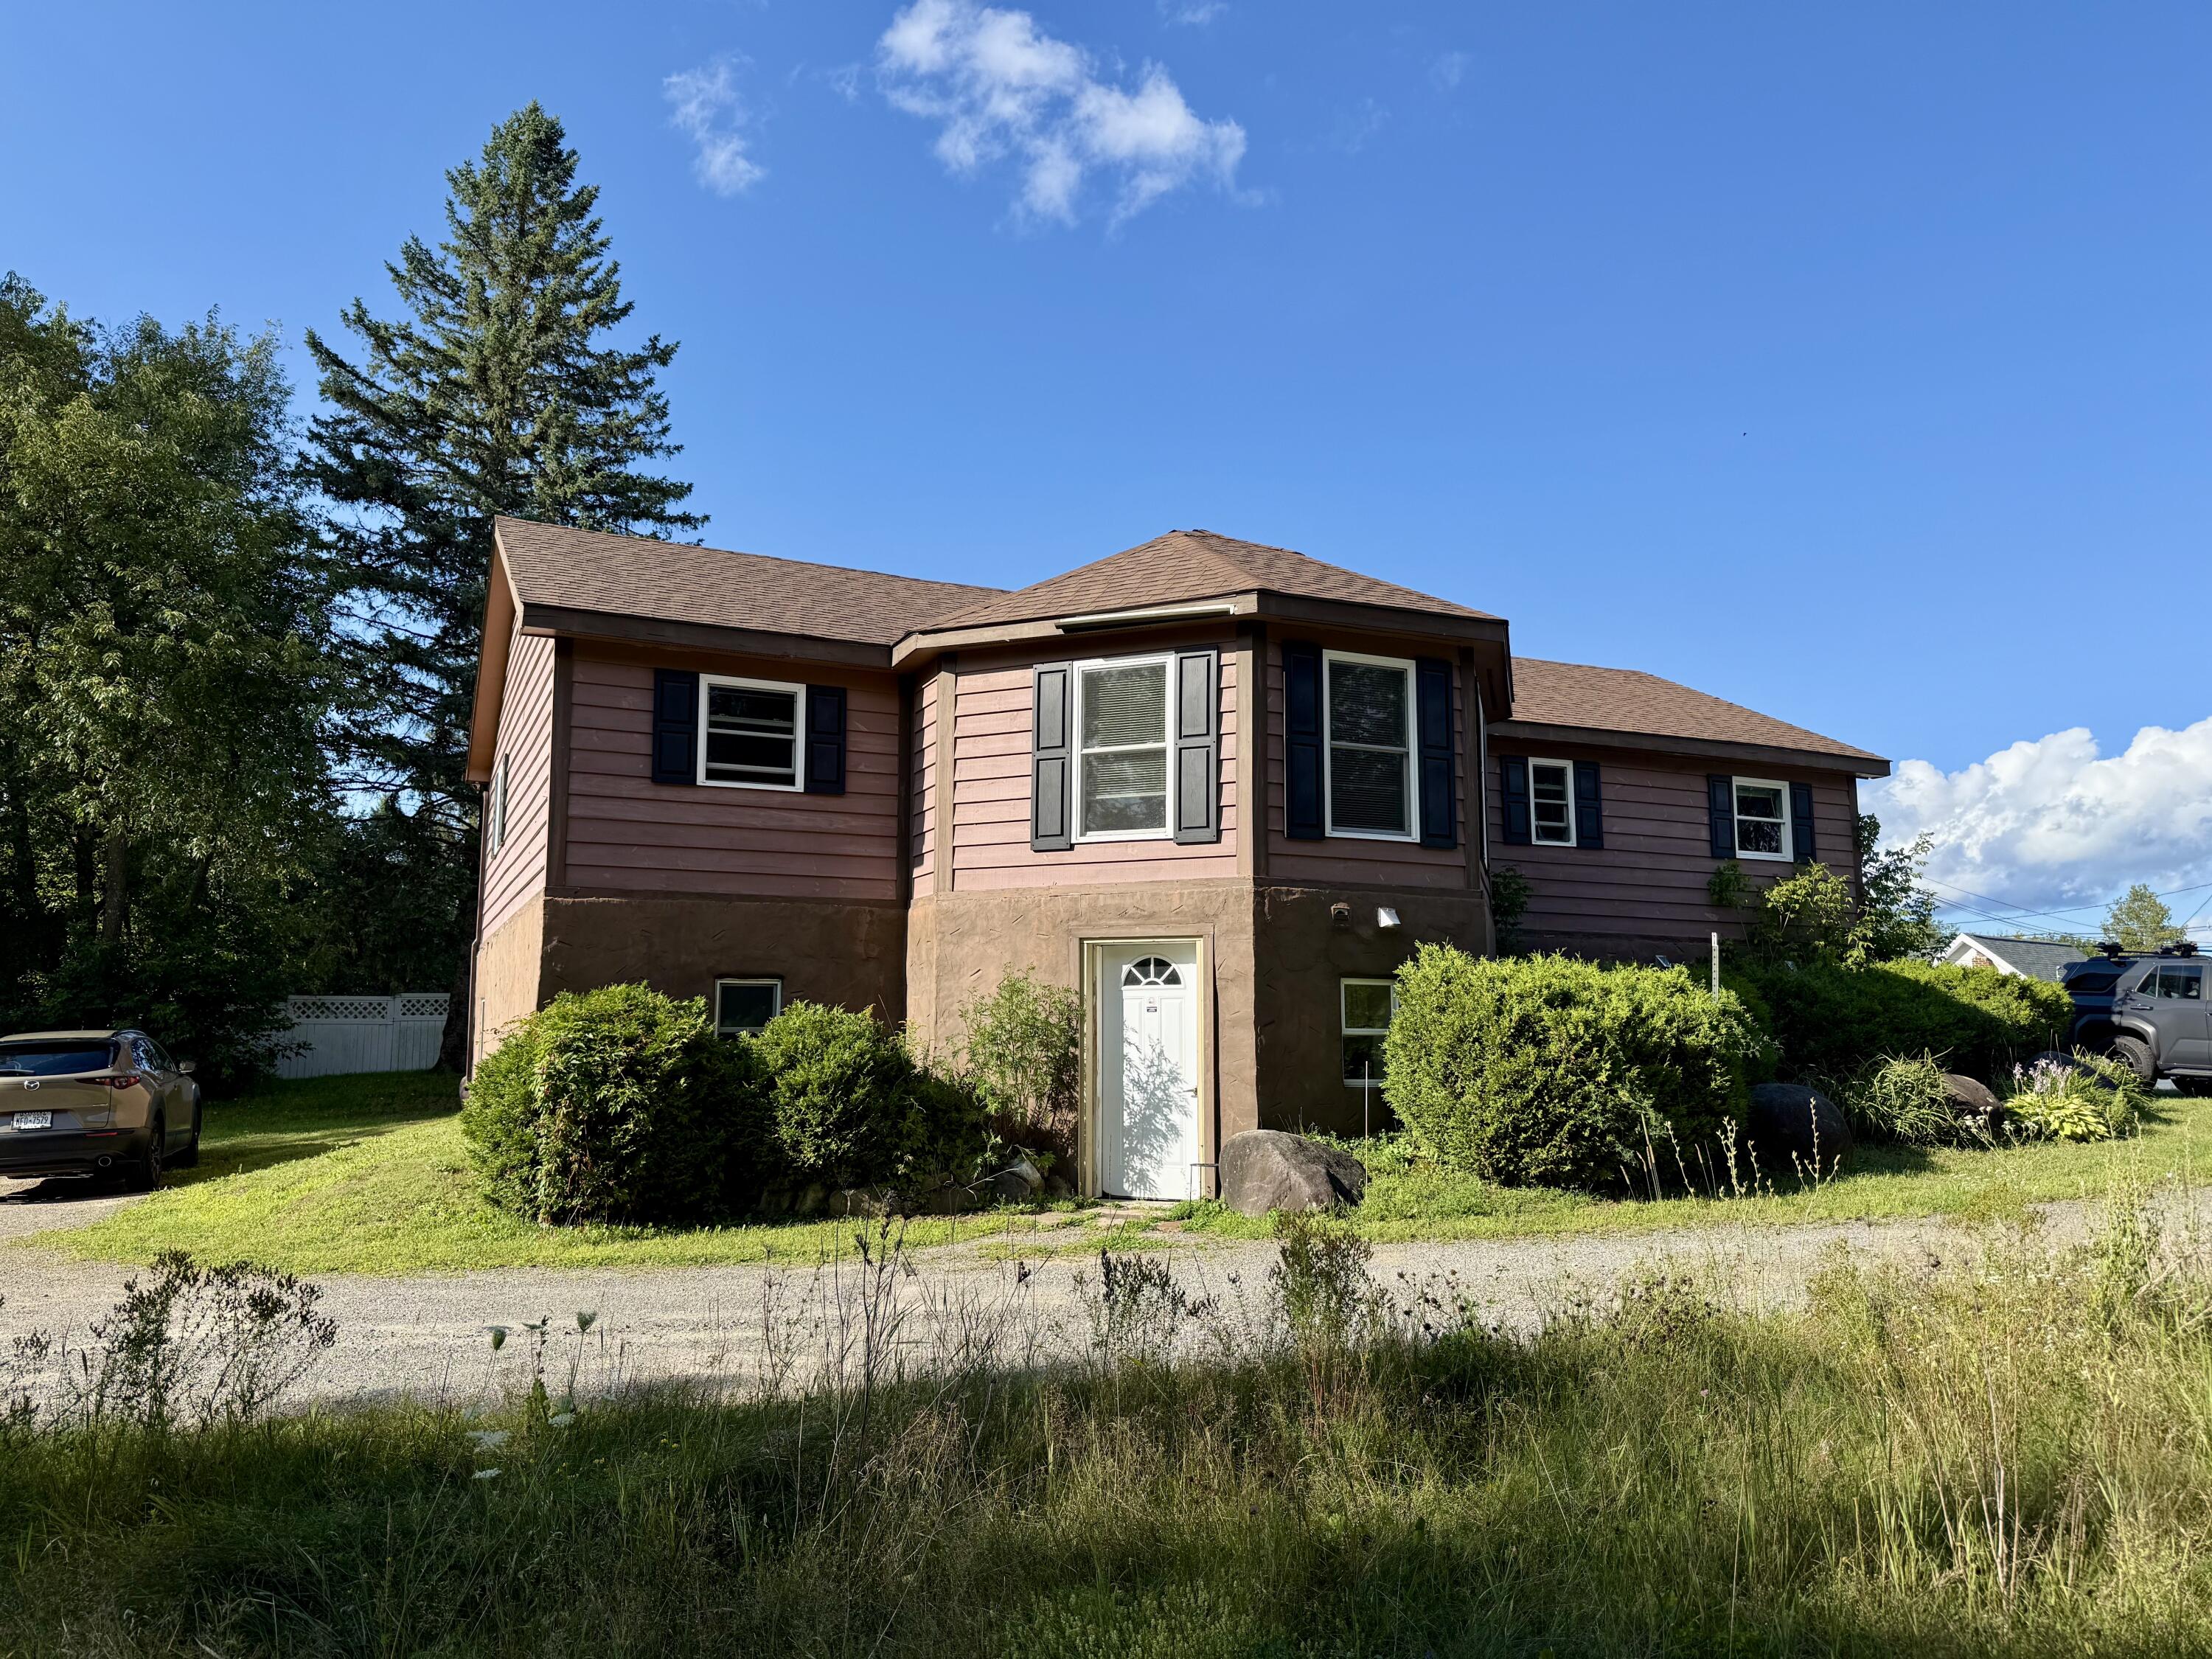
Two-story rose-sided home with dark shutters, a white entry door, and shrubs along the front.
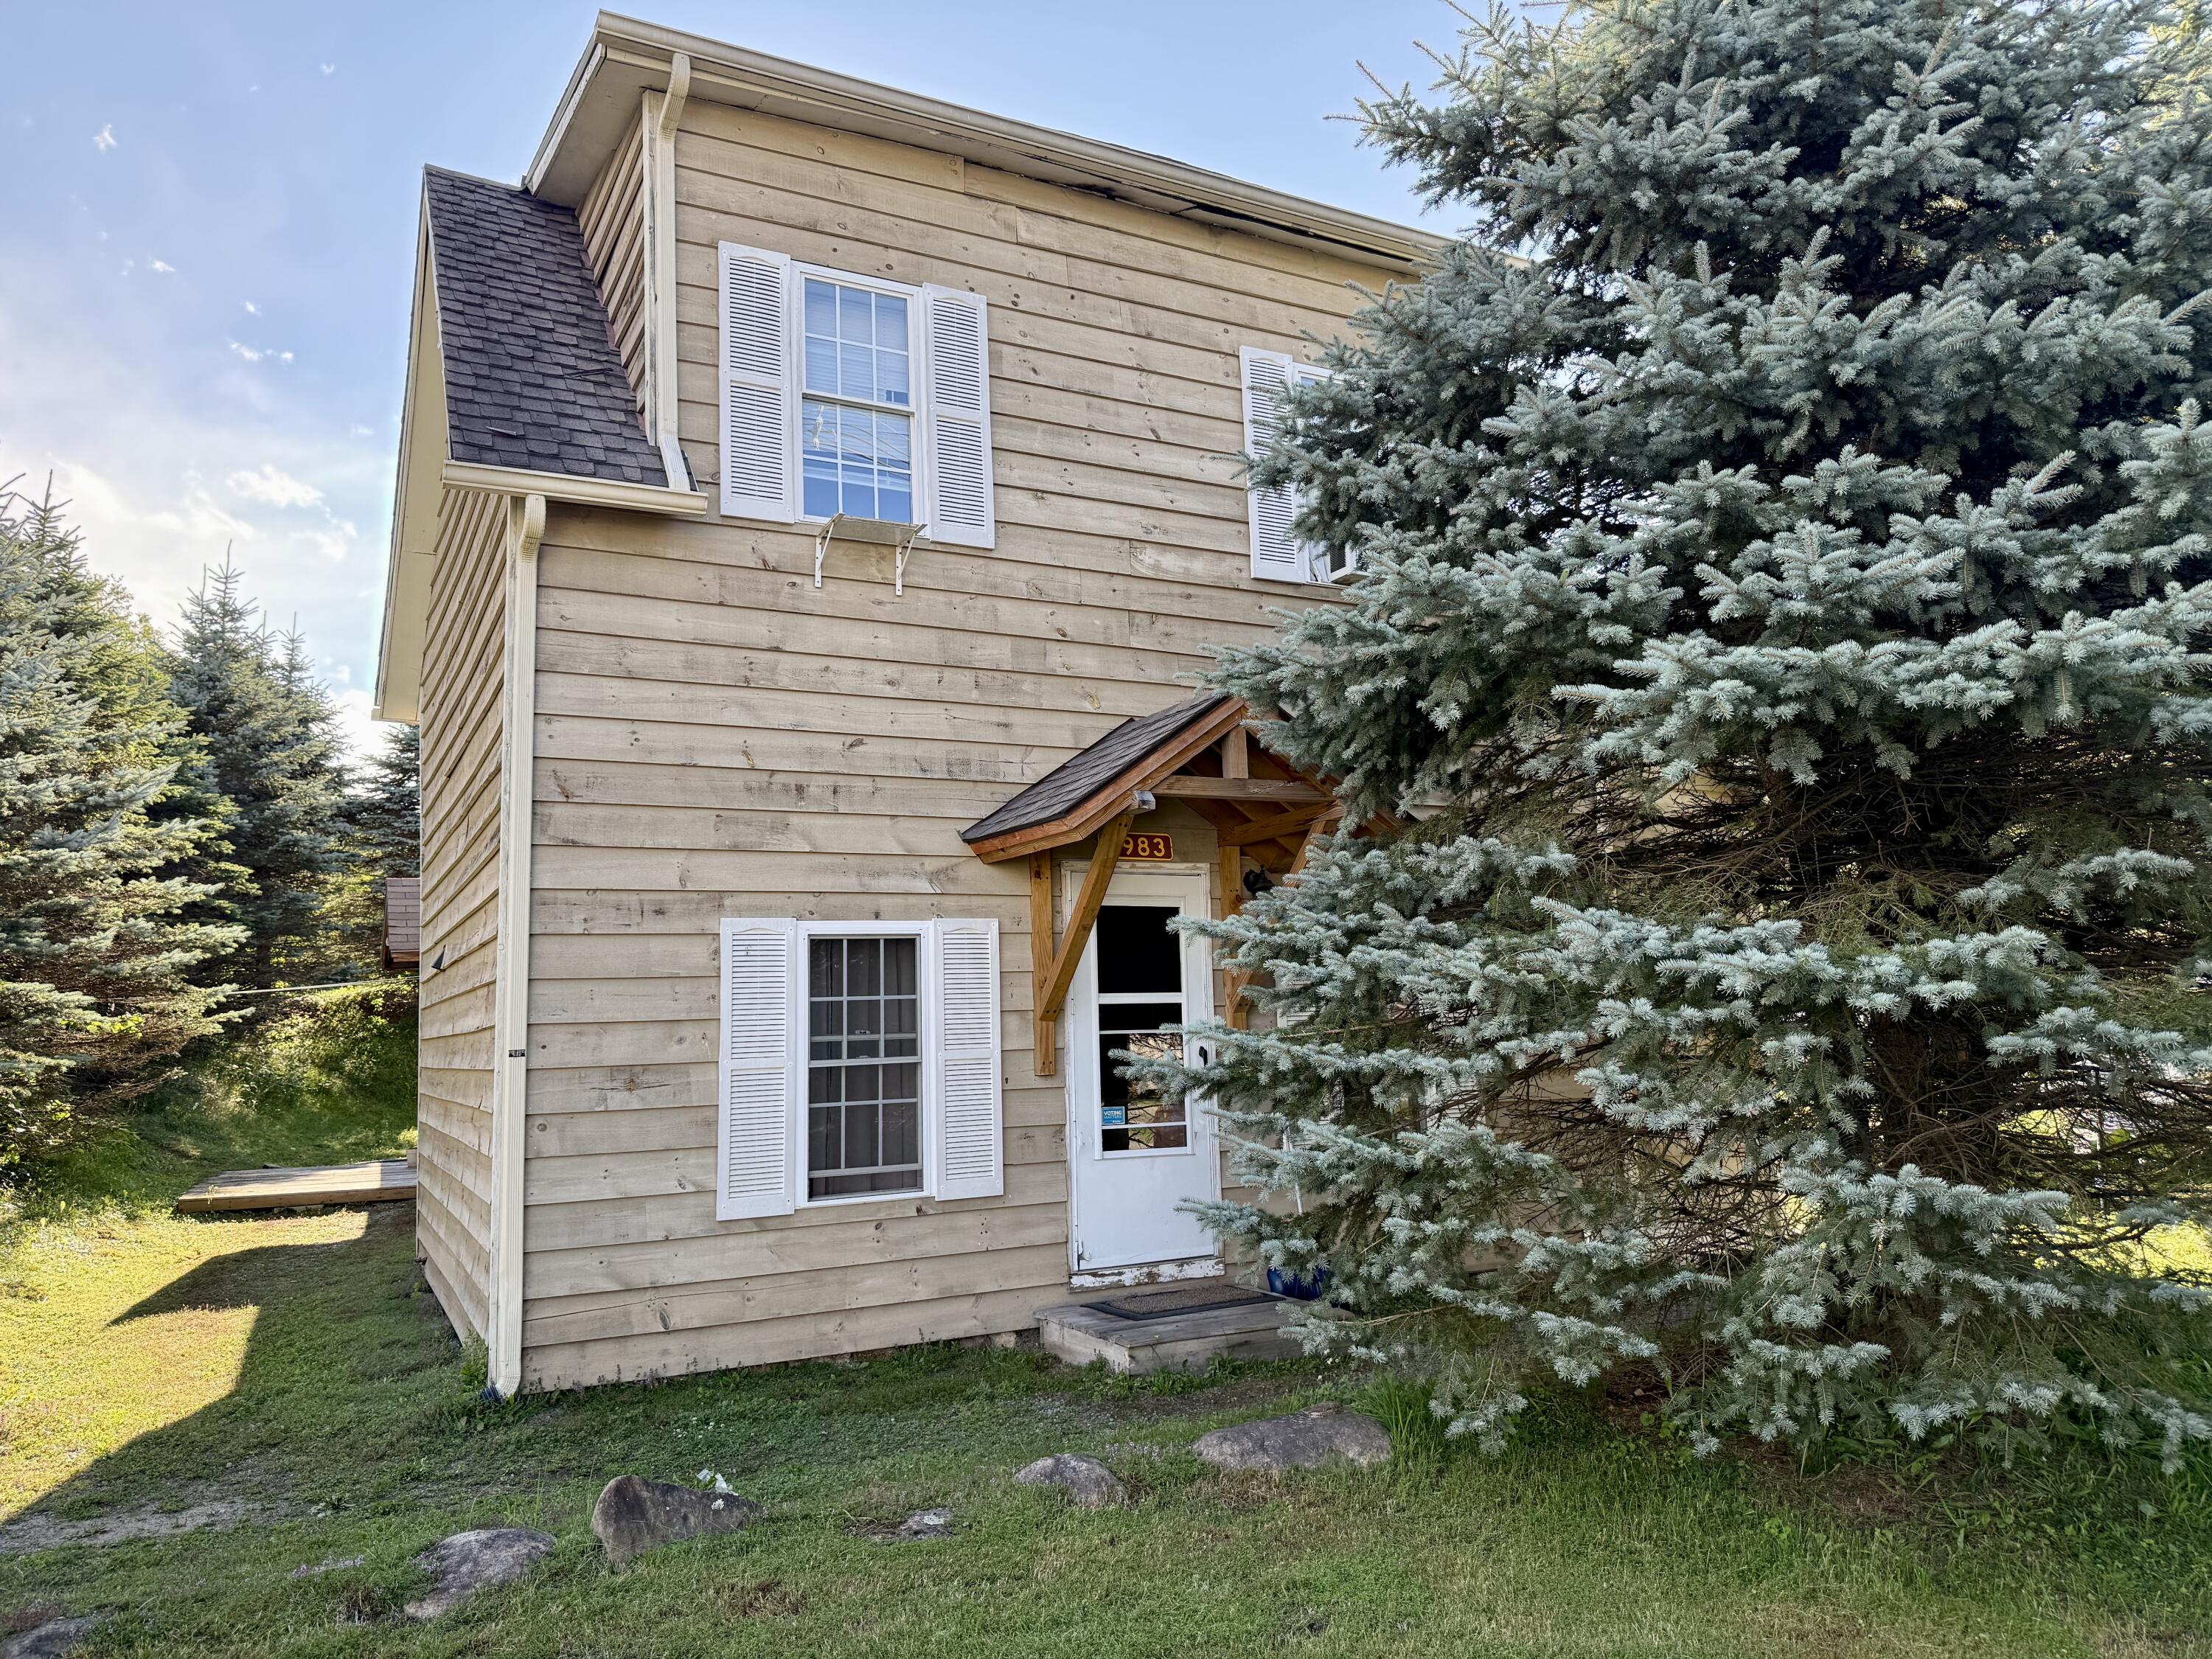
Two-story tan-sided house with white shutters and a timber entry canopy, partly screened by a large spruce.
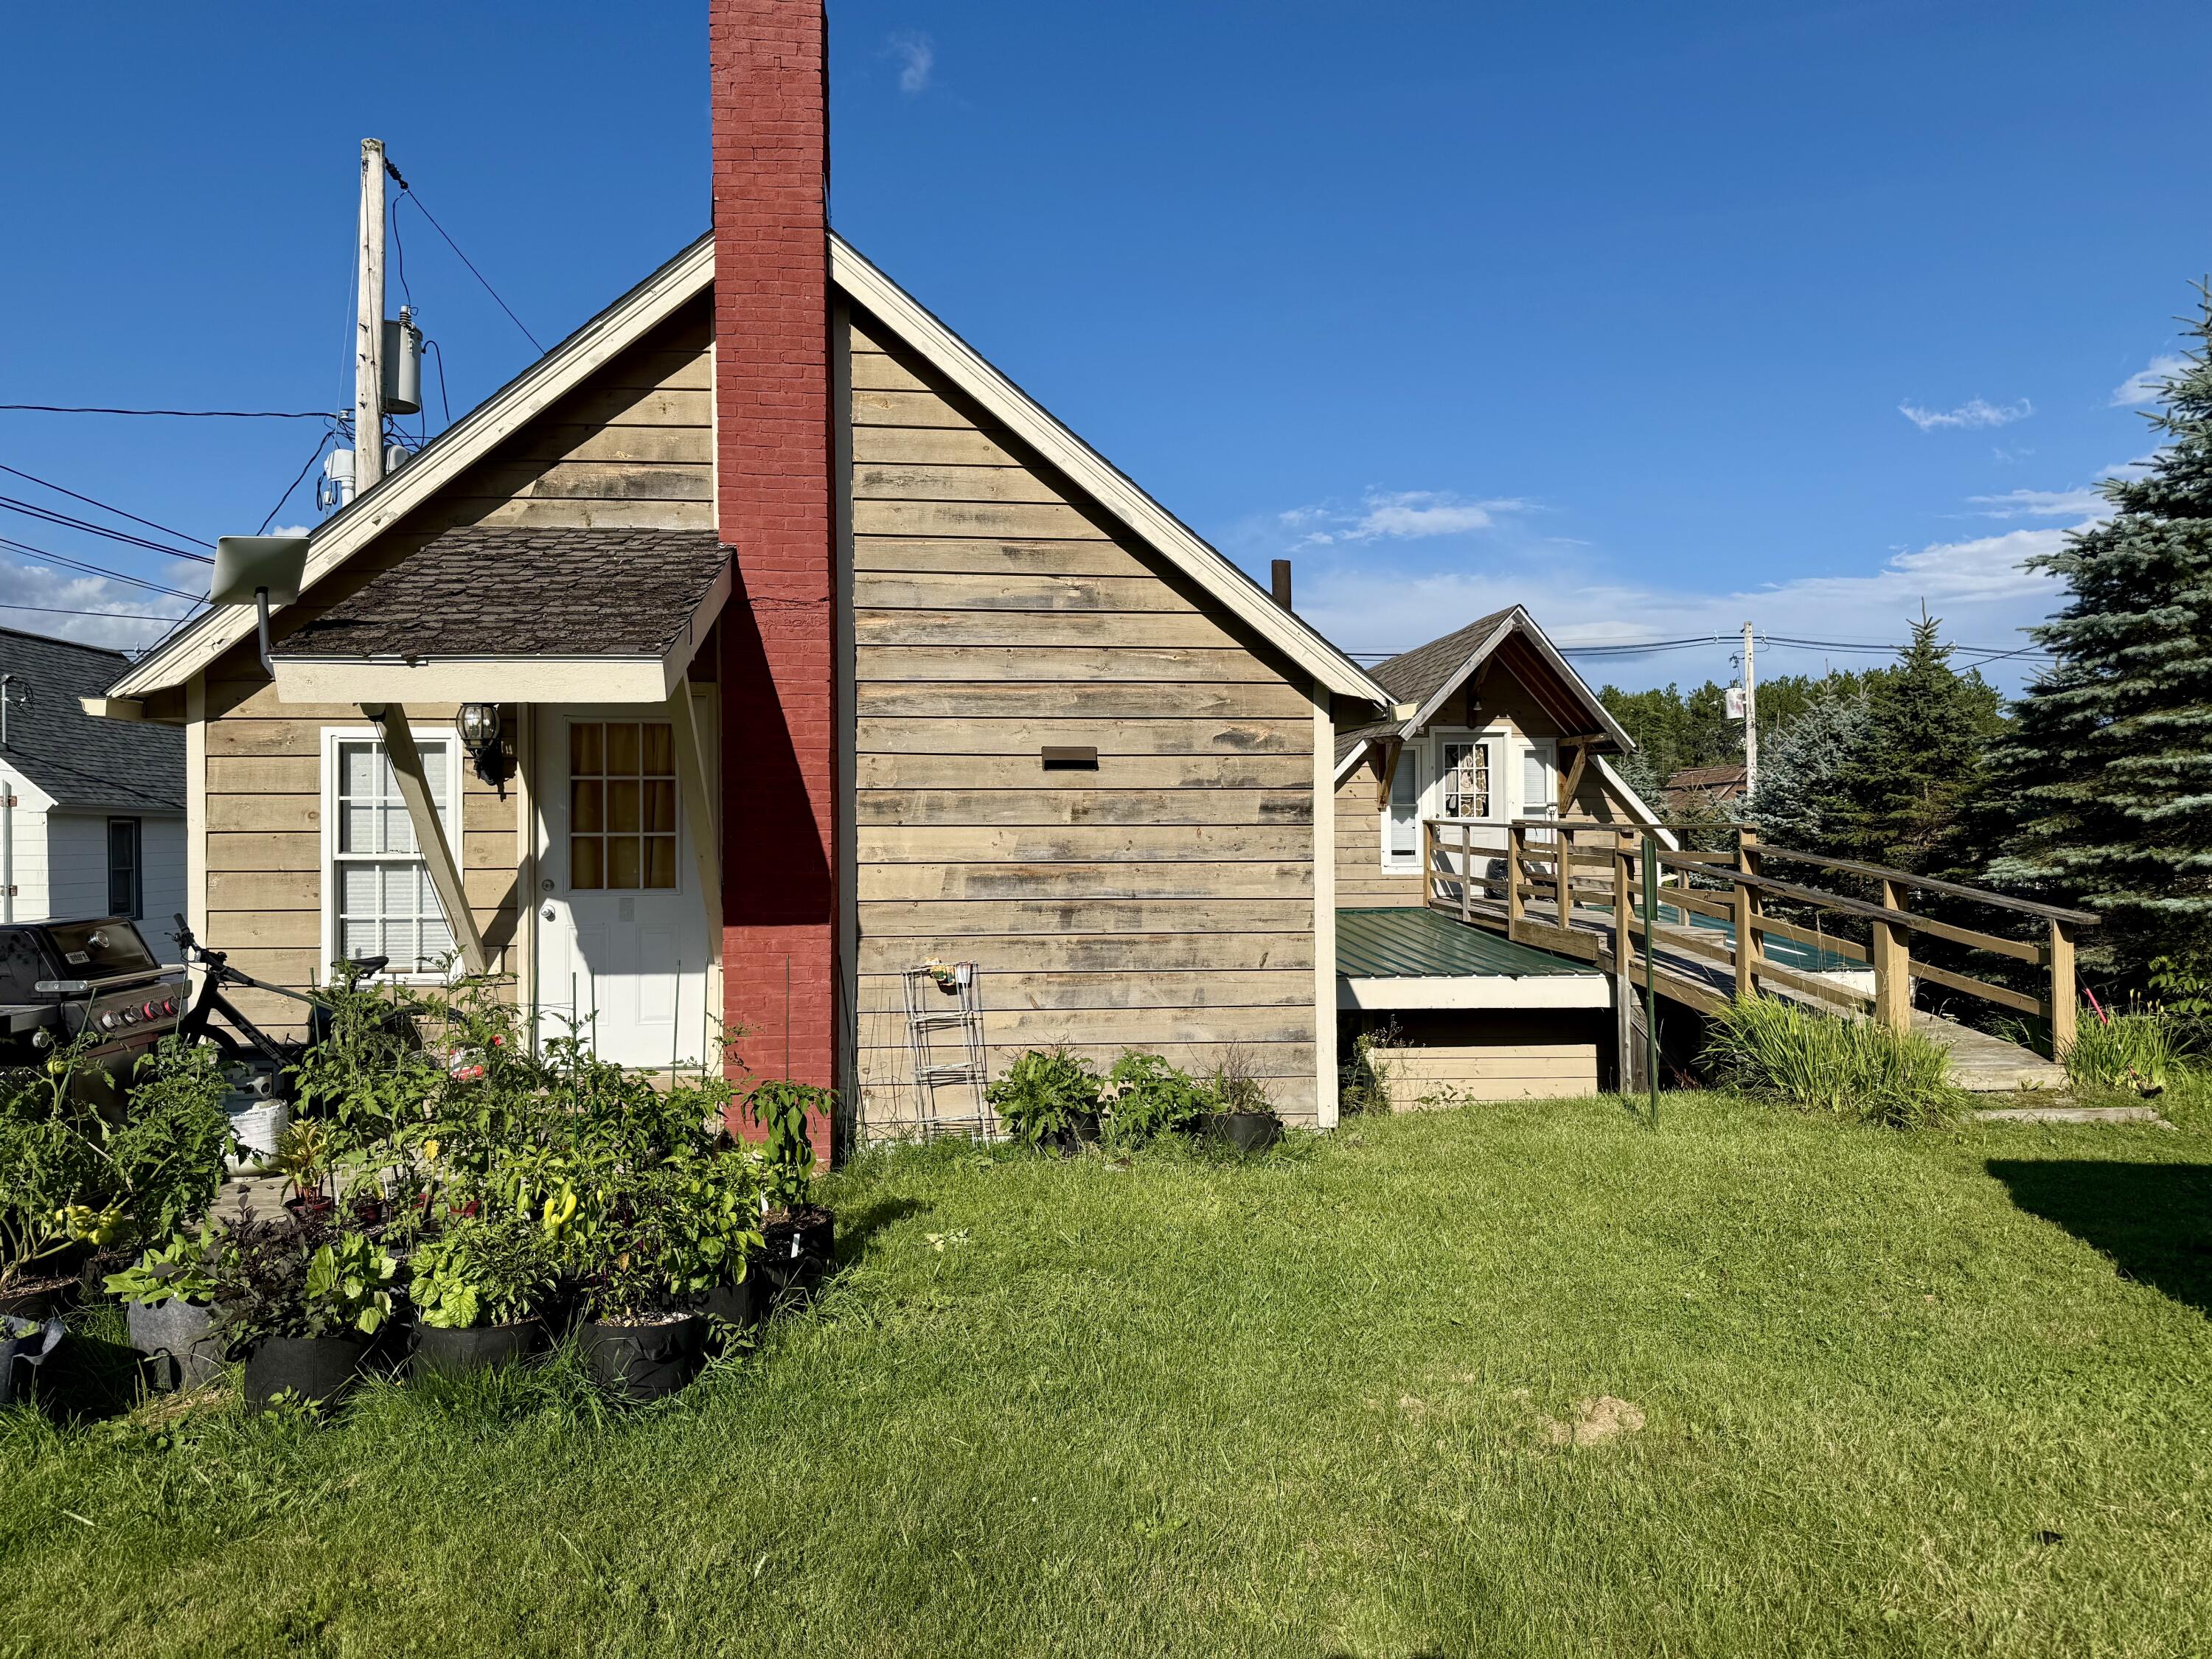
Wood-sided house with a tall red brick chimney, raised ramp, and potted garden plants.
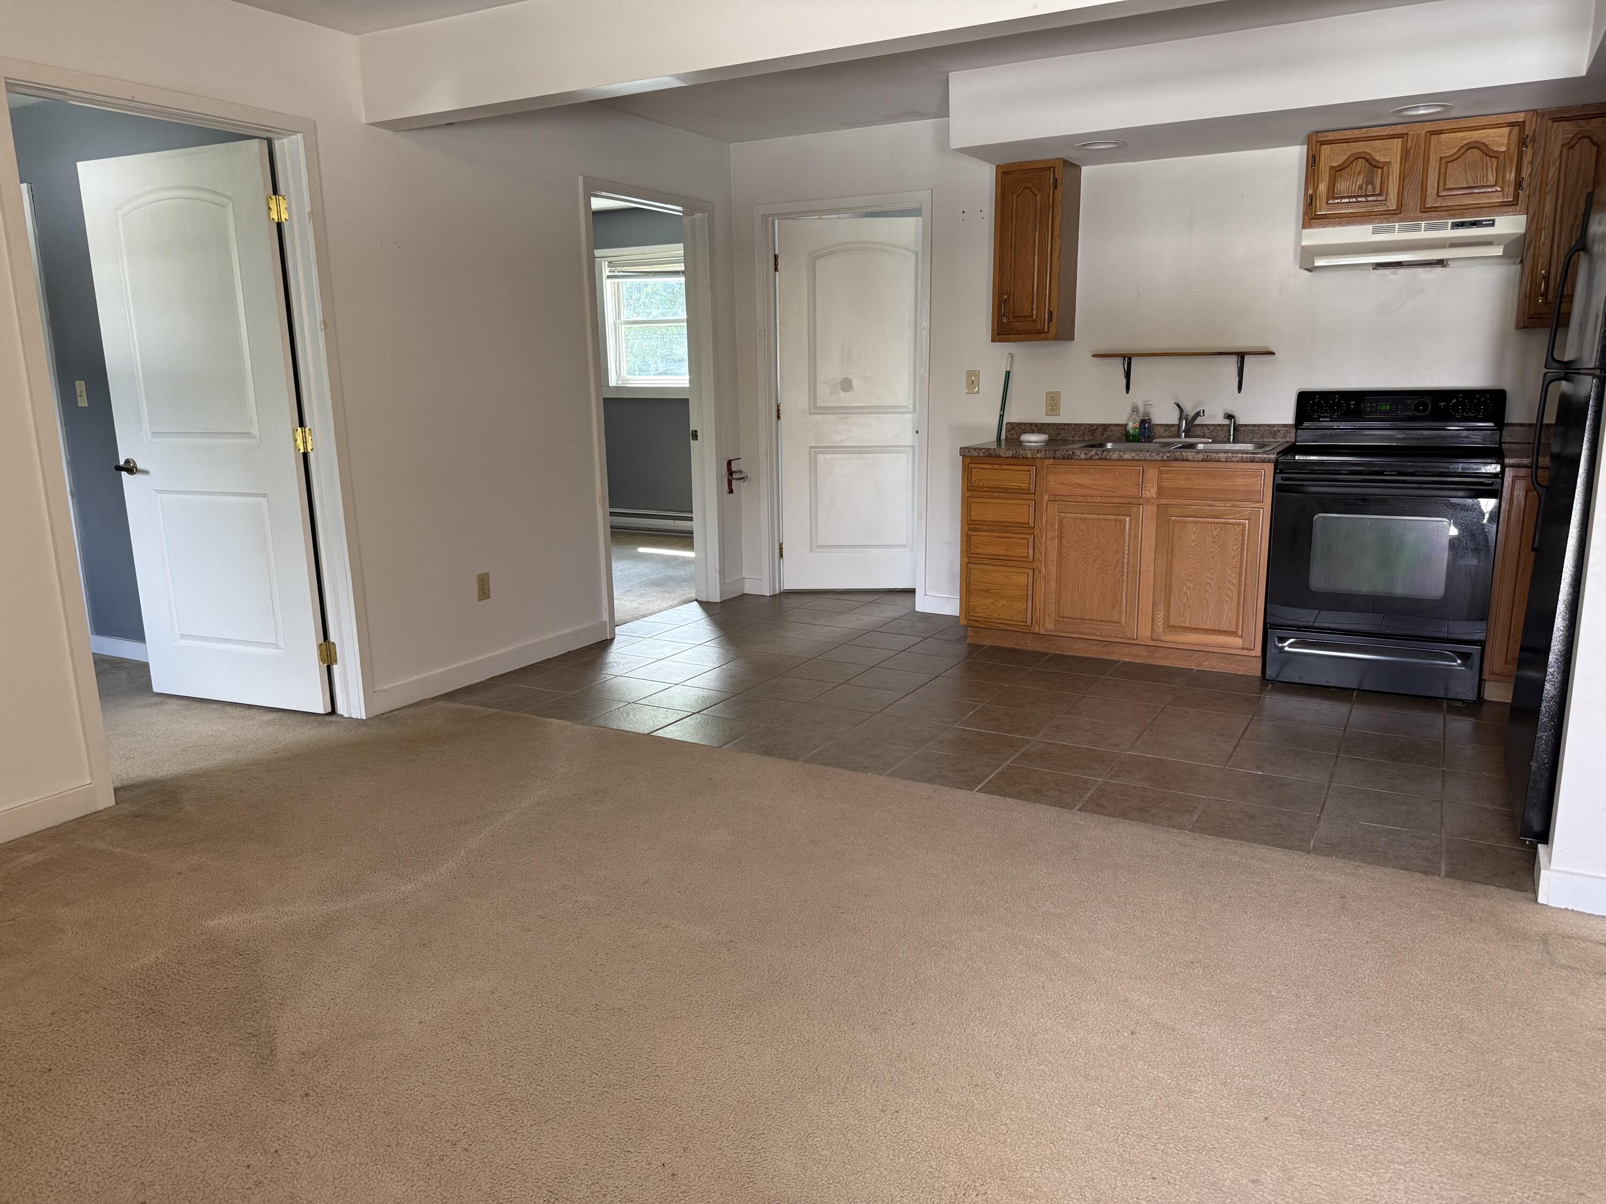
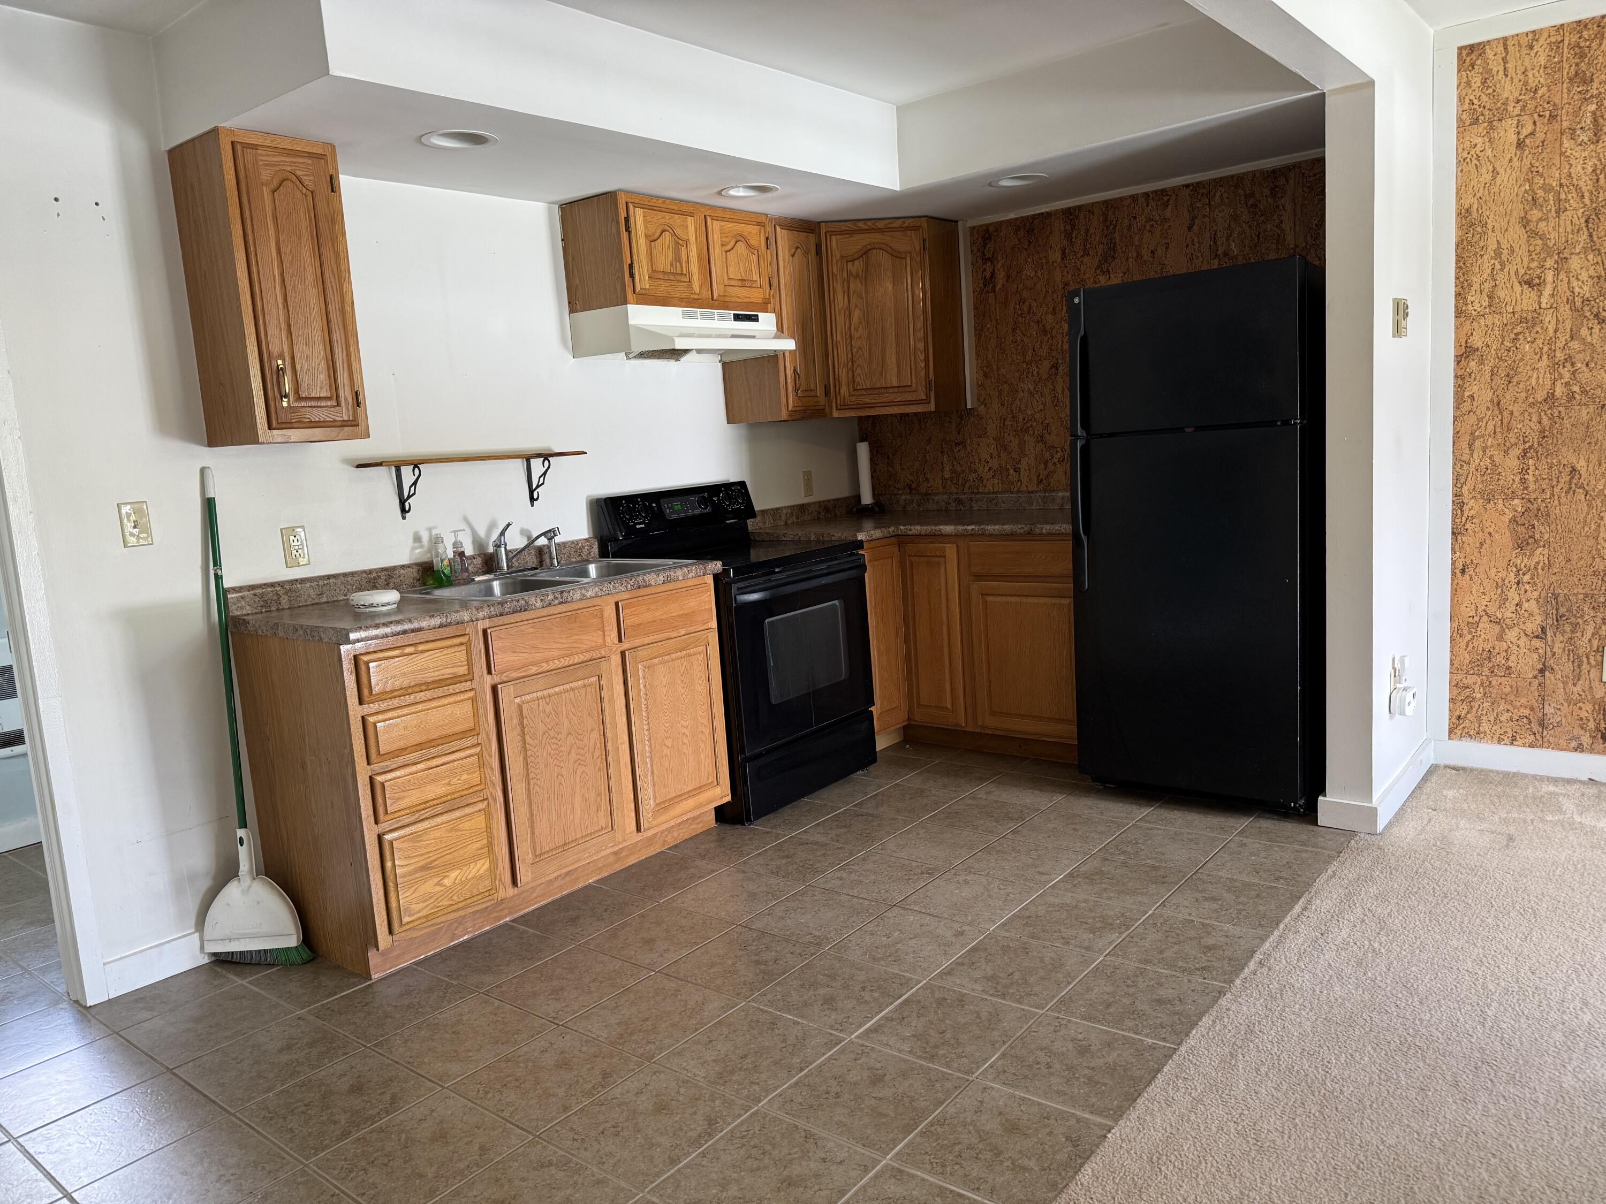
Kitchen with oak cabinets, black appliances, and tile flooring adjoining a carpeted room.
Kitchen with honey-colored wood cabinets, black appliances, and brown tile flooring.
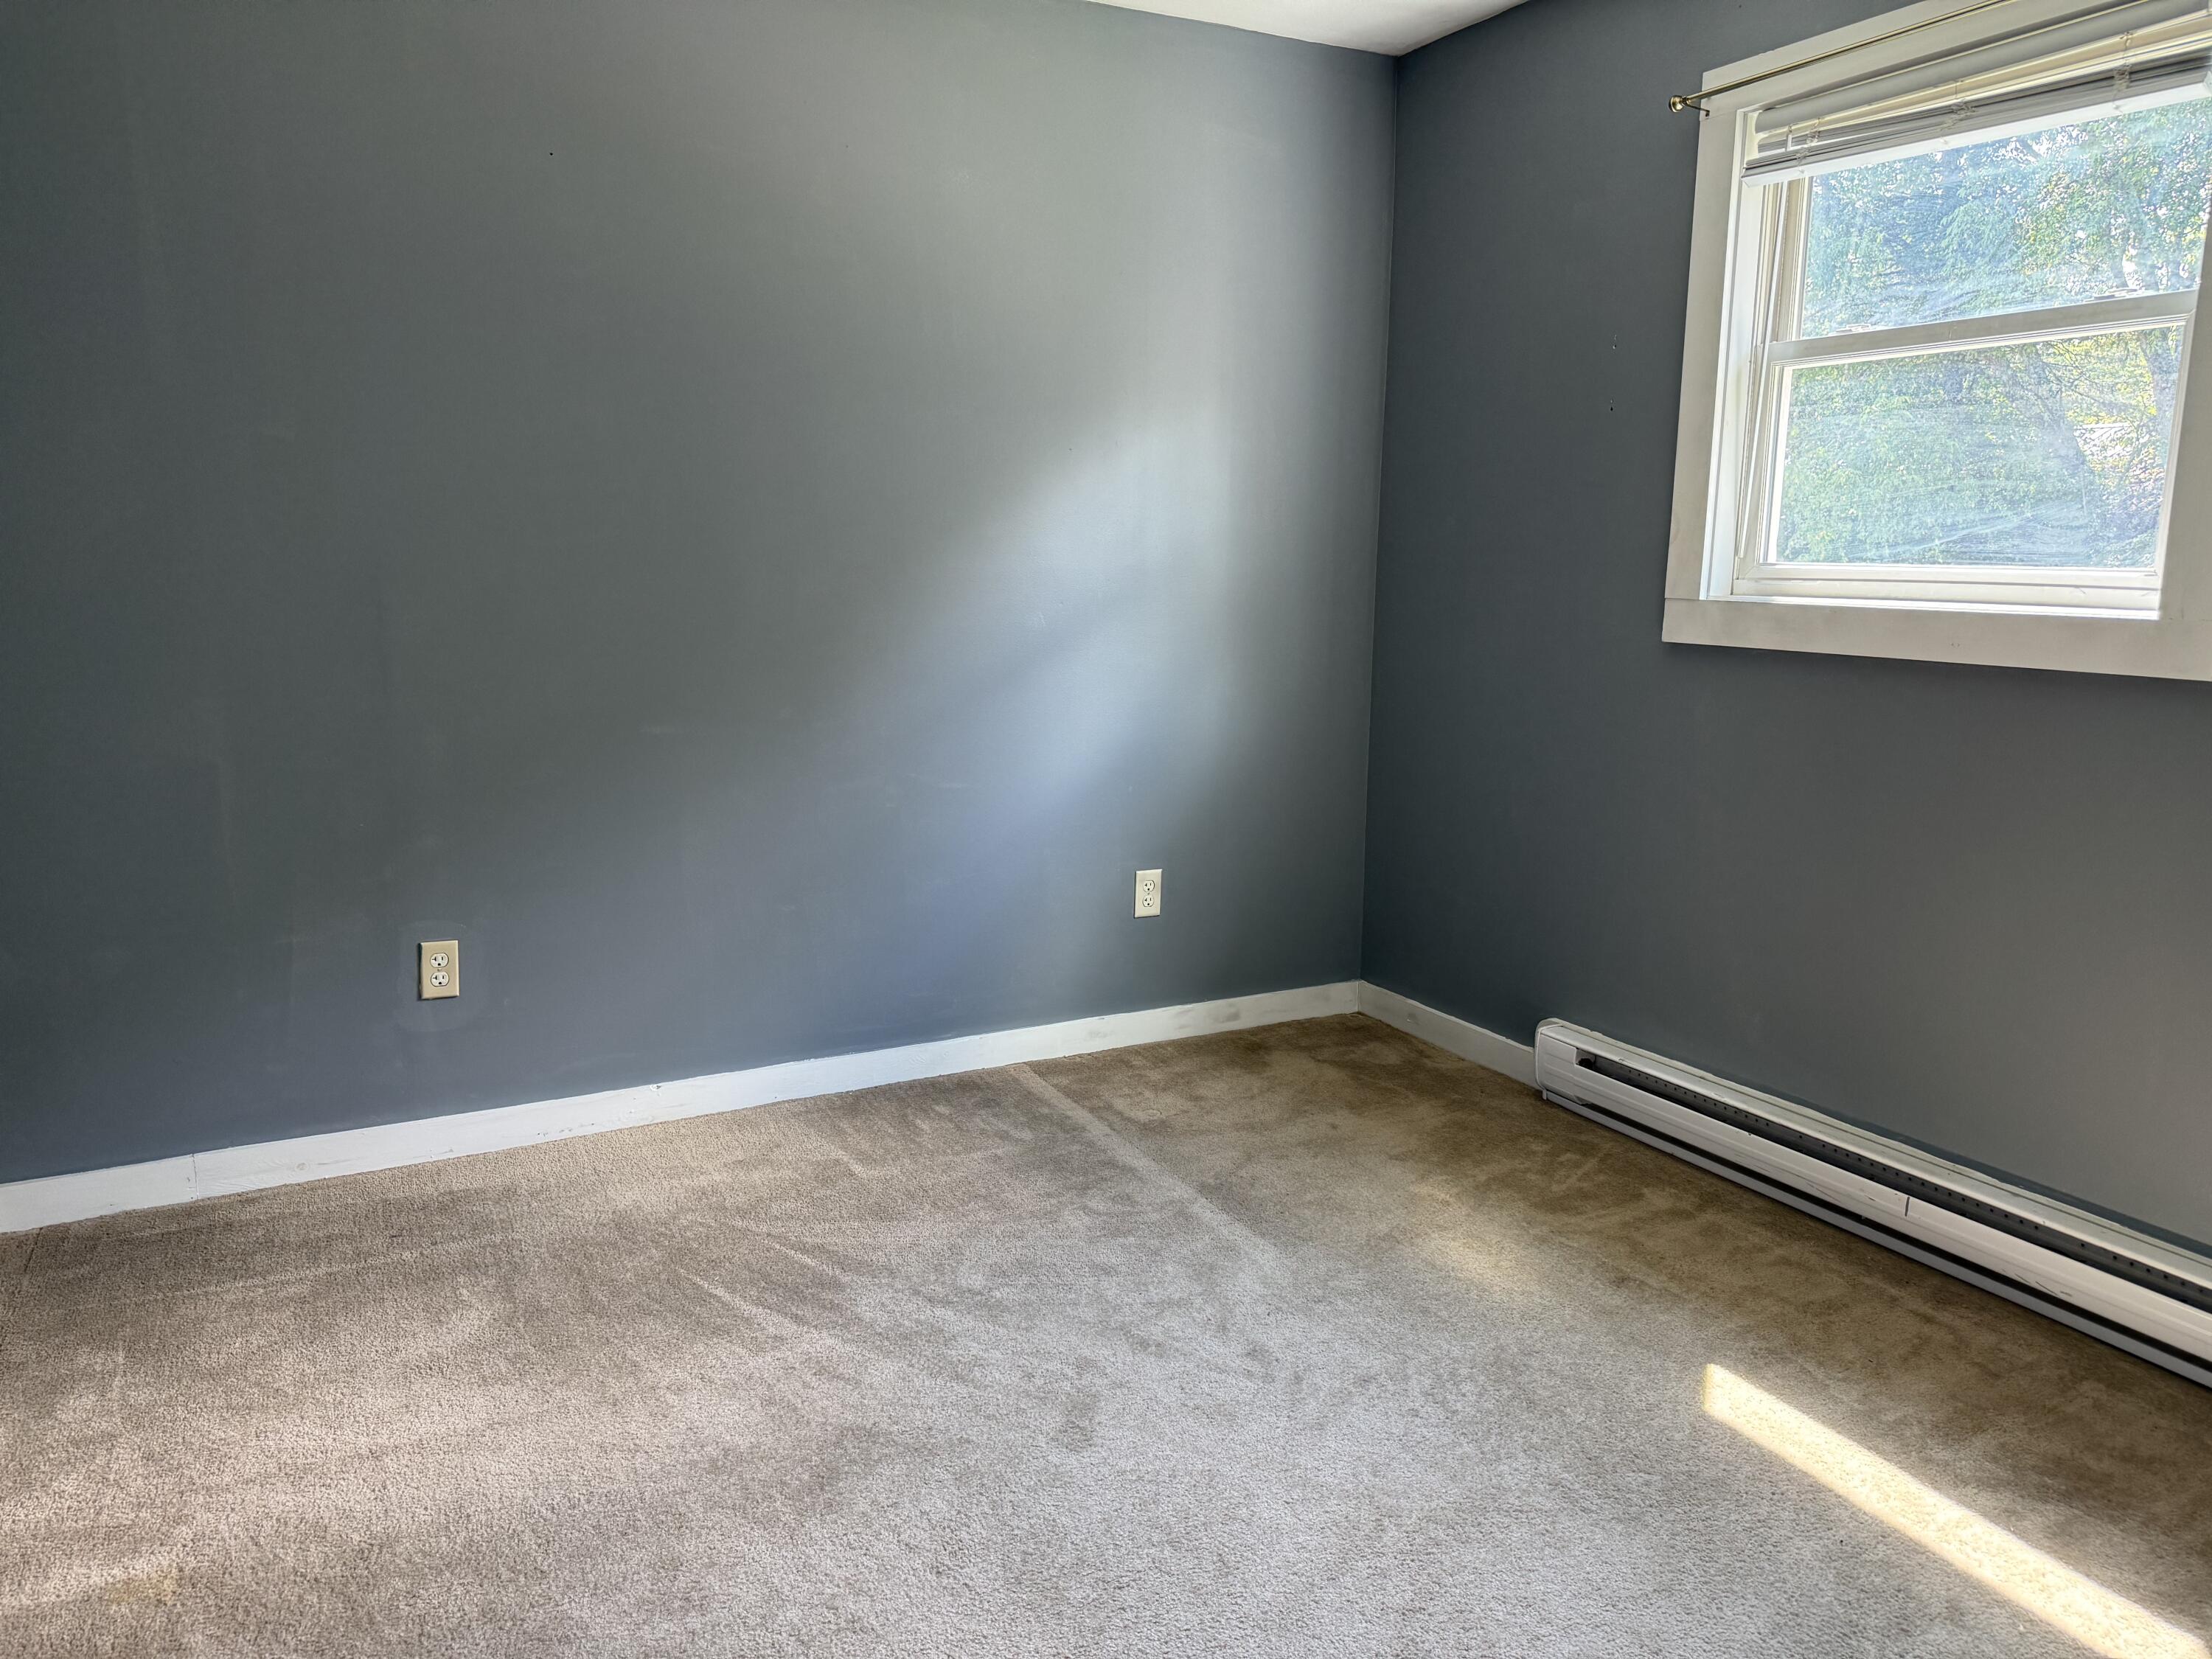
Empty carpeted room with dark gray walls, a sunlit window, and a baseboard heater.
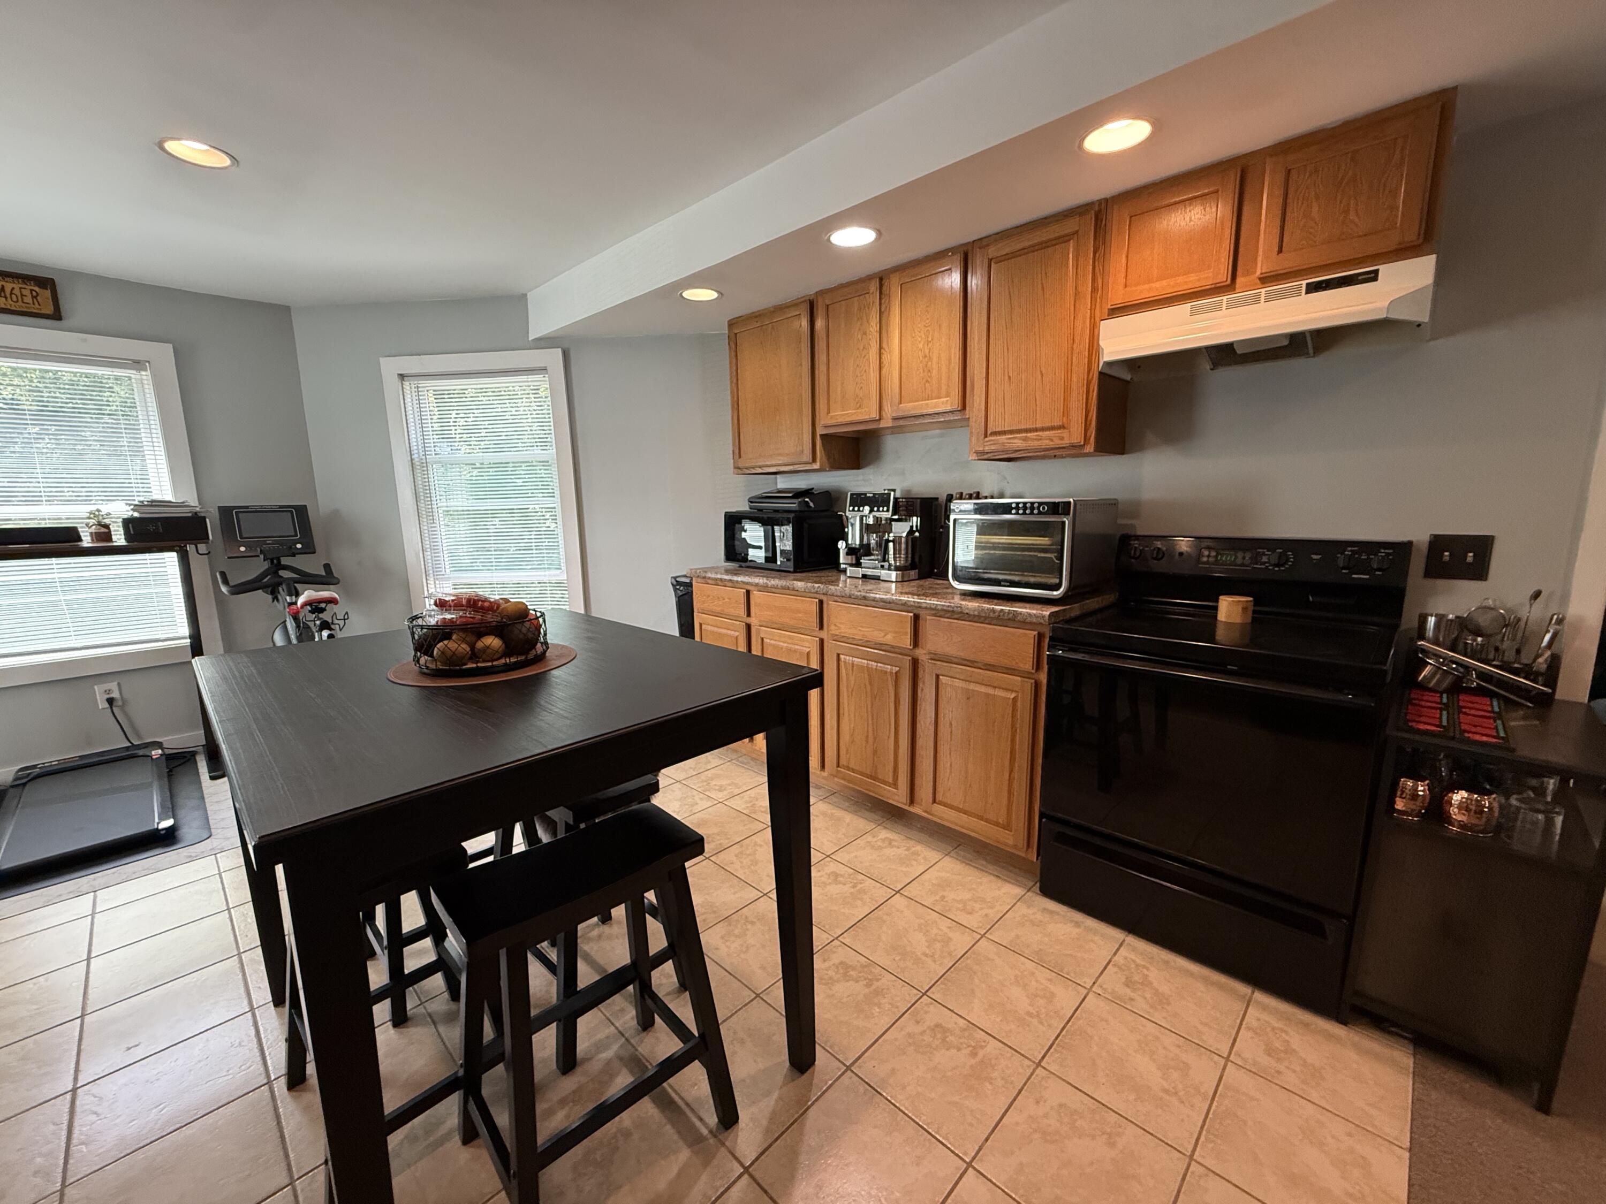
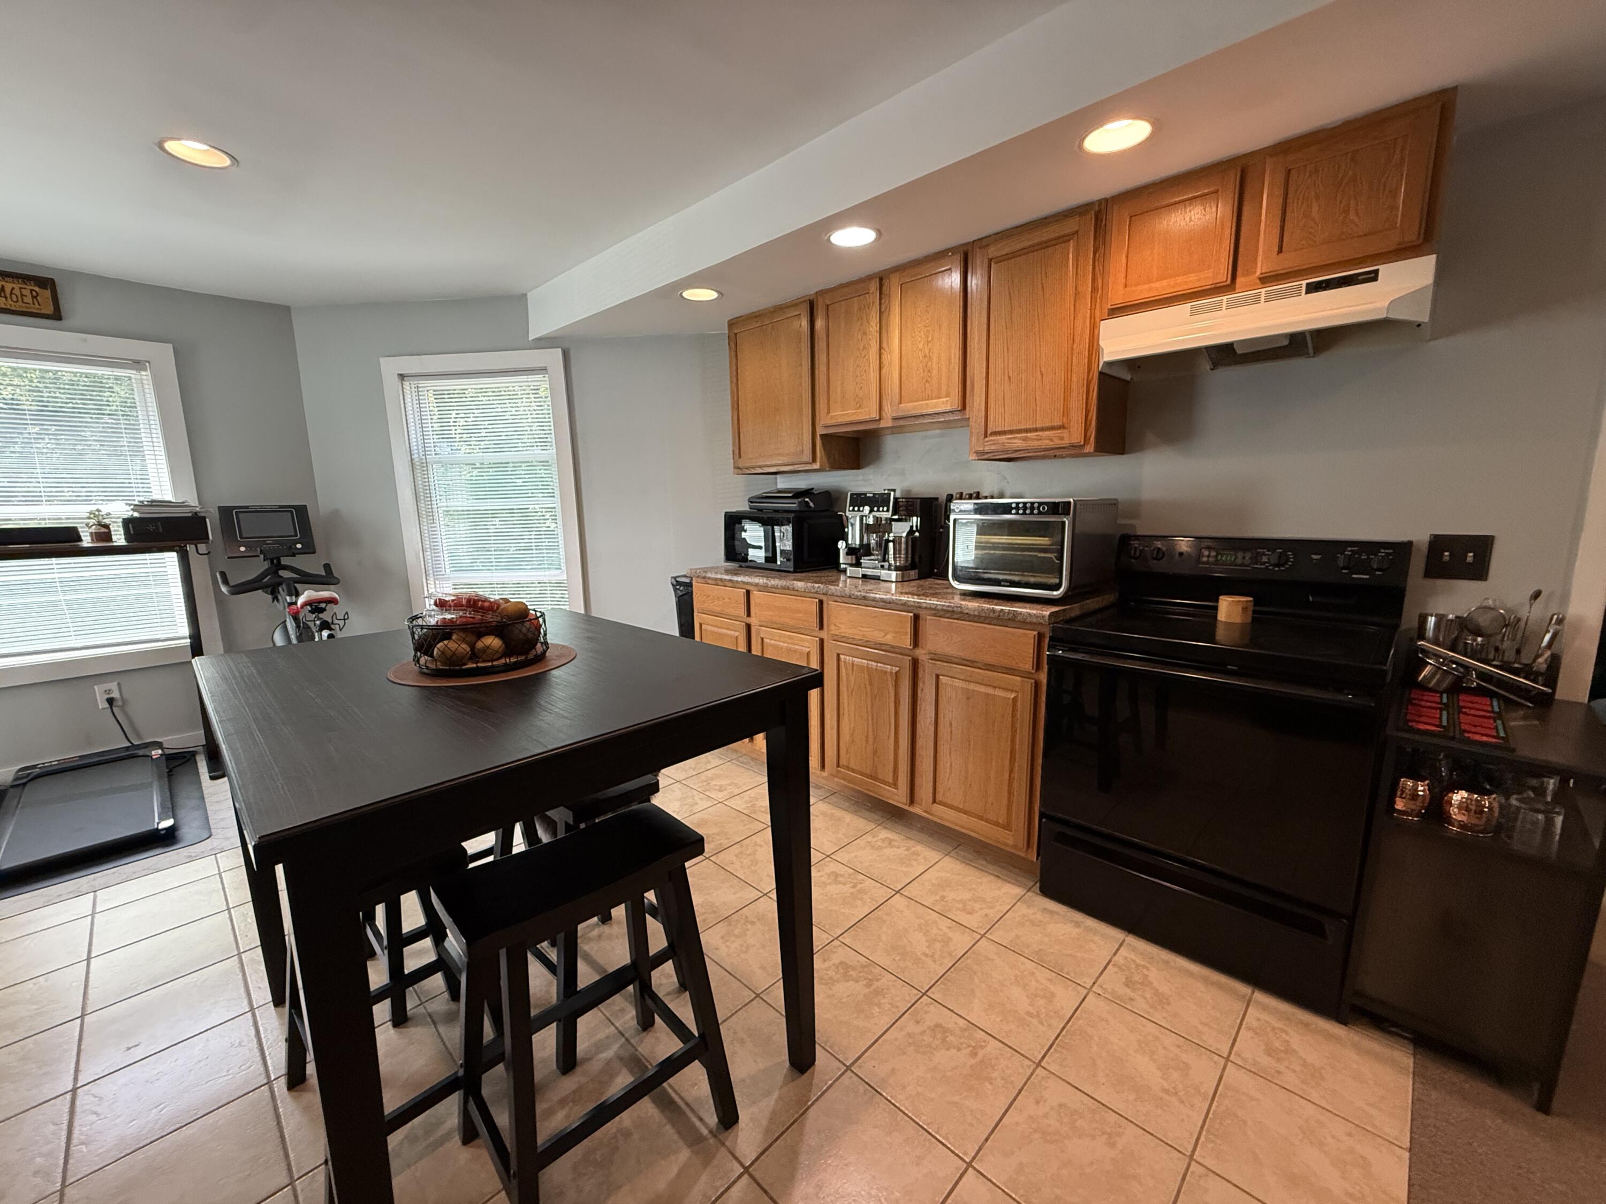
Kitchen with wood cabinets, black appliances, and a dark island table beside two windows.
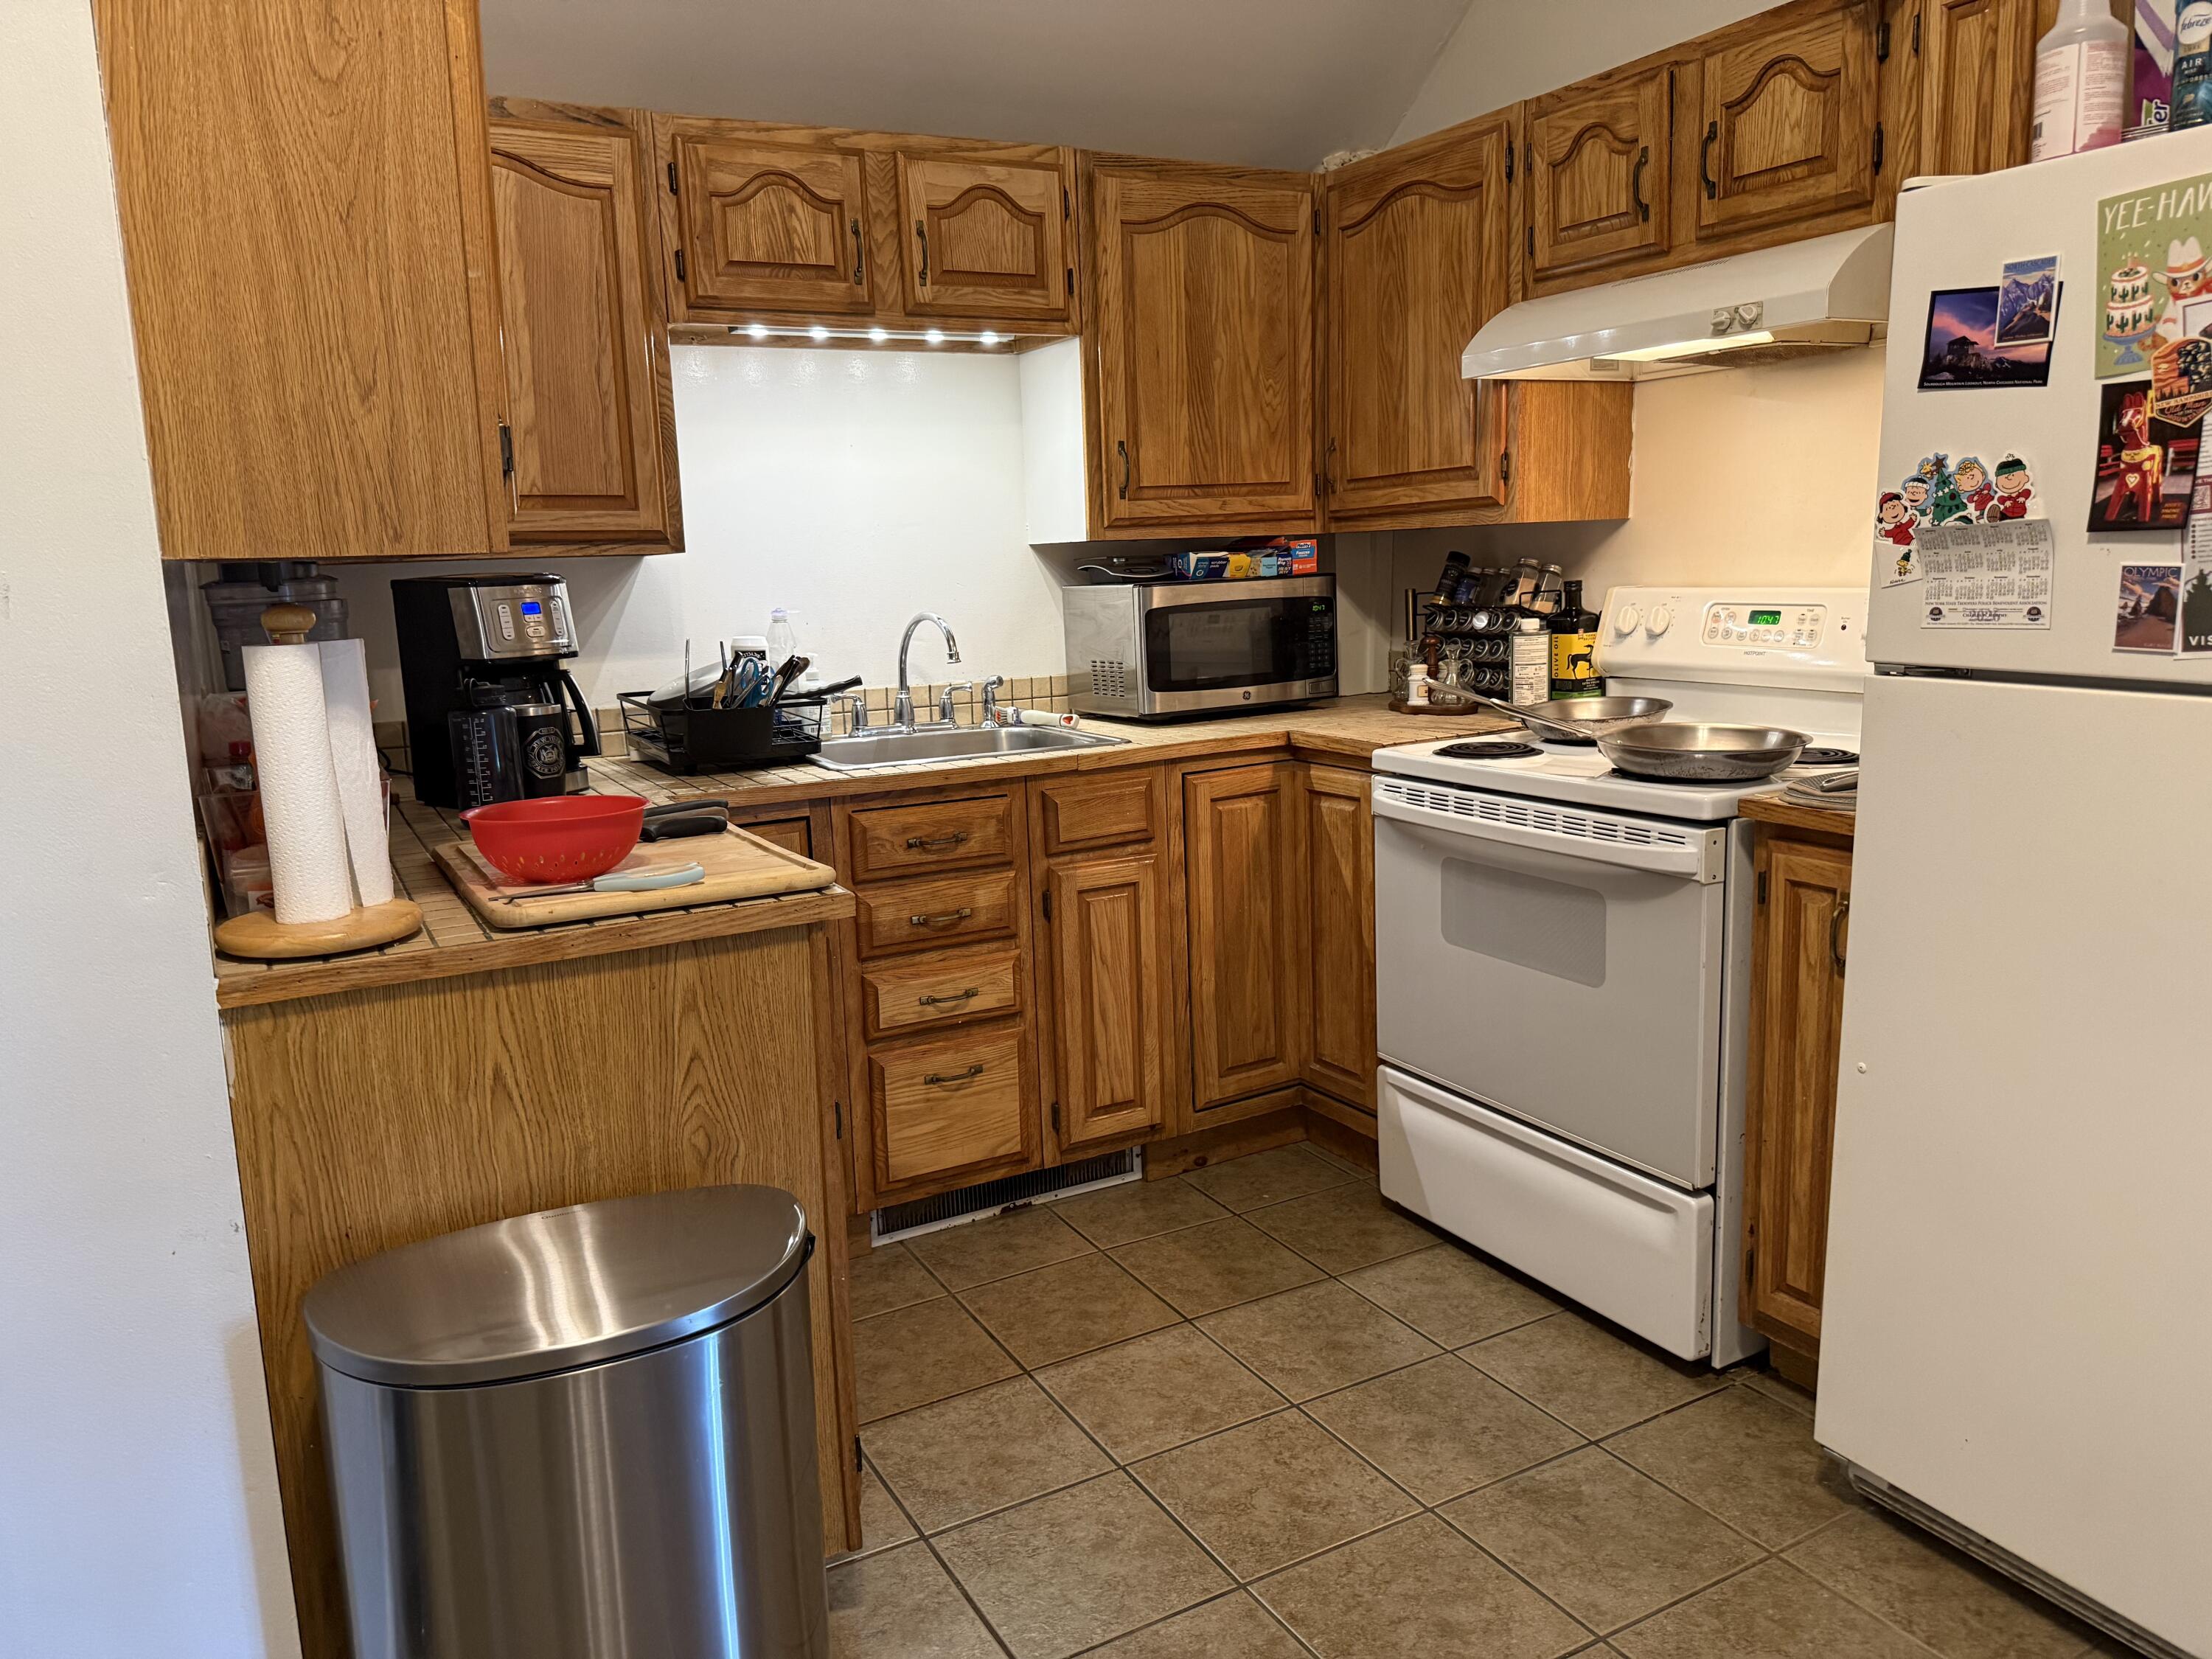
Kitchen with honey-colored wood cabinets, tiled counters, stainless-steel sink, and white appliances.
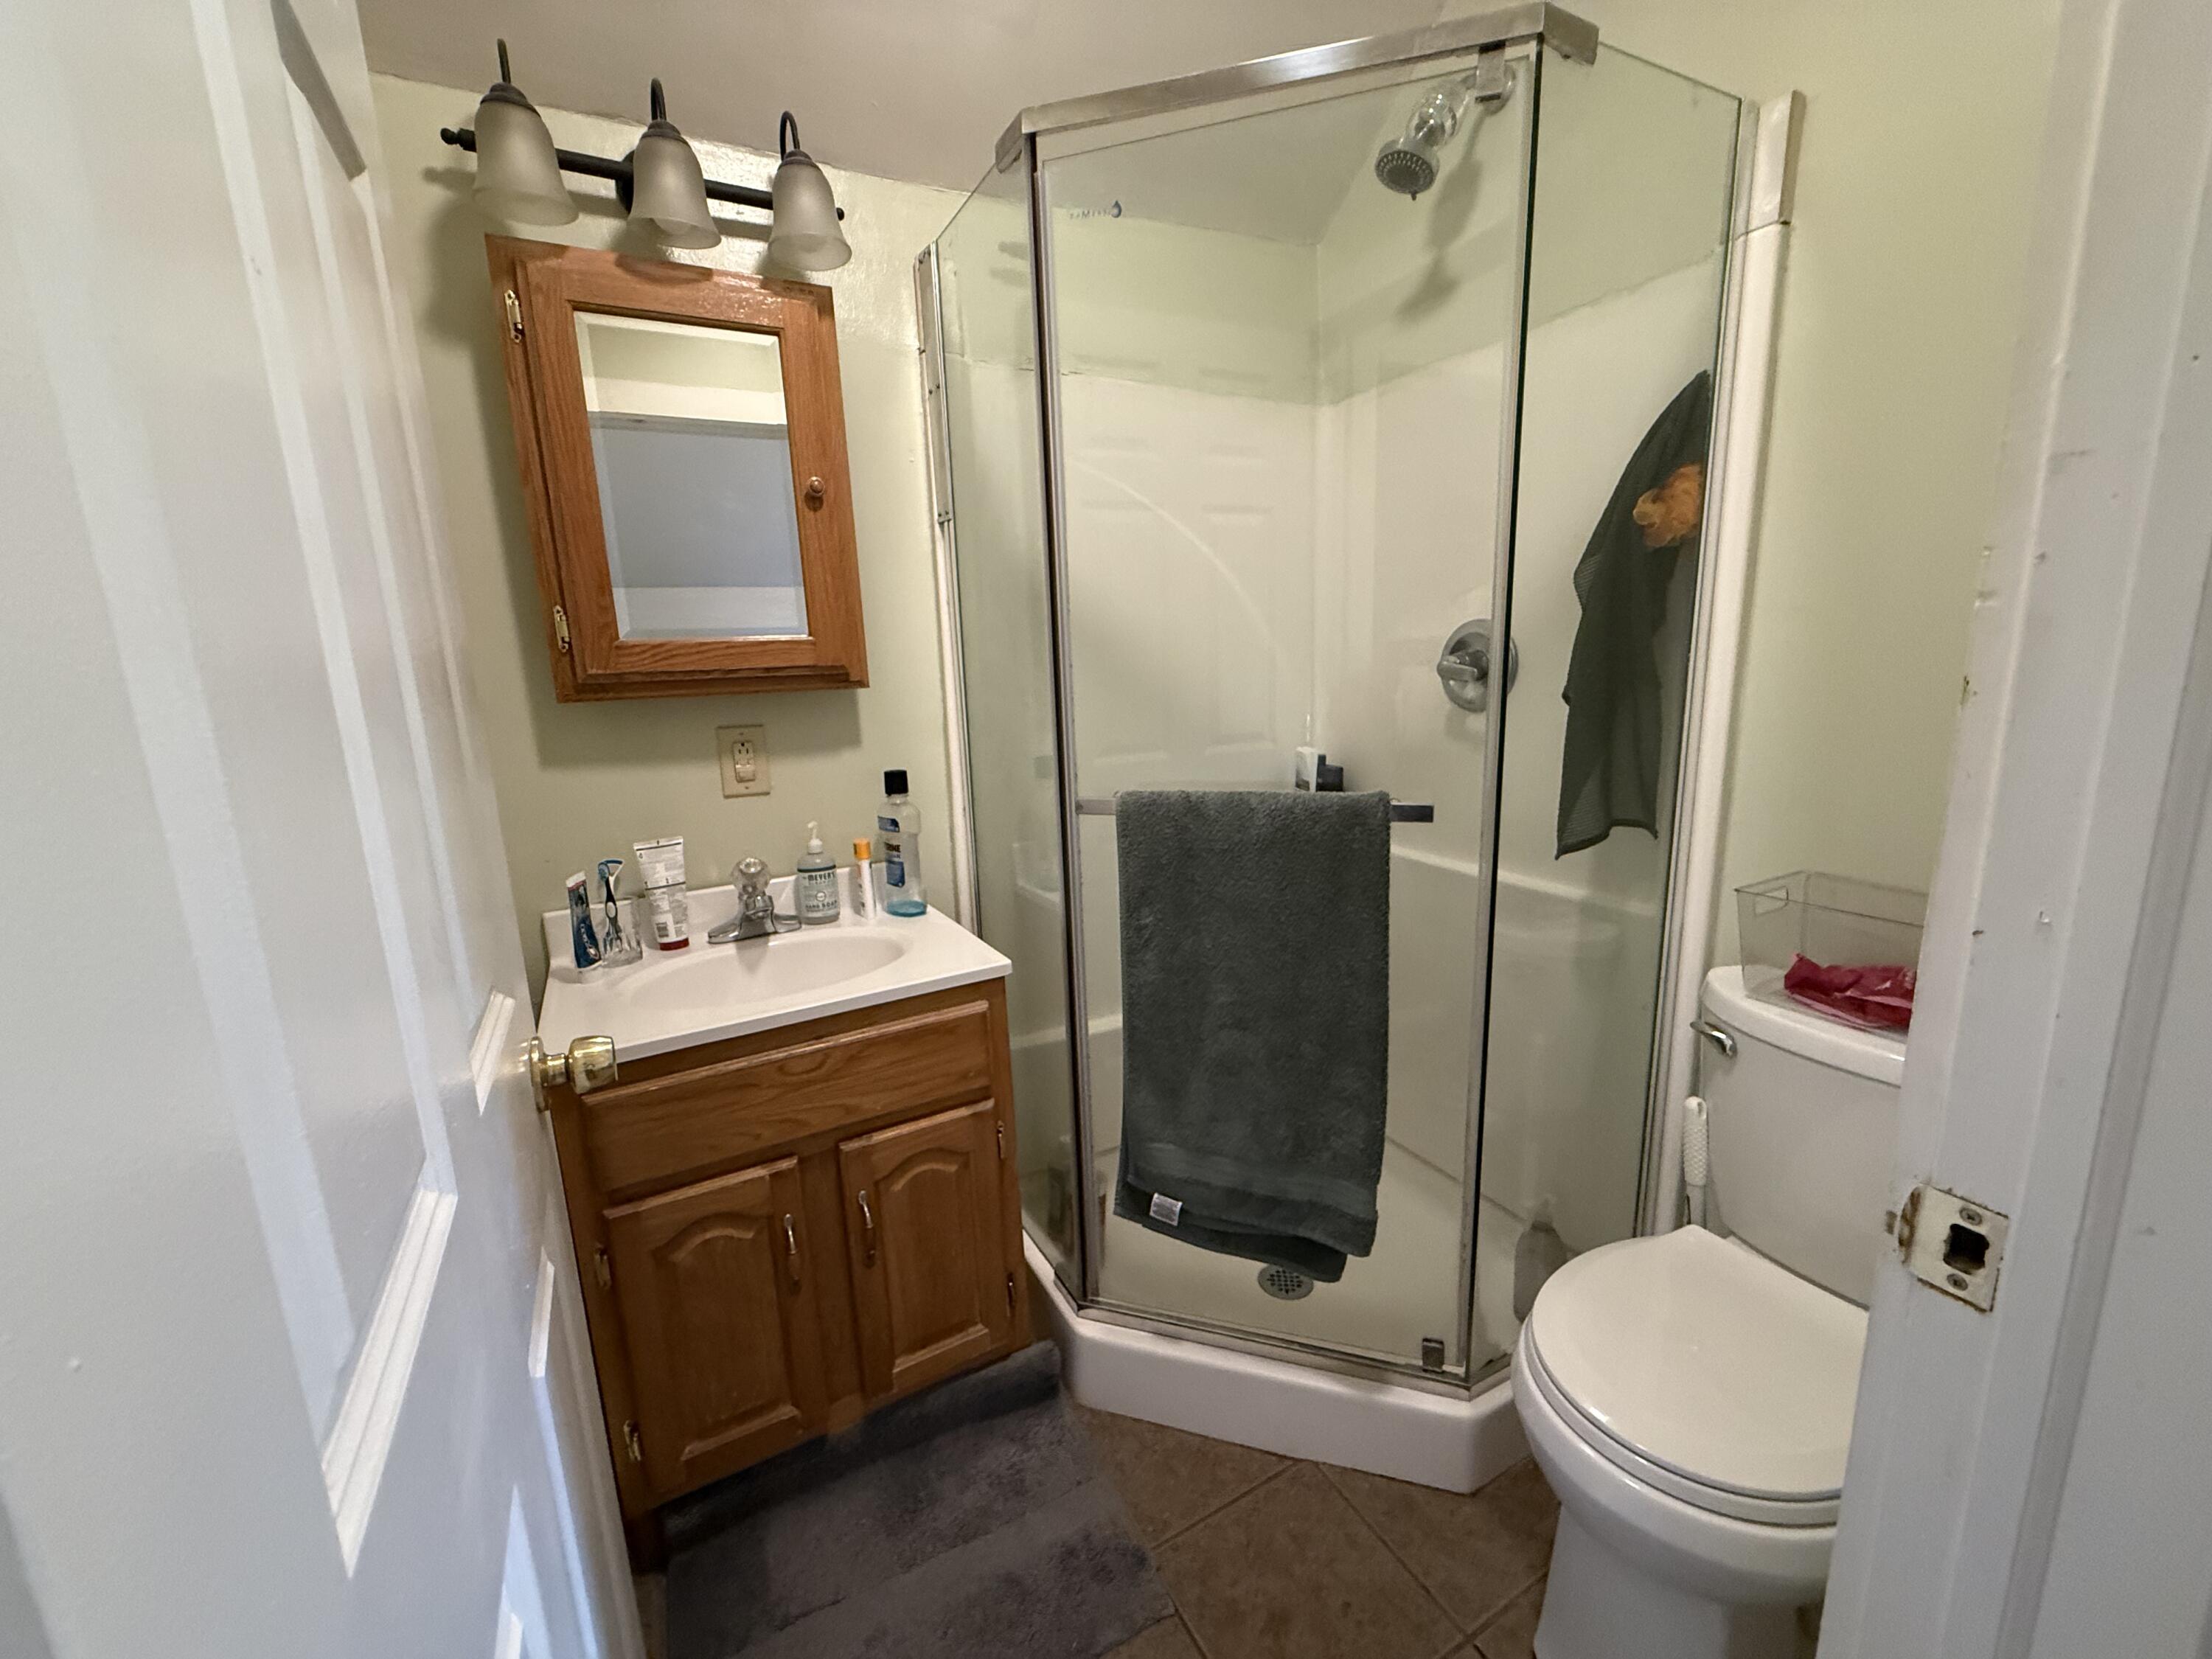
Bathroom with a wood vanity, glass corner shower, and brown tile floor.
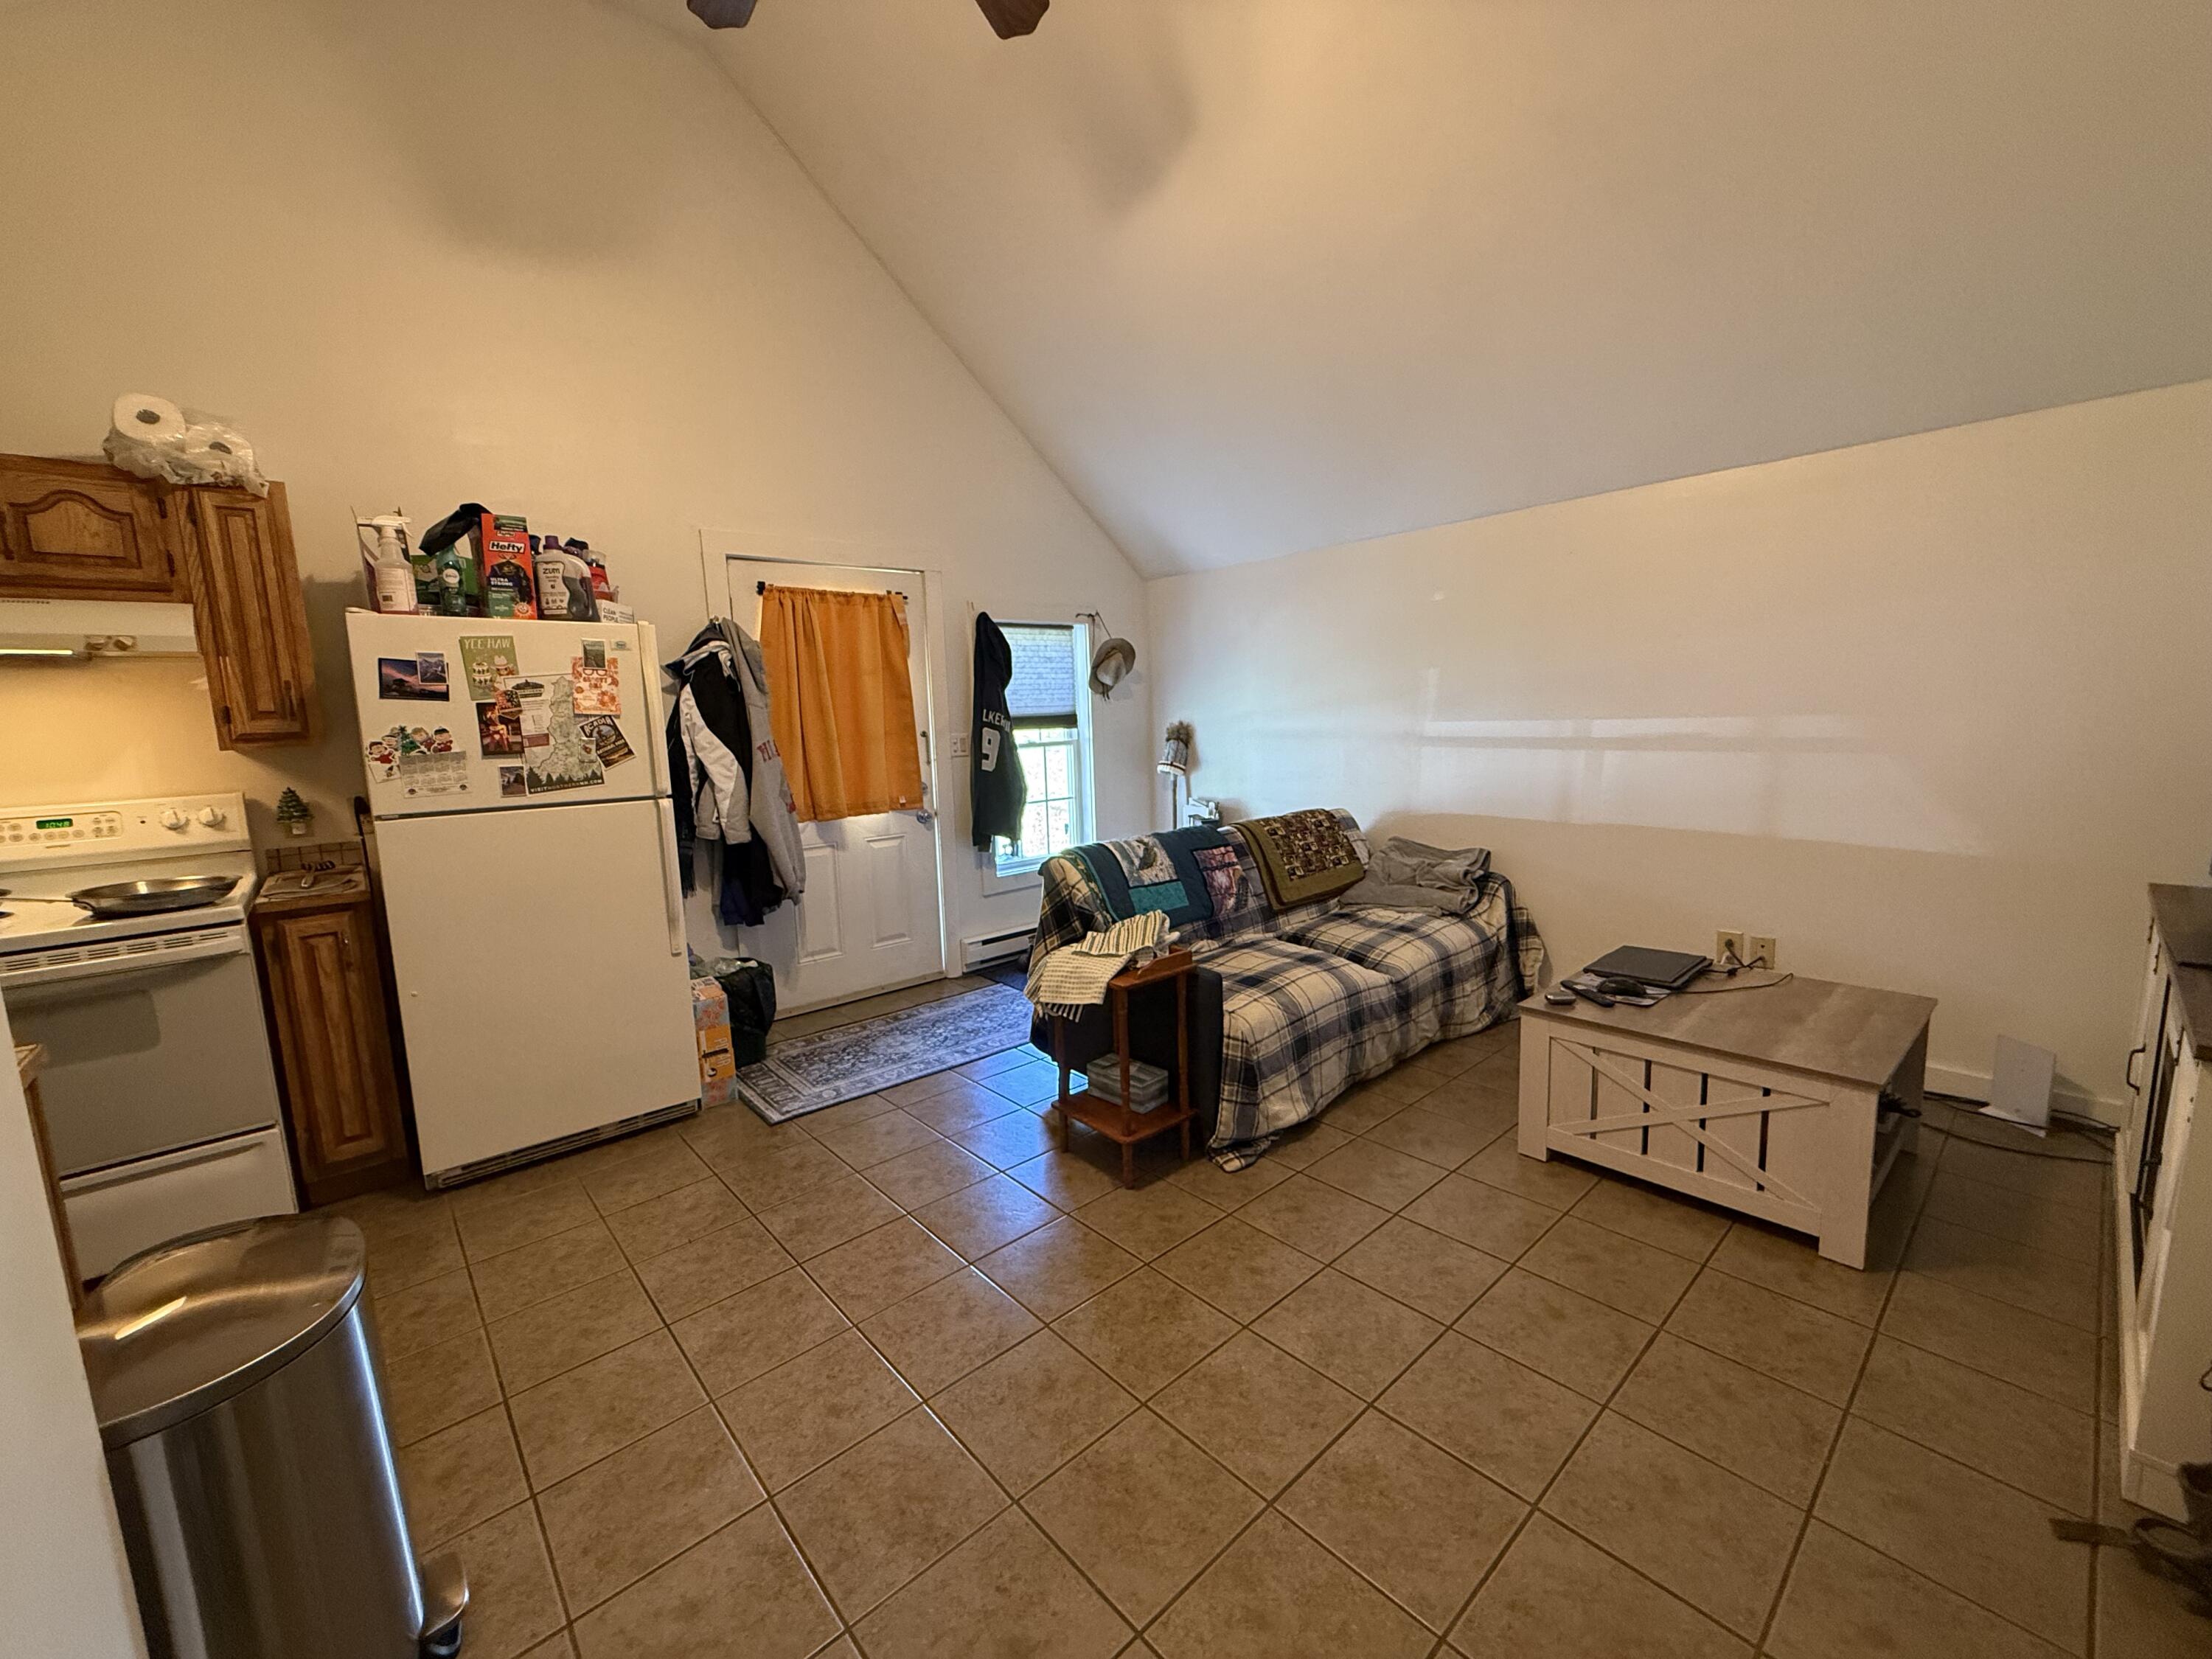
Open-plan kitchen and living area with a sloped ceiling, tiled floor, and plaid-covered sofa.
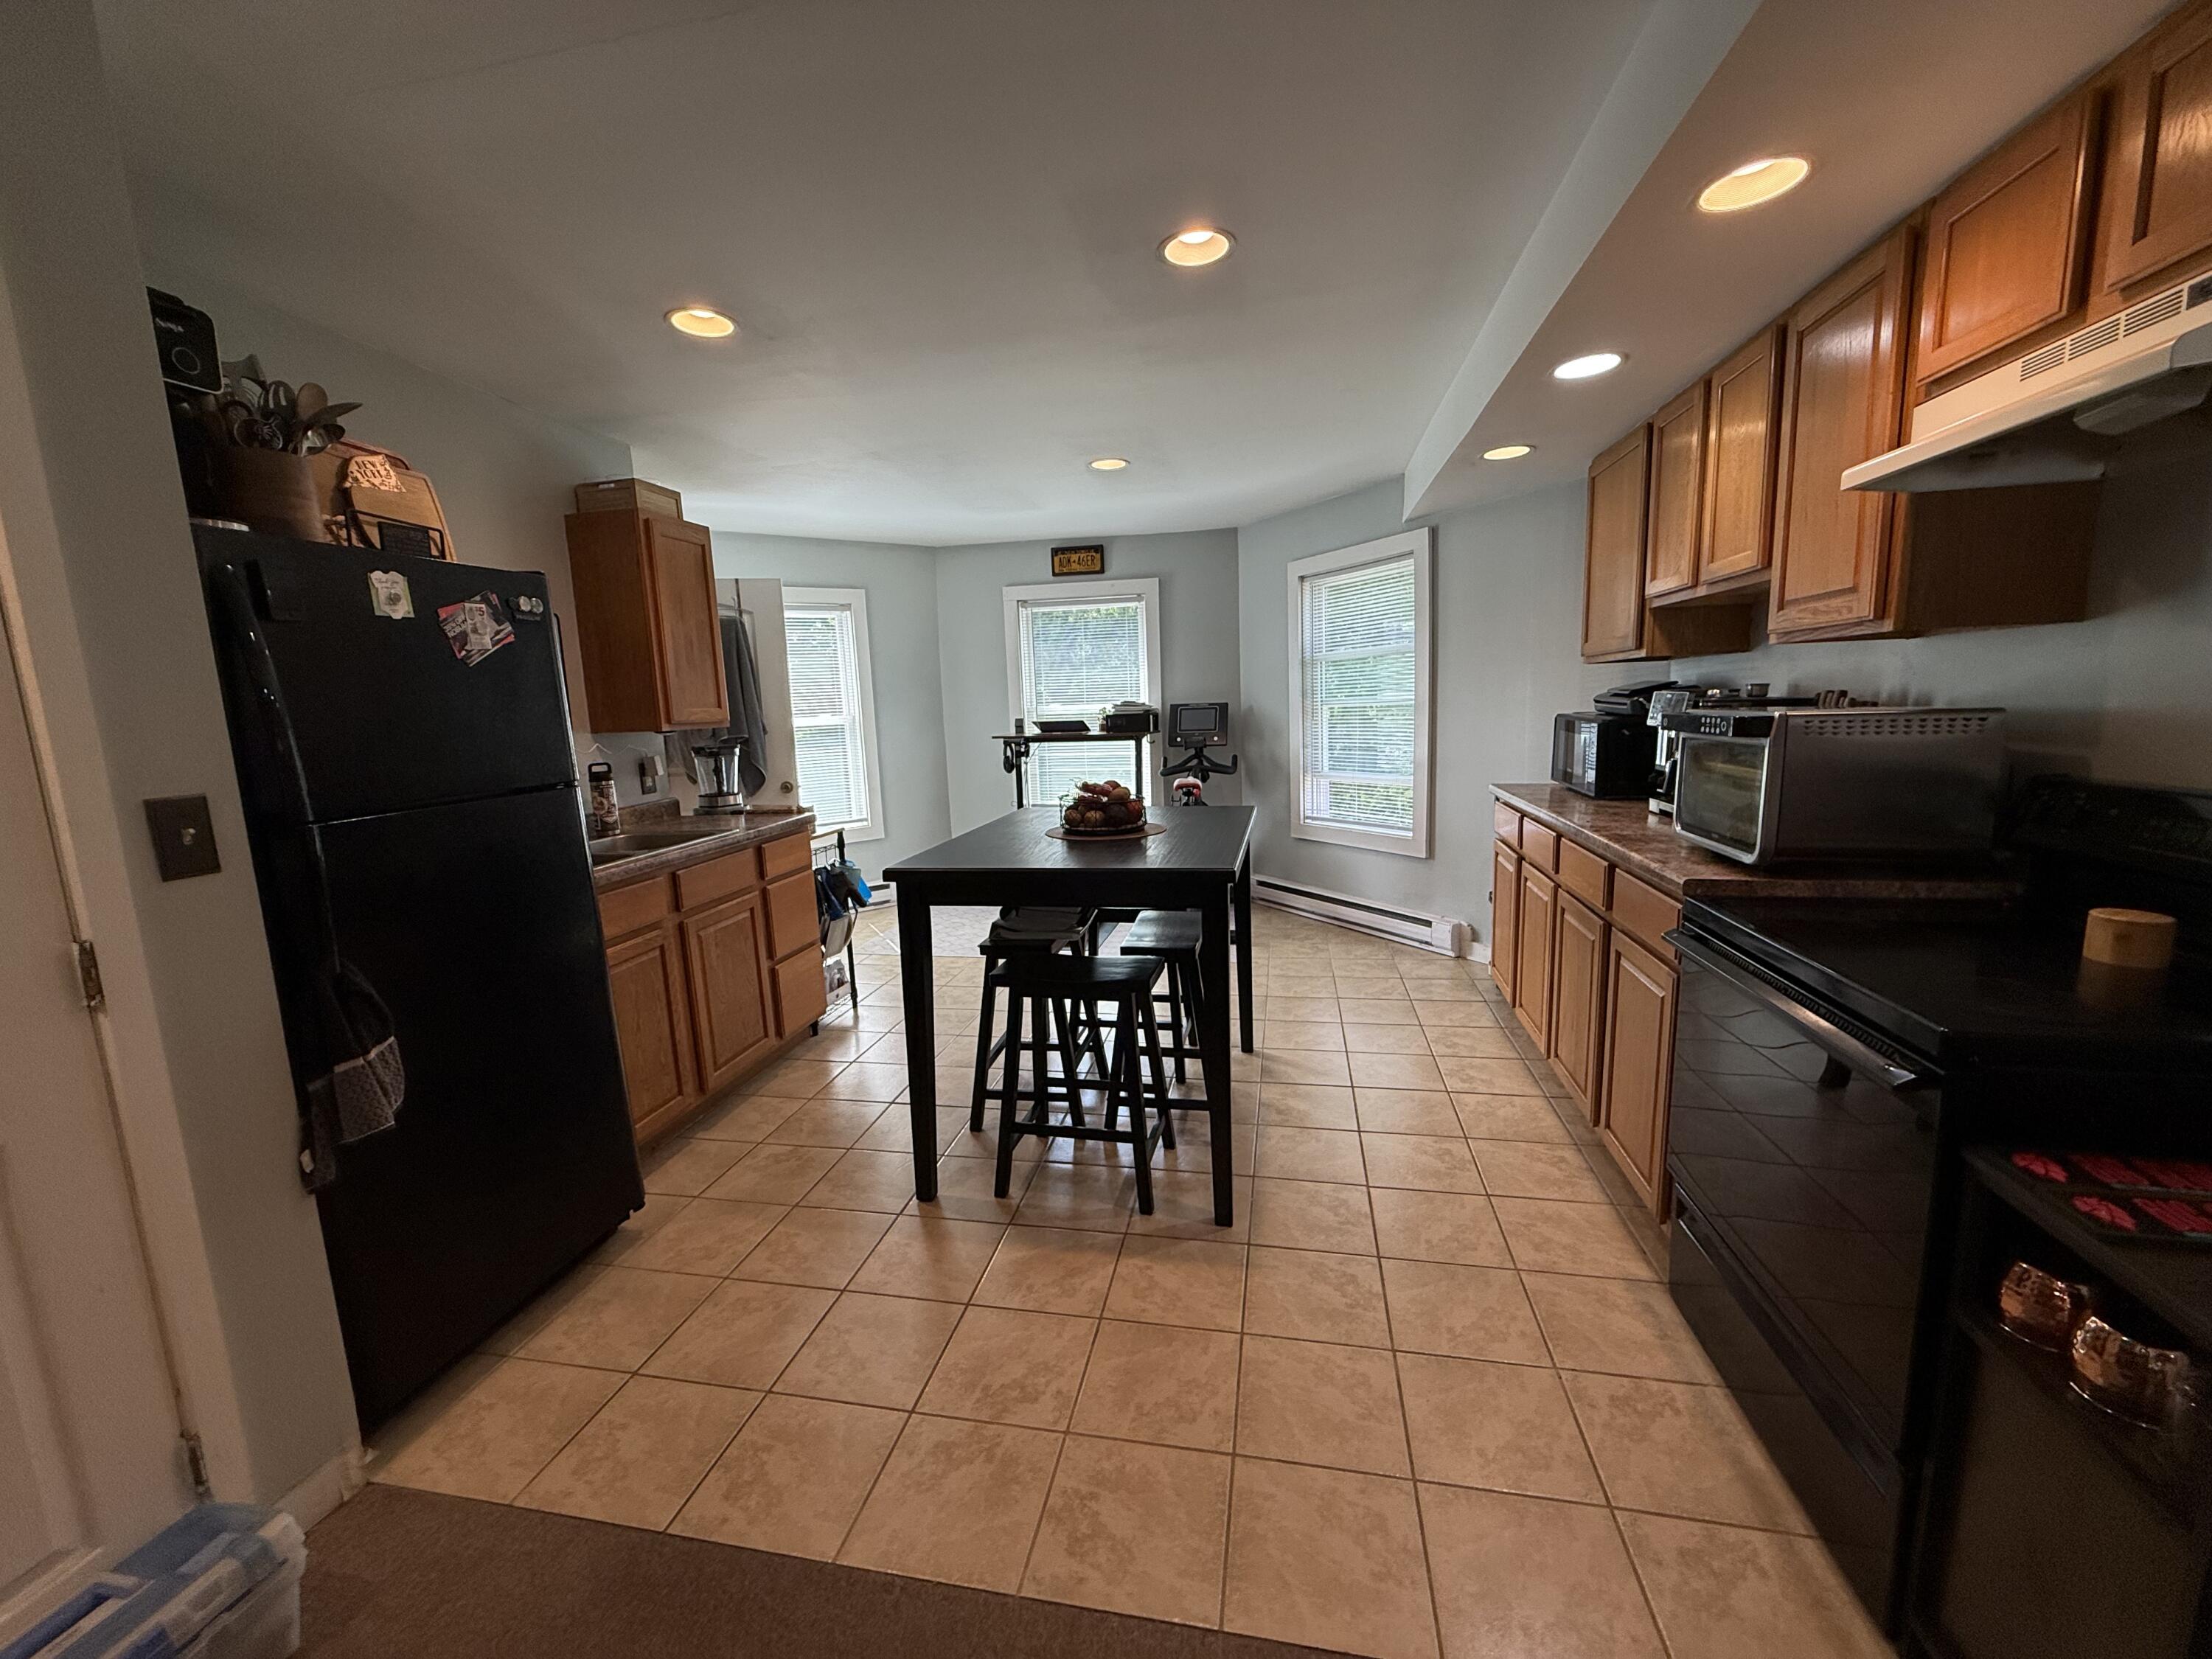
Kitchen with wood cabinets, tiled floors, and a black table with stools centered between three windows.
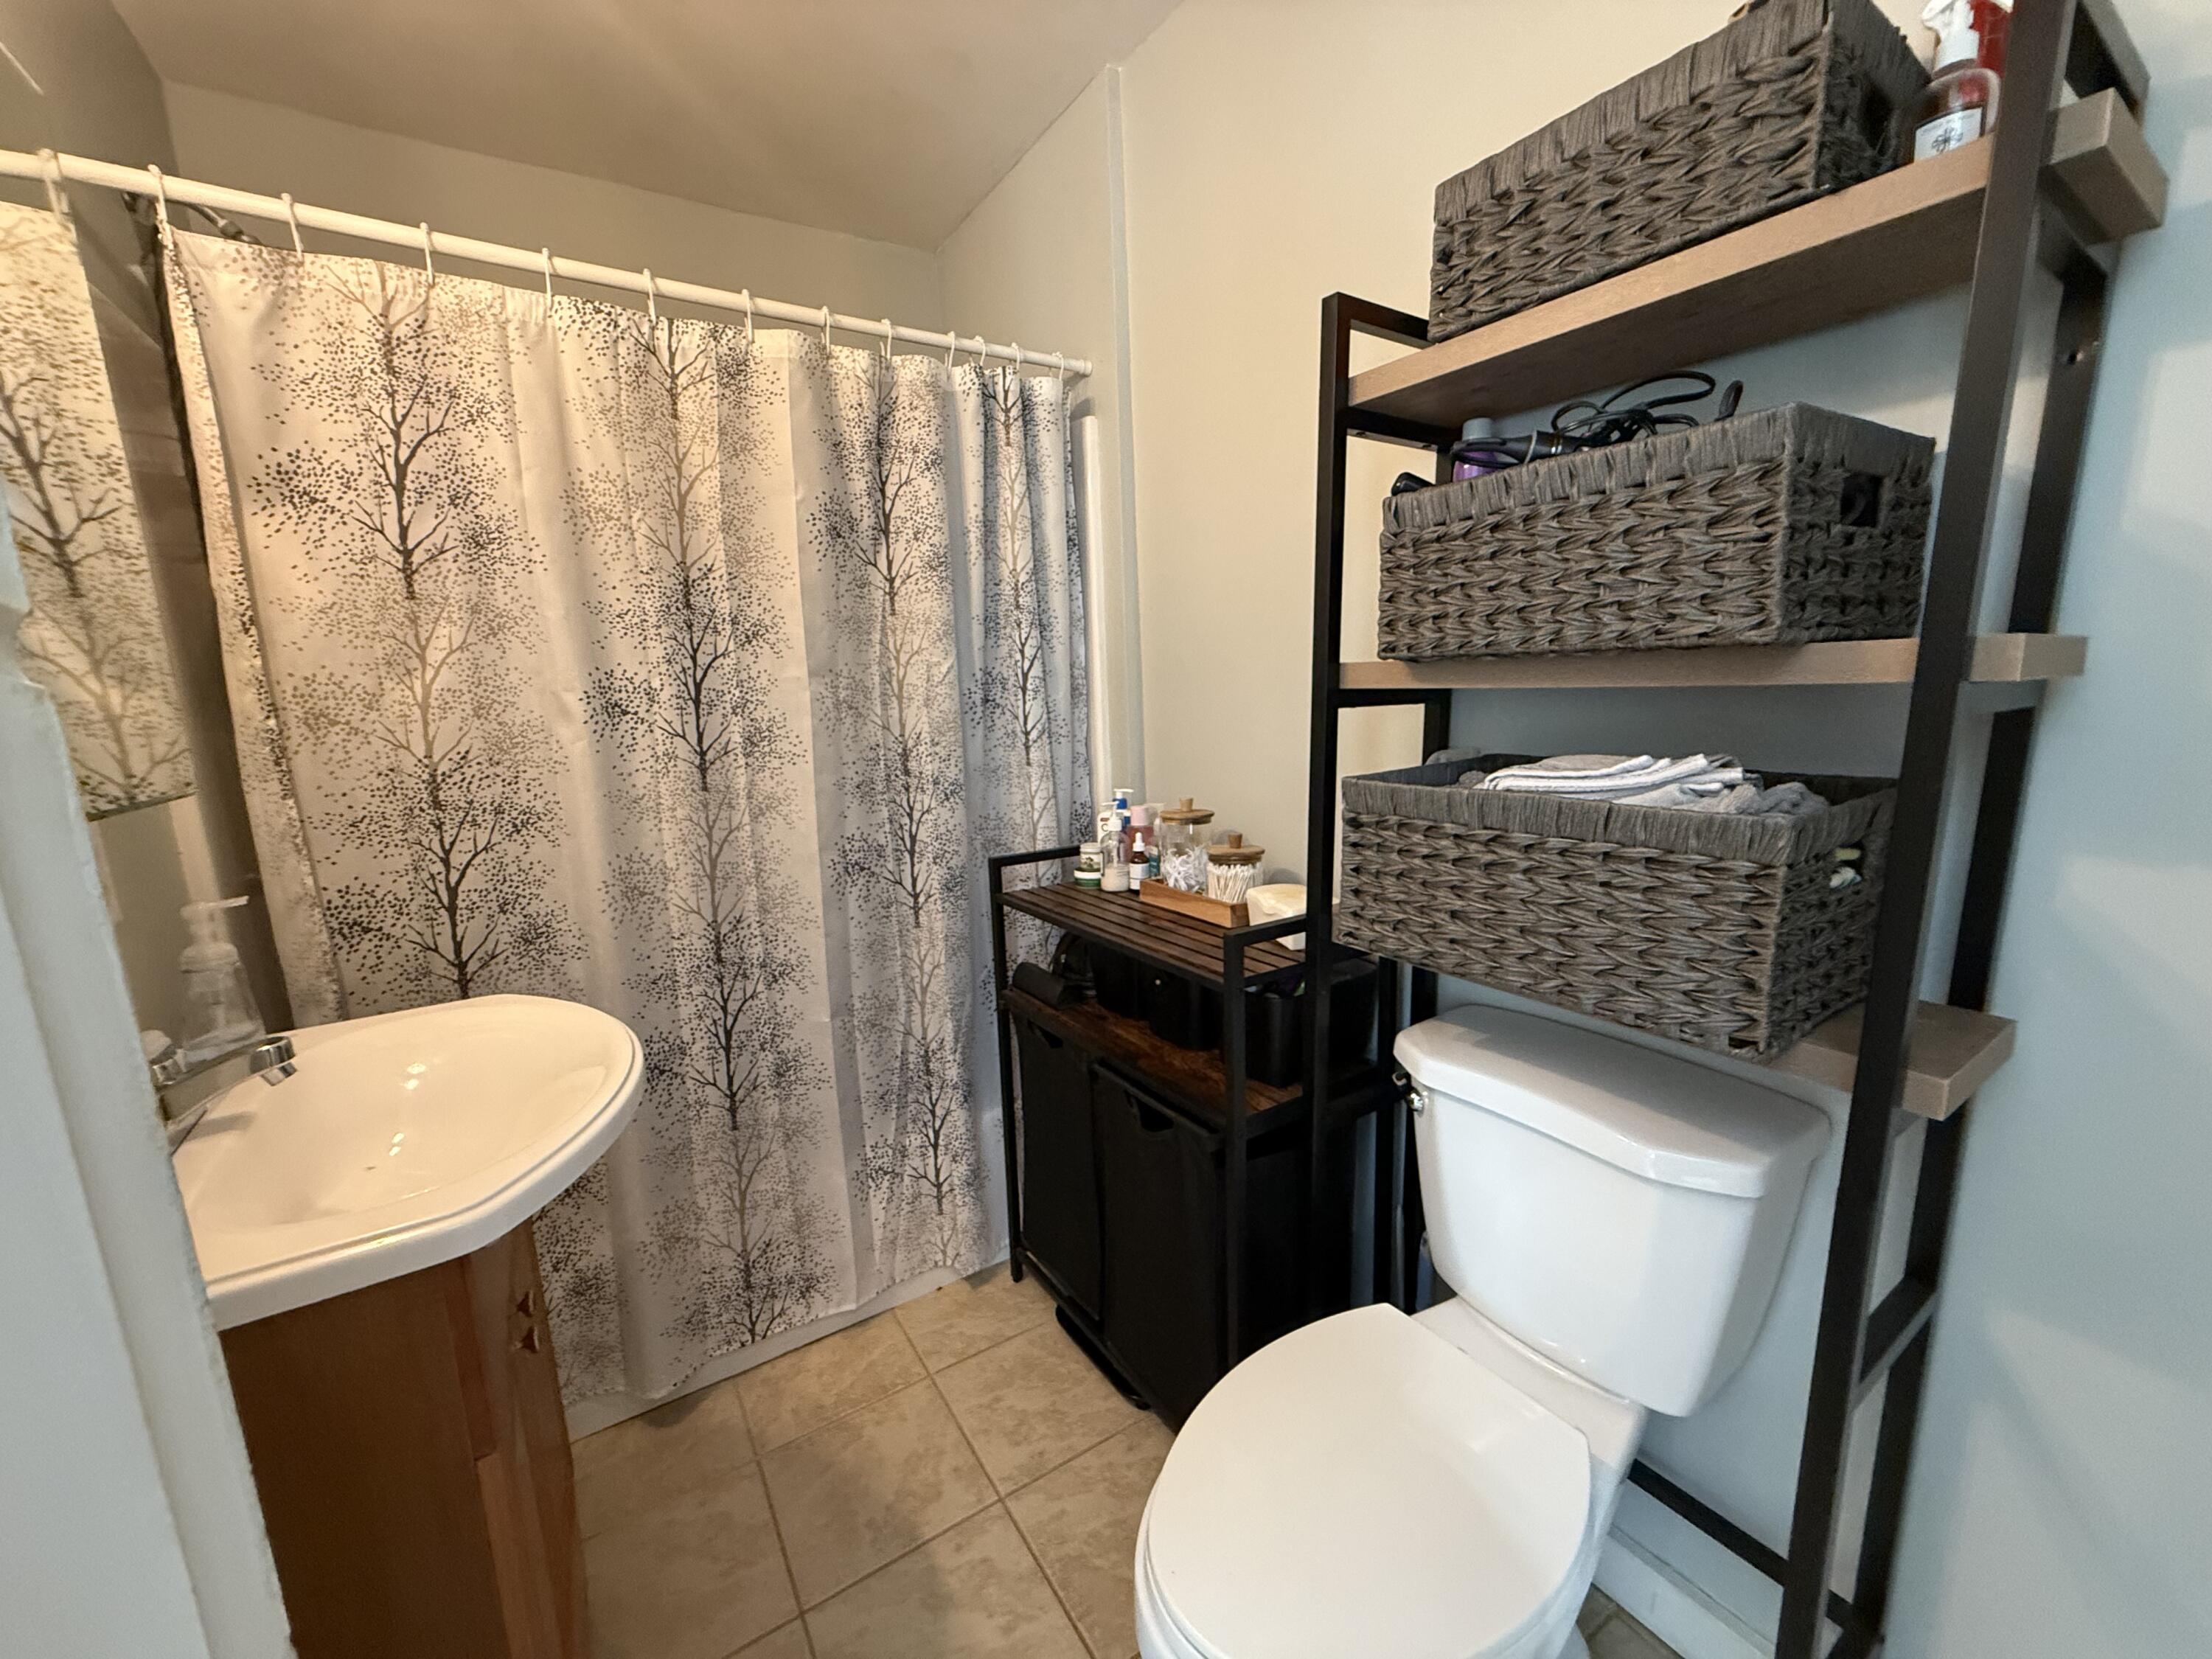
Bathroom with a tree-pattern shower curtain and dark shelving with woven baskets.
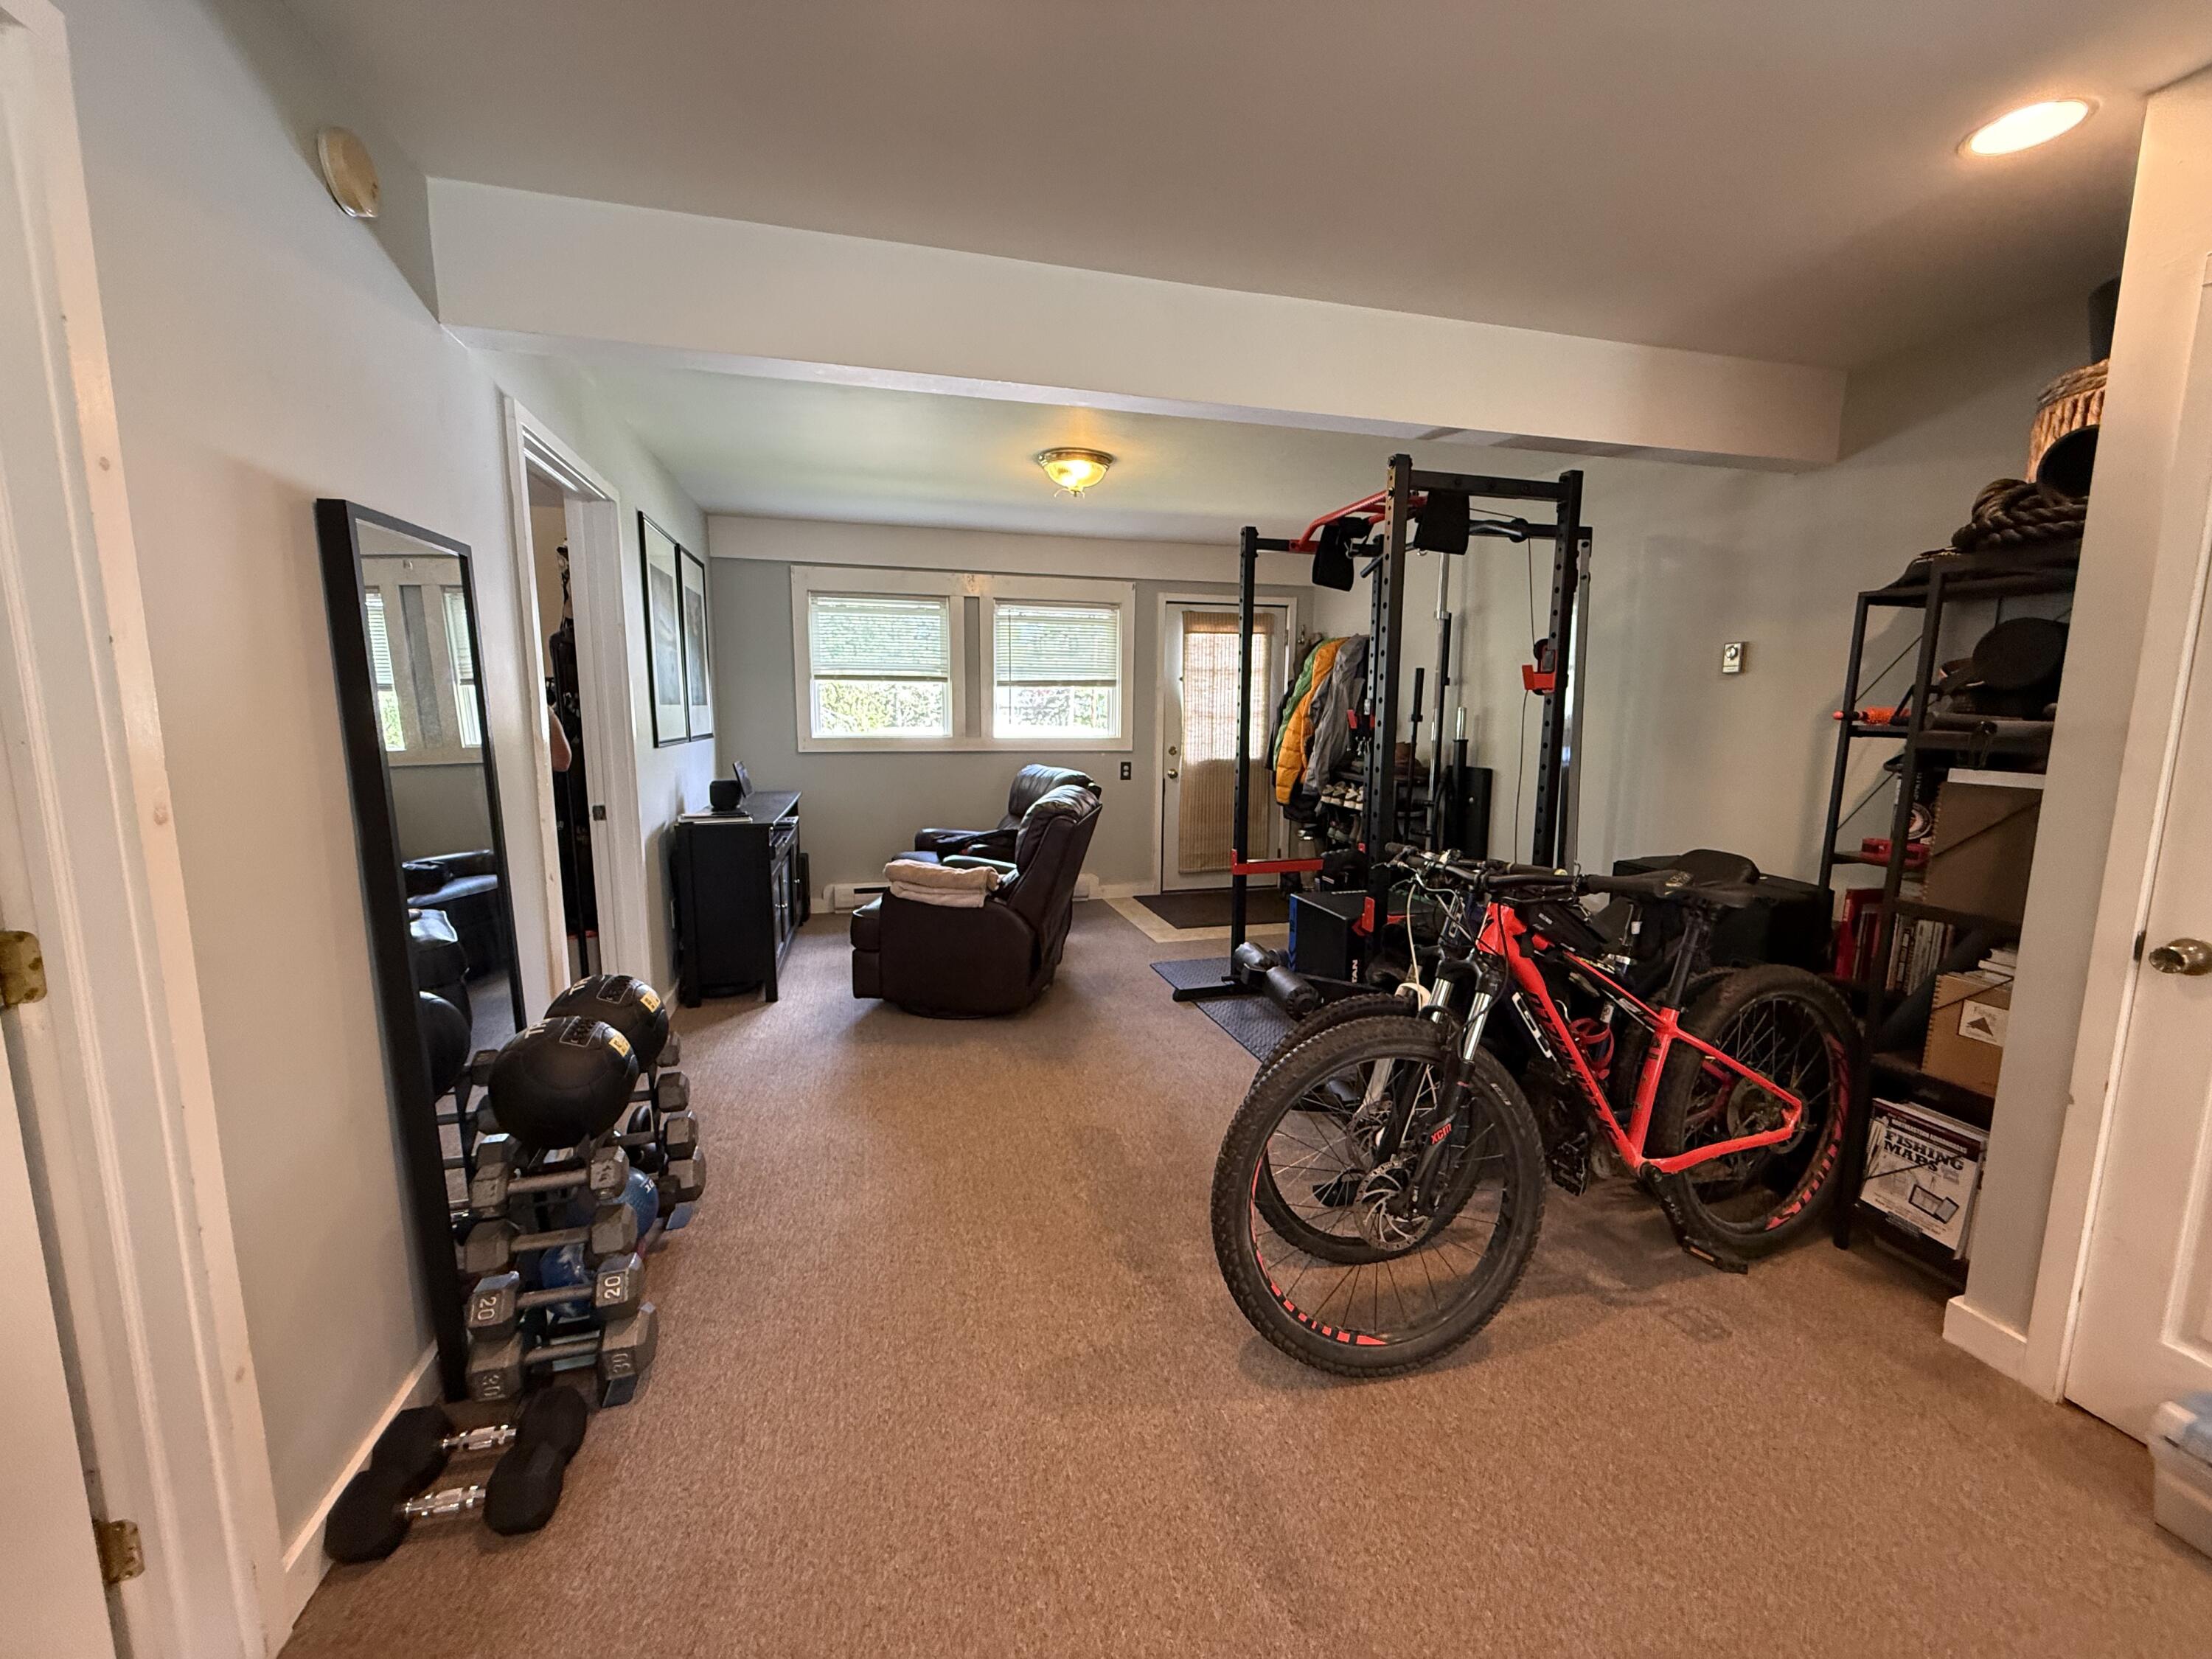
Home gym and recreation room with weights, exercise equipment, and red mountain bikes.
Kitchen with oak cabinets, black appliances, and a dark island table with stools.
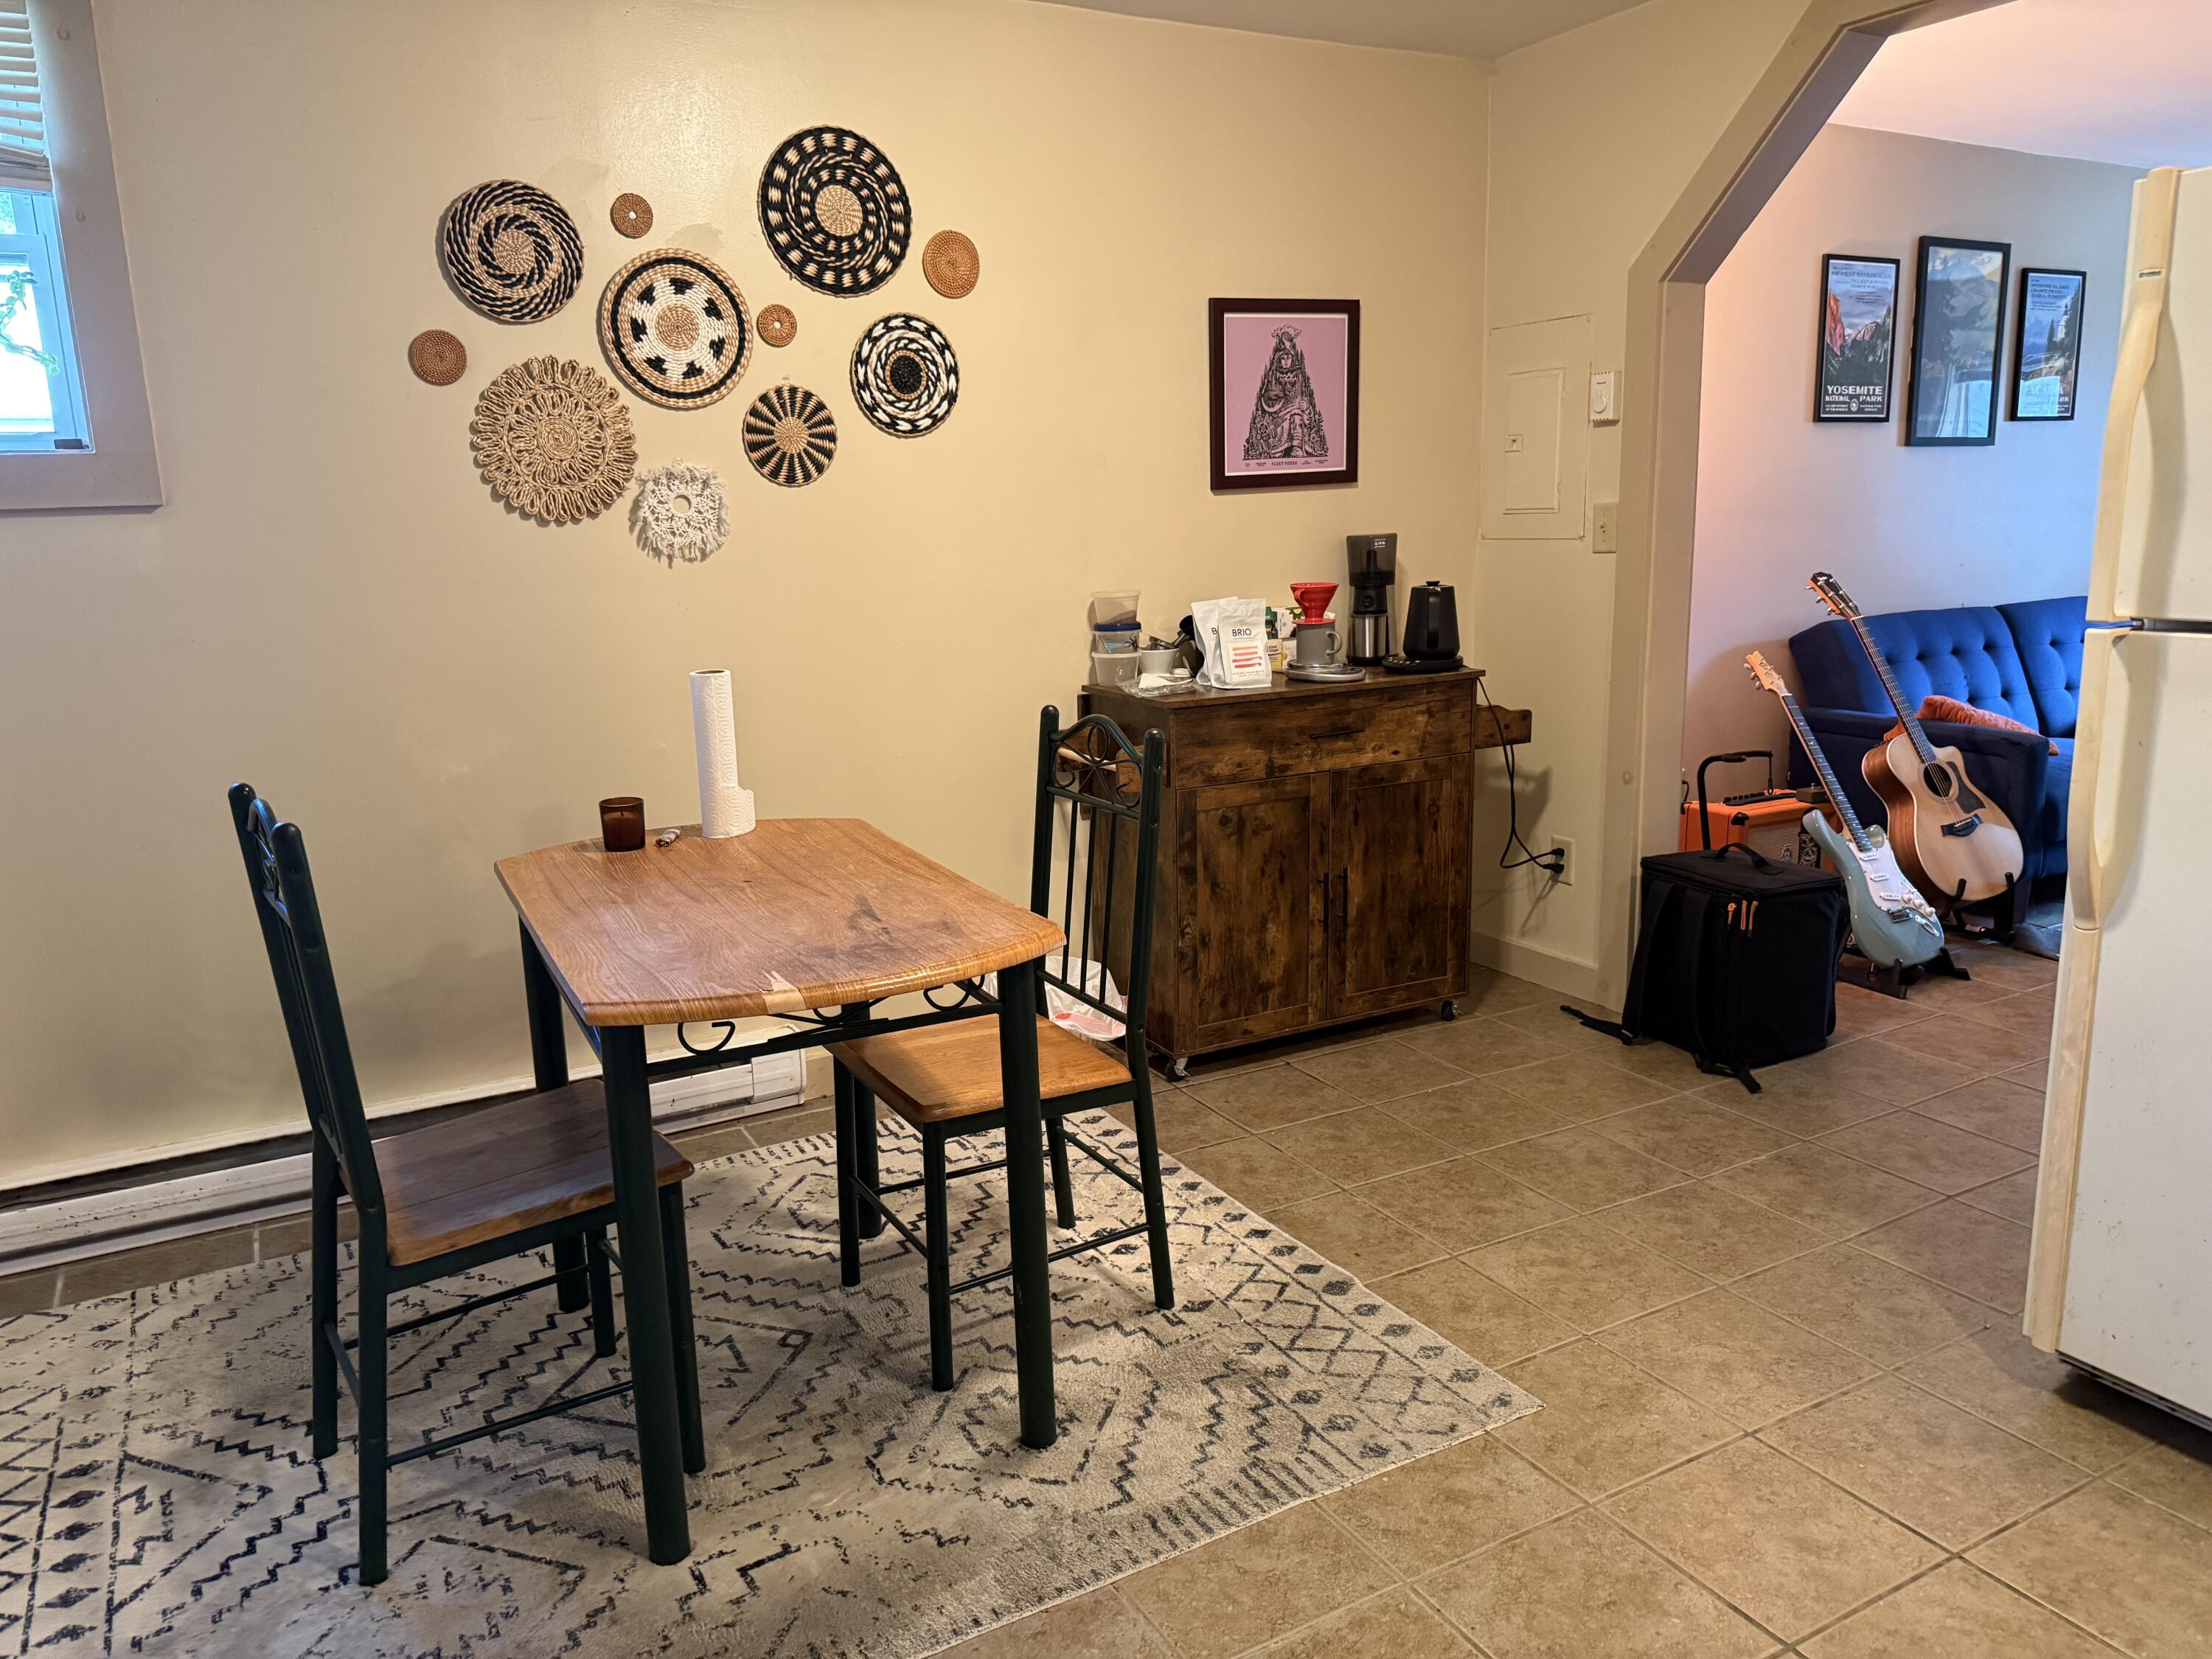
Dining area with a wooden table and woven wall baskets, opening into a living room with a blue sofa and guitars.
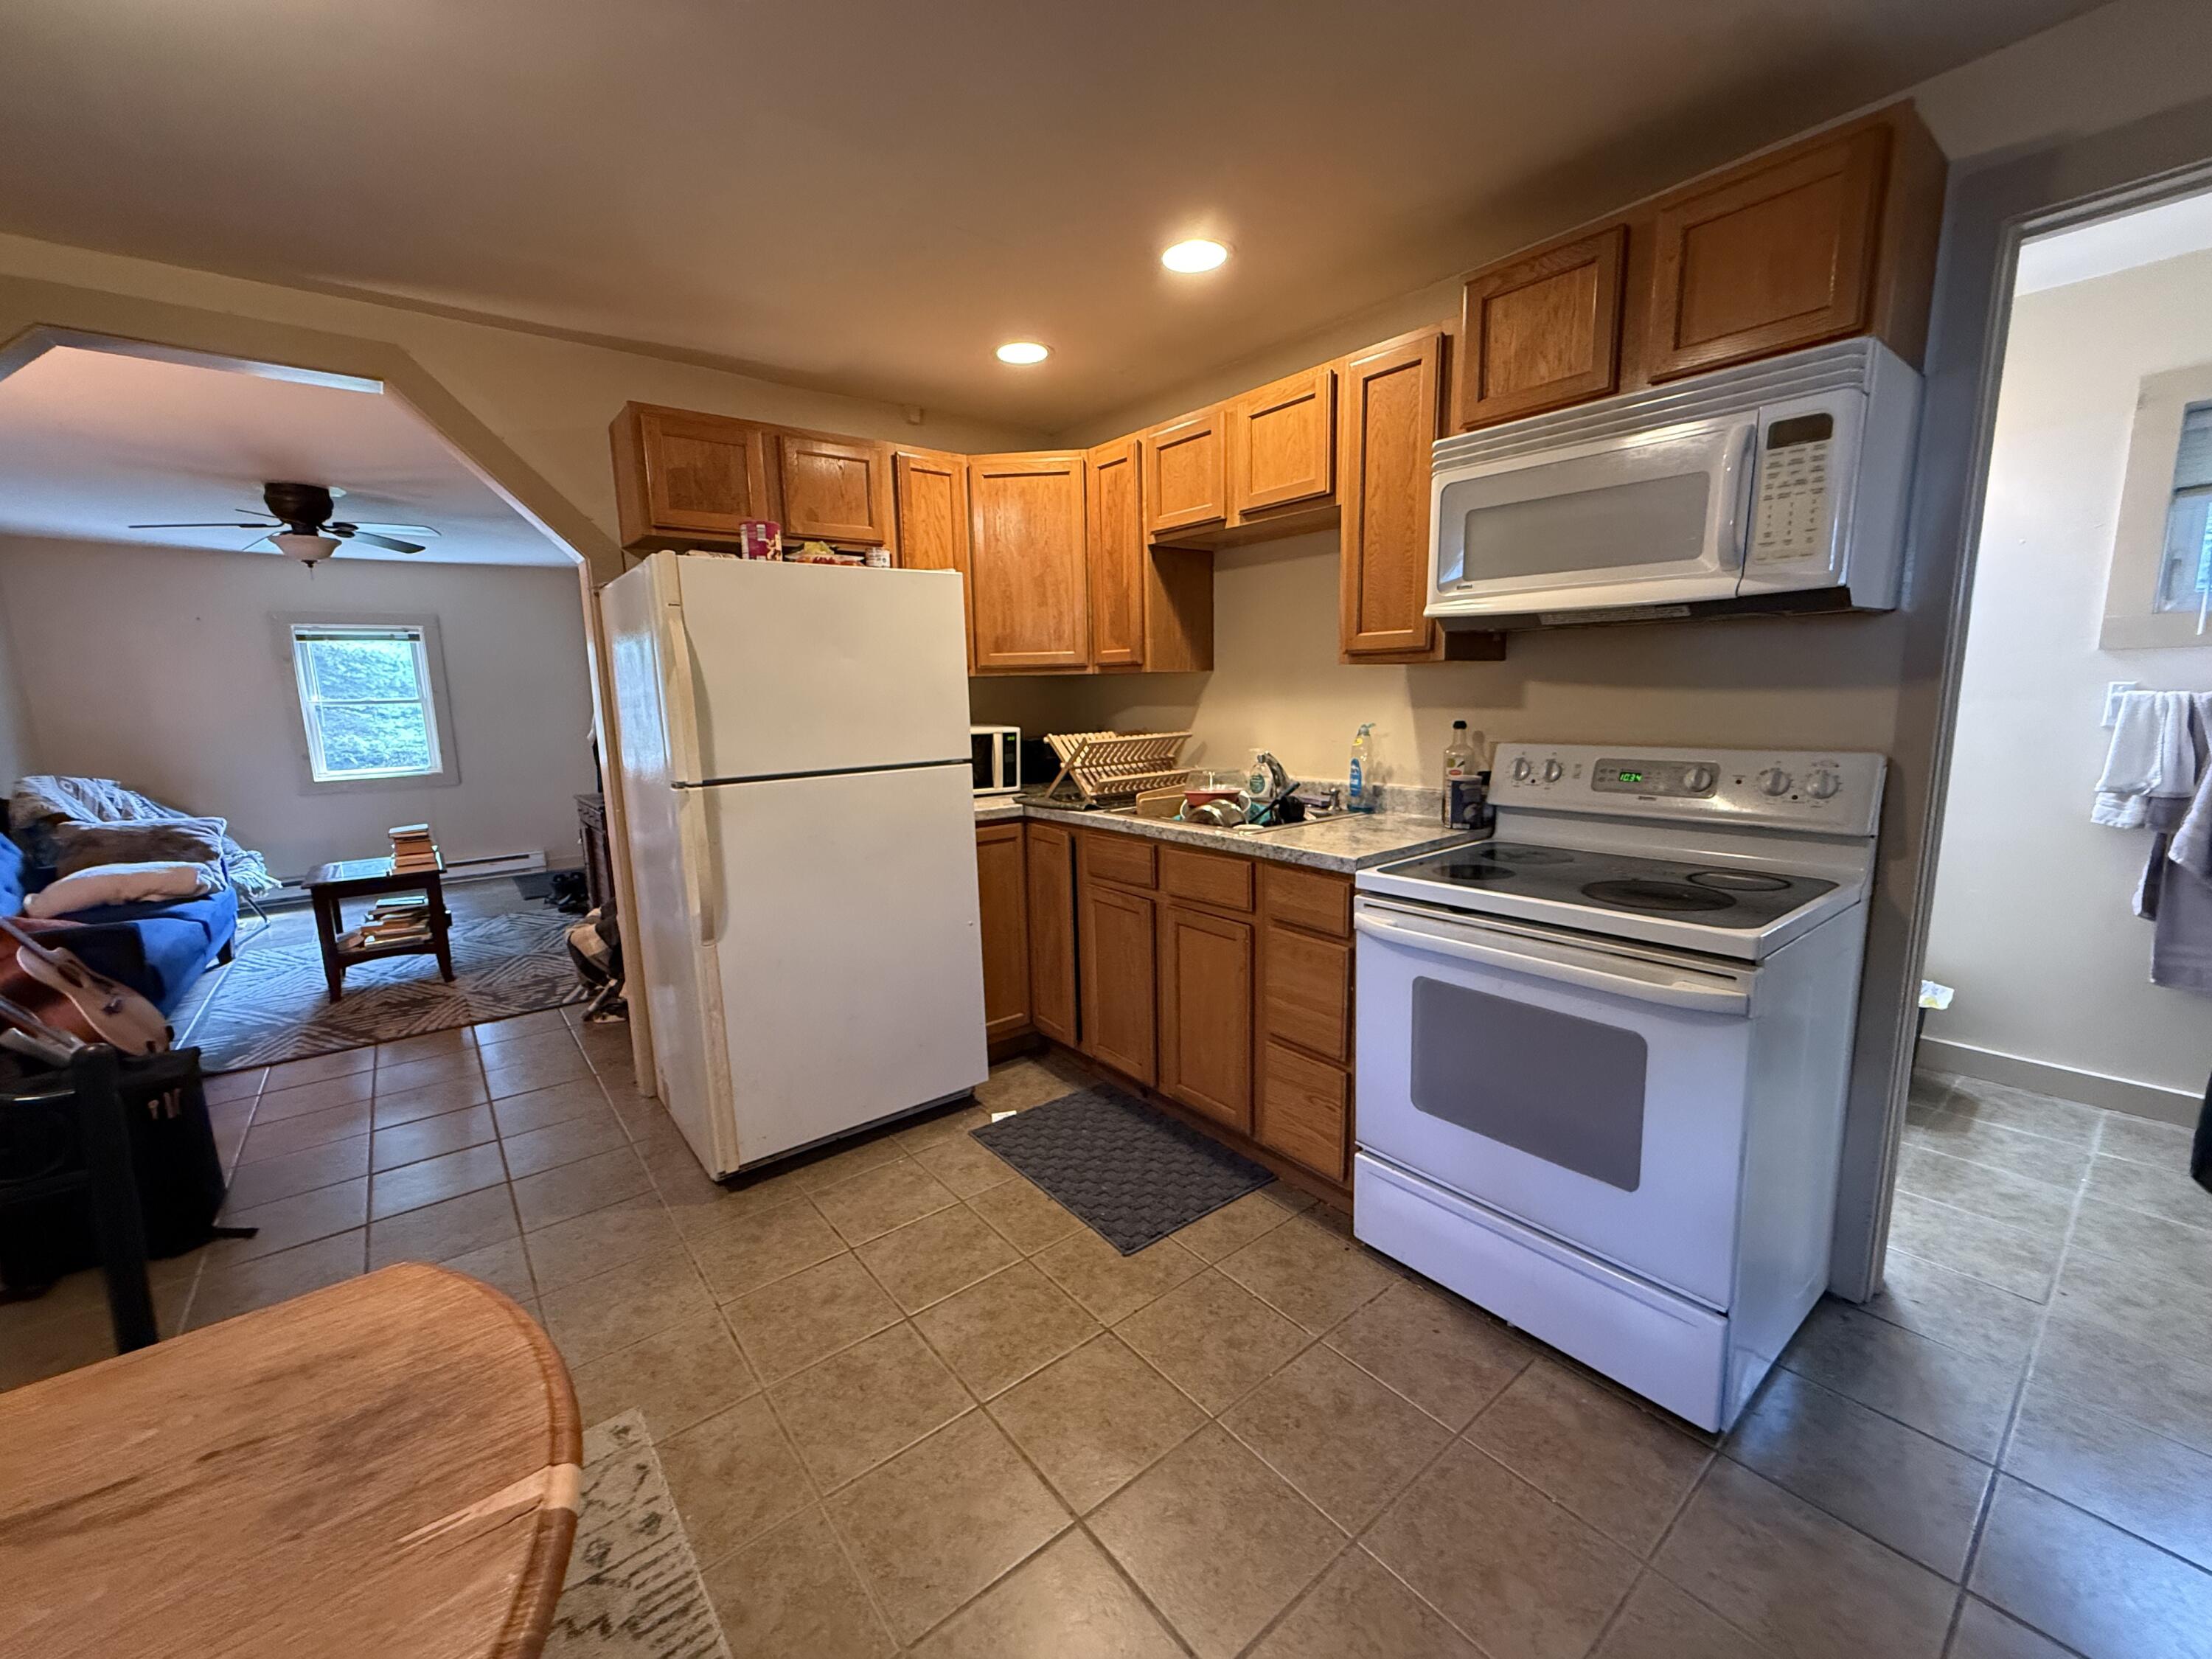
Kitchen with wood cabinets, white appliances, and tile flooring, opening into a furnished living area.
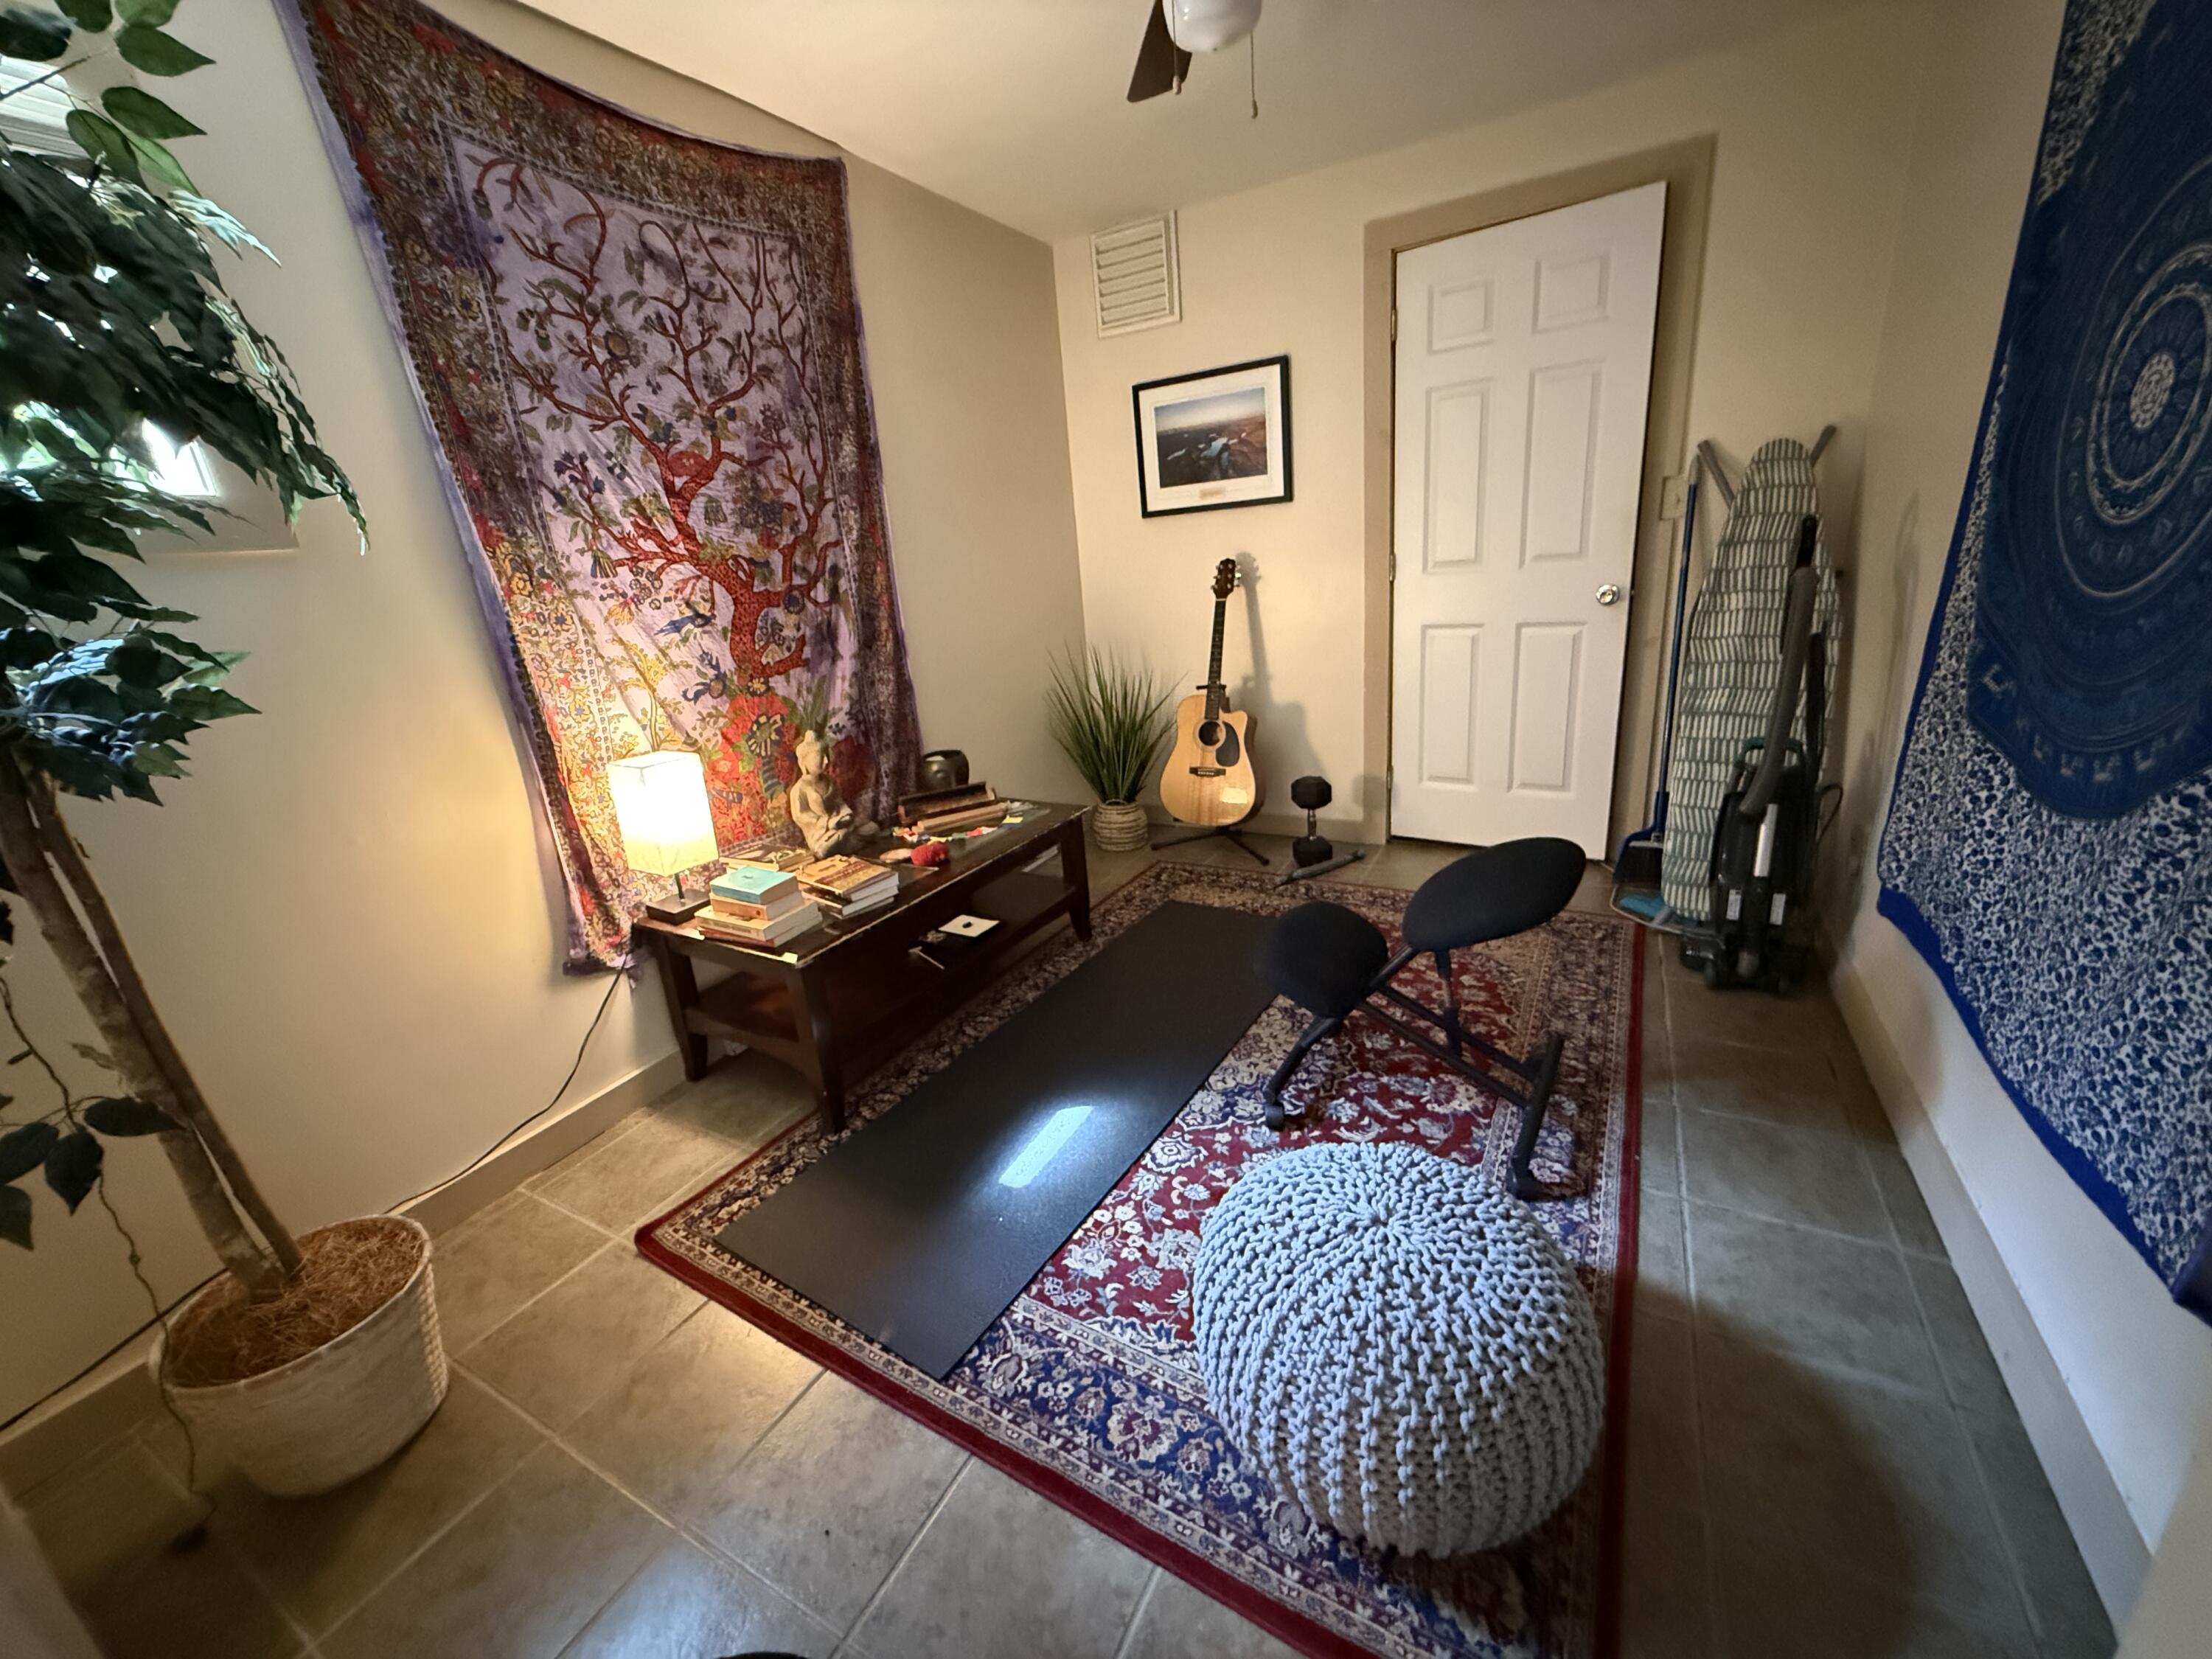
Exercise room with a yoga mat and balance chairs on a patterned rug, alongside a guitar and plants.
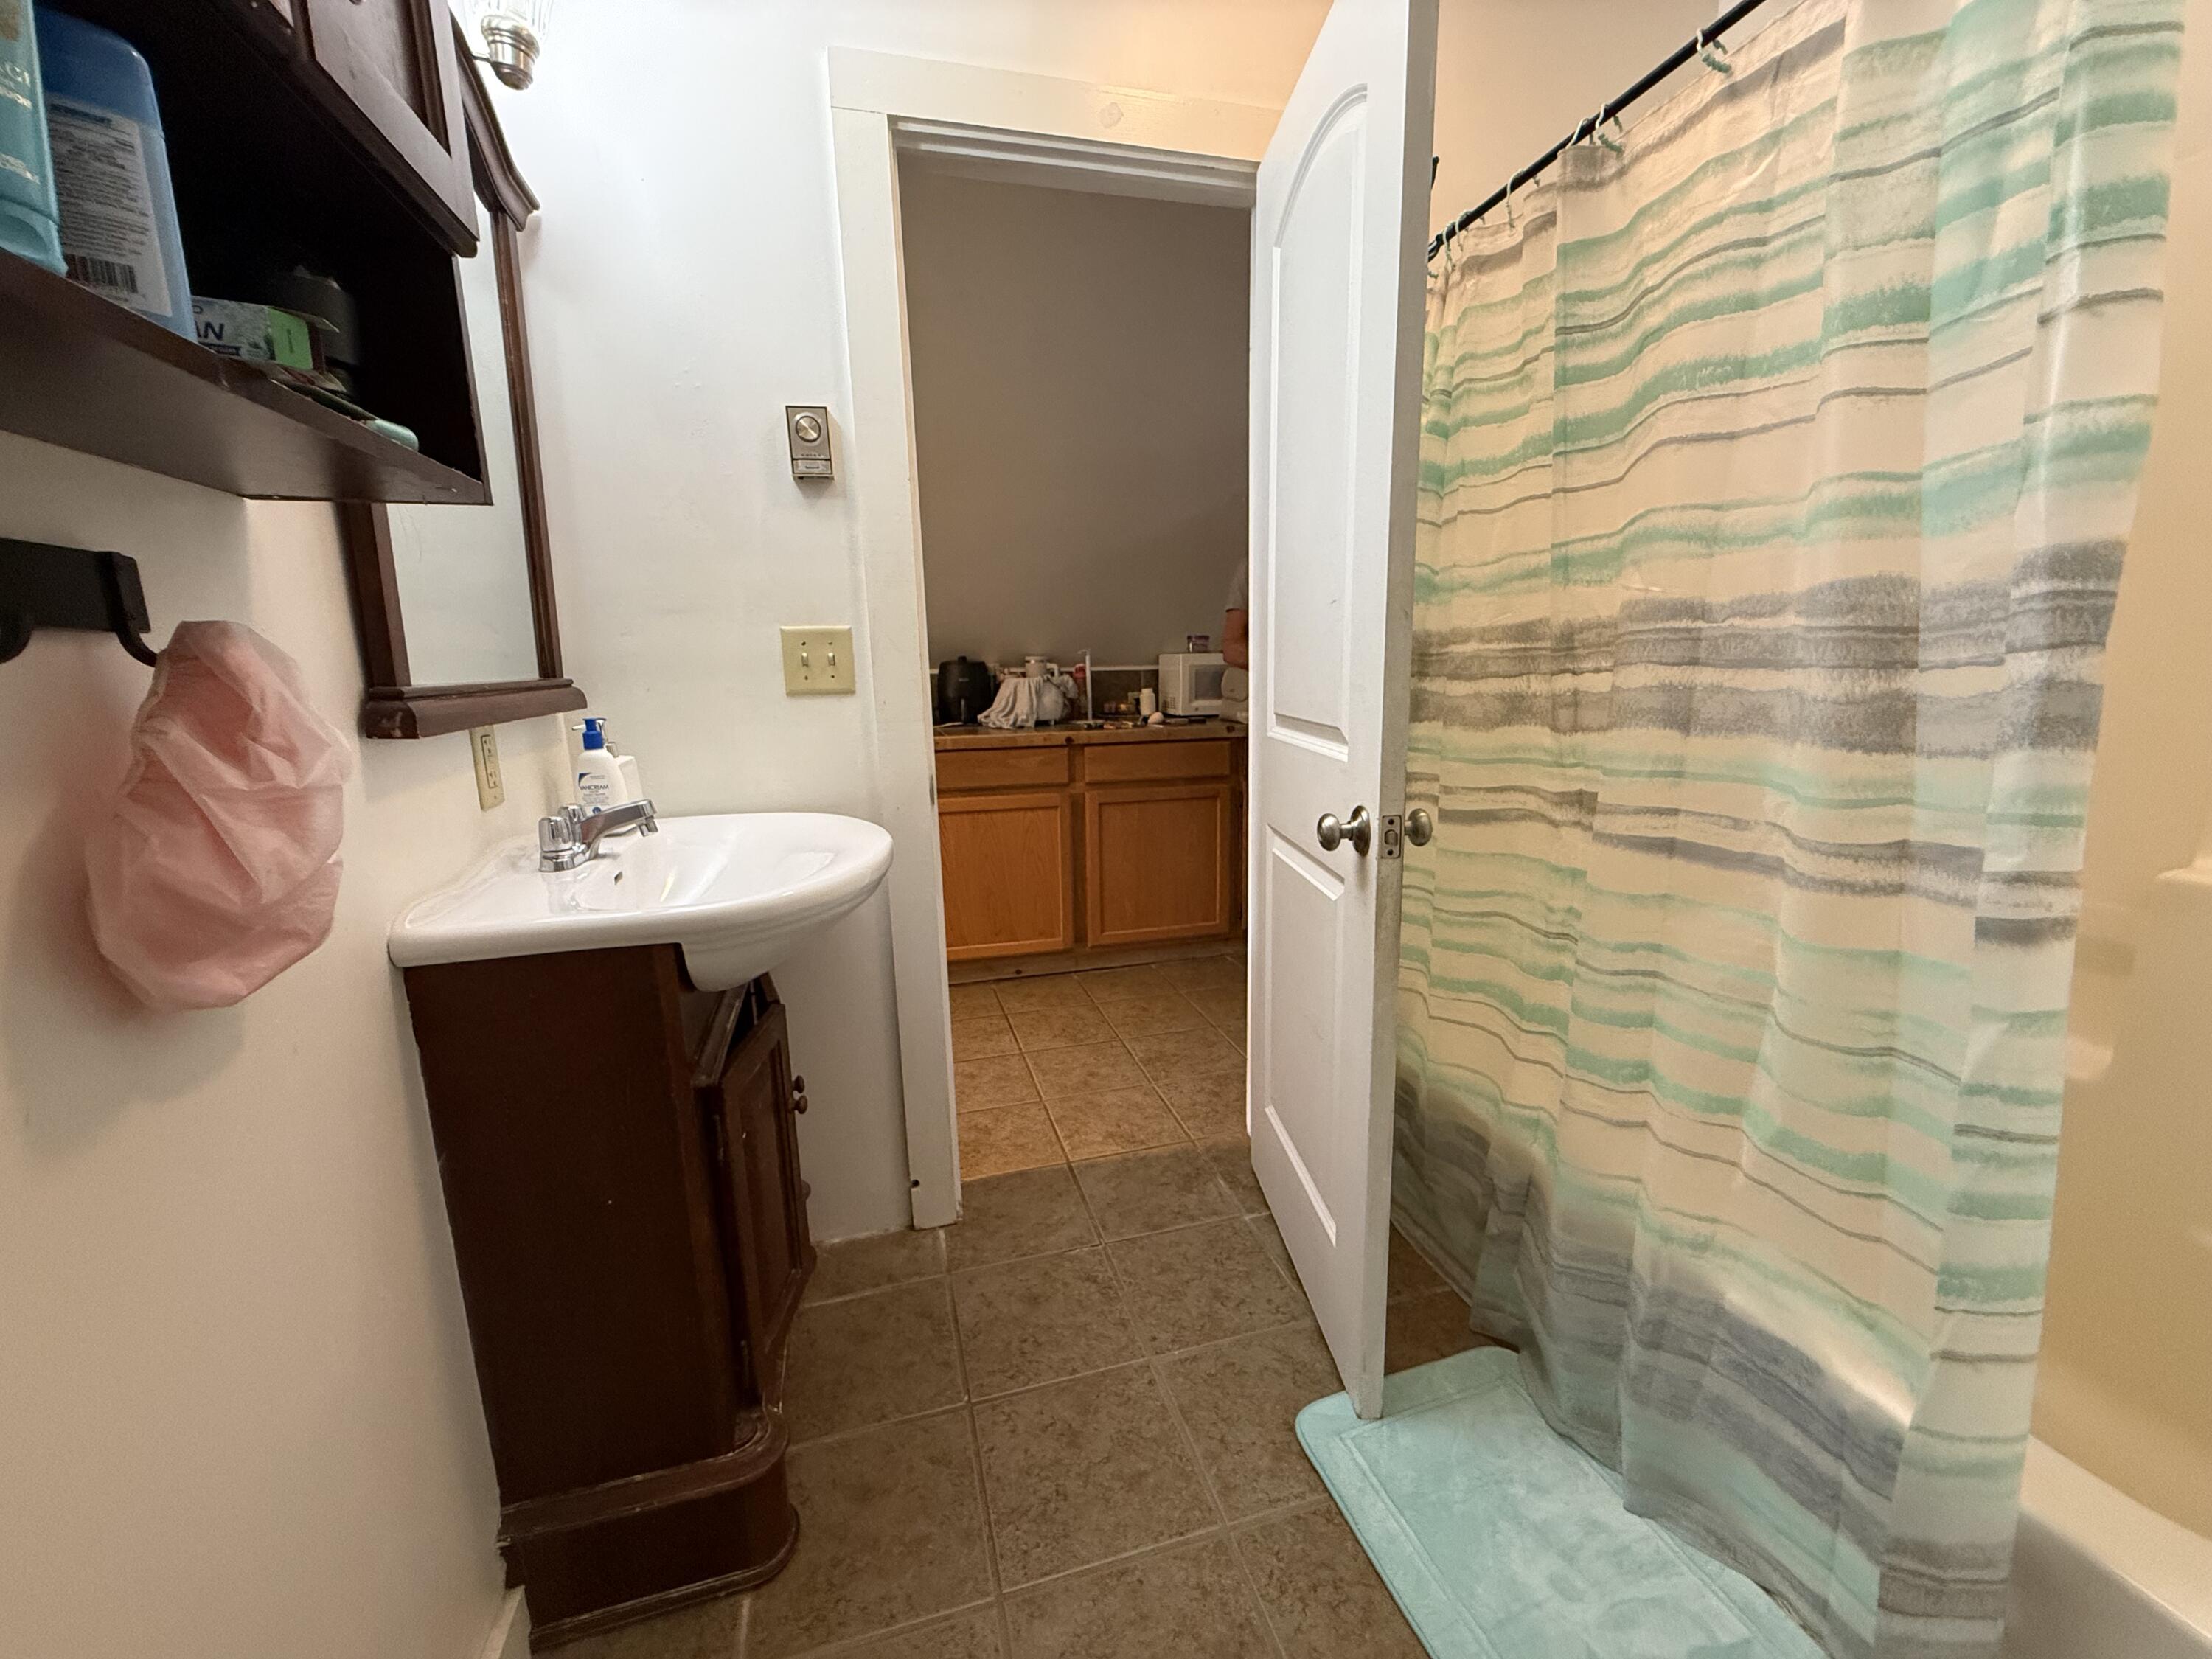
Bathroom with a white sink, dark wood vanity, and striped shower curtain; open door shows a second vanity.
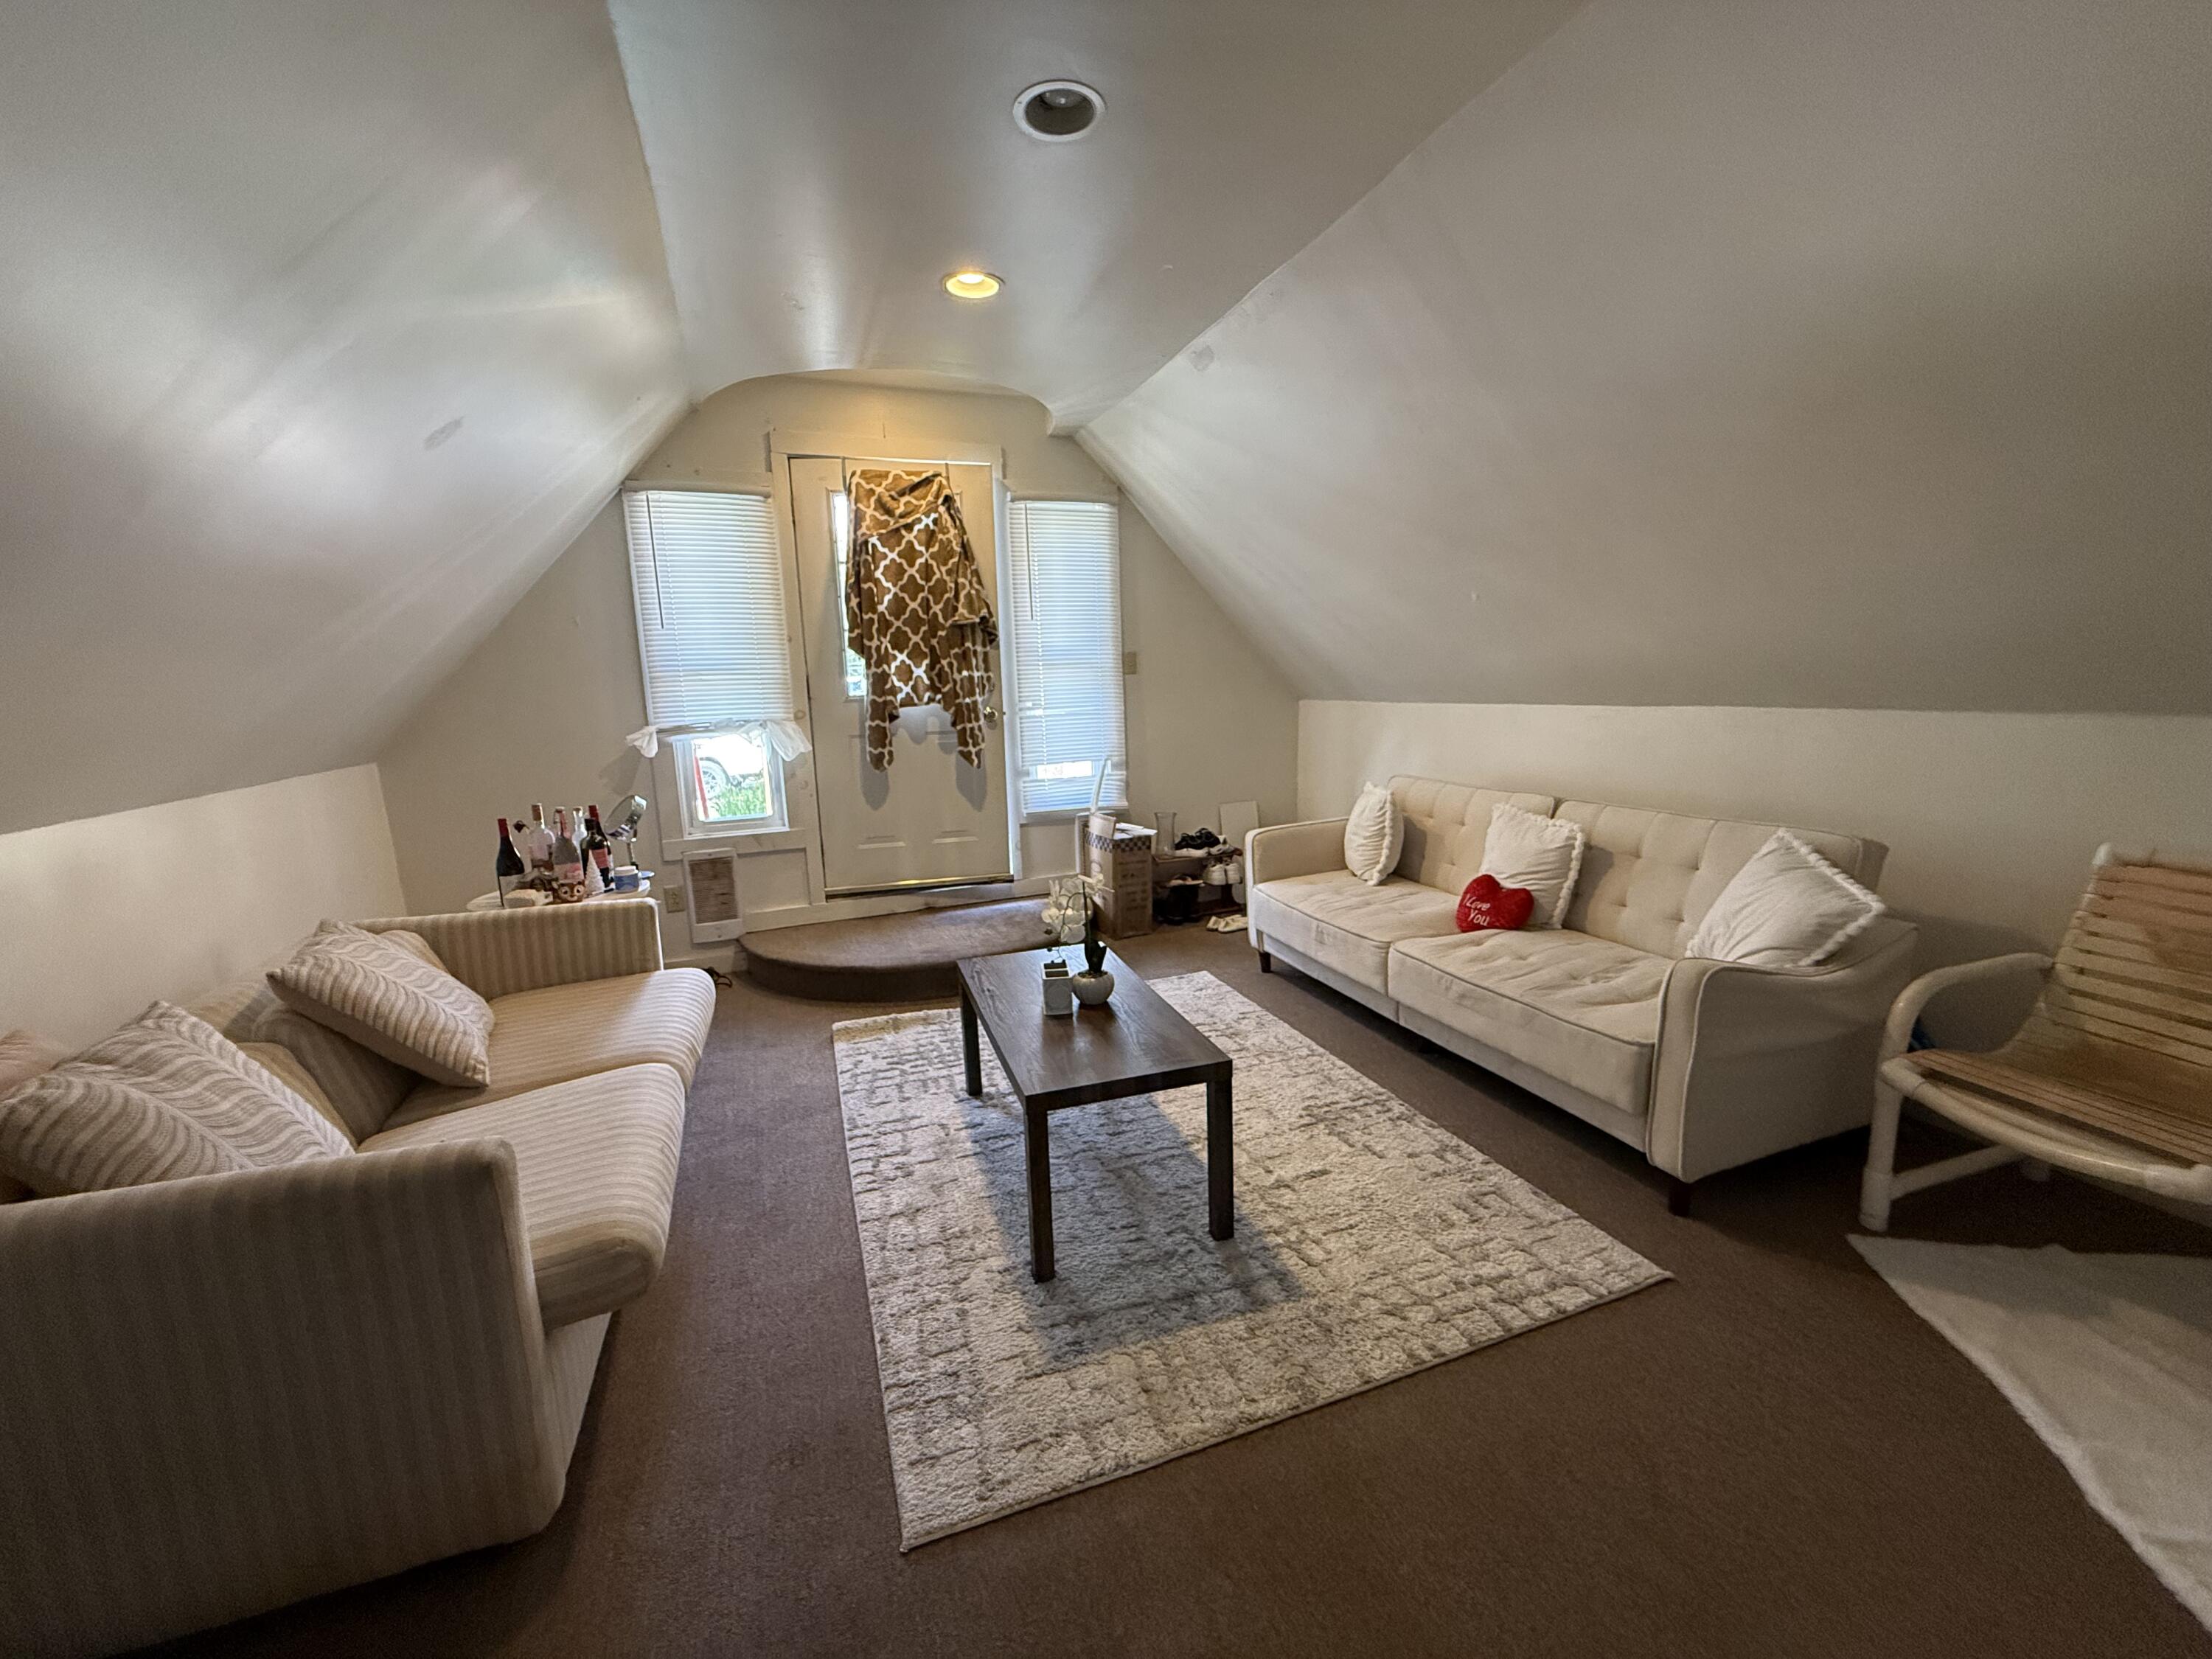
Attic living room with sloped ceilings, cream sofas, and a coffee table on a patterned rug.
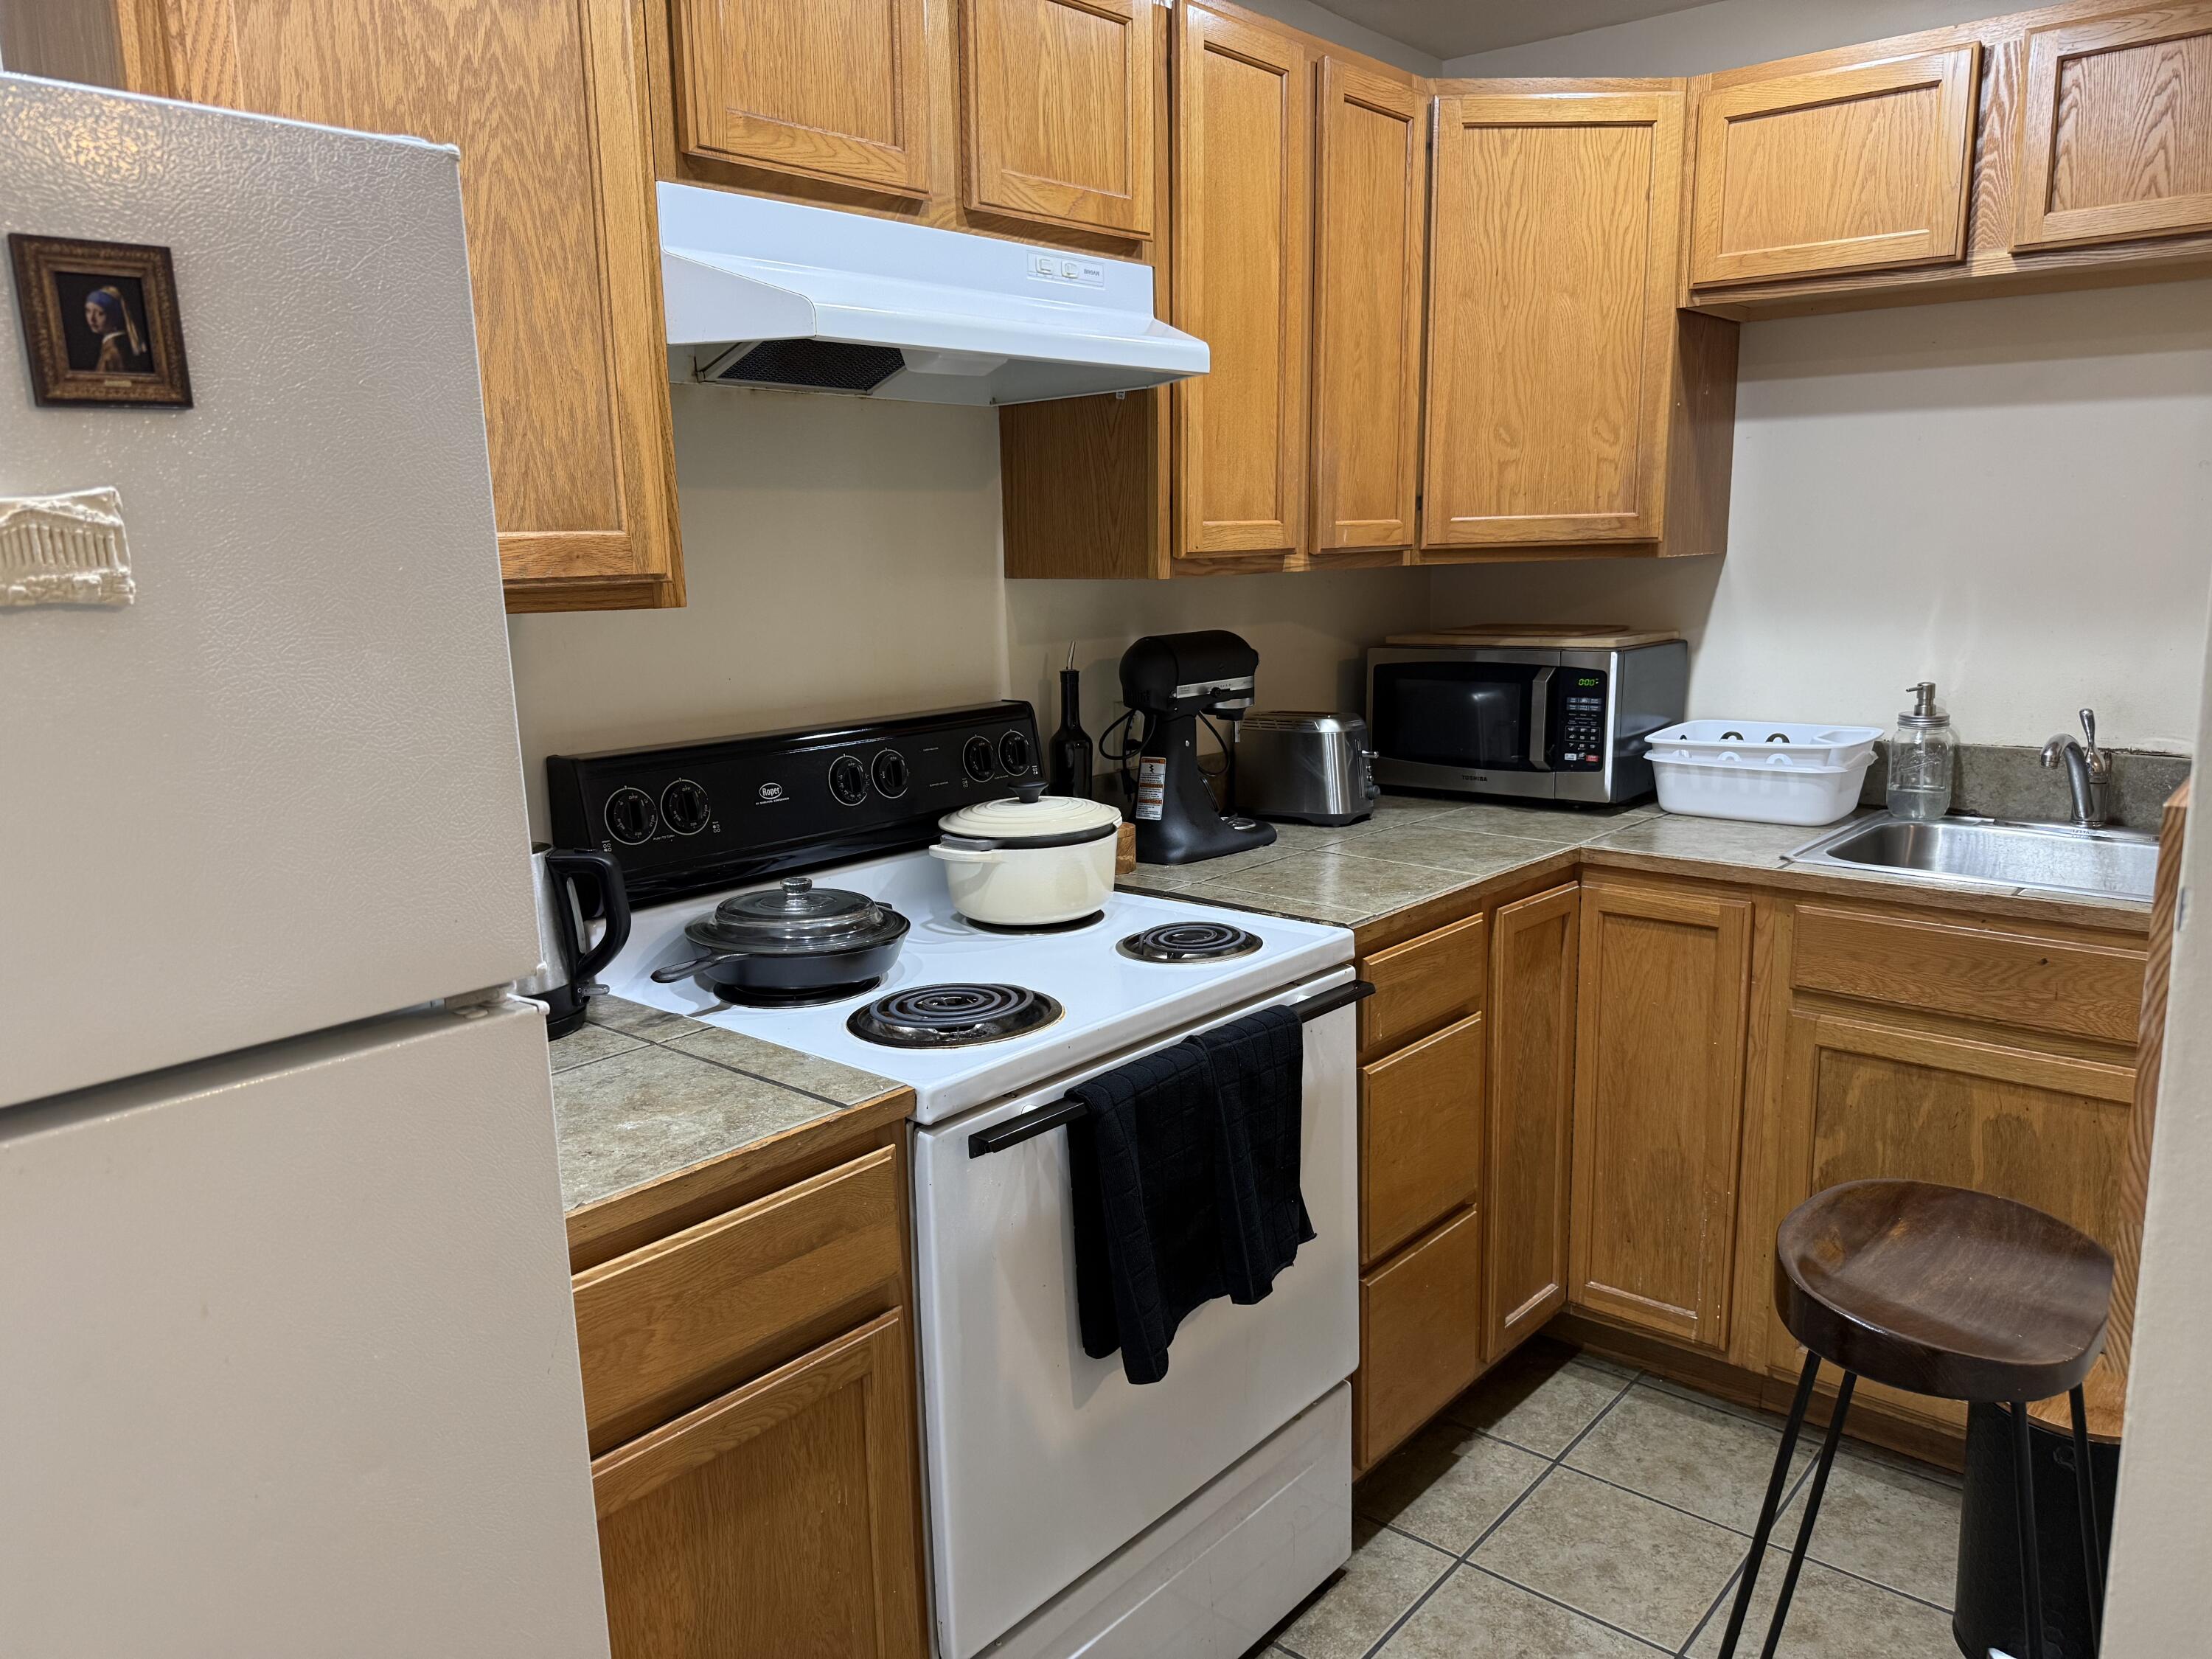
Kitchen with wood cabinets, tiled counters, white electric range, and stainless-steel sink.
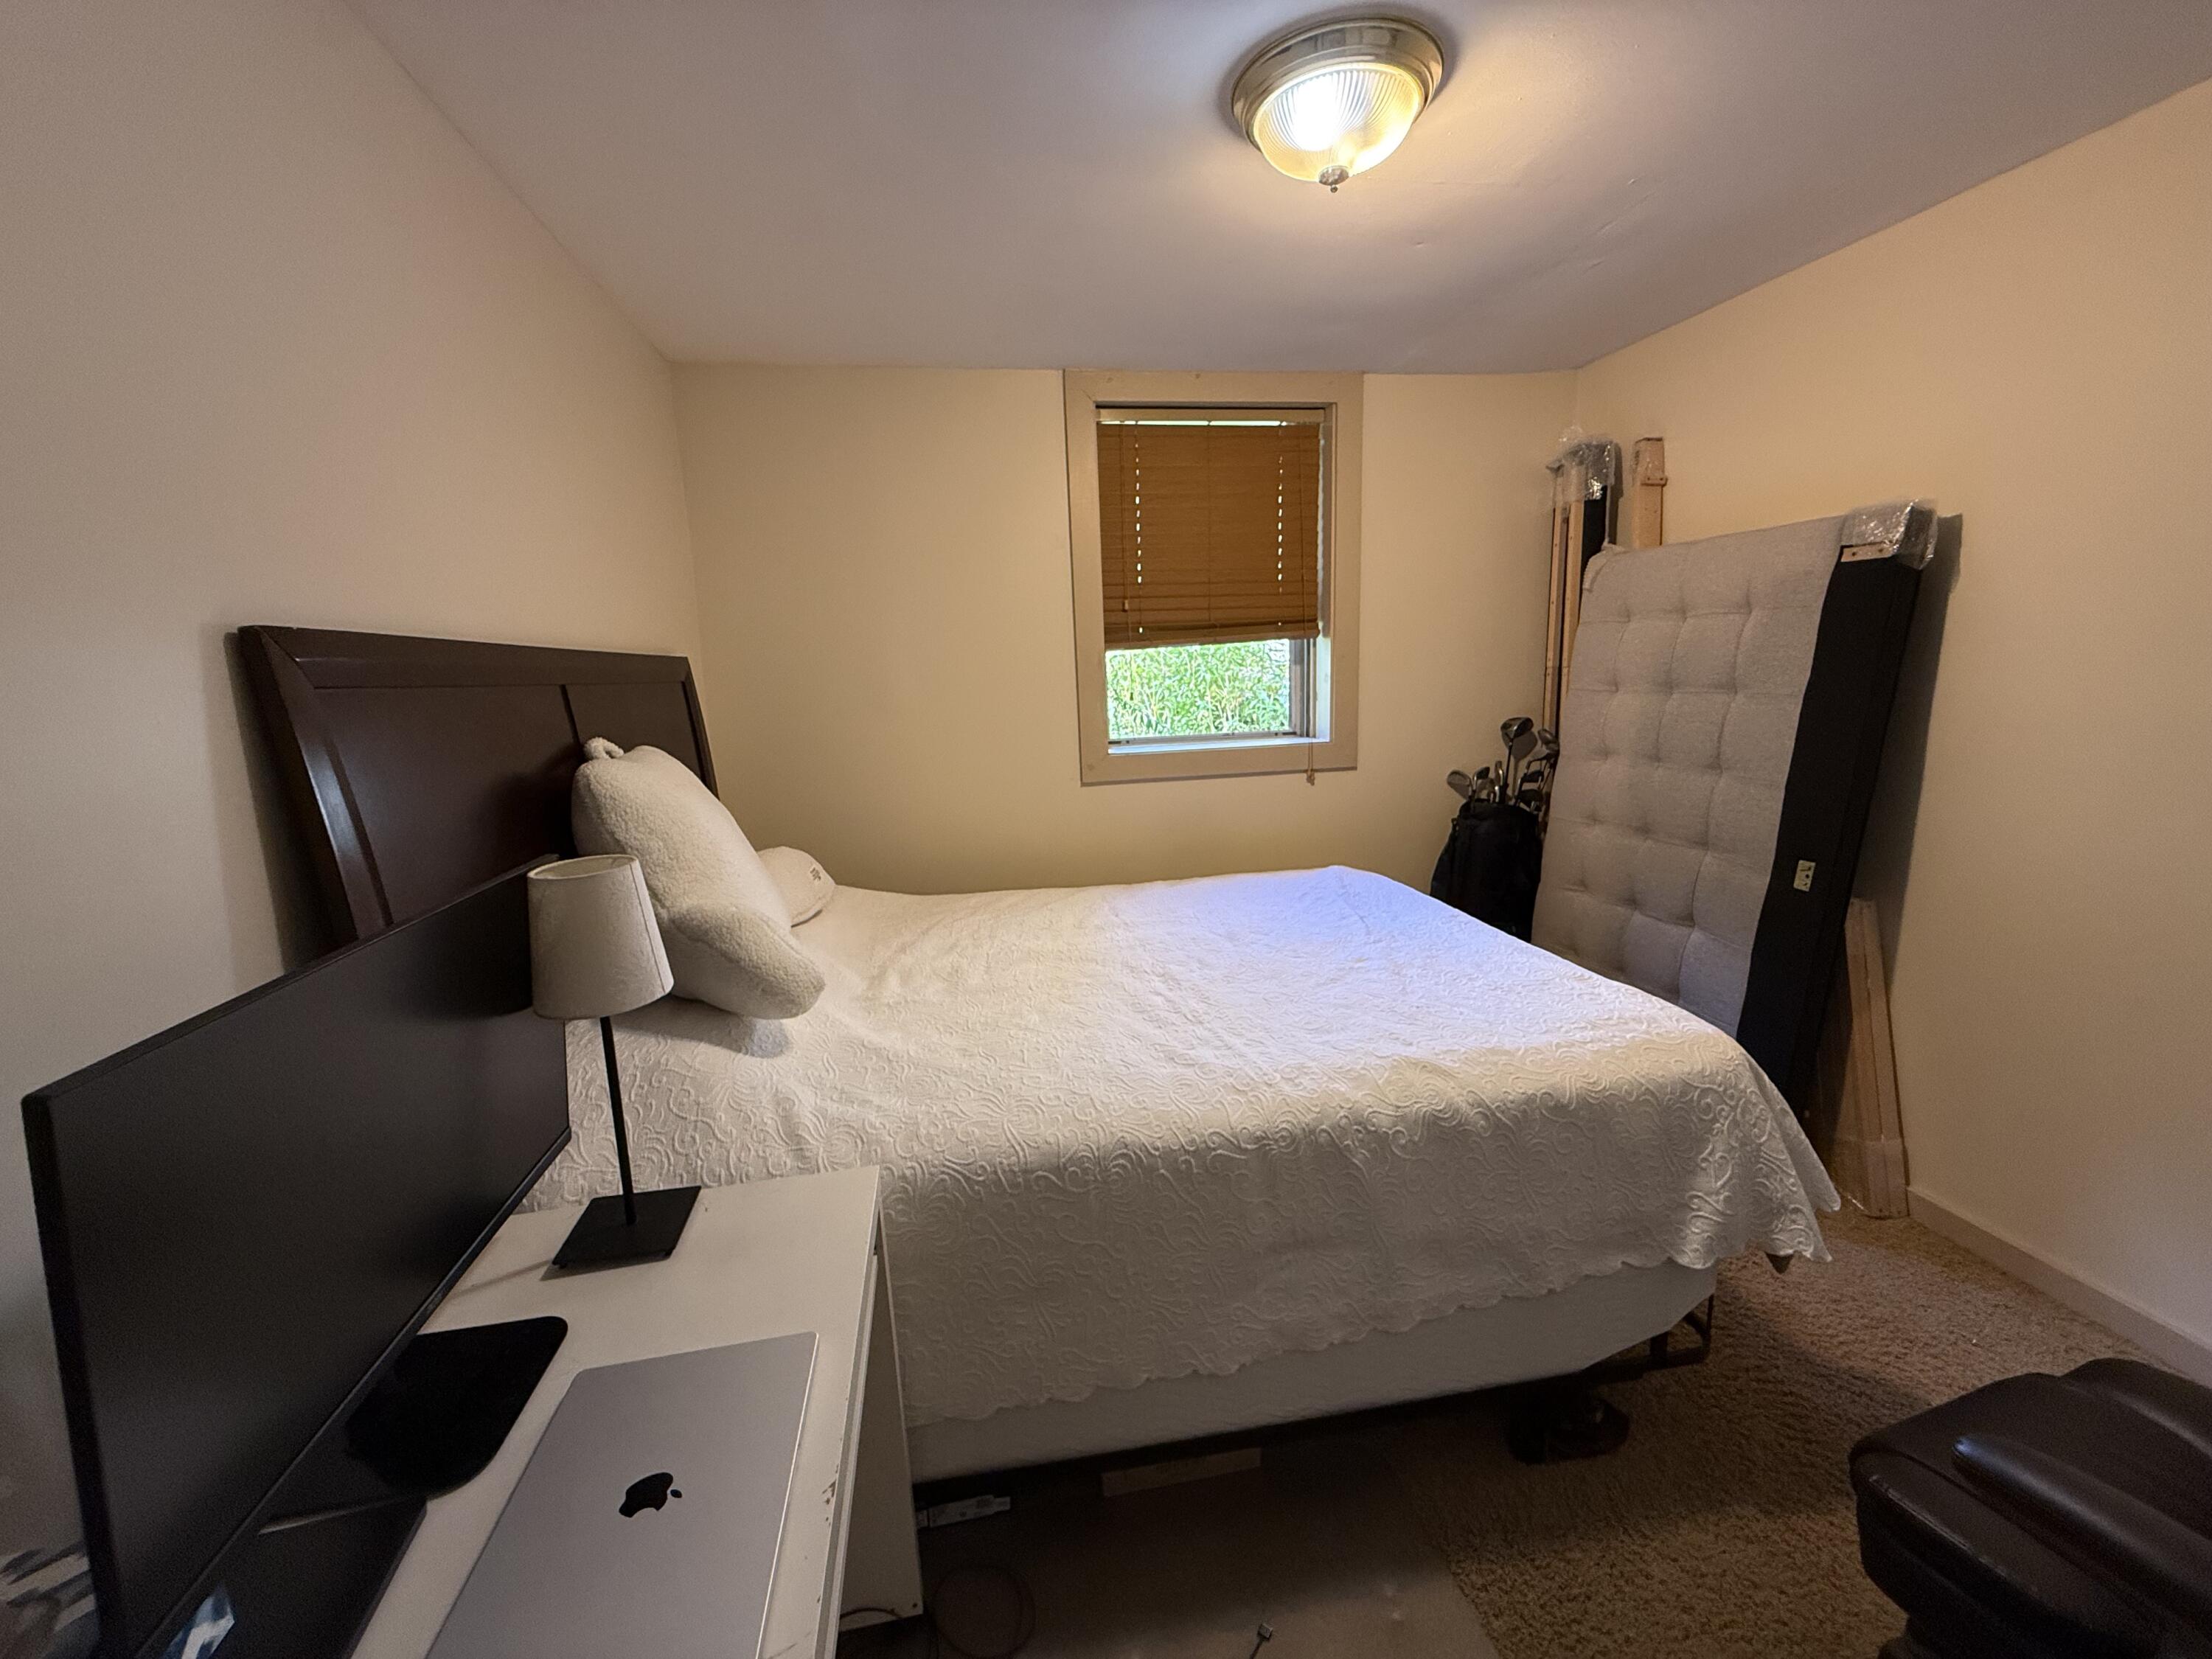
Bedroom with a white-covered bed, dark wood headboard, and window with brown blinds.
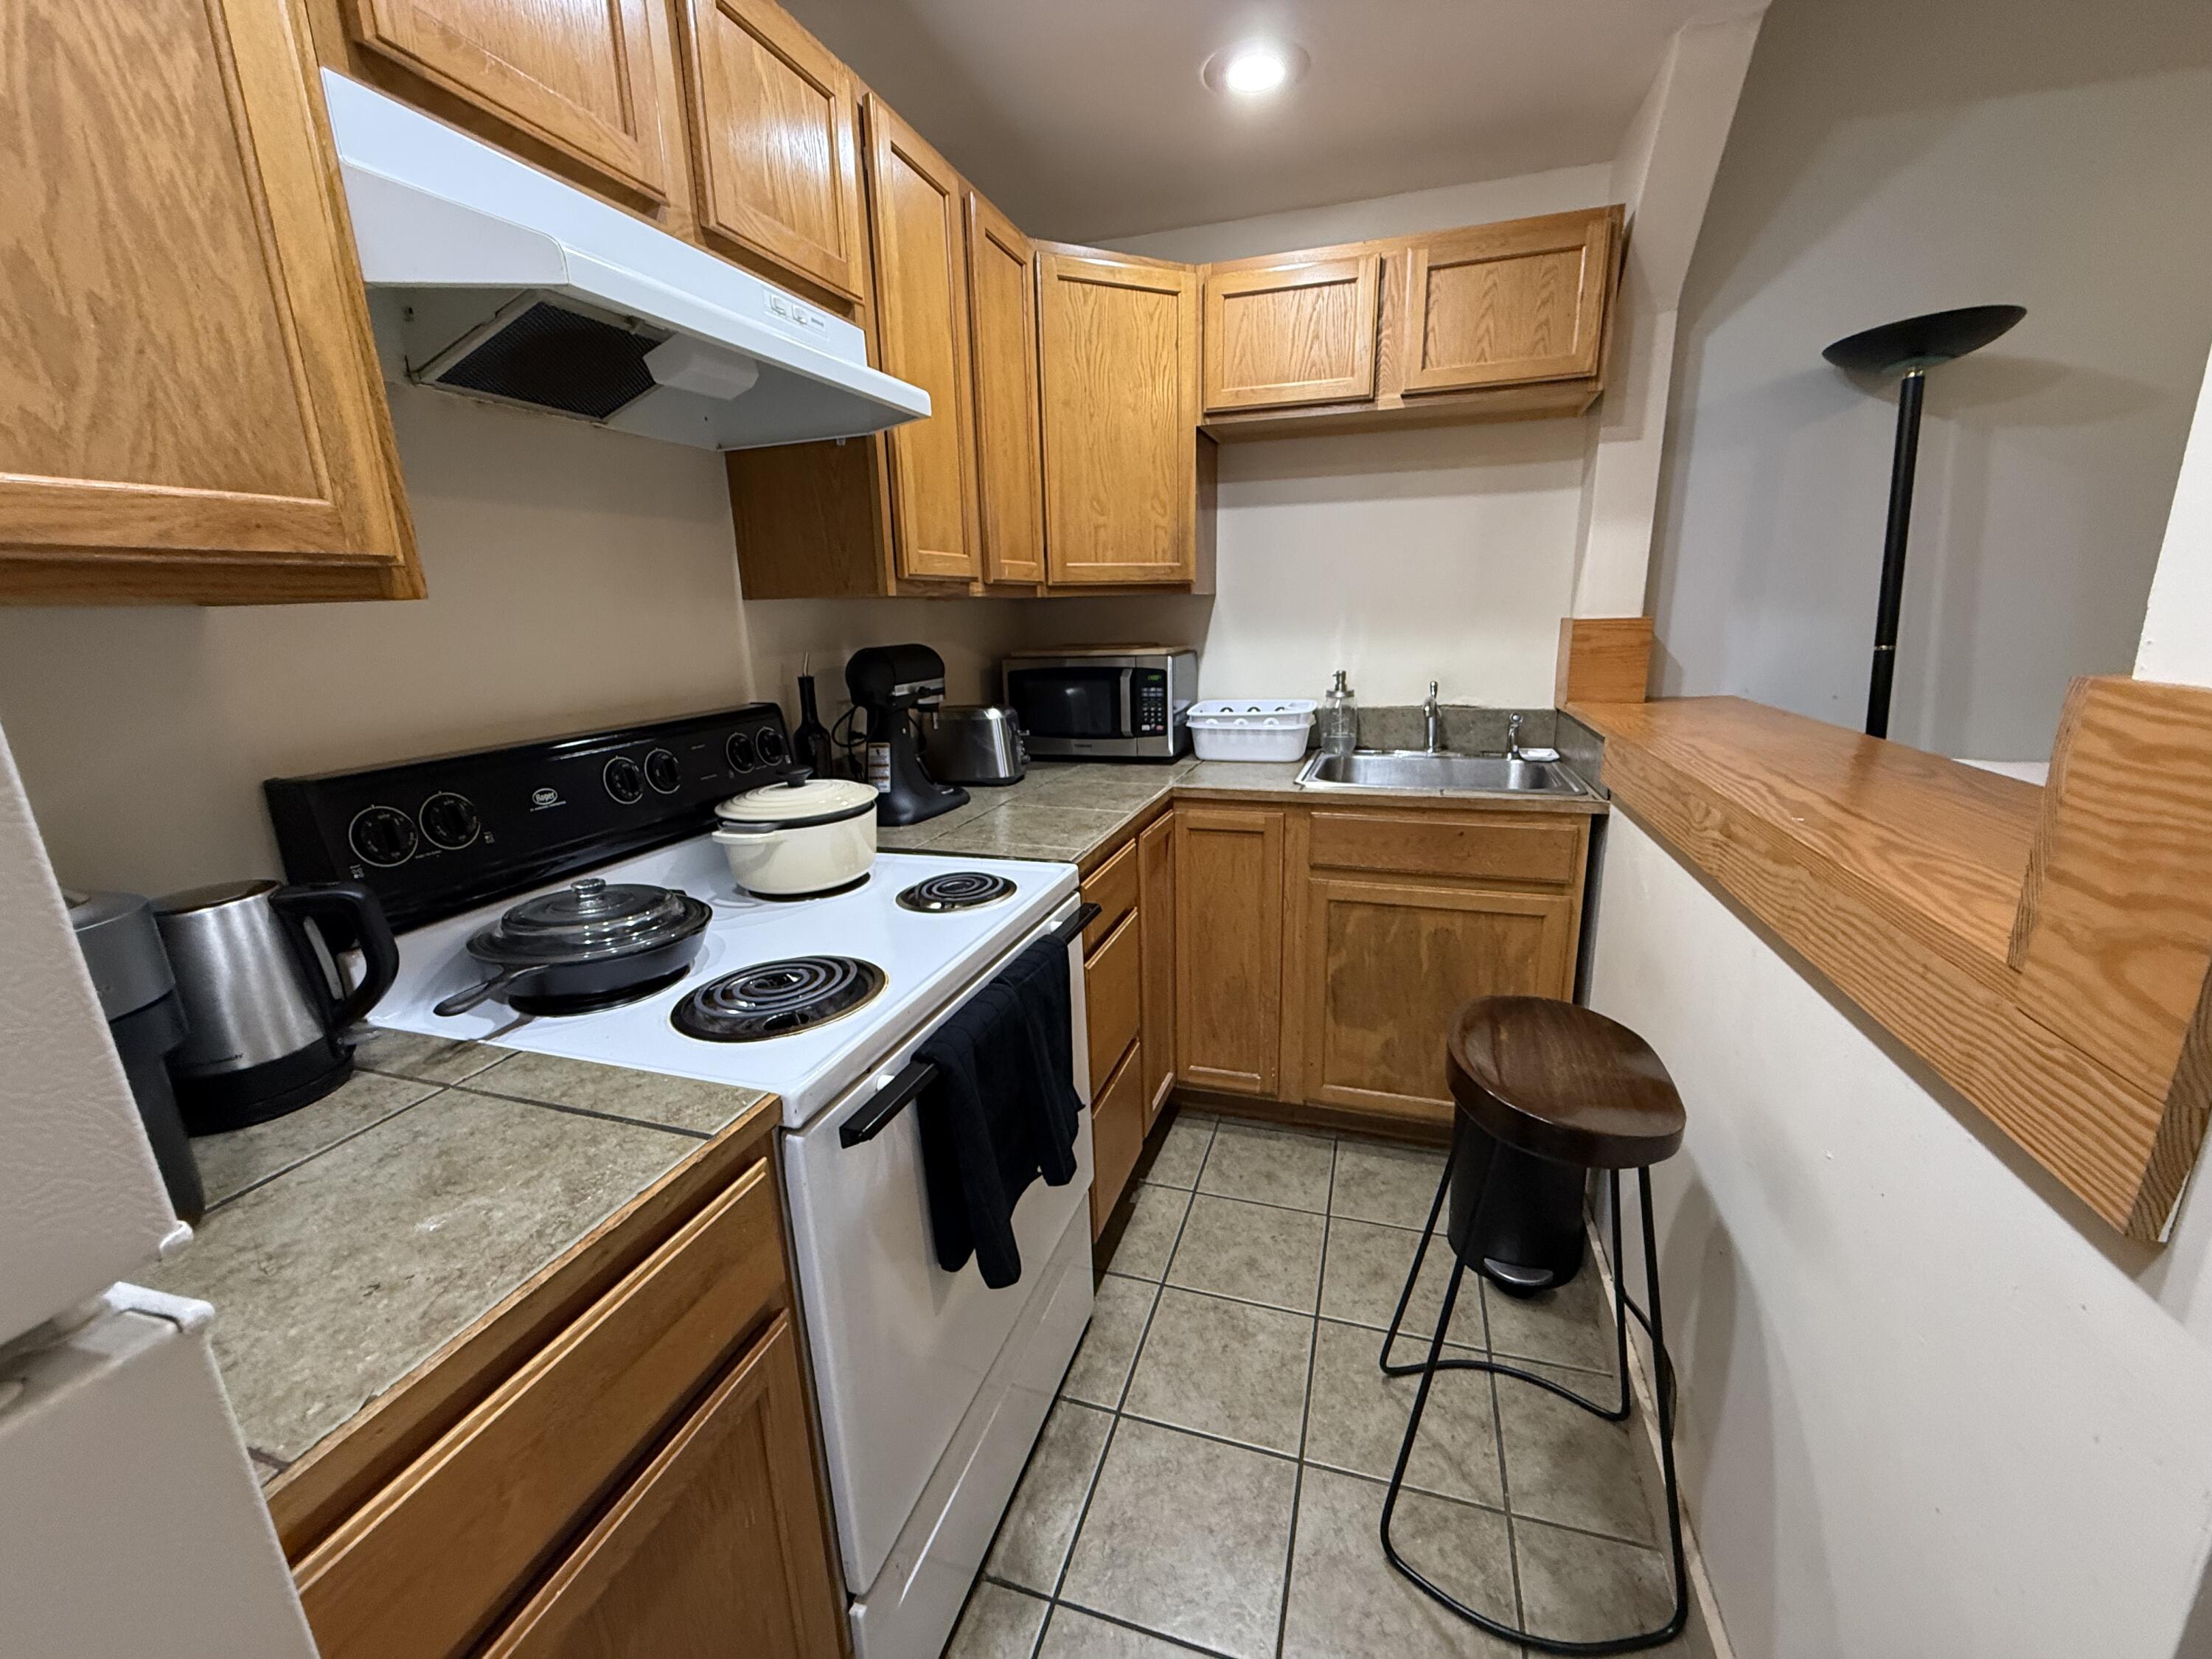
Compact kitchen with wood cabinets, tiled counters, electric range, and a narrow breakfast bar.
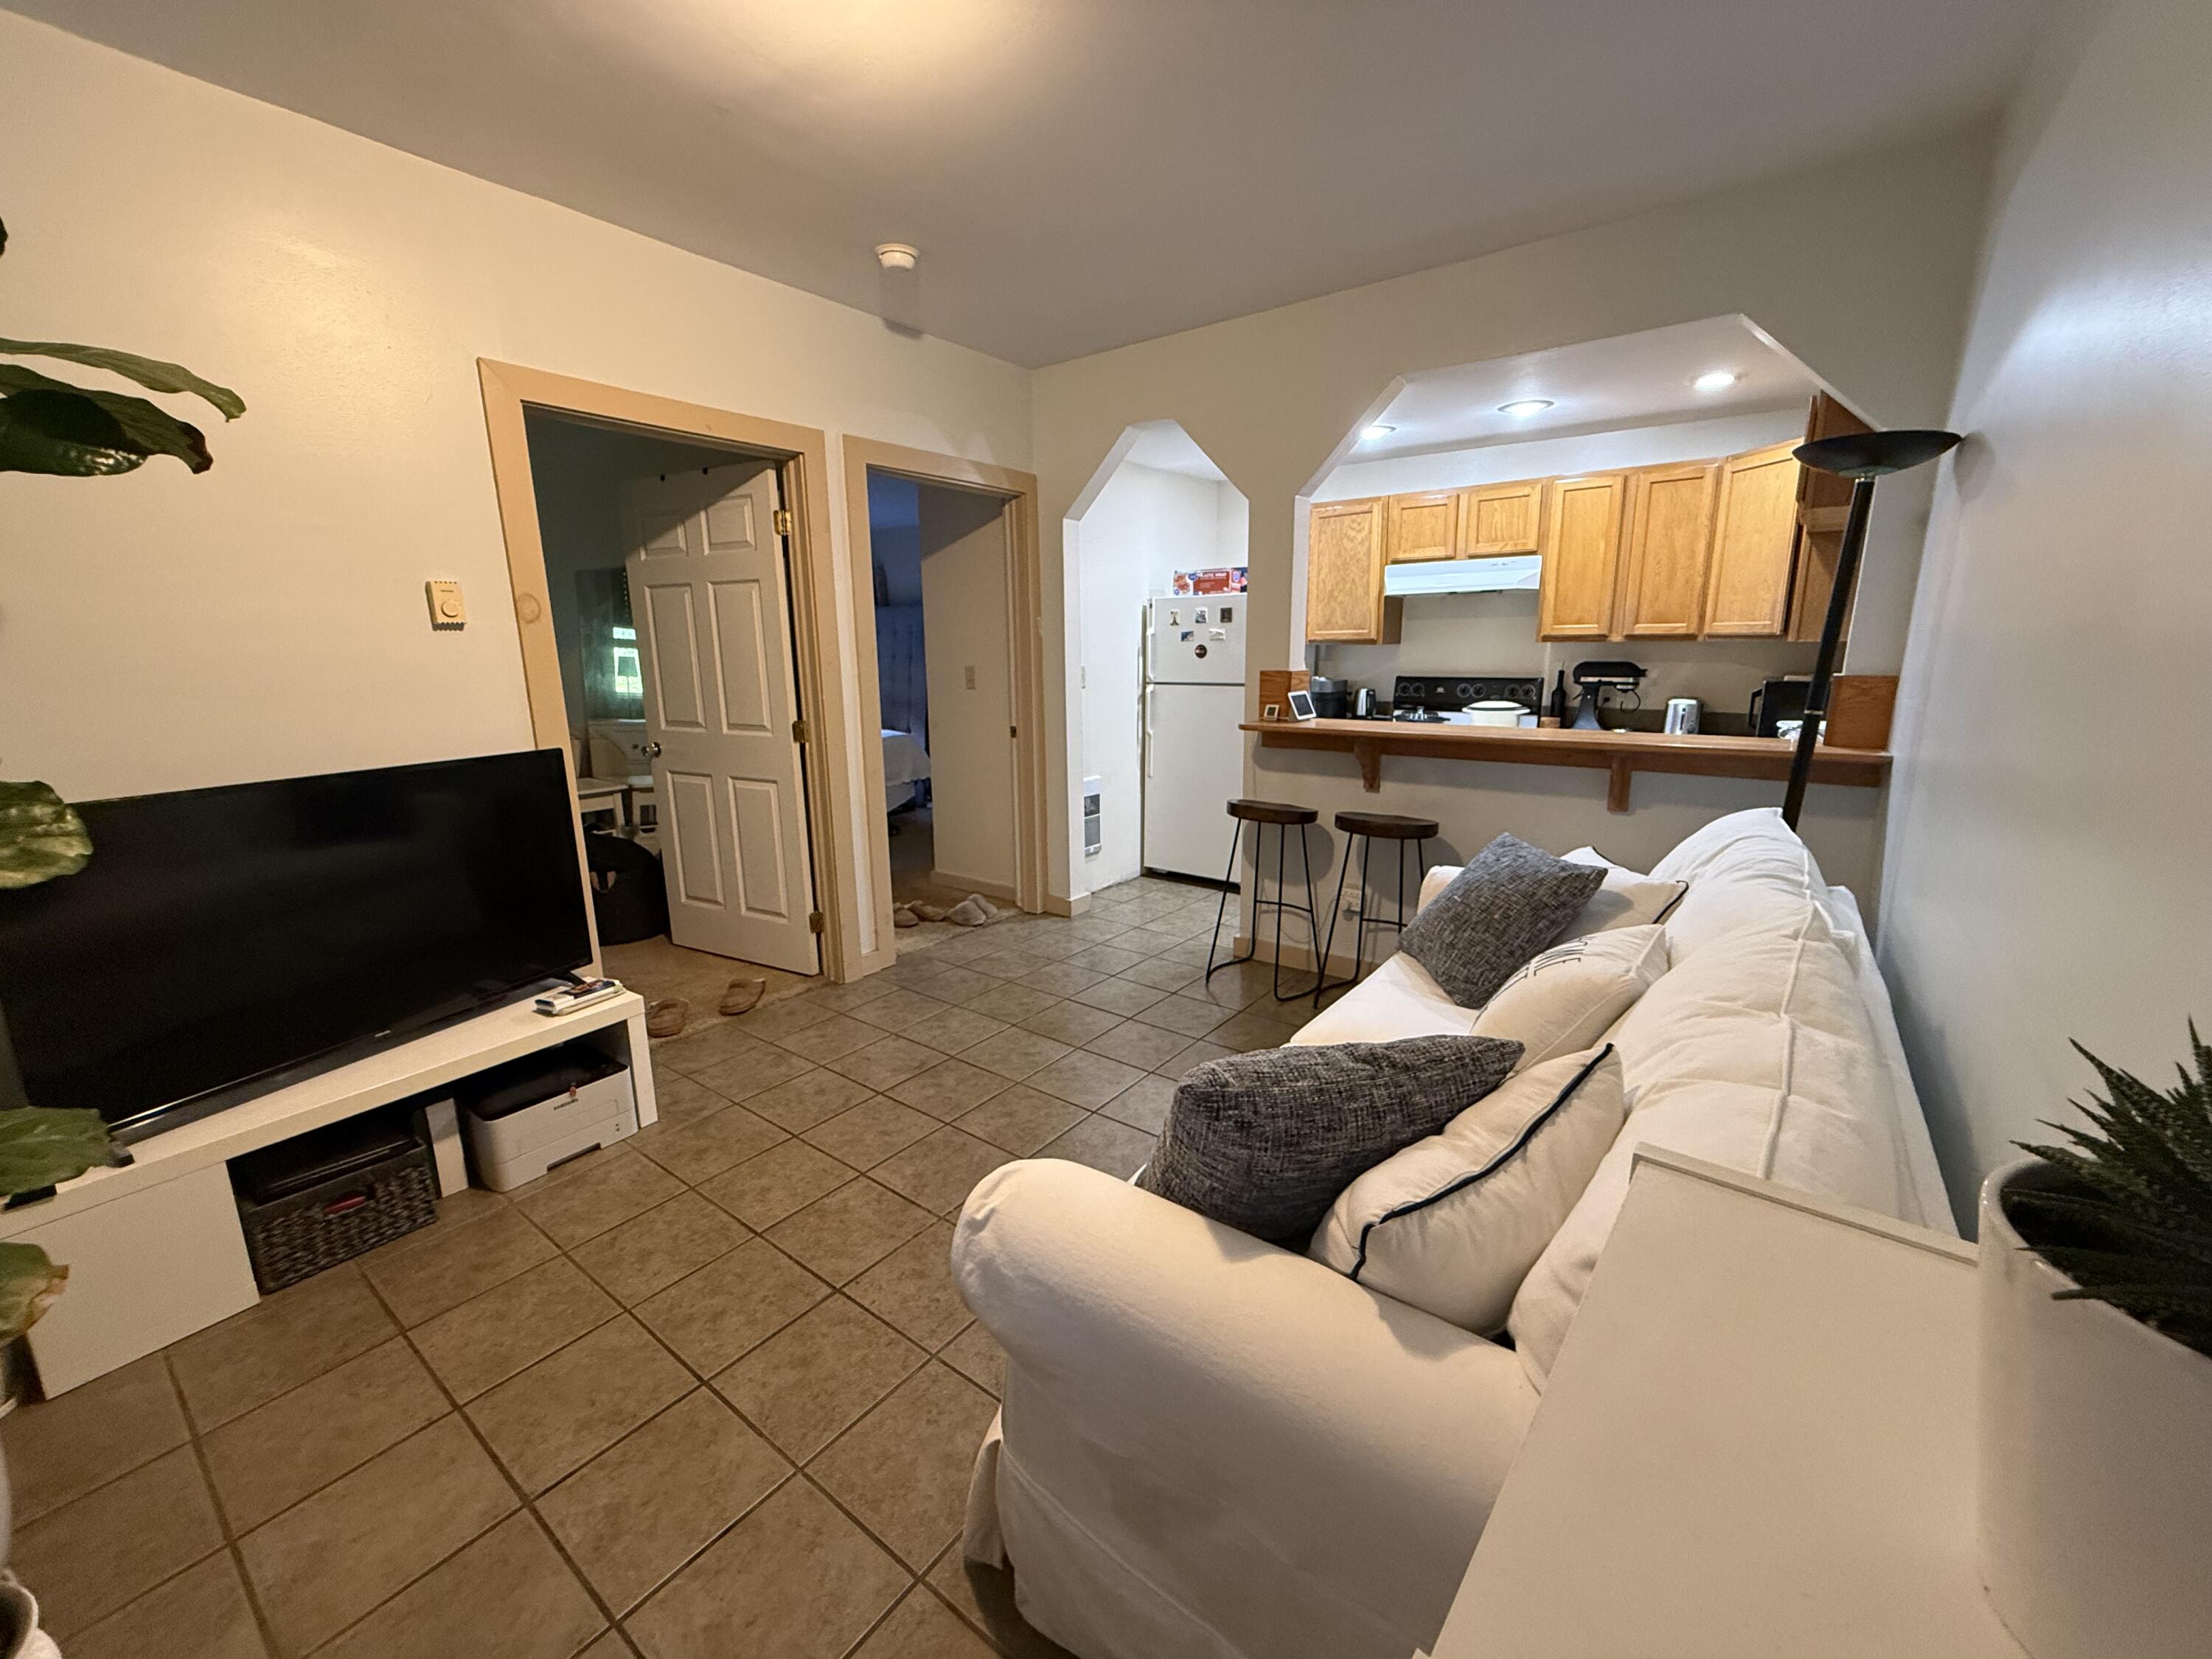
Living room with a white sectional sofa facing a television, opening to a kitchen with a breakfast bar.
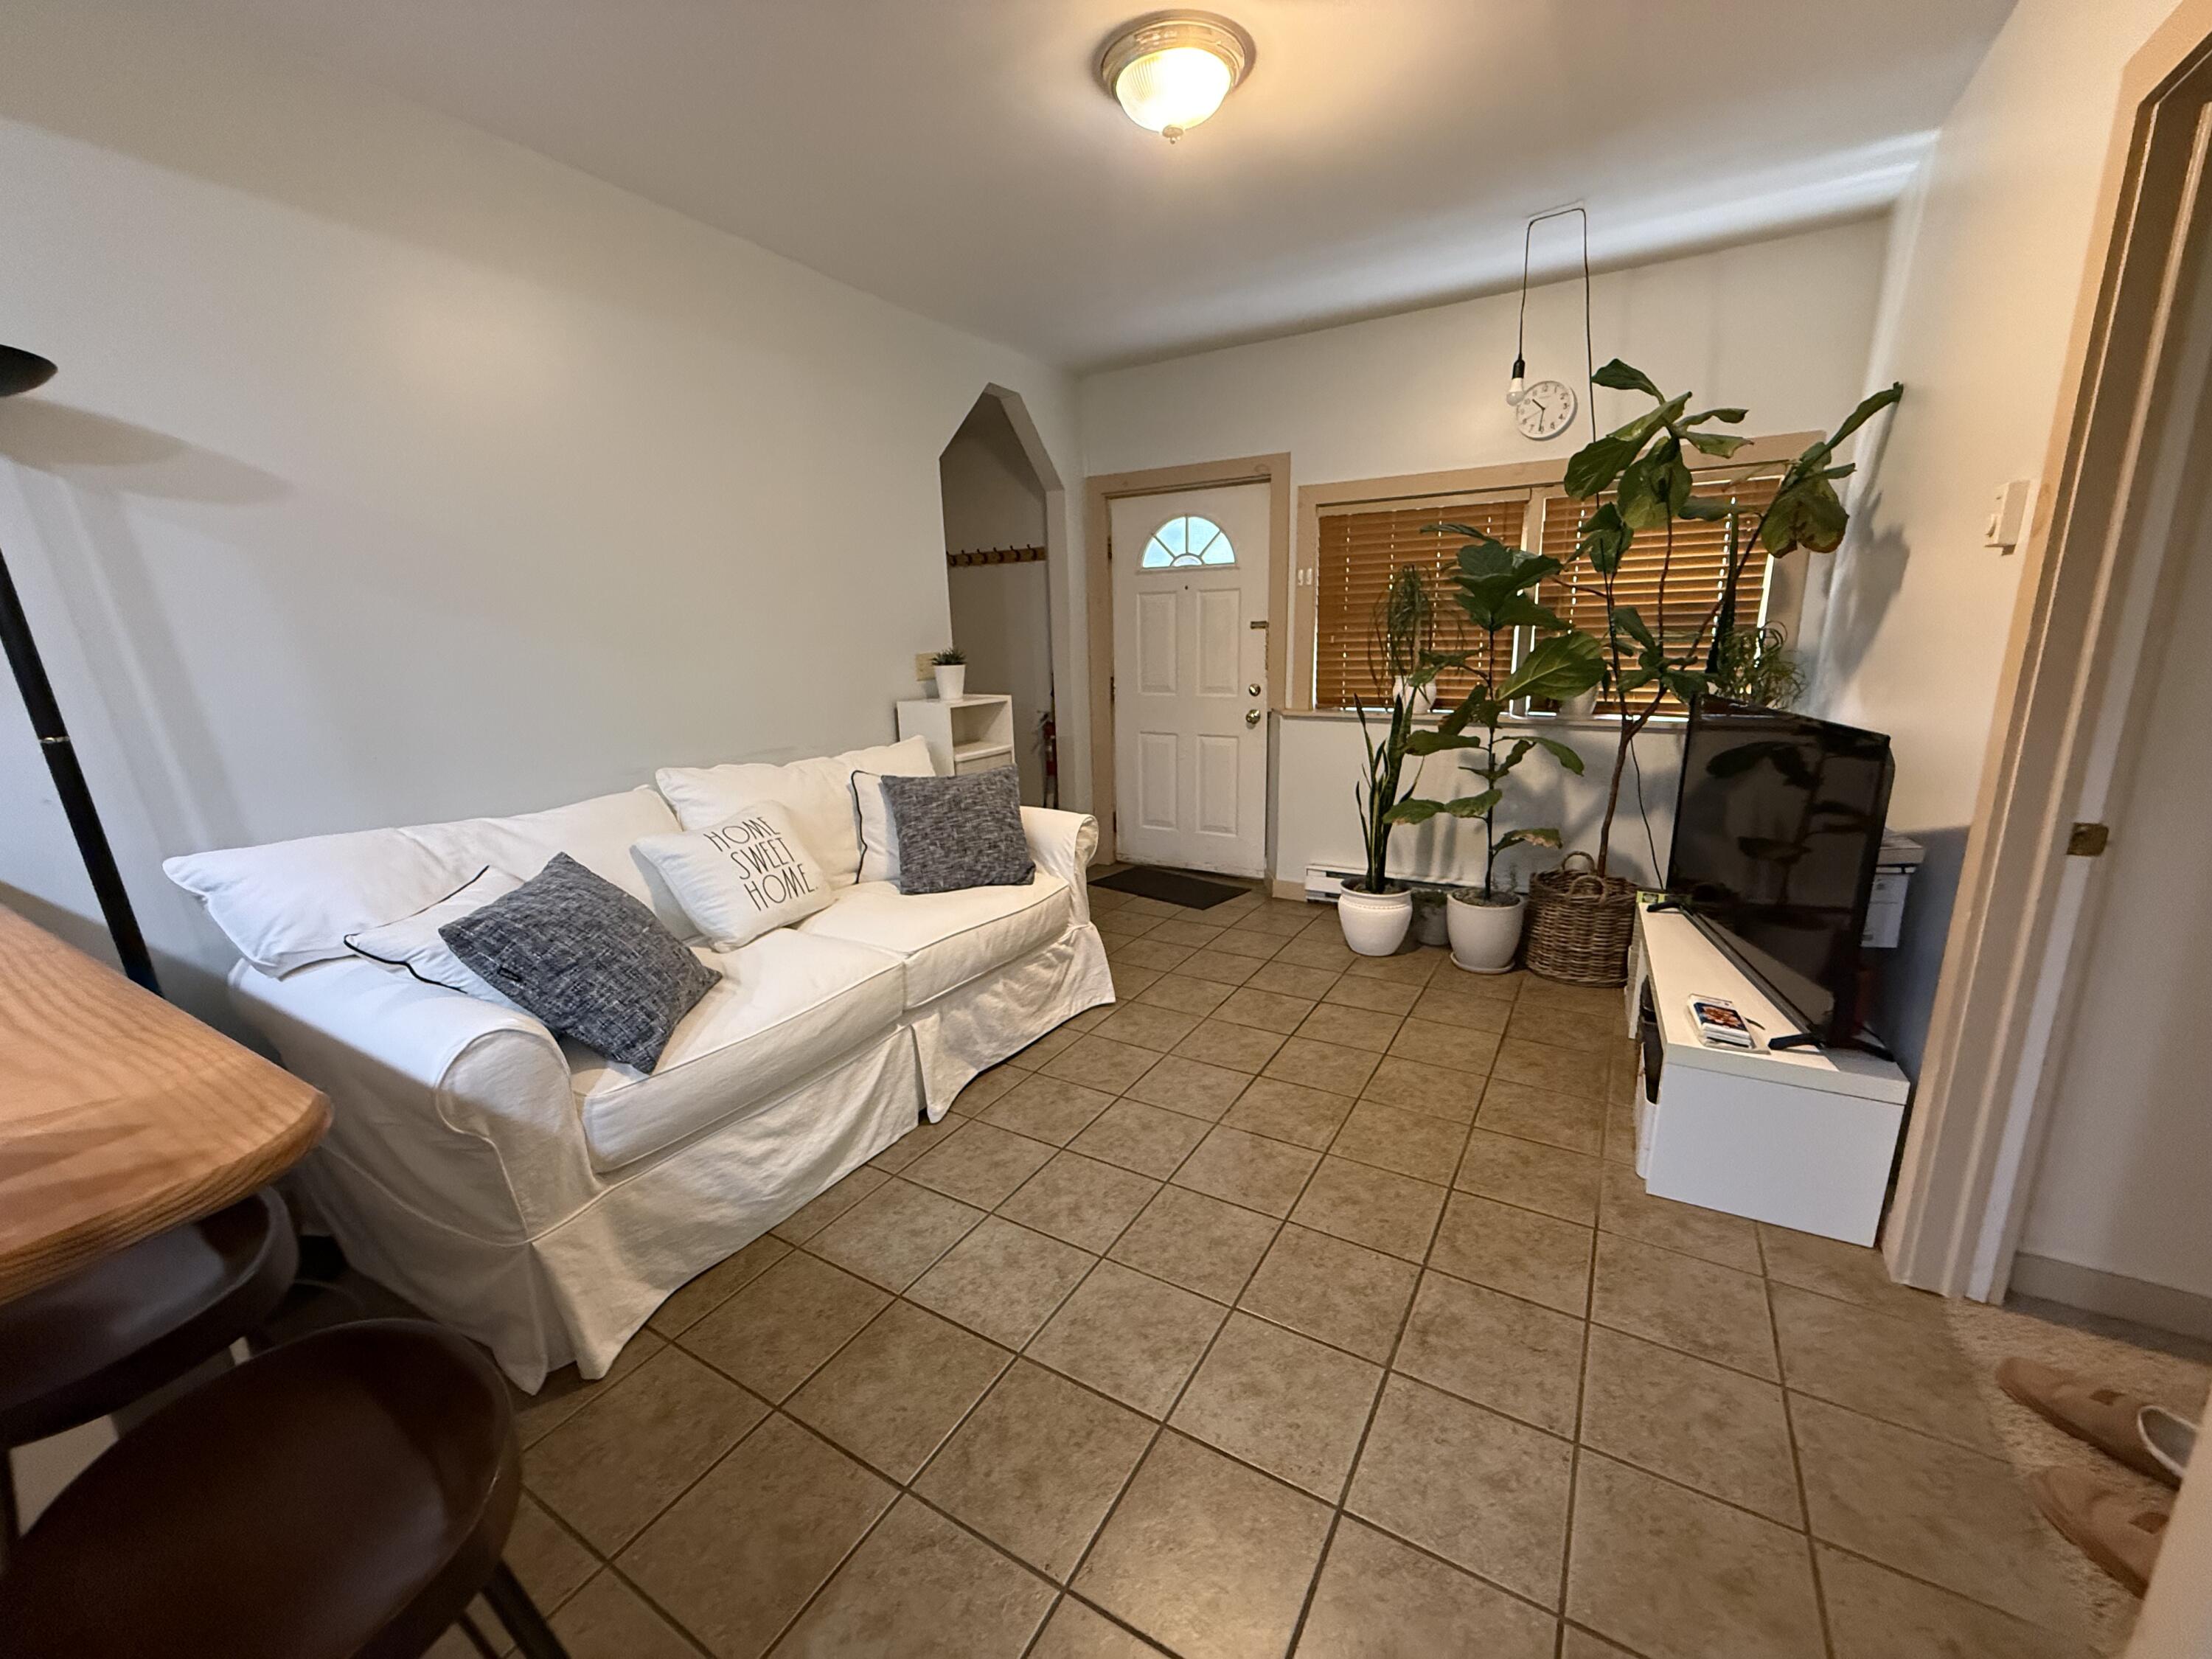
Furnished living room with a white sofa, tiled floor, potted plants, and television.
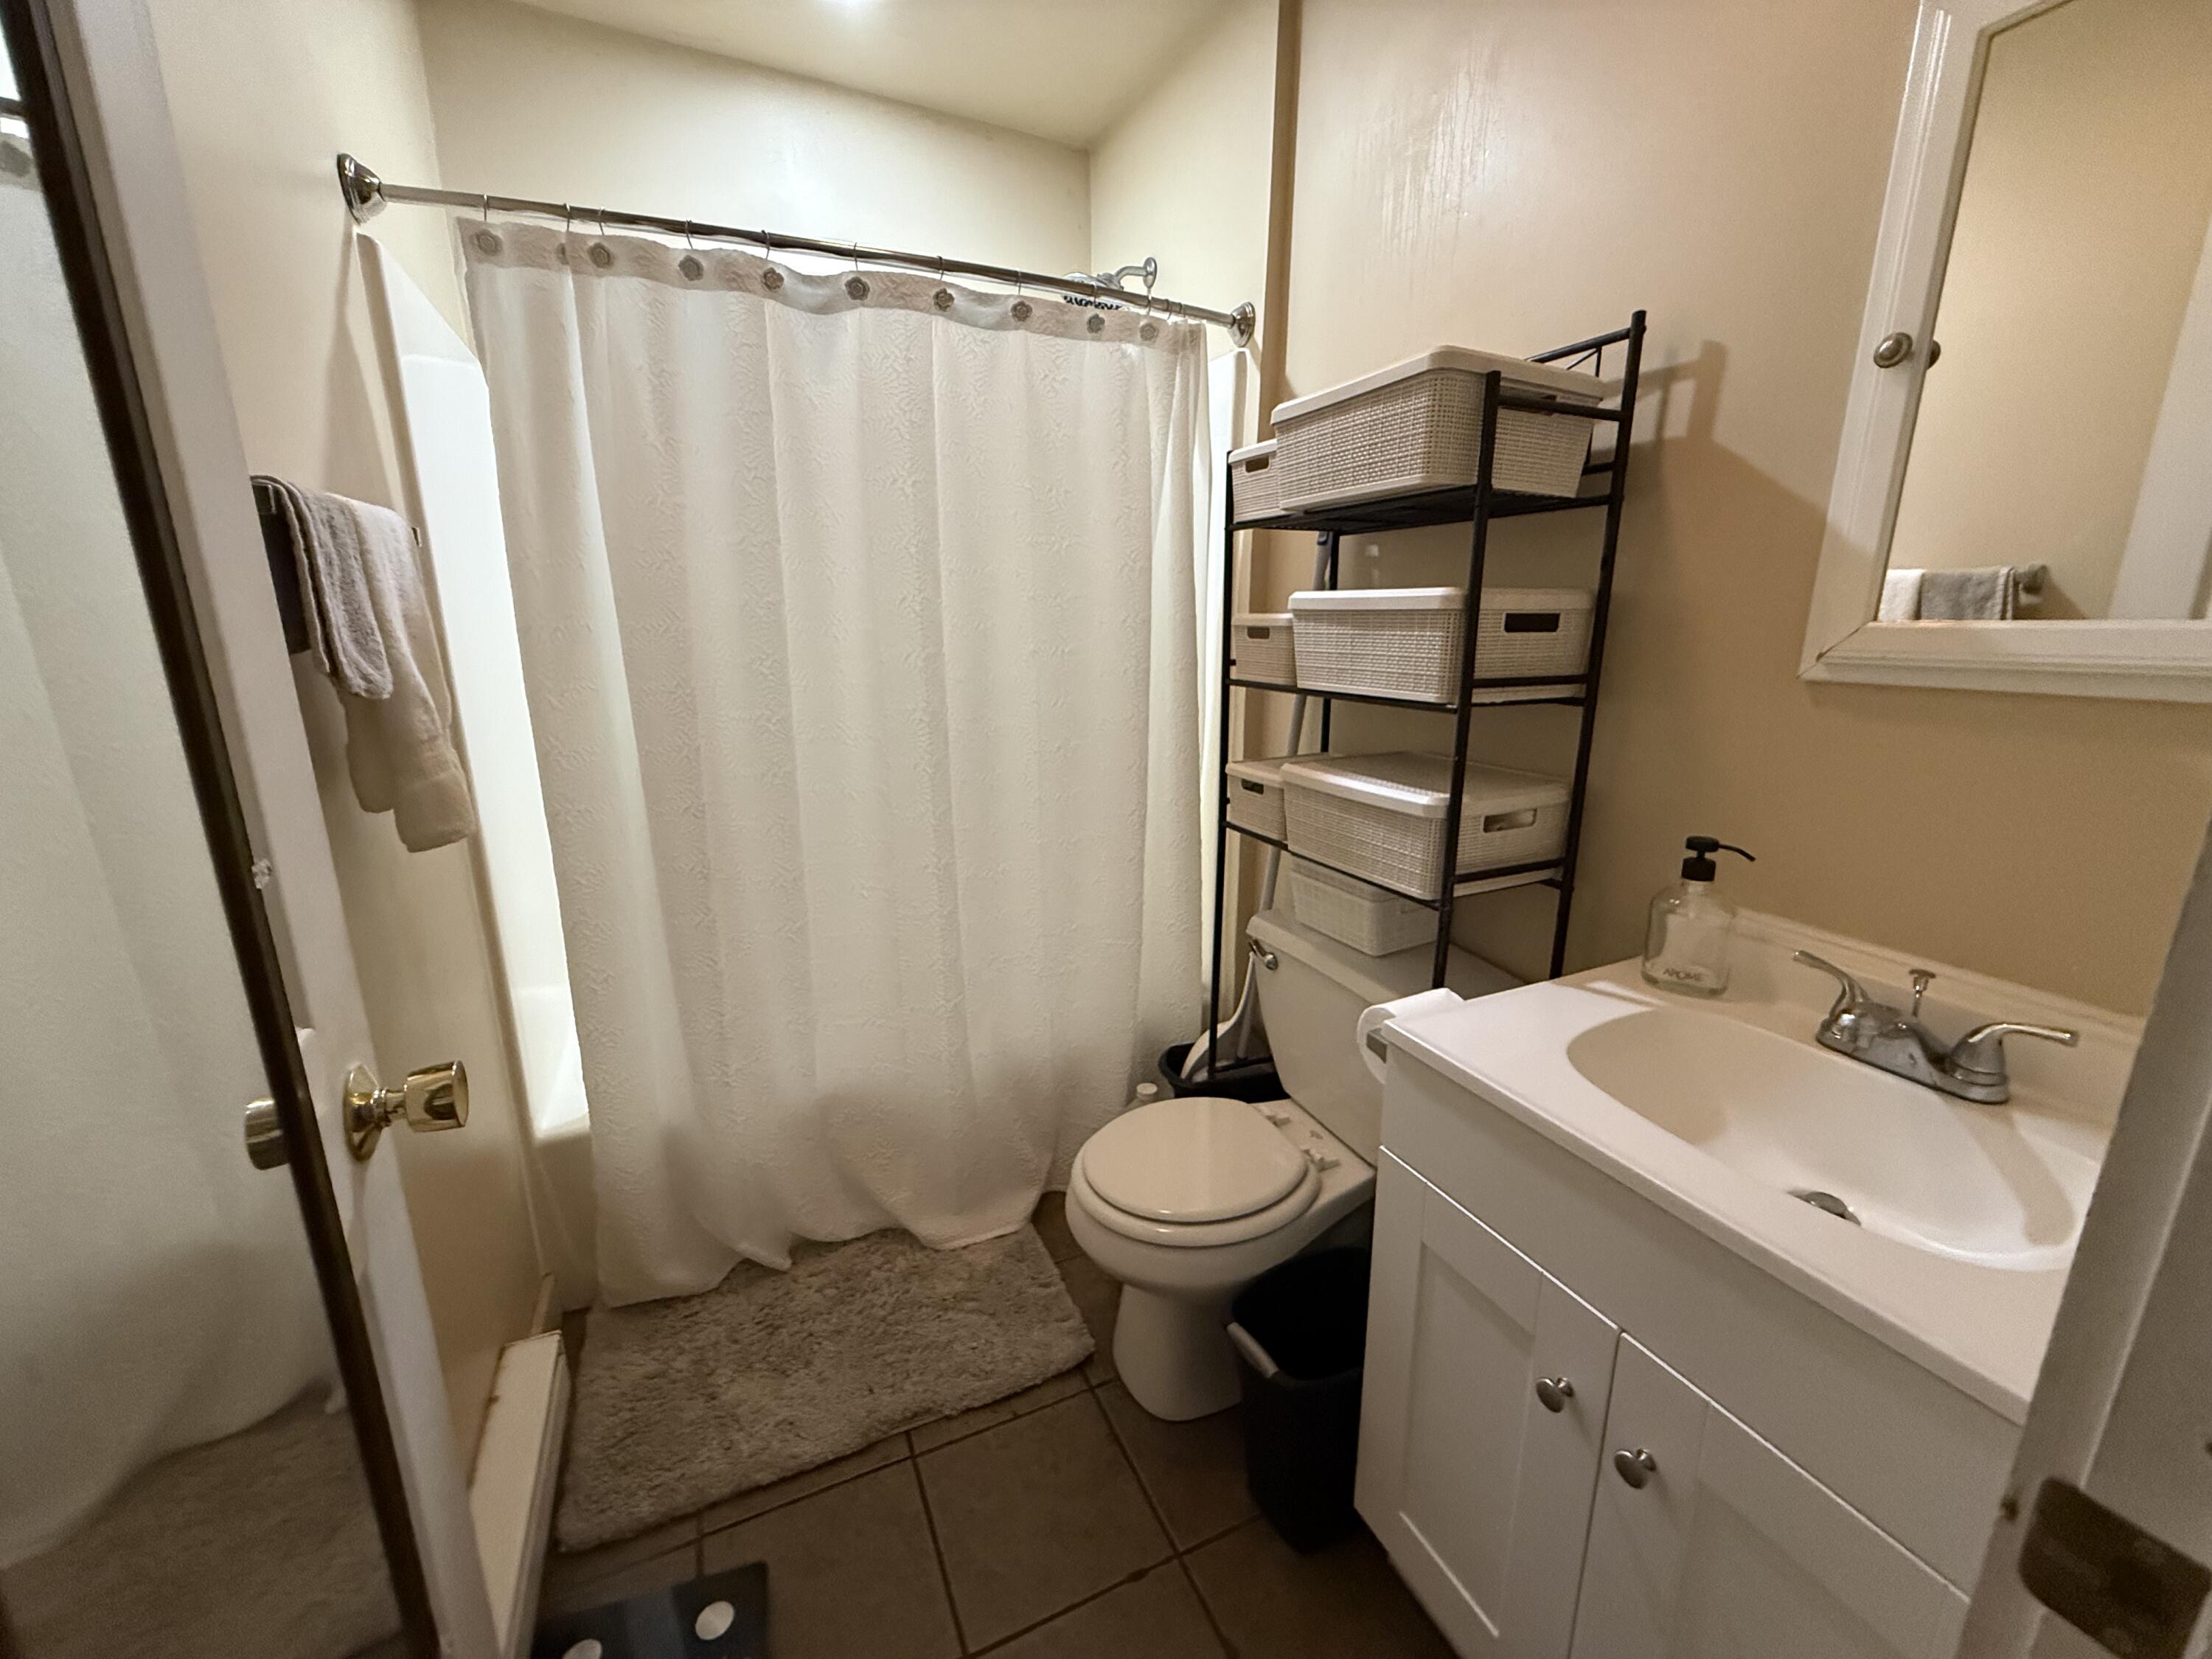
Bathroom with a white shower curtain, toilet, vanity, and storage baskets on shelving.
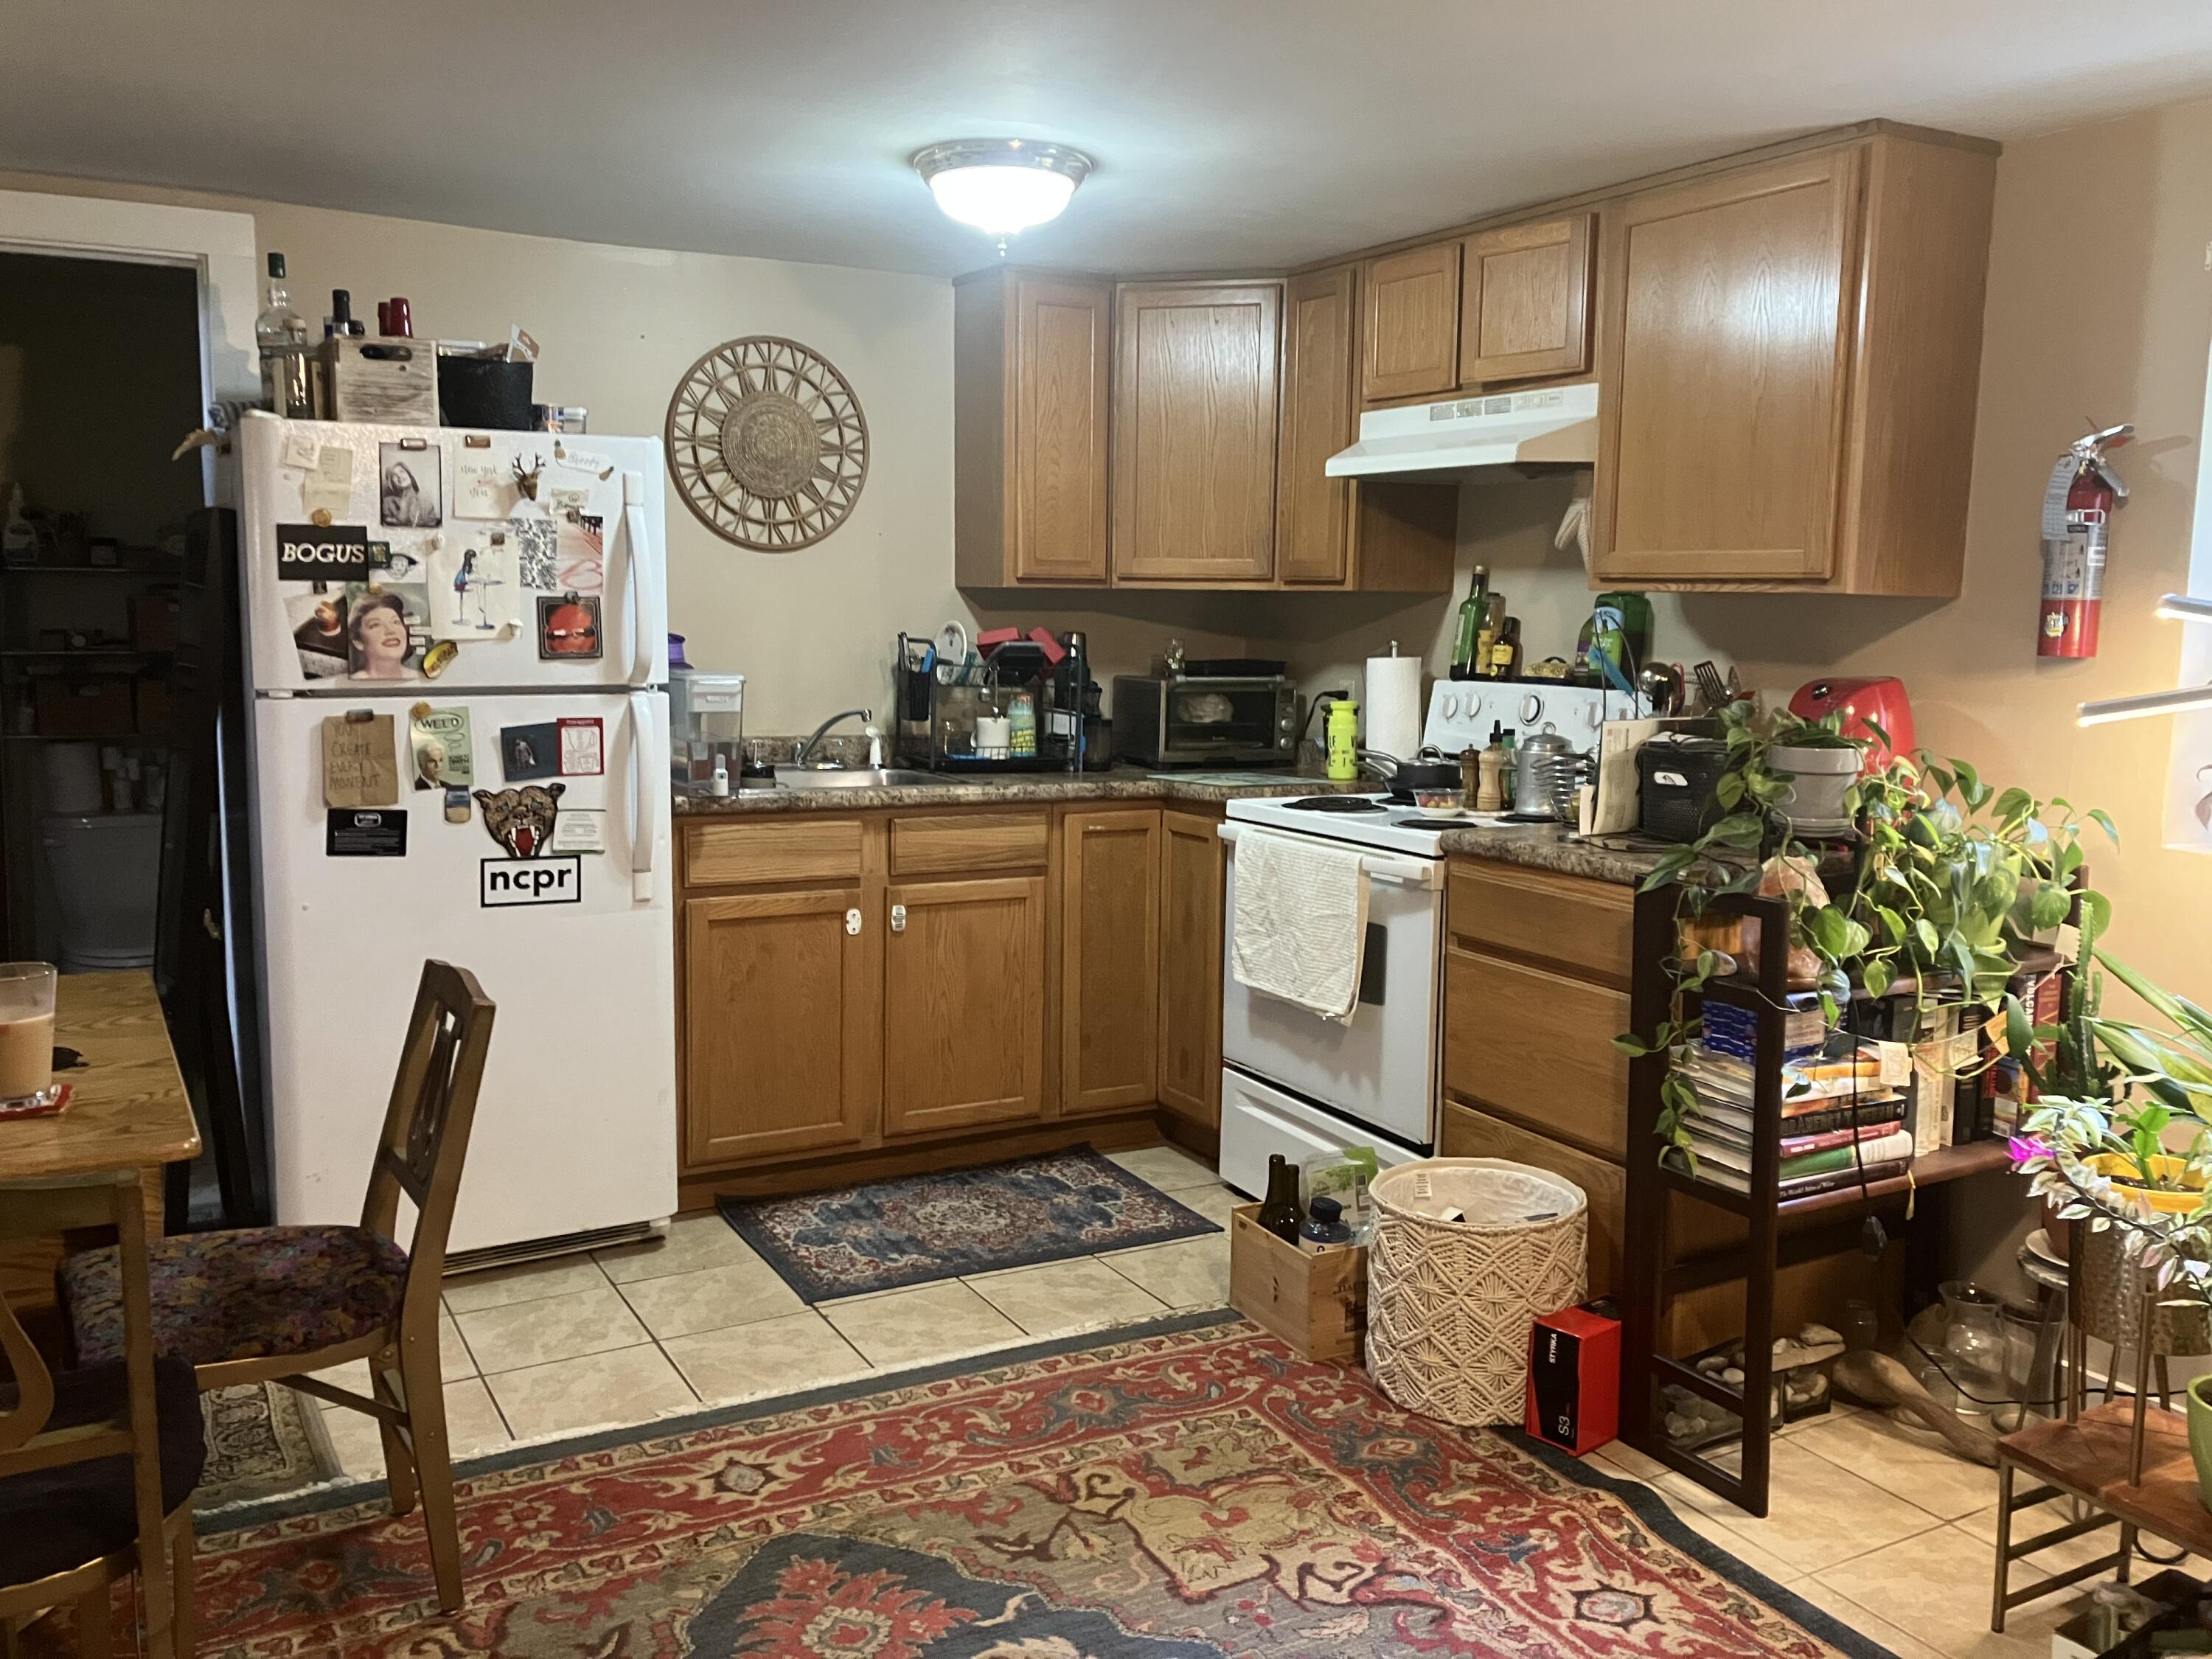
Kitchen with honey-colored cabinets, white appliances, tiled floors, and patterned rugs.
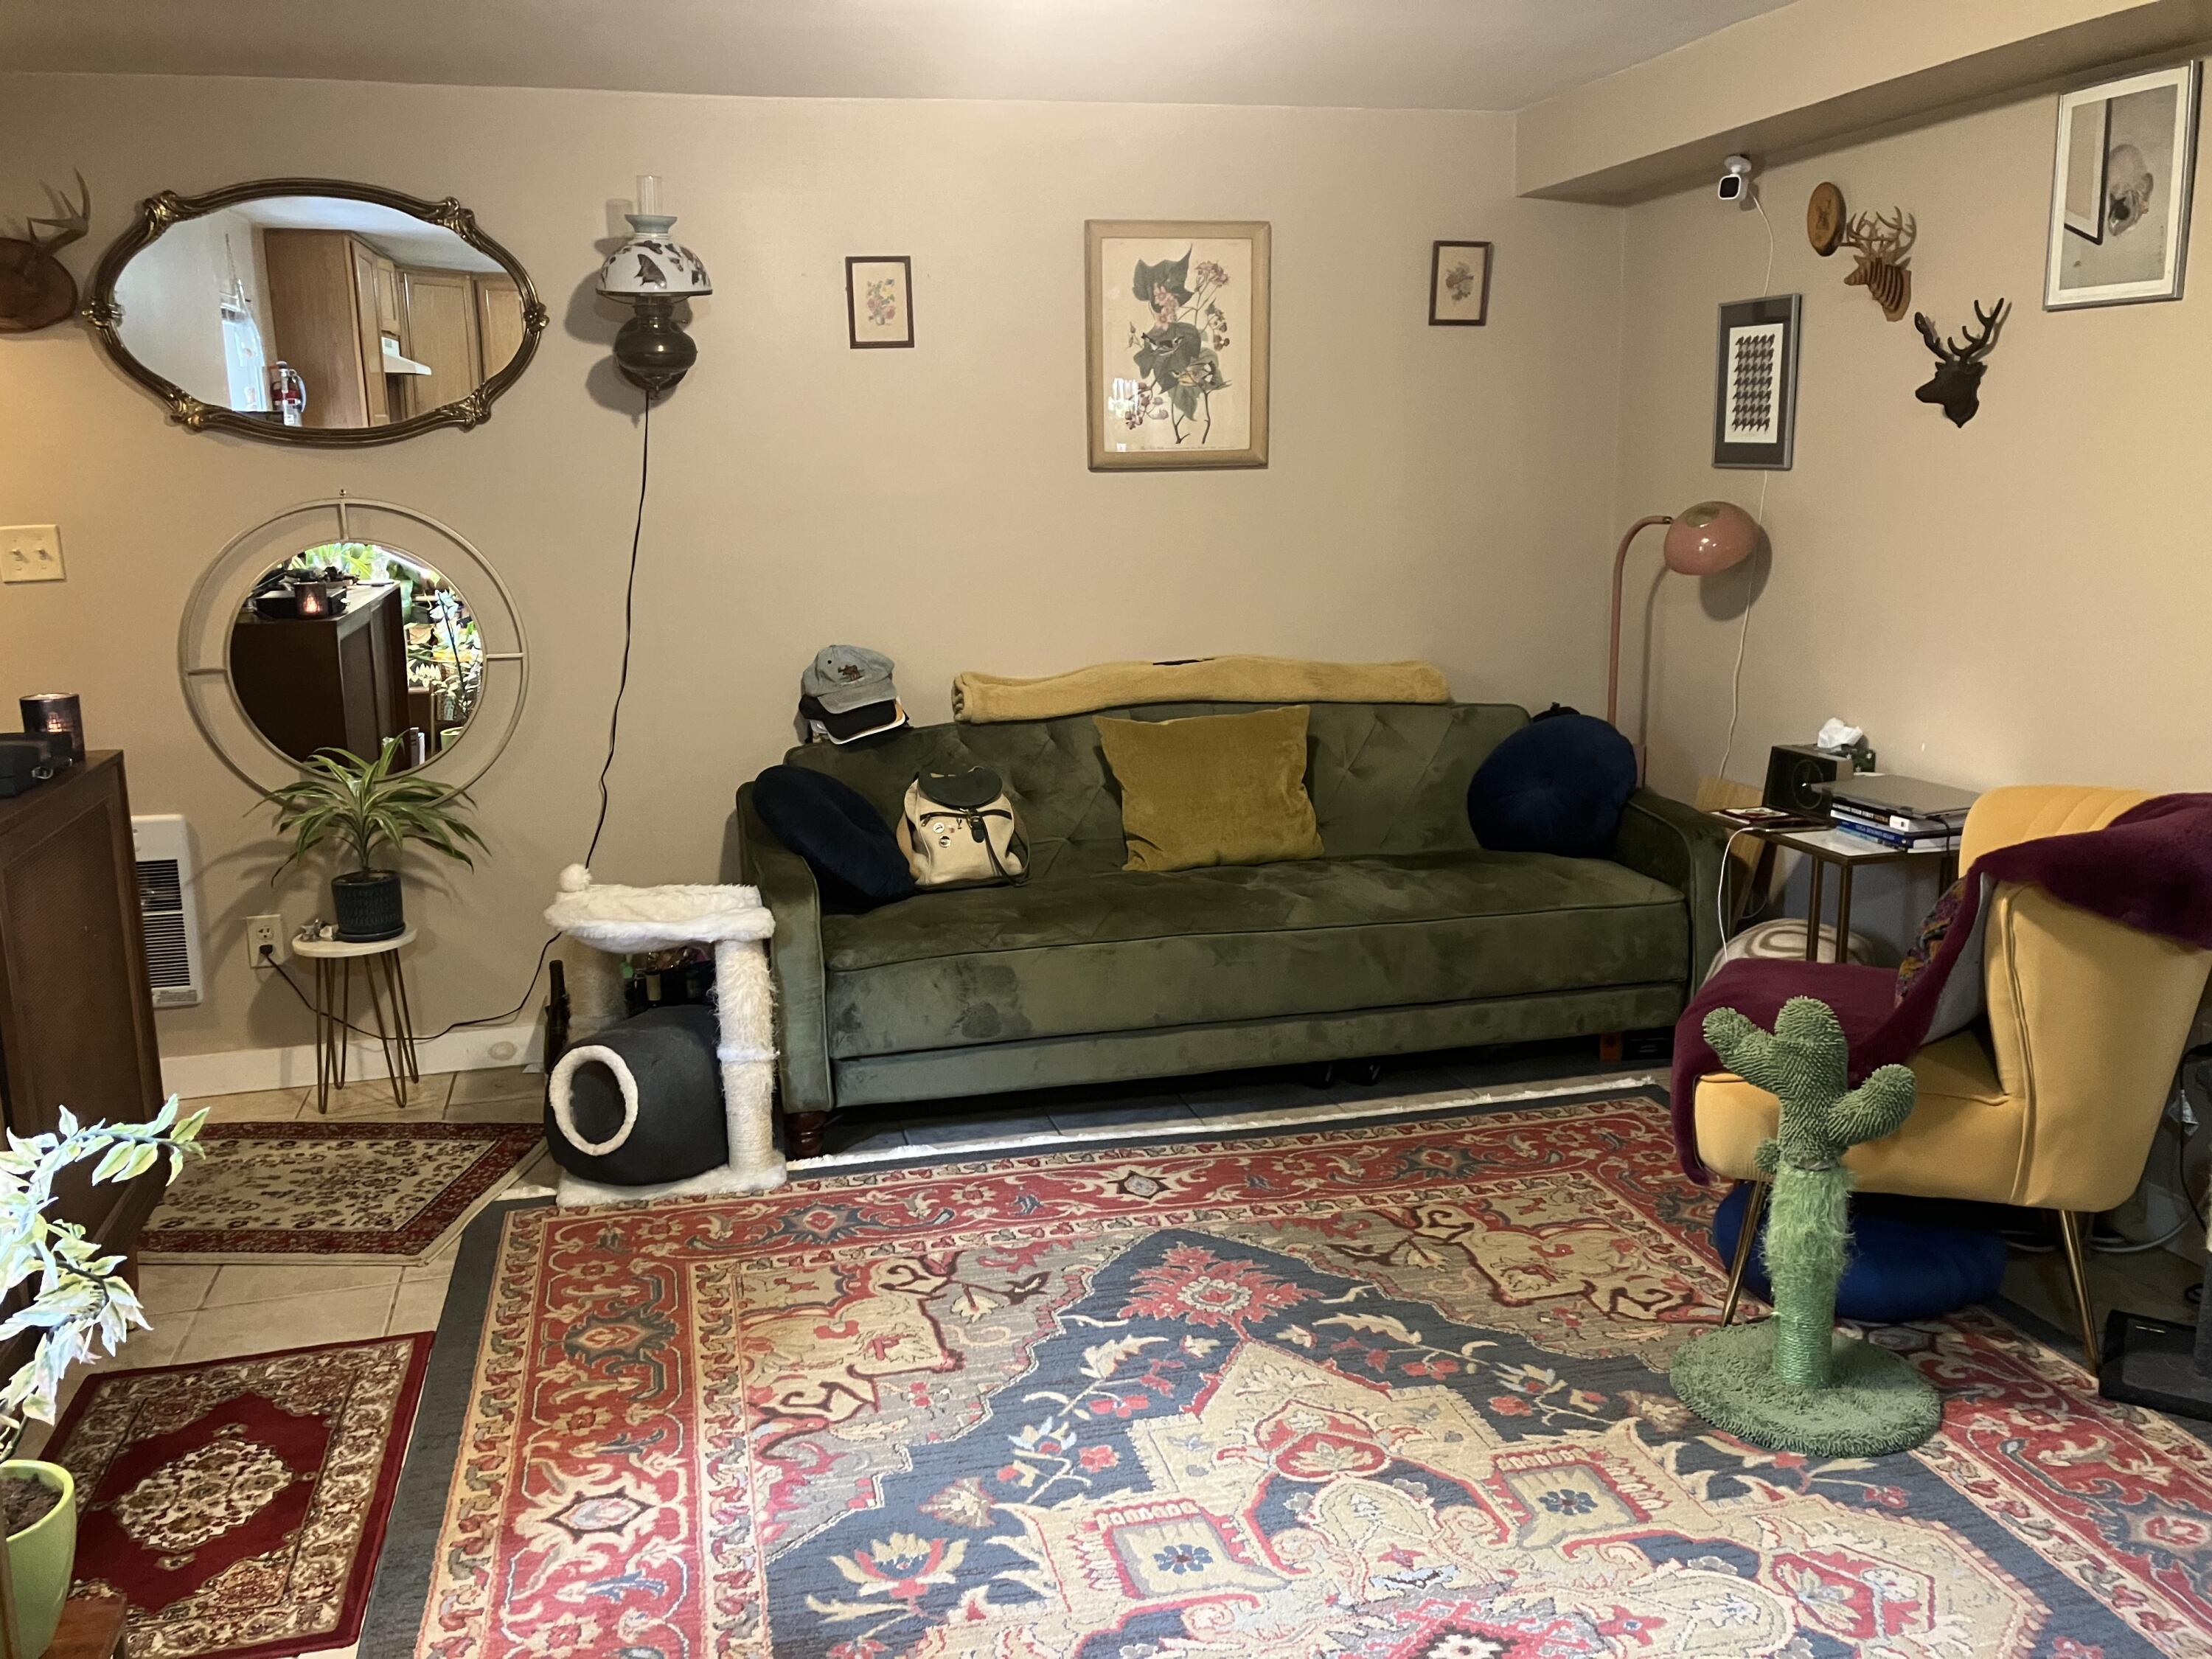
Living room with a green sofa, yellow armchair, and layered patterned rugs.
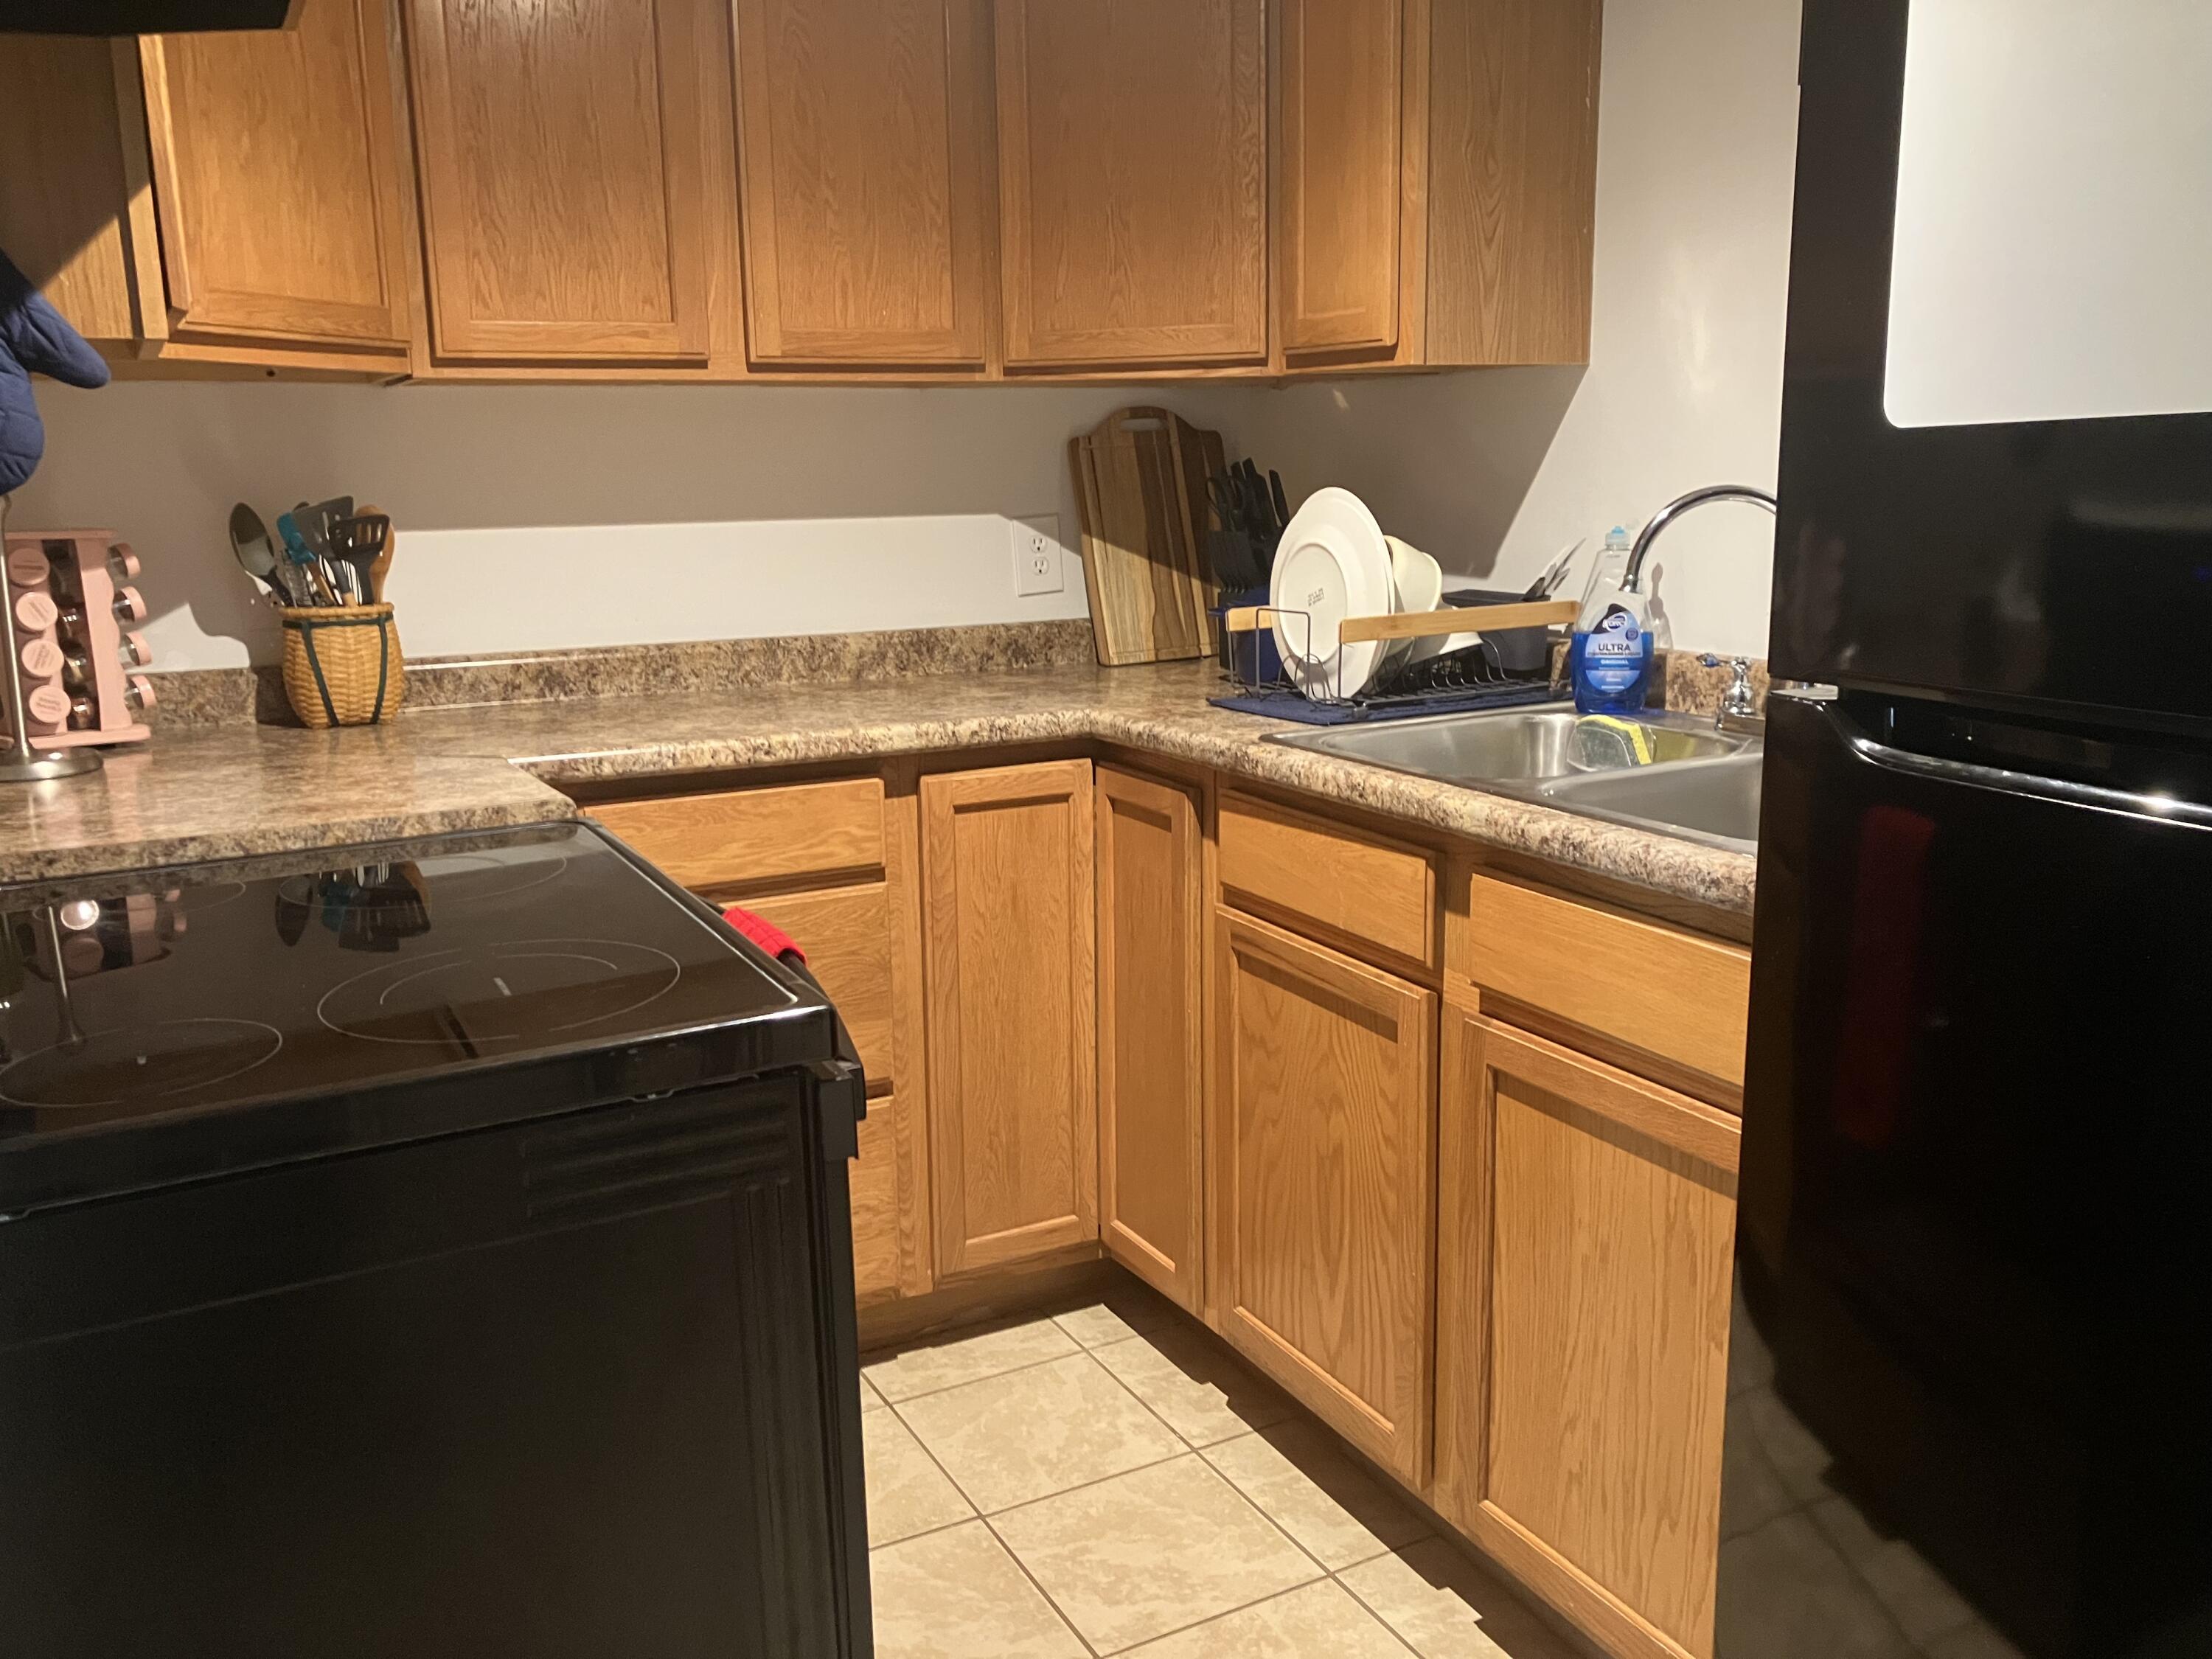
Kitchen with oak cabinets, mottled stone counters, black appliances, and a stainless-steel sink.
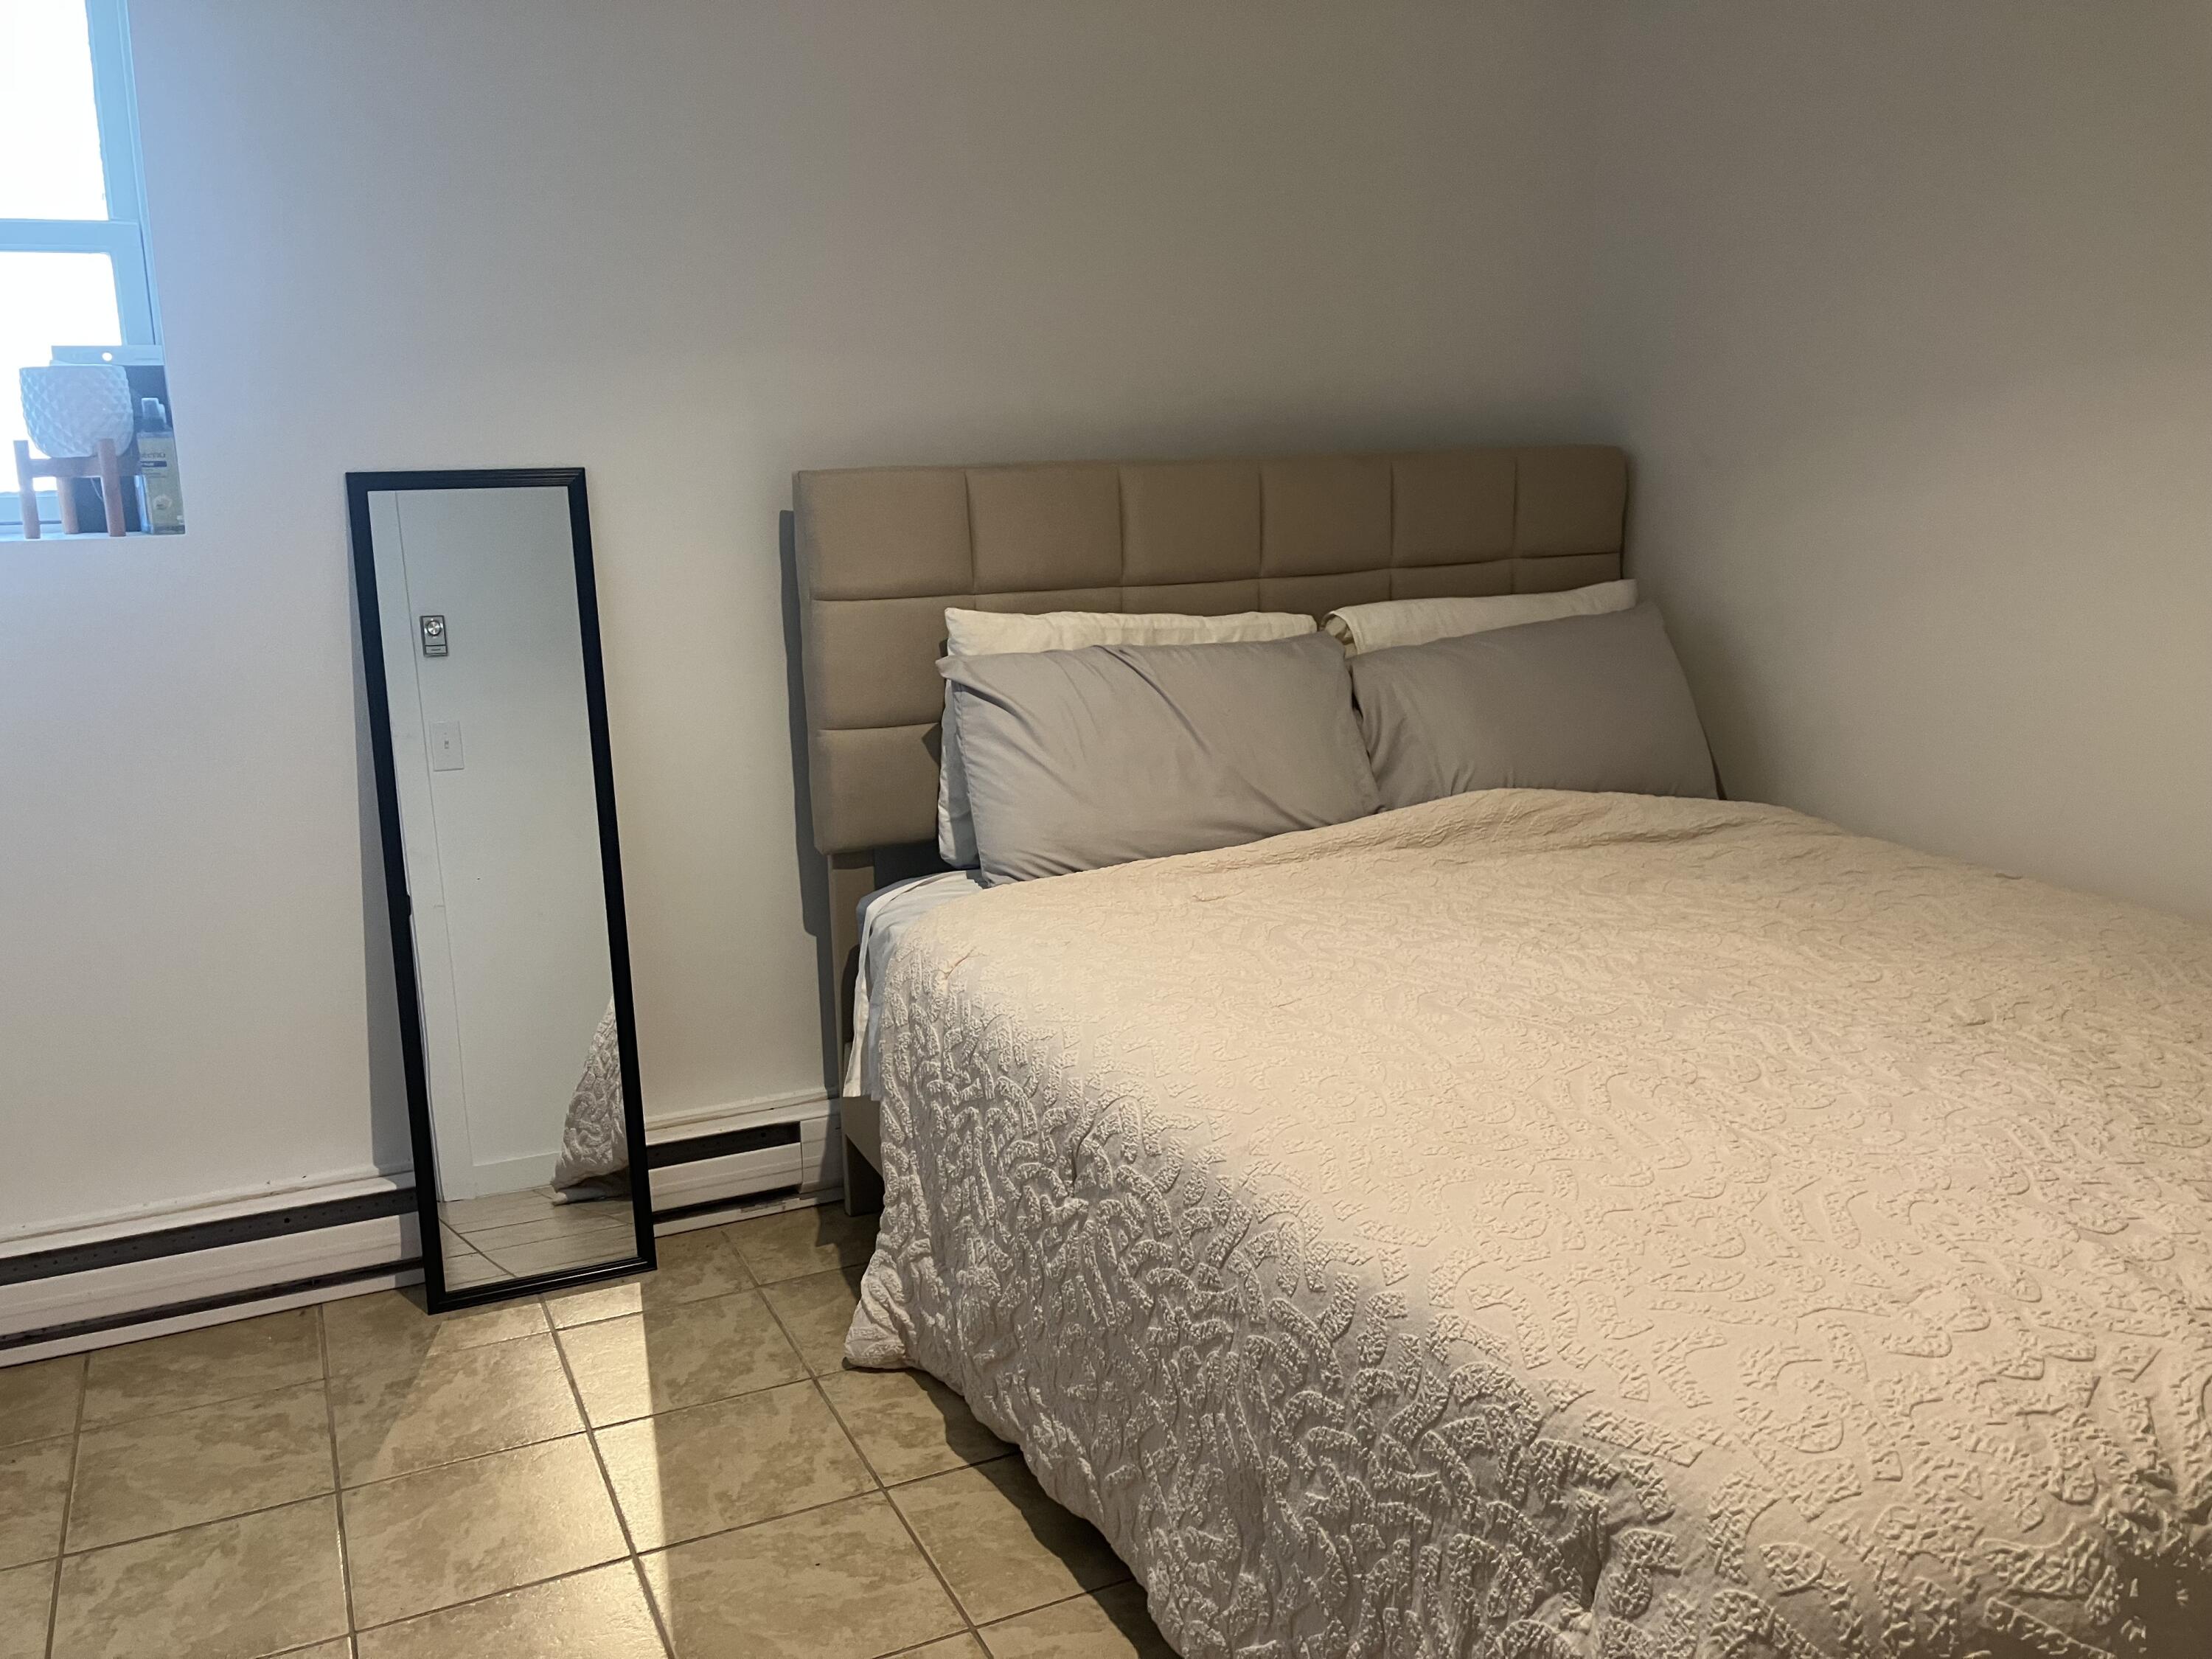
Furnished bedroom with a white quilted bed, tan headboard, leaning full-length mirror, and tiled floor.
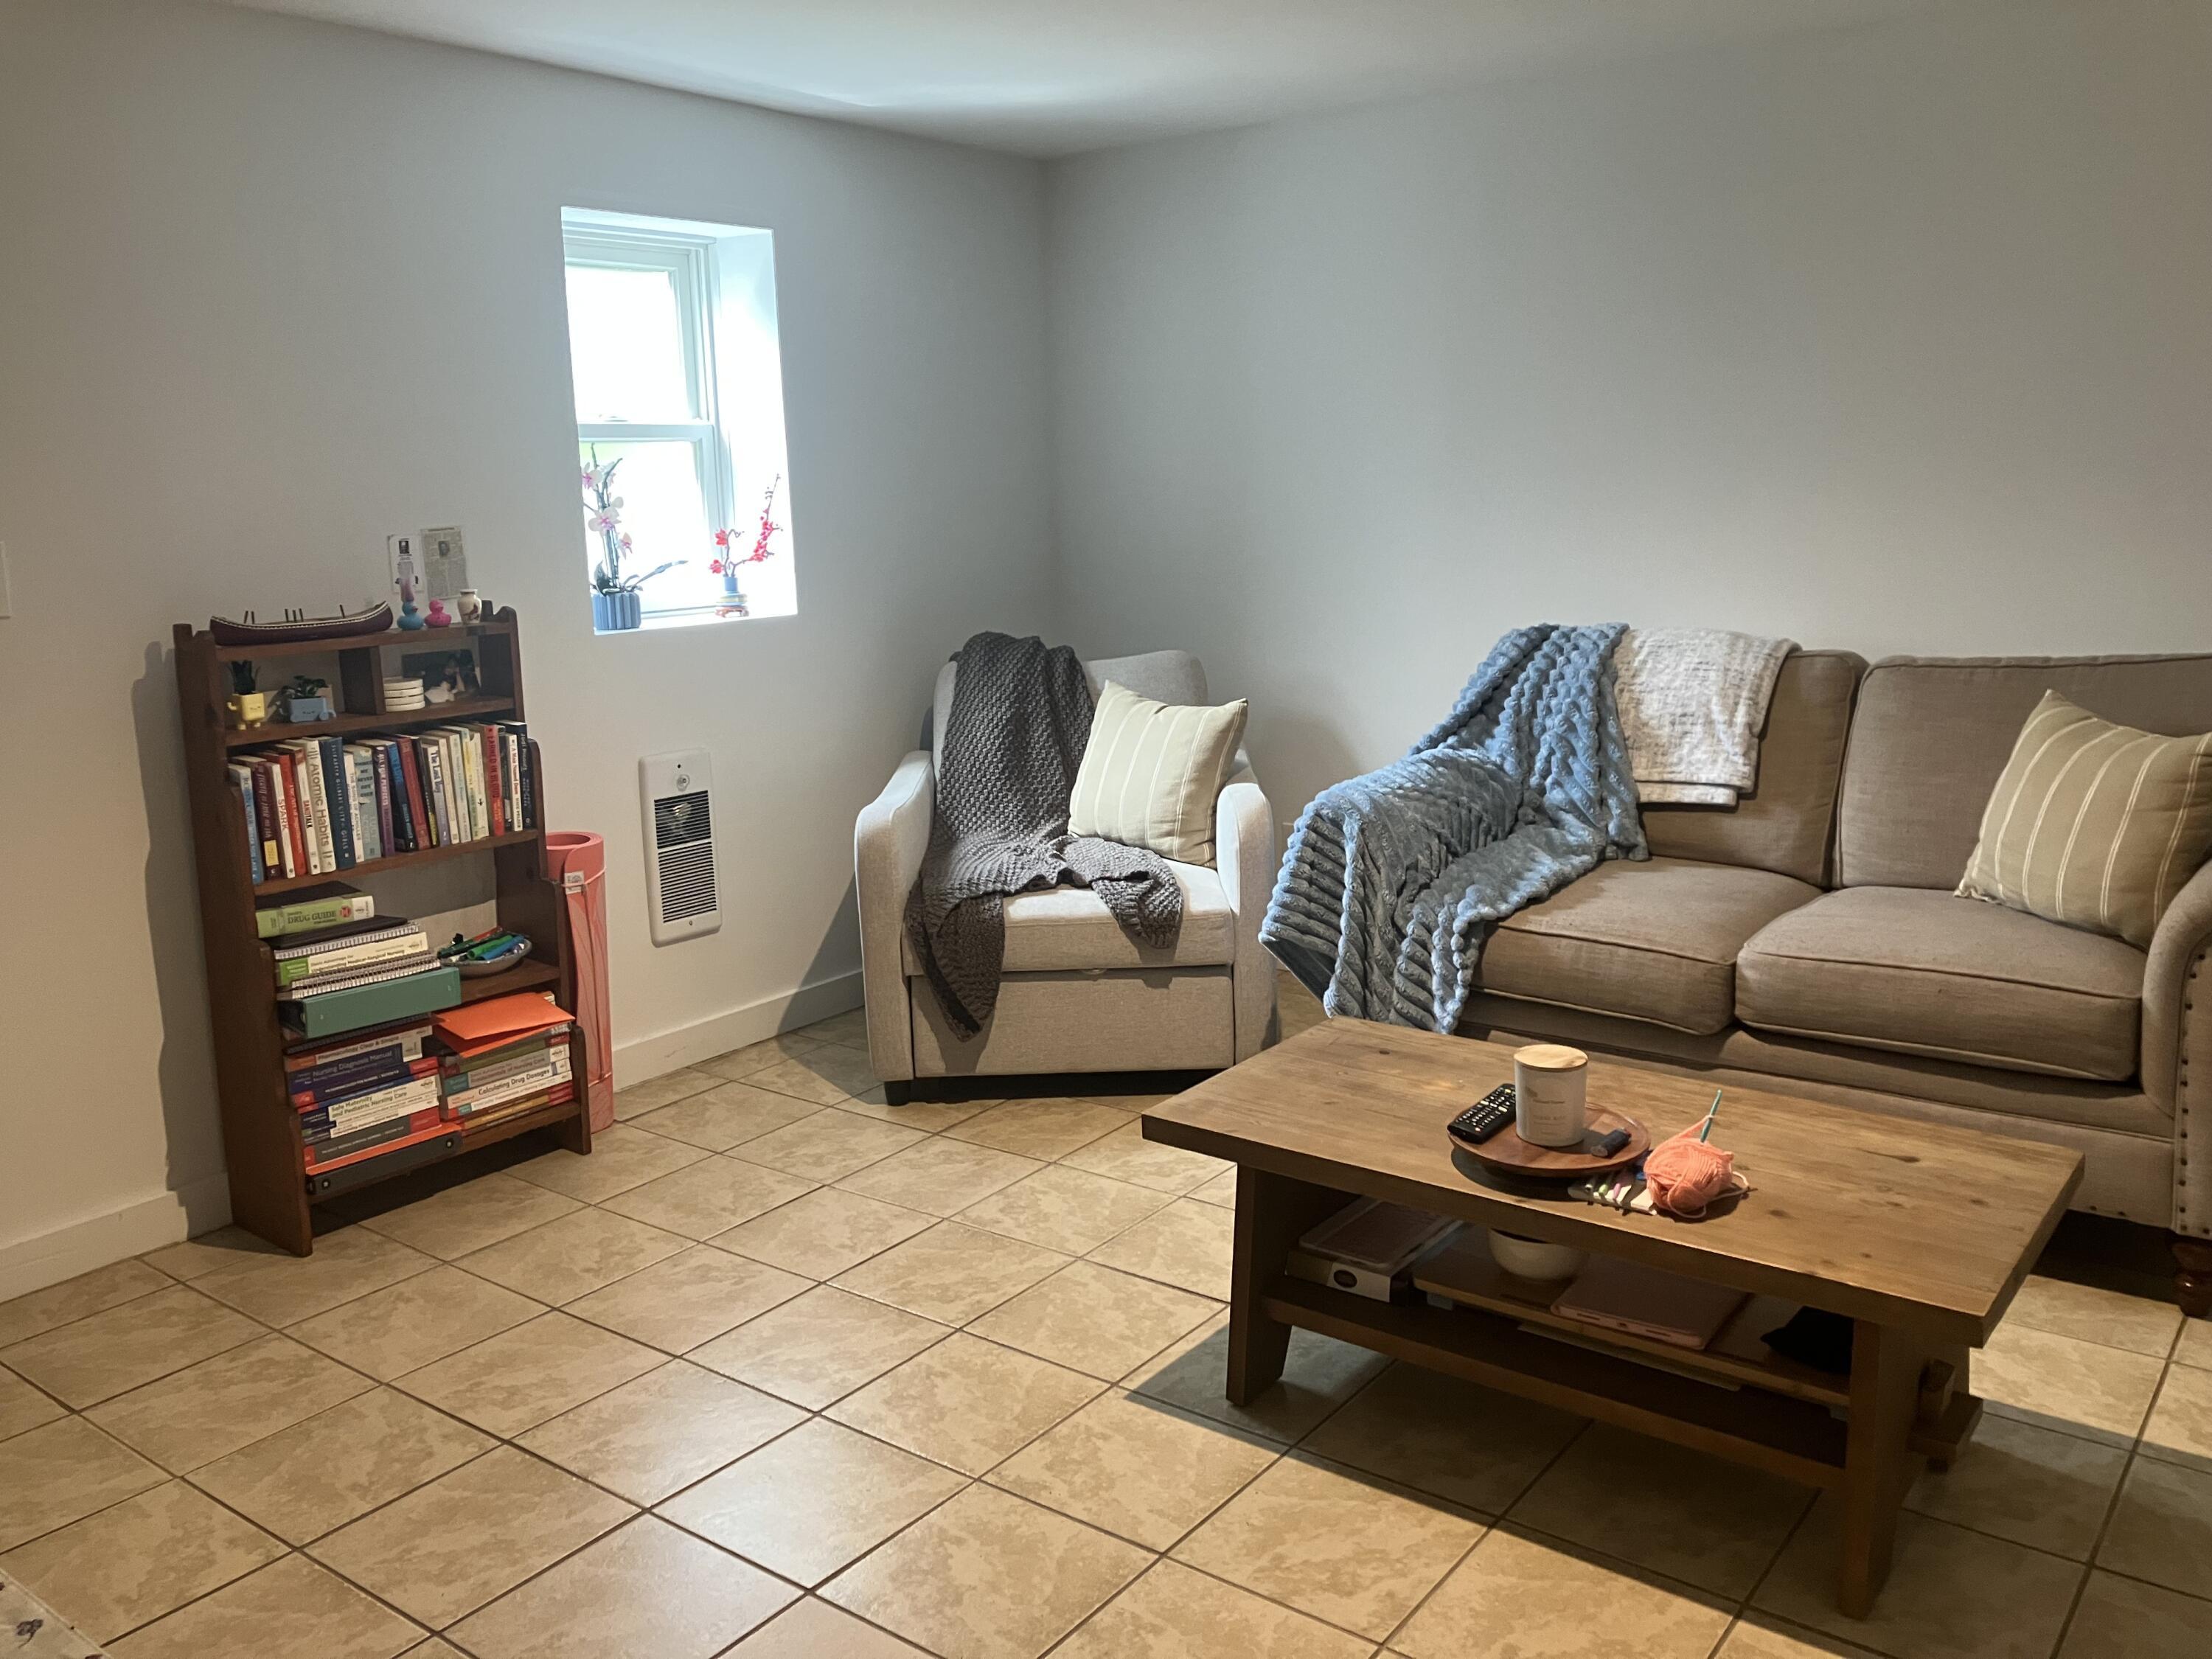
Living room with a brown sofa, armchair, wooden coffee table, and tan tile floor.
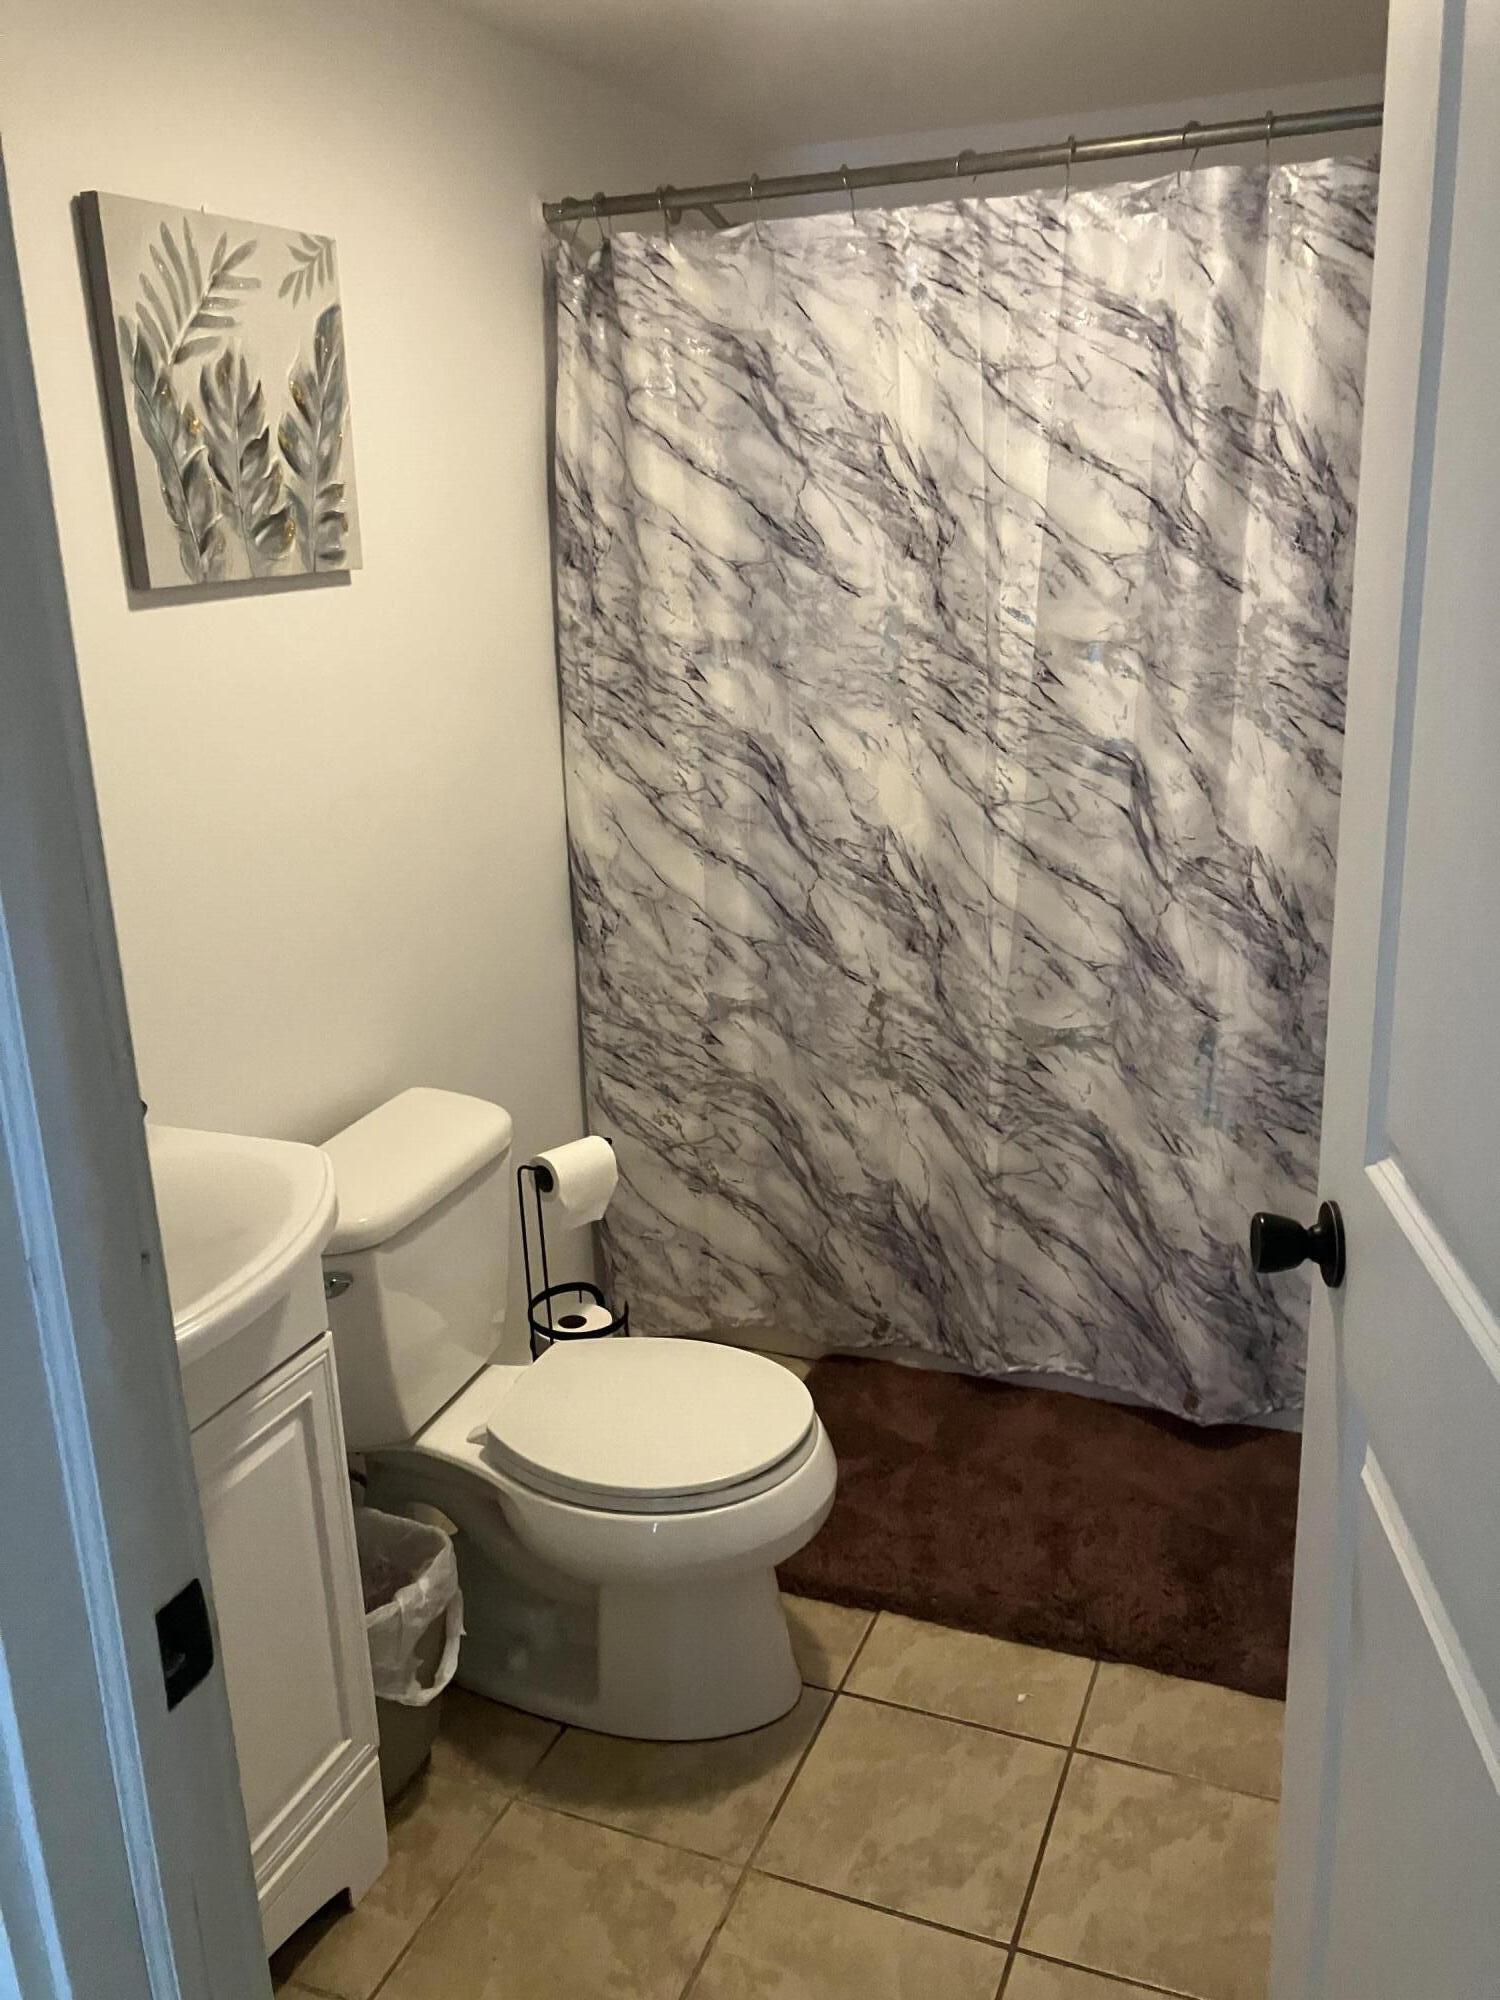
Bathroom with a gray marble-pattern shower curtain, white toilet, vanity, and tan tile floor.
SEE ALL PHOTOS
Two-story rose-sided home with dark shutters, a white entry door, and shrubs along the front.
Two-story tan-sided house with white shutters and a timber entry canopy, partly screened by a large spruce.
Wood-sided house with a tall red brick chimney, raised ramp, and potted garden plants.
Kitchen with oak cabinets, black appliances, and tile flooring adjoining a carpeted room.
Kitchen with honey-colored wood cabinets, black appliances, and brown tile flooring.
Empty carpeted room with dark gray walls, a sunlit window, and a baseboard heater.
Kitchen with wood cabinets, black appliances, and a dark island table beside two windows.
Kitchen with honey-colored wood cabinets, tiled counters, stainless-steel sink, and white appliances.
Bathroom with a wood vanity, glass corner shower, and brown tile floor.
Open-plan kitchen and living area with a sloped ceiling, tiled floor, and plaid-covered sofa.
Kitchen with wood cabinets, tiled floors, and a black table with stools centered between three windows.
Bathroom with a tree-pattern shower curtain and dark shelving with woven baskets.
Home gym and recreation room with weights, exercise equipment, and red mountain bikes.
Kitchen with oak cabinets, black appliances, and a dark island table with stools.
Dining area with a wooden table and woven wall baskets, opening into a living room with a blue sofa and guitars.
Kitchen with wood cabinets, white appliances, and tile flooring, opening into a furnished living area.
Exercise room with a yoga mat and balance chairs on a patterned rug, alongside a guitar and plants.
Bathroom with a white sink, dark wood vanity, and striped shower curtain; open door shows a second vanity.
Attic living room with sloped ceilings, cream sofas, and a coffee table on a patterned rug.
Kitchen with wood cabinets, tiled counters, white electric range, and stainless-steel sink.
Bedroom with a white-covered bed, dark wood headboard, and window with brown blinds.
Compact kitchen with wood cabinets, tiled counters, electric range, and a narrow breakfast bar.
Living room with a white sectional sofa facing a television, opening to a kitchen with a breakfast bar.
Furnished living room with a white sofa, tiled floor, potted plants, and television.
Bathroom with a white shower curtain, toilet, vanity, and storage baskets on shelving.
Kitchen with honey-colored cabinets, white appliances, tiled floors, and patterned rugs.
Living room with a green sofa, yellow armchair, and layered patterned rugs.
Kitchen with oak cabinets, mottled stone counters, black appliances, and a stainless-steel sink.
Furnished bedroom with a white quilted bed, tan headboard, leaning full-length mirror, and tiled floor.
Living room with a brown sofa, armchair, wooden coffee table, and tan tile floor.
Bathroom with a gray marble-pattern shower curtain, white toilet, vanity, and tan tile floor.
Courtesy of Francis (Bob) Miller, Bob Miller Real Estate
For Sale

5983 Sentinel Road

5983 Sentinel Road, Lake Placid, NY 12946

$1,165,000
9 unit apartment property conveniently located less than 1 mile from Main Street shops and restaurants. All units are in excellent condition with a full kitchen, bath and 2 bedrooms. Ample onsite parking and across the street from the local ''trolly'' stop. A rare opportunity to be able to invest in the Lake Placid housing market.

Studio

6,336 Sq.Ft. LIVING AREA

Bob Miller

Bob Miller

Features & Amenities

Interior

  • total bedrooms0
  • Laundry room In Basement
  • Flooring Ceramic Tile, Hardwood
  • APPLIANCES Oven, Range Hood, Refrigerator

Area & Lot

  • Status For Sale
  • Living Area6,336 Sq.Ft.
  • Total Area6,336 Sq.Ft.
  • MLS® ID208149
  • TypeCondo
  • YEAR BUILT1982
  • NeighborhoodLake Placid
  • Architecture StylesOld Style
  • View DescriptionNeighborhood
  • School DistrictLake Placid

Exterior

  • STORIES2
  • water SourcePublic
  • utilitiesInternet Connected, Sewer Connected, Water Connected
  • PoolNone
  • roofAsphalt
  • lot featuresLevel
  • parkingGravel
  • sewerPublic Sewer
  • SubstructurePoured, Stone

Financial

  • Sales Price$1,165,000
  • Real Estate Tax $8,787/yr
  • Maintenance Fee $5,247/mo
Two-story tan-sided house with white shutters and a timber entry canopy, partly screened by a large spruce.

Schedule a Showing

We would love to show you our beautiful property. Please select your preferred date and time below. An agent will be in touch shortly to confirm your appointment.

Schedule a Showing

We would love to show you our beautiful property. Please select your preferred date and time below. An agent will be in touch shortly to confirm your appointment.

Thank you for your interest in 5983 Sentinel Road, Lake Placid, NY 12946. We are reviewing your request and will be in touch shortly!

Mortgage Calculator

Estimate your monthly mortgage payment, including the principal and interest, property taxes, and HOA. Adjust the values to generate a more accurate rate.

All estimates are provided for informational purposes only. Actual amounts may vary.
$0,000 Your Payment 20 15 65
$0,000 Your Payment

Lake Placid

Lake Placid is a four-season resort destination and a vibrant community of year-round residents.

Explore

Work With Us

Bob Miller Real Estate is proud to provide homebuyers and sellers in the Lake Placid and surrounding communities with exceptional service. We negotiate the best results, guide the process in a smooth and stress-free manner, and assist clients in making the best real estate decisions.

Follow Us on Instagram

Find Us

2505 MAIN ST
LAKE PLACID NY 12946

Get Directions