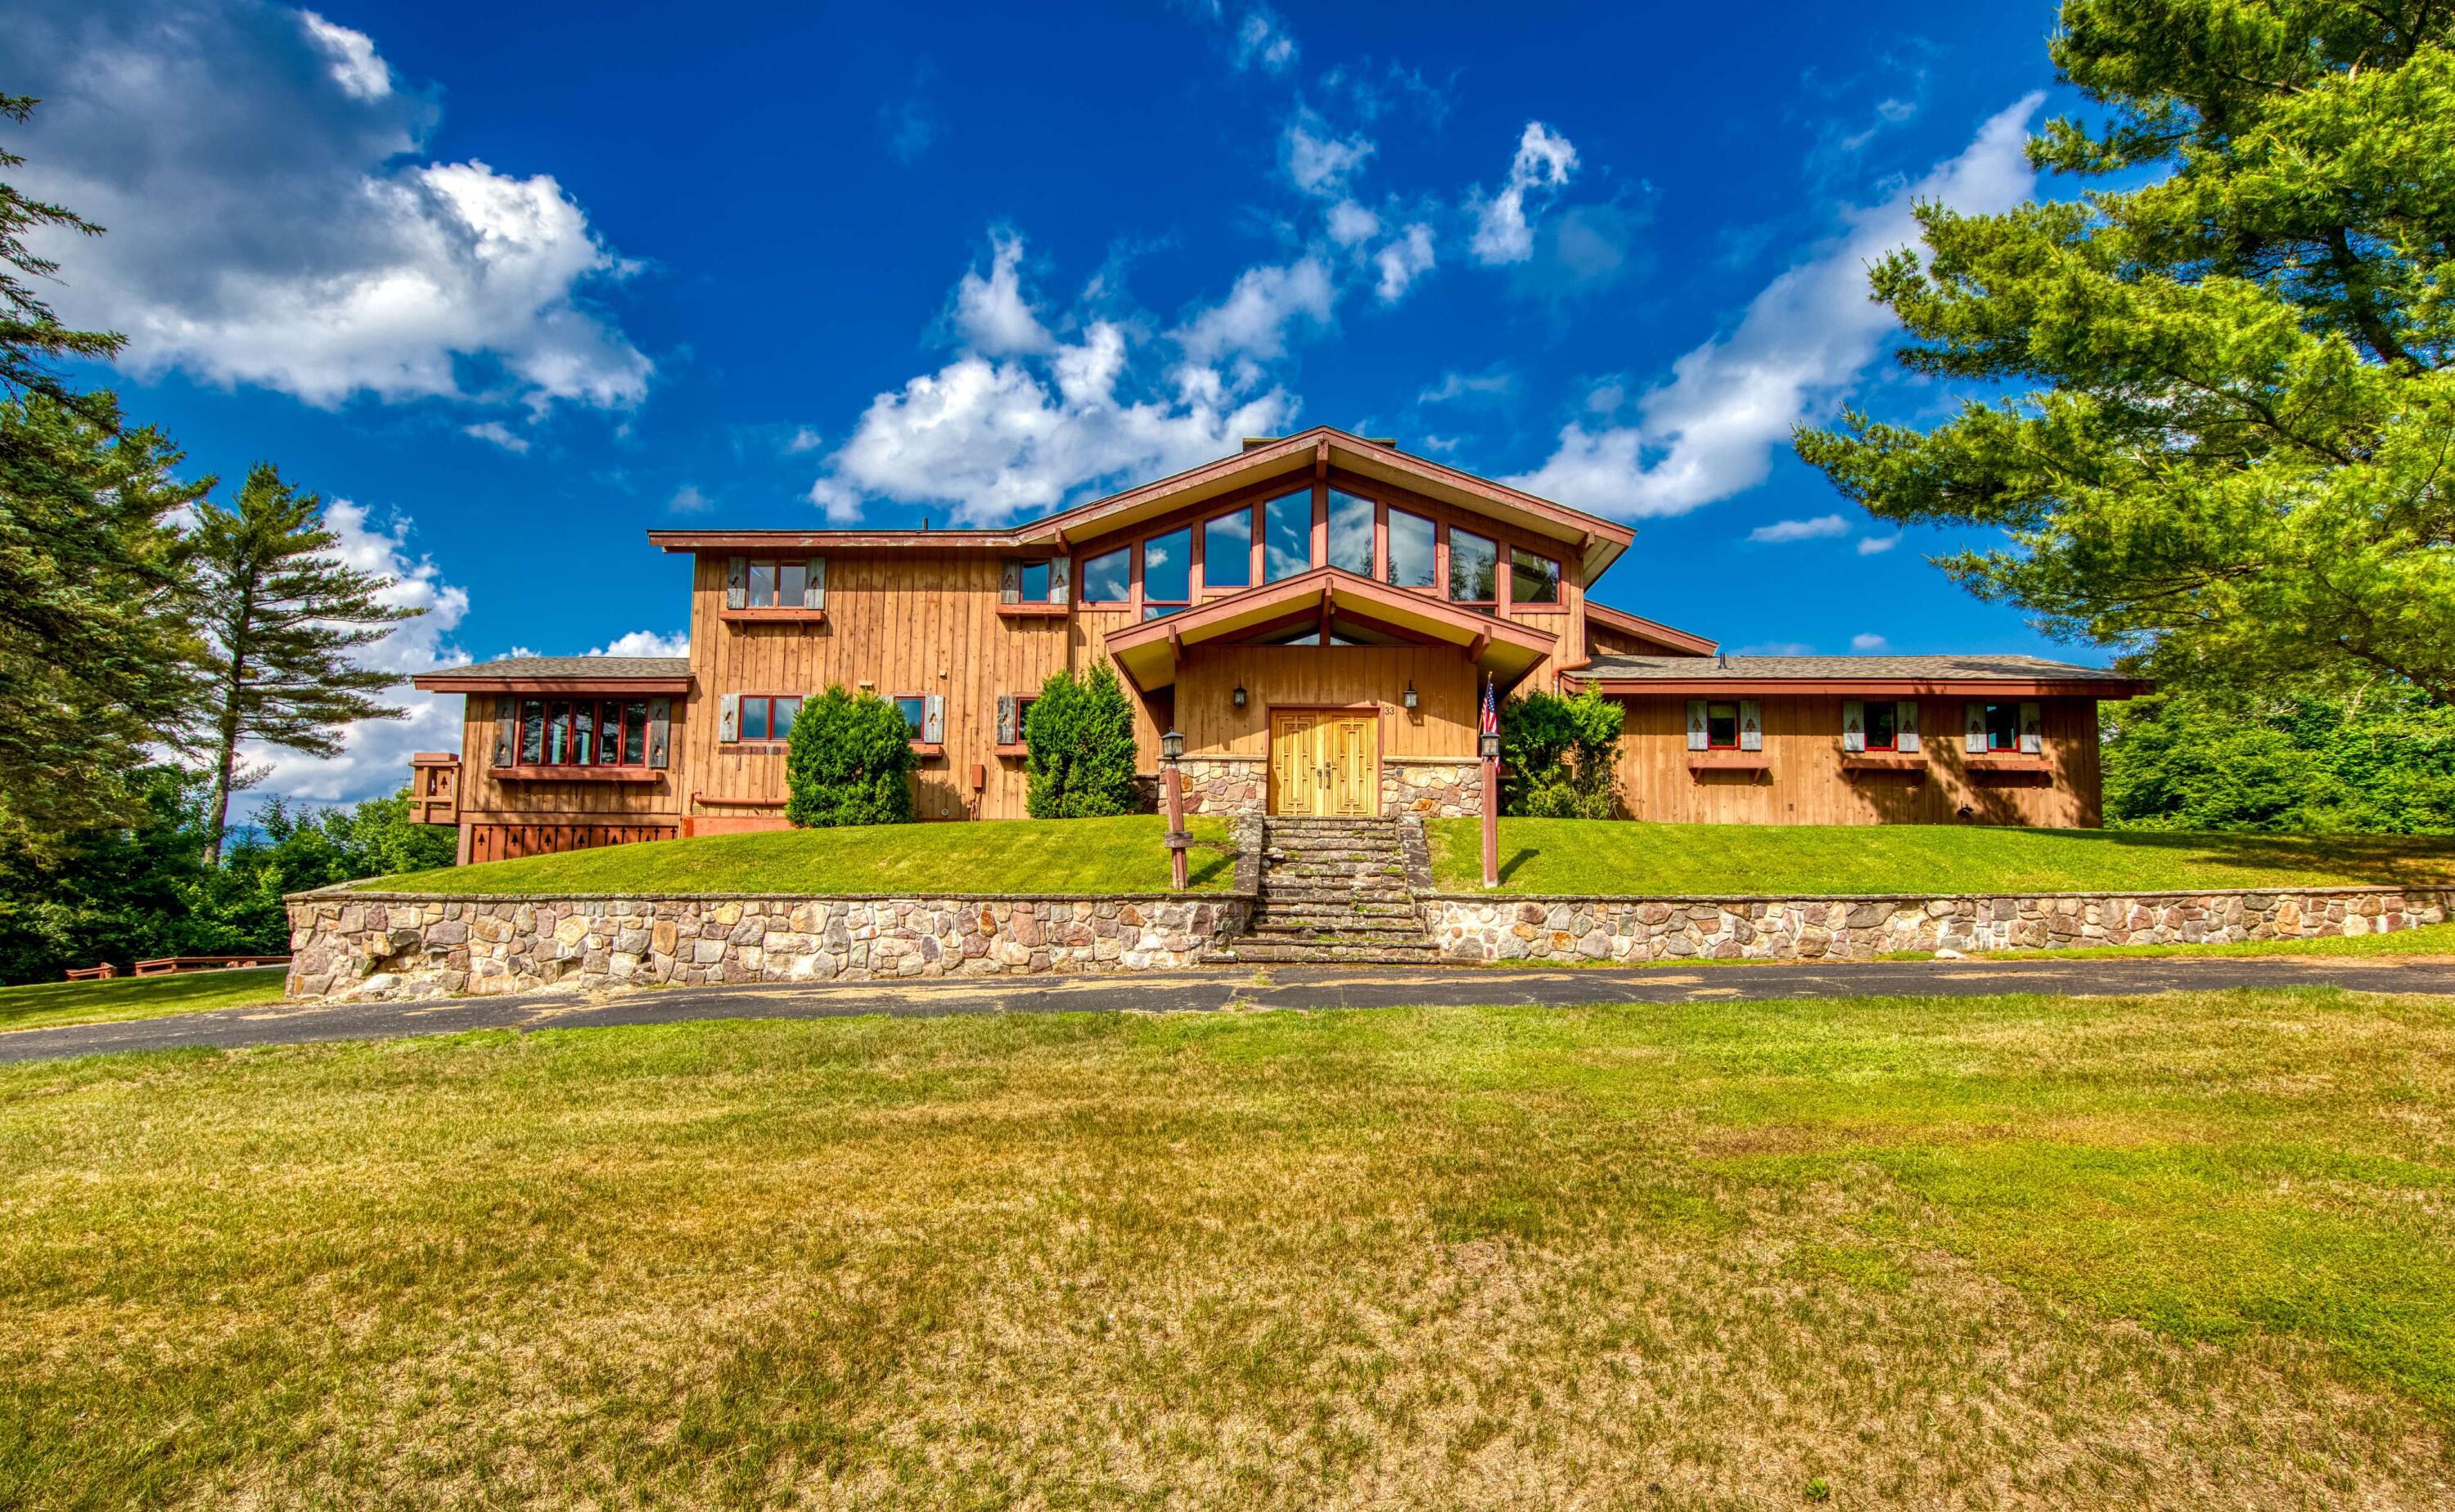
Wood-sided Adirondack home with a stone foundation, expansive windows, and a raised lawn.
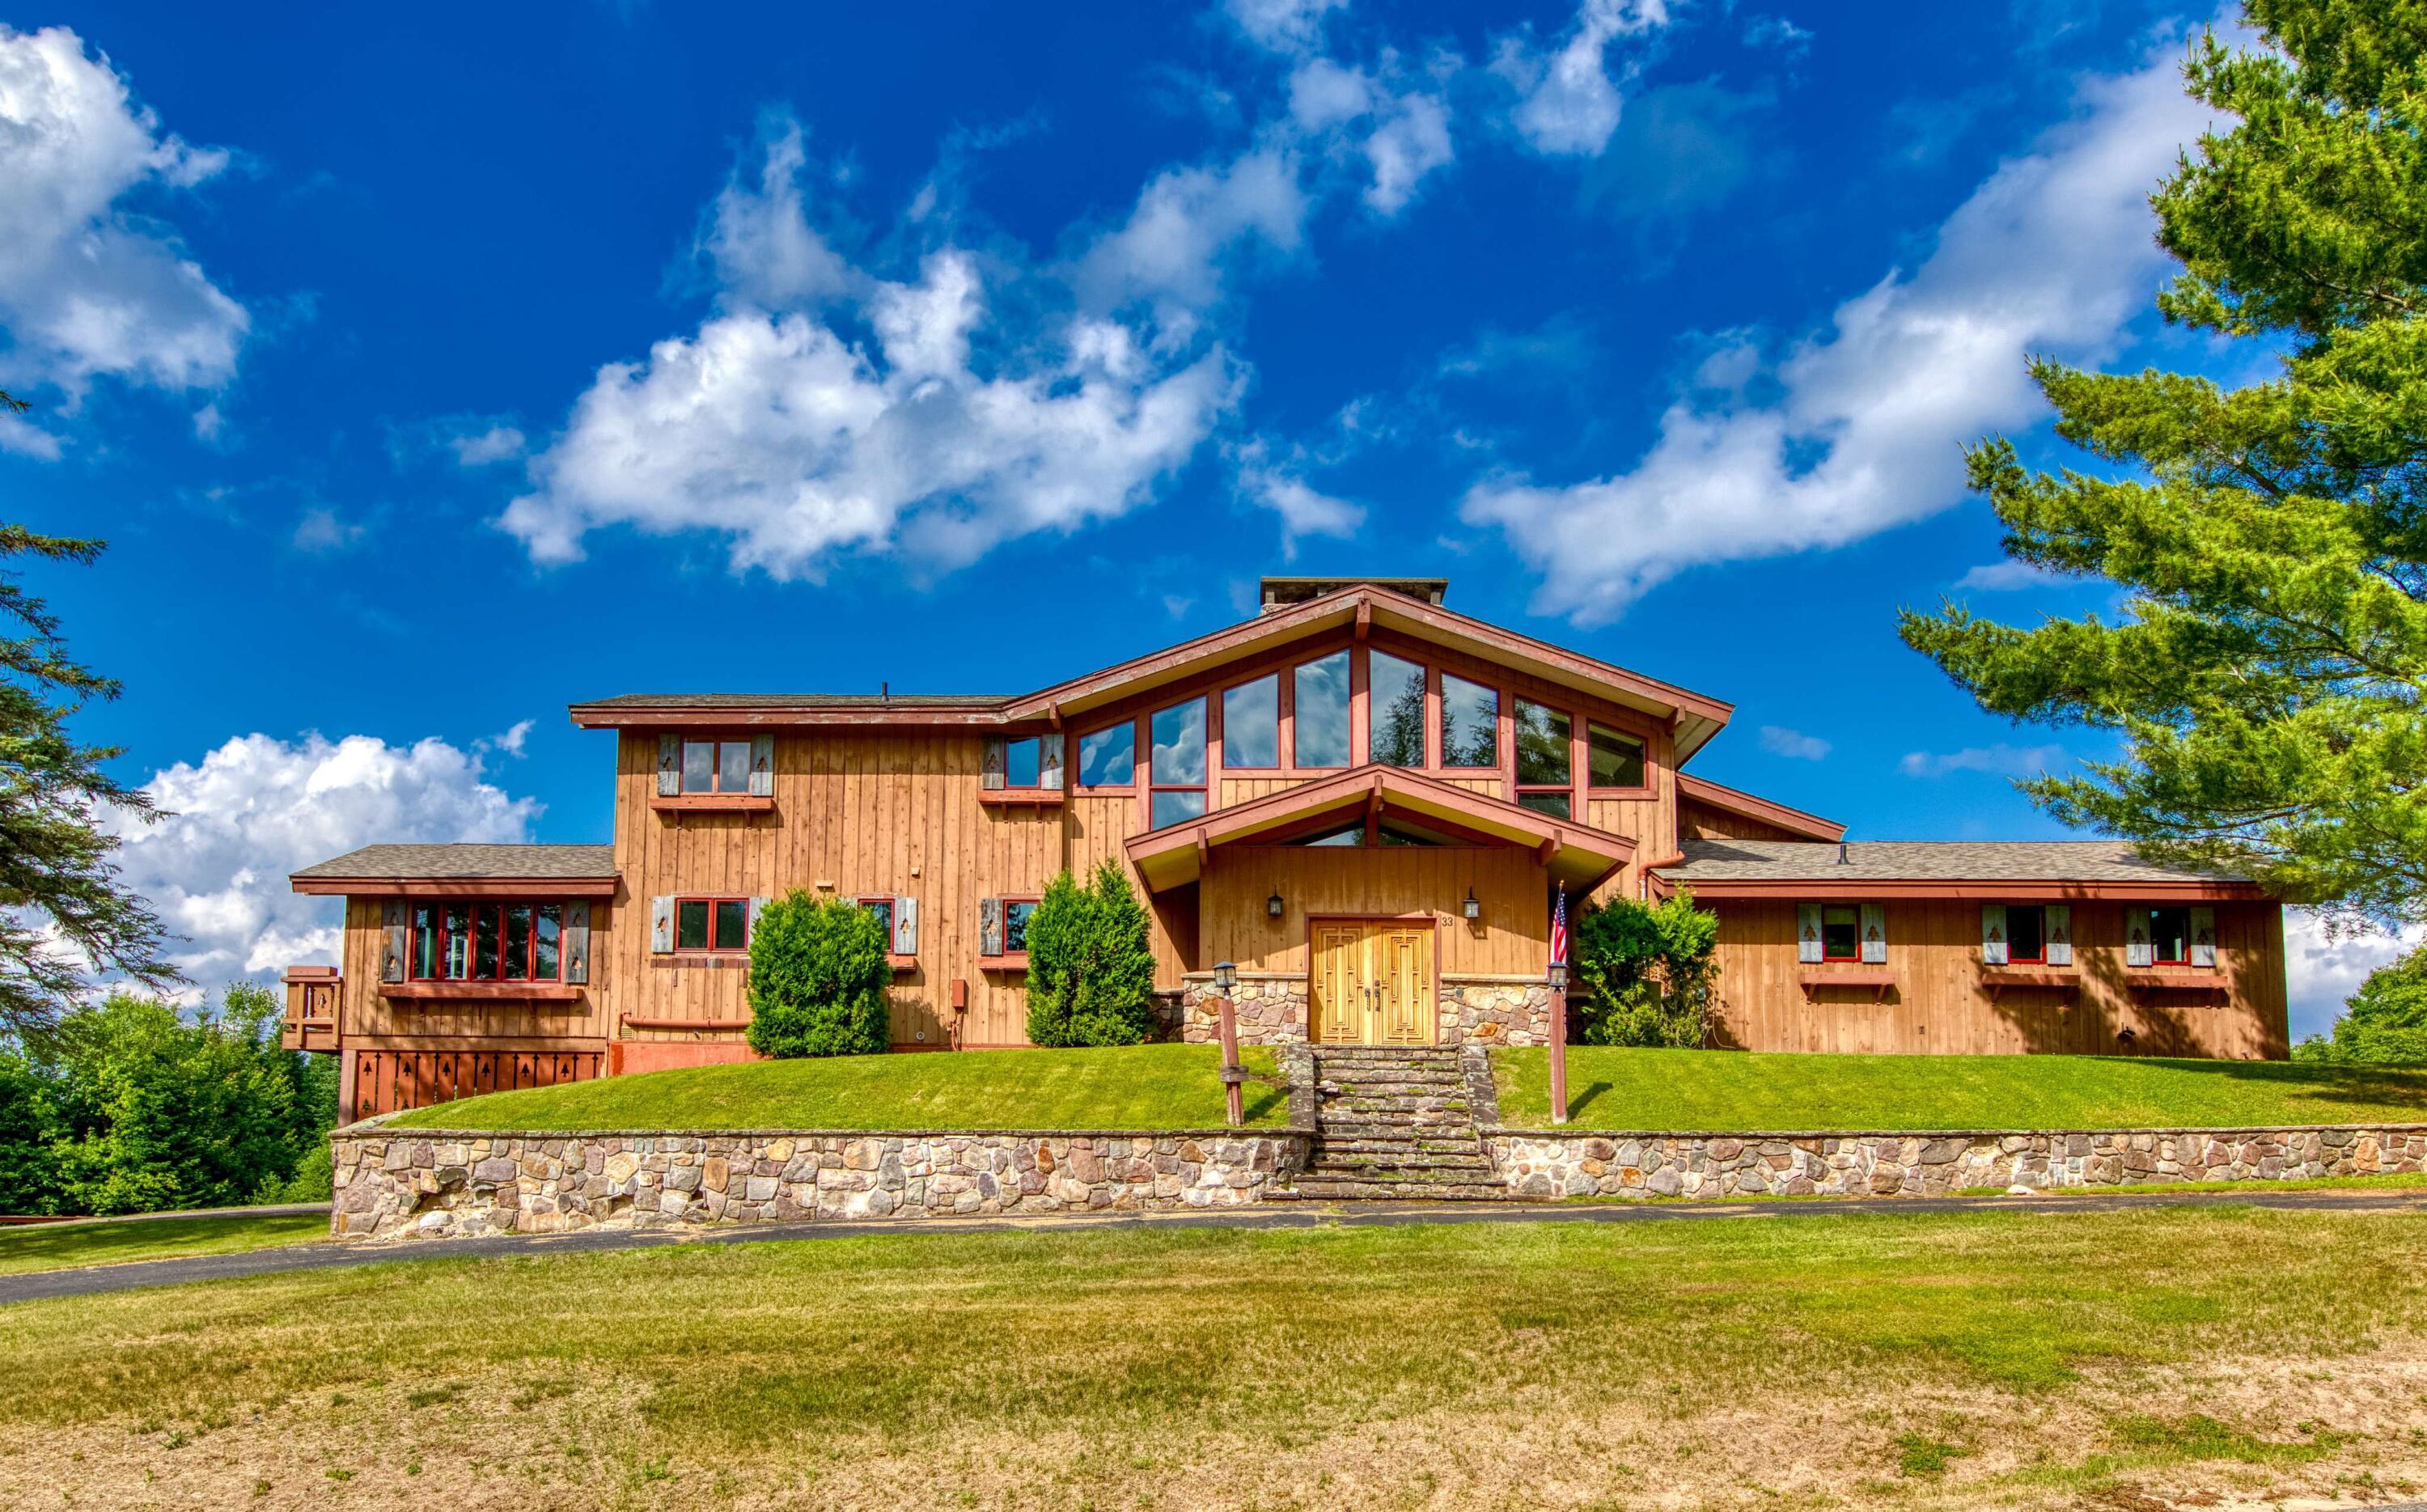
Wood-sided house with a peaked central entrance, stone steps, and a raised lawn.
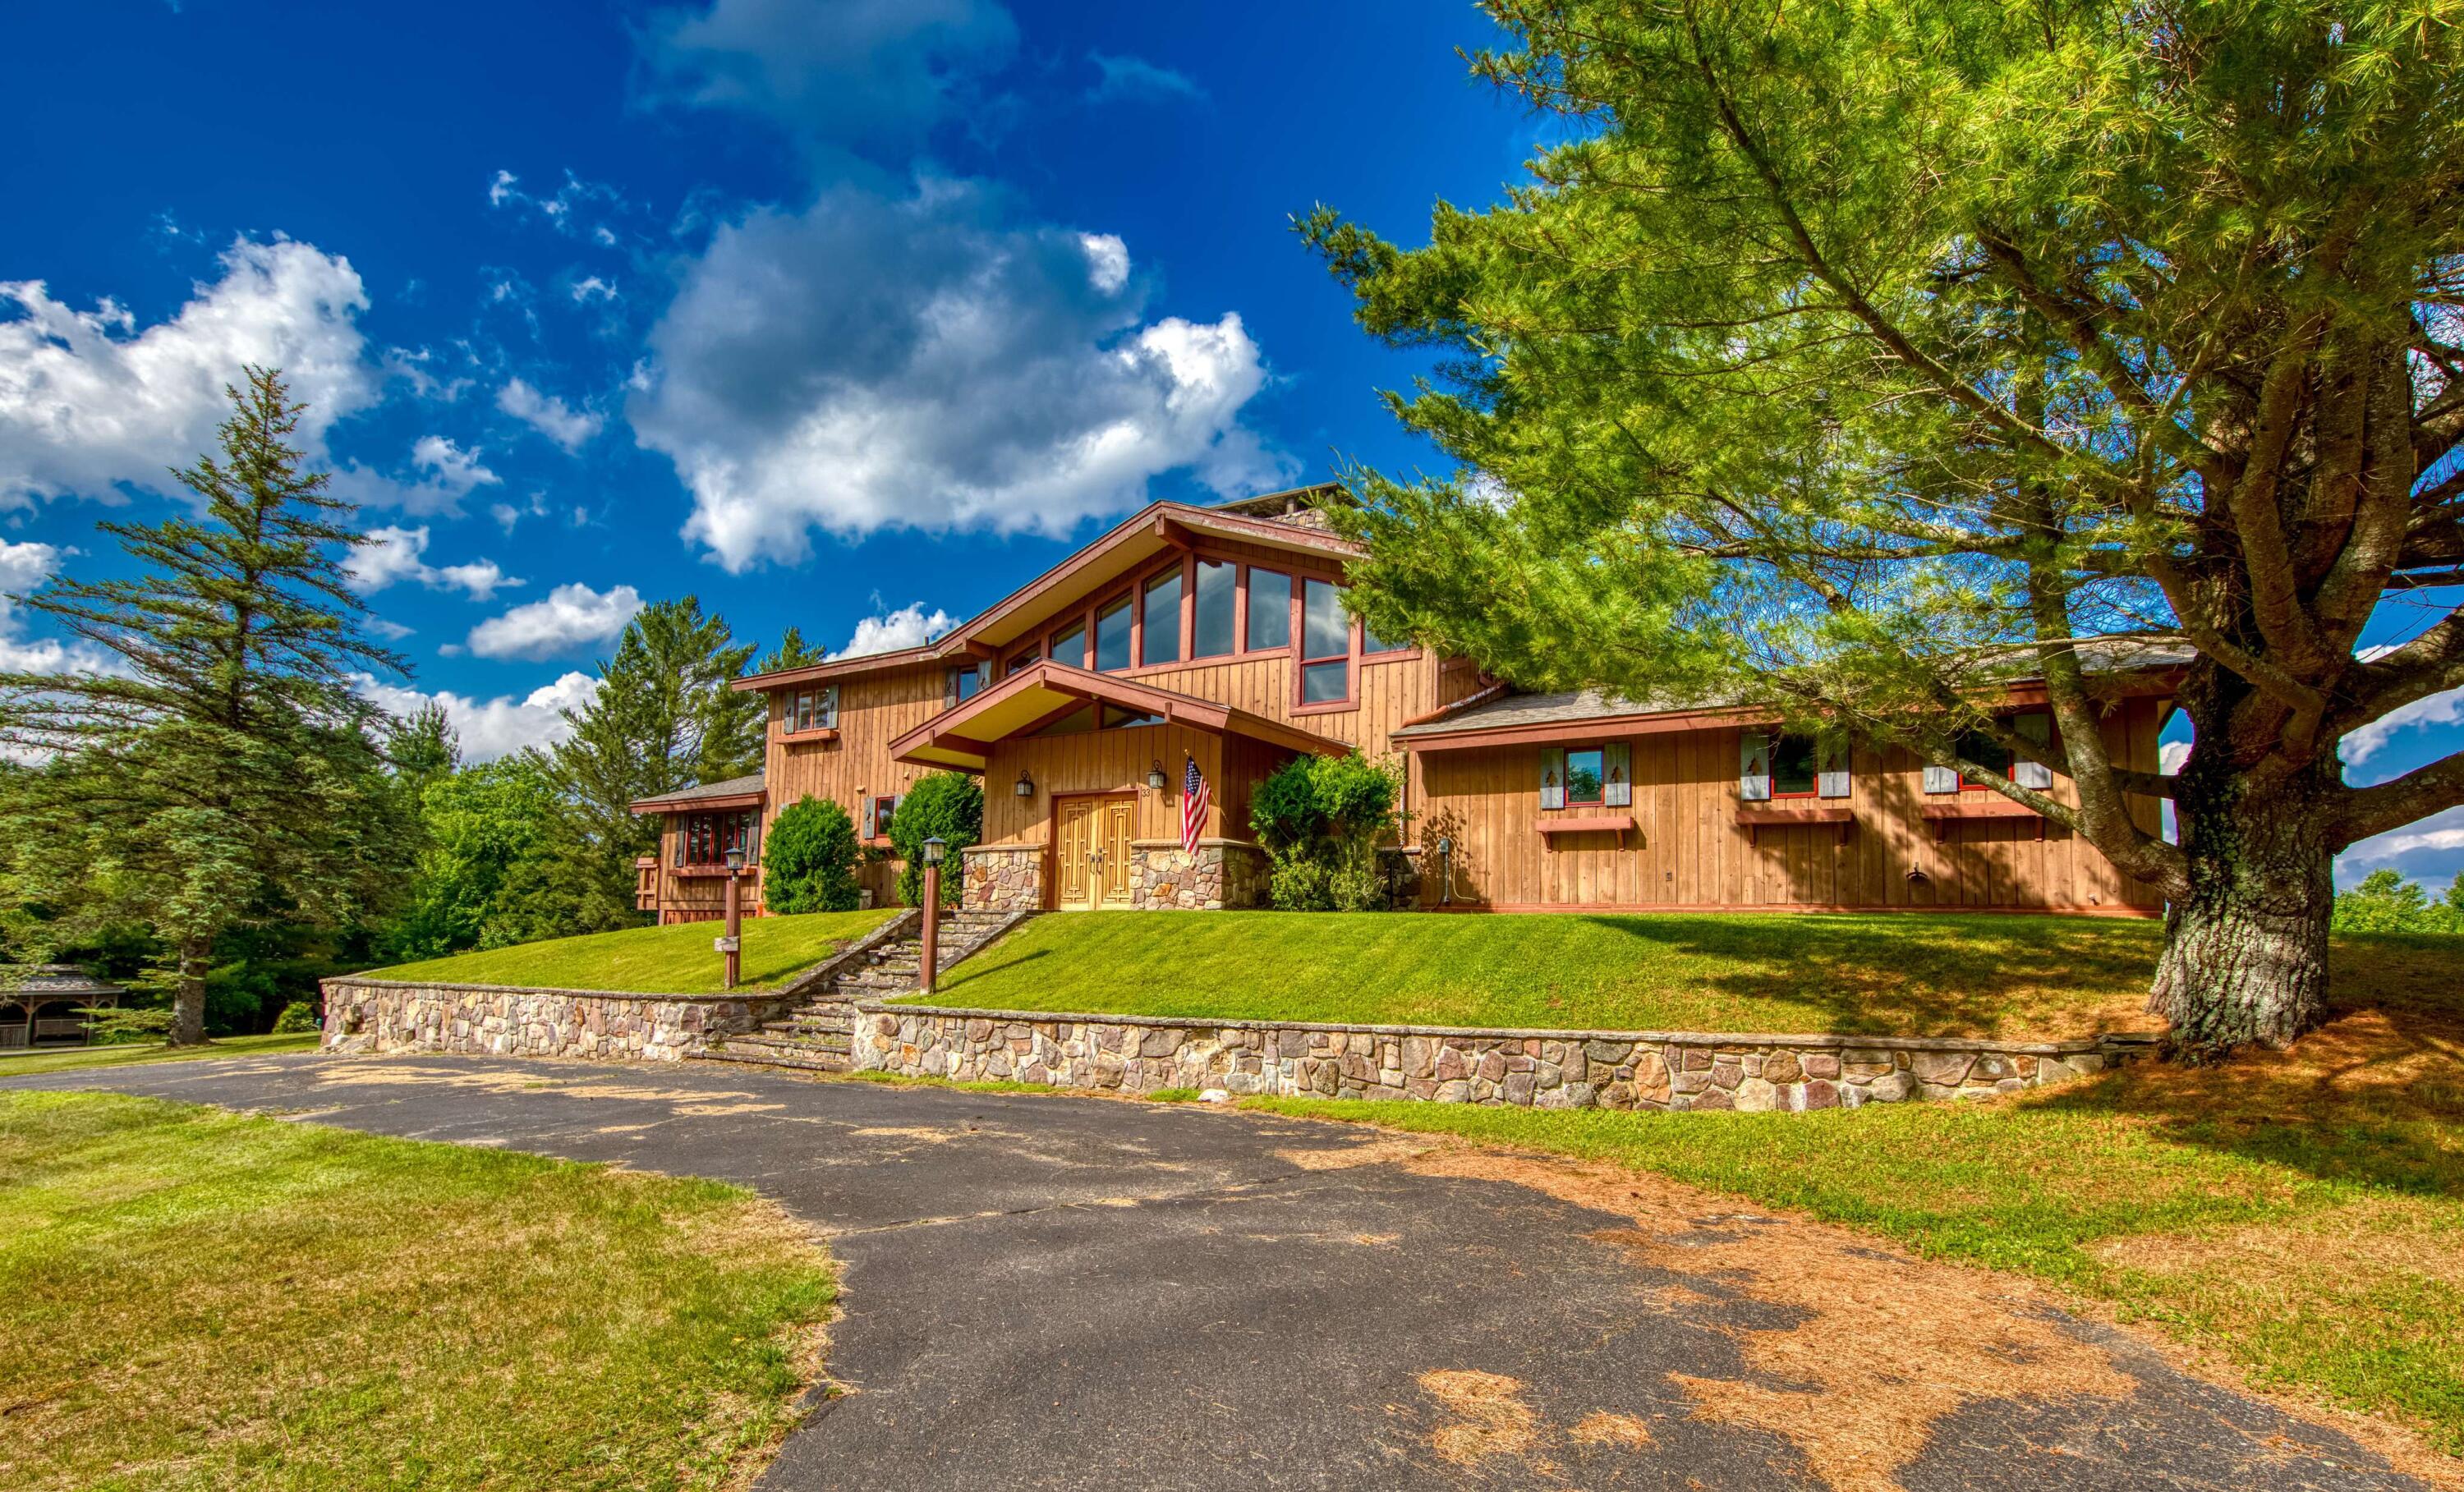
Wood-sided home with stone entry accents, a raised lawn, and mature trees beside the driveway.
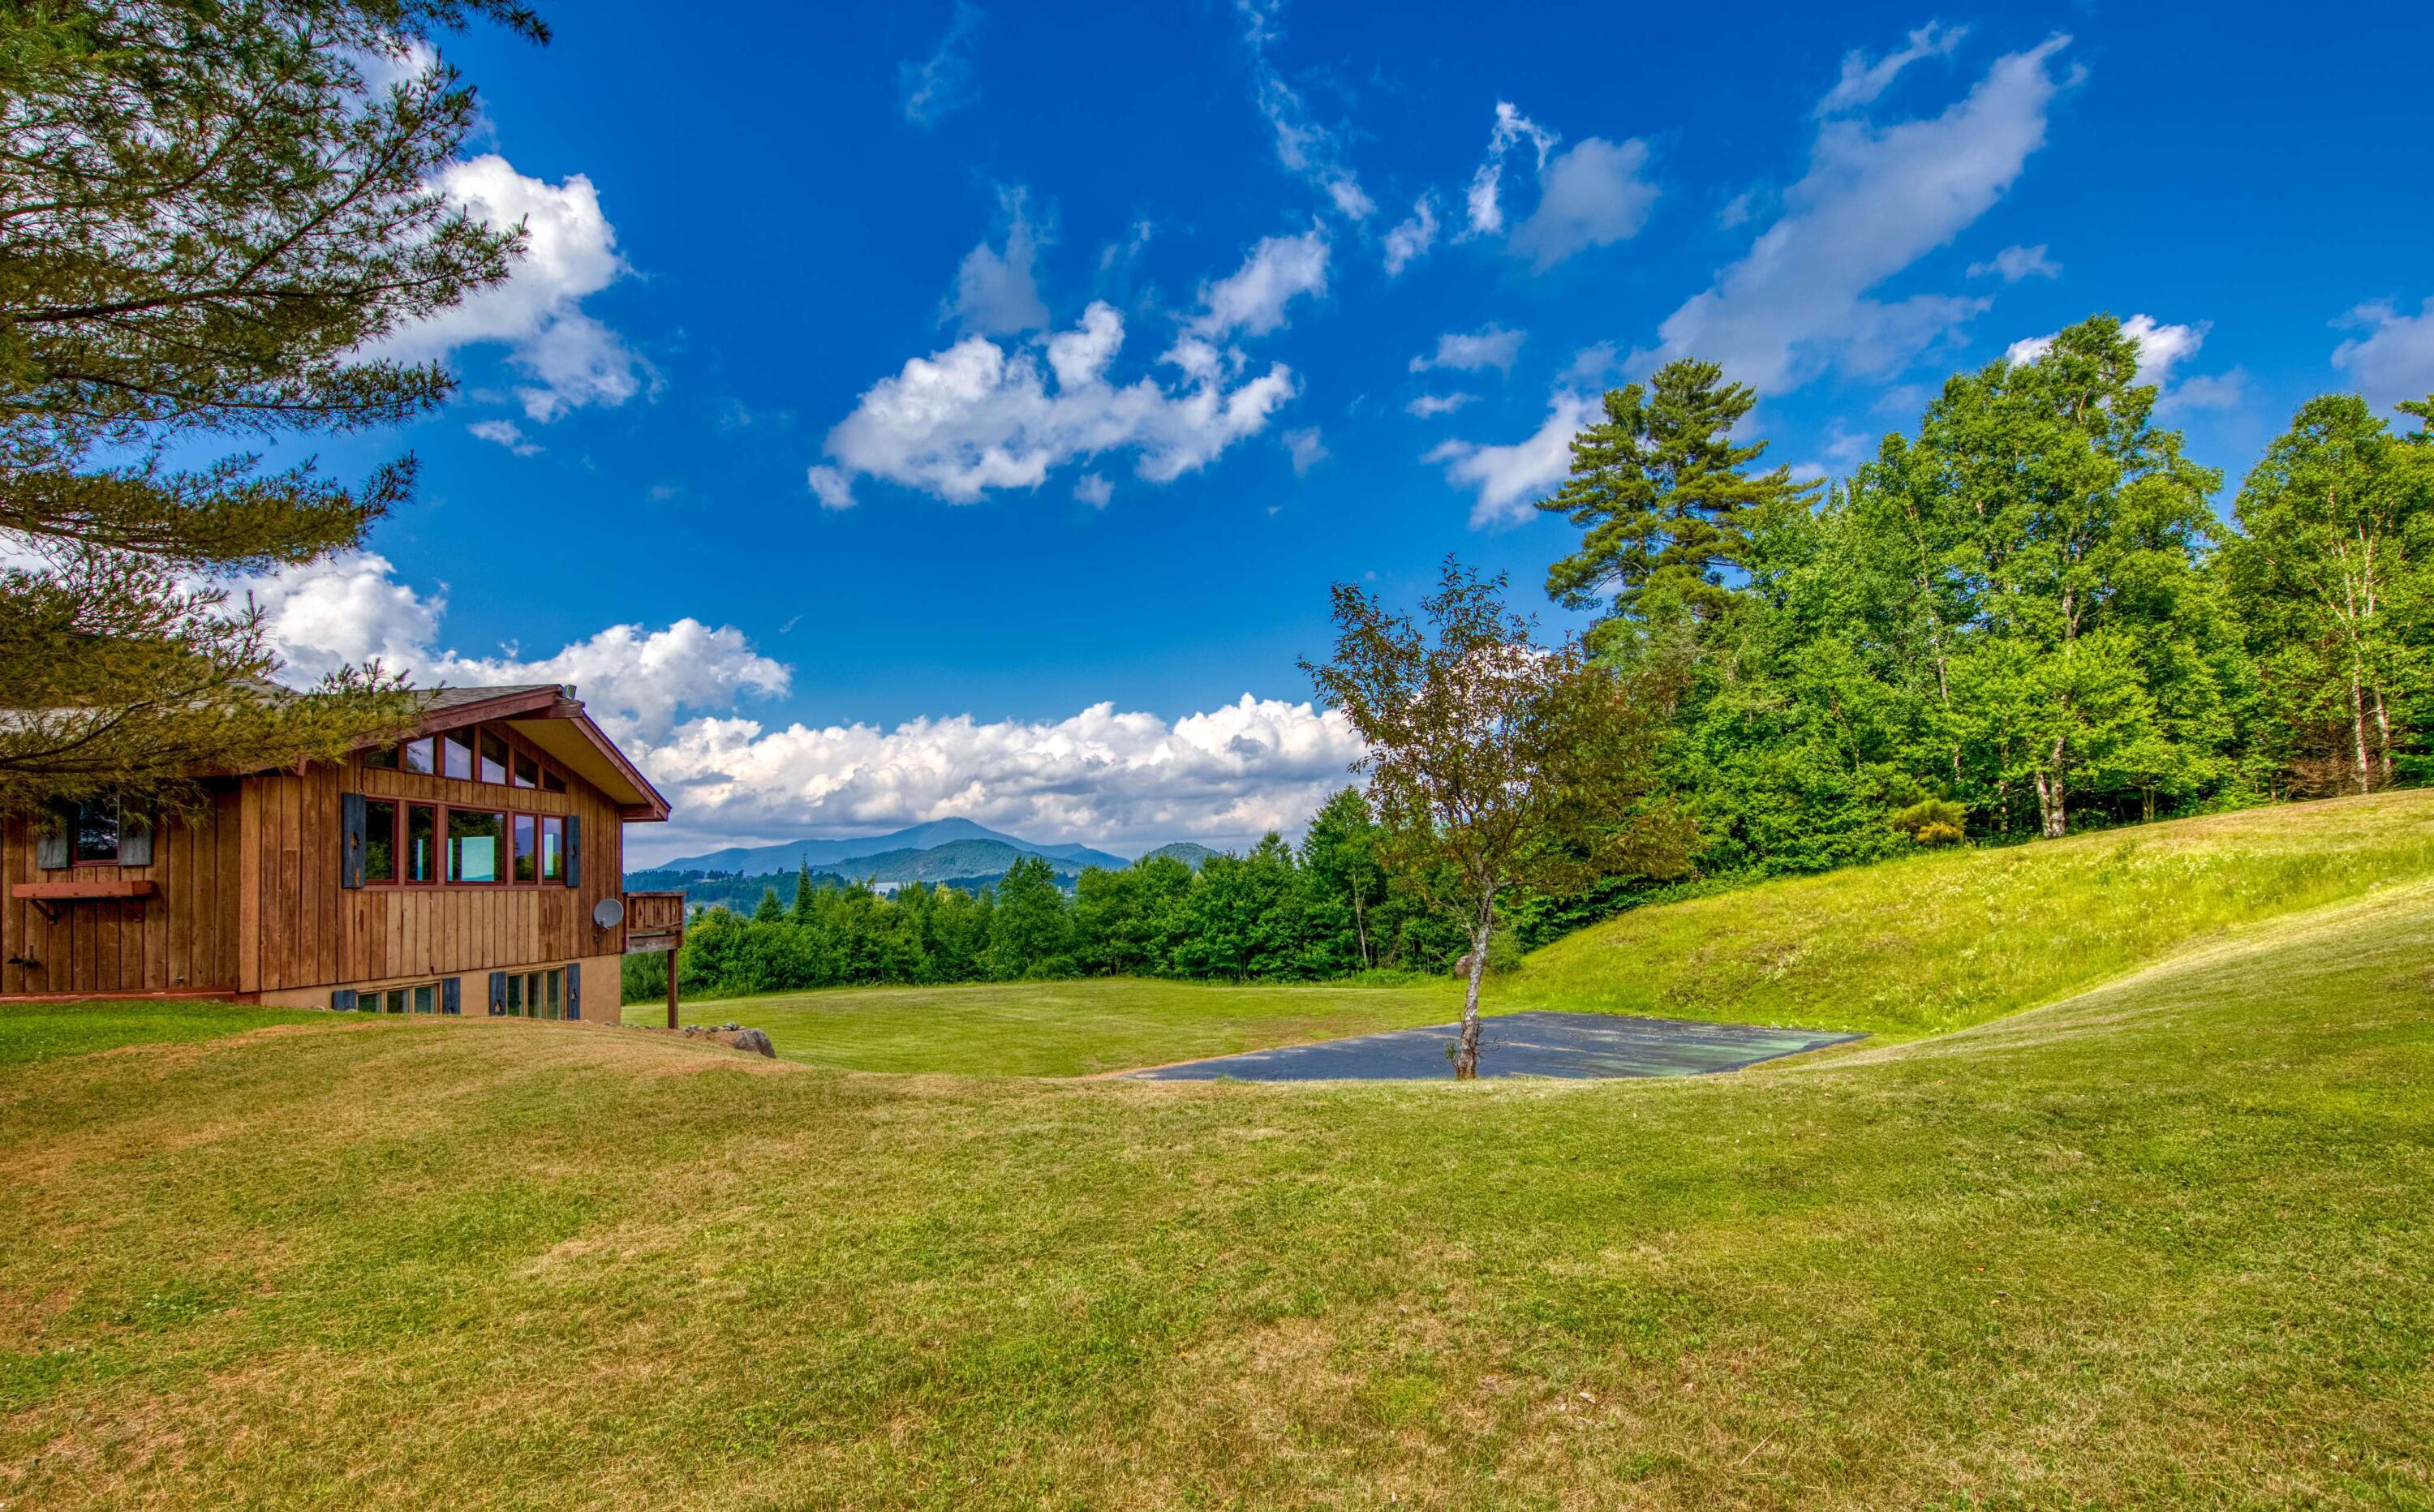
Wood-sided house beside a sloping lawn, with trees and distant mountain views.
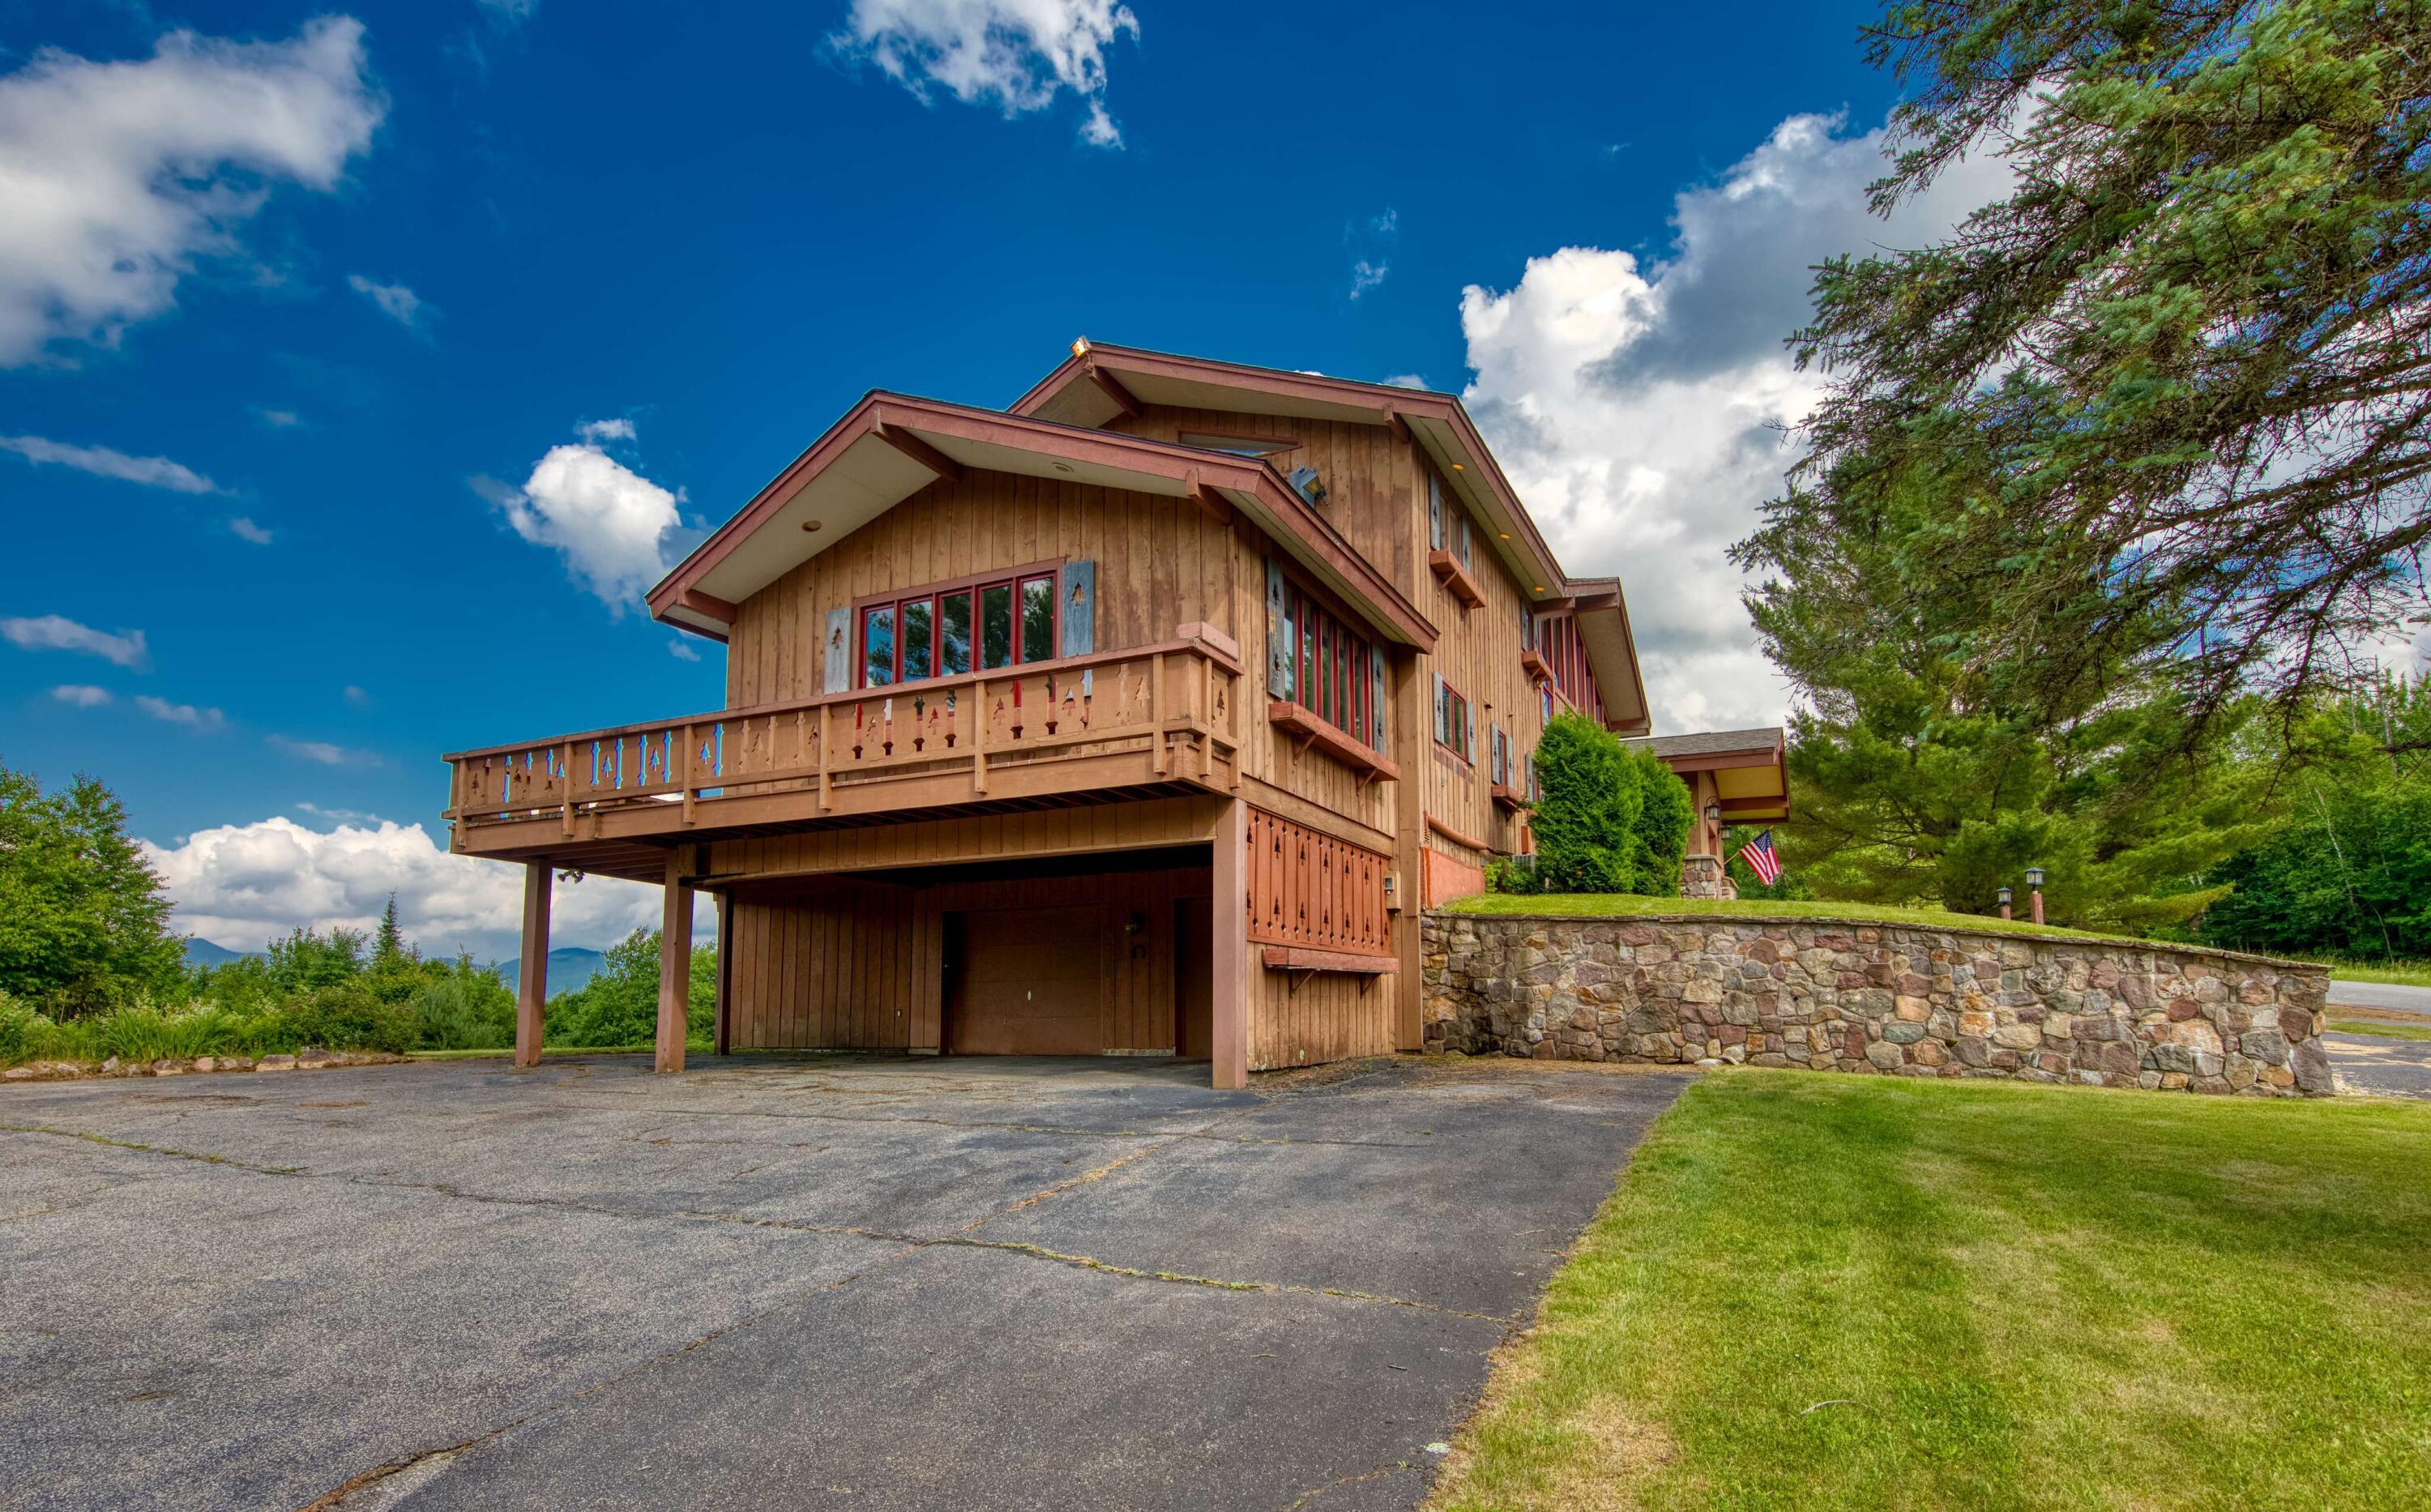
Wood-sided home with a broad raised deck, covered parking, and stone retaining wall.
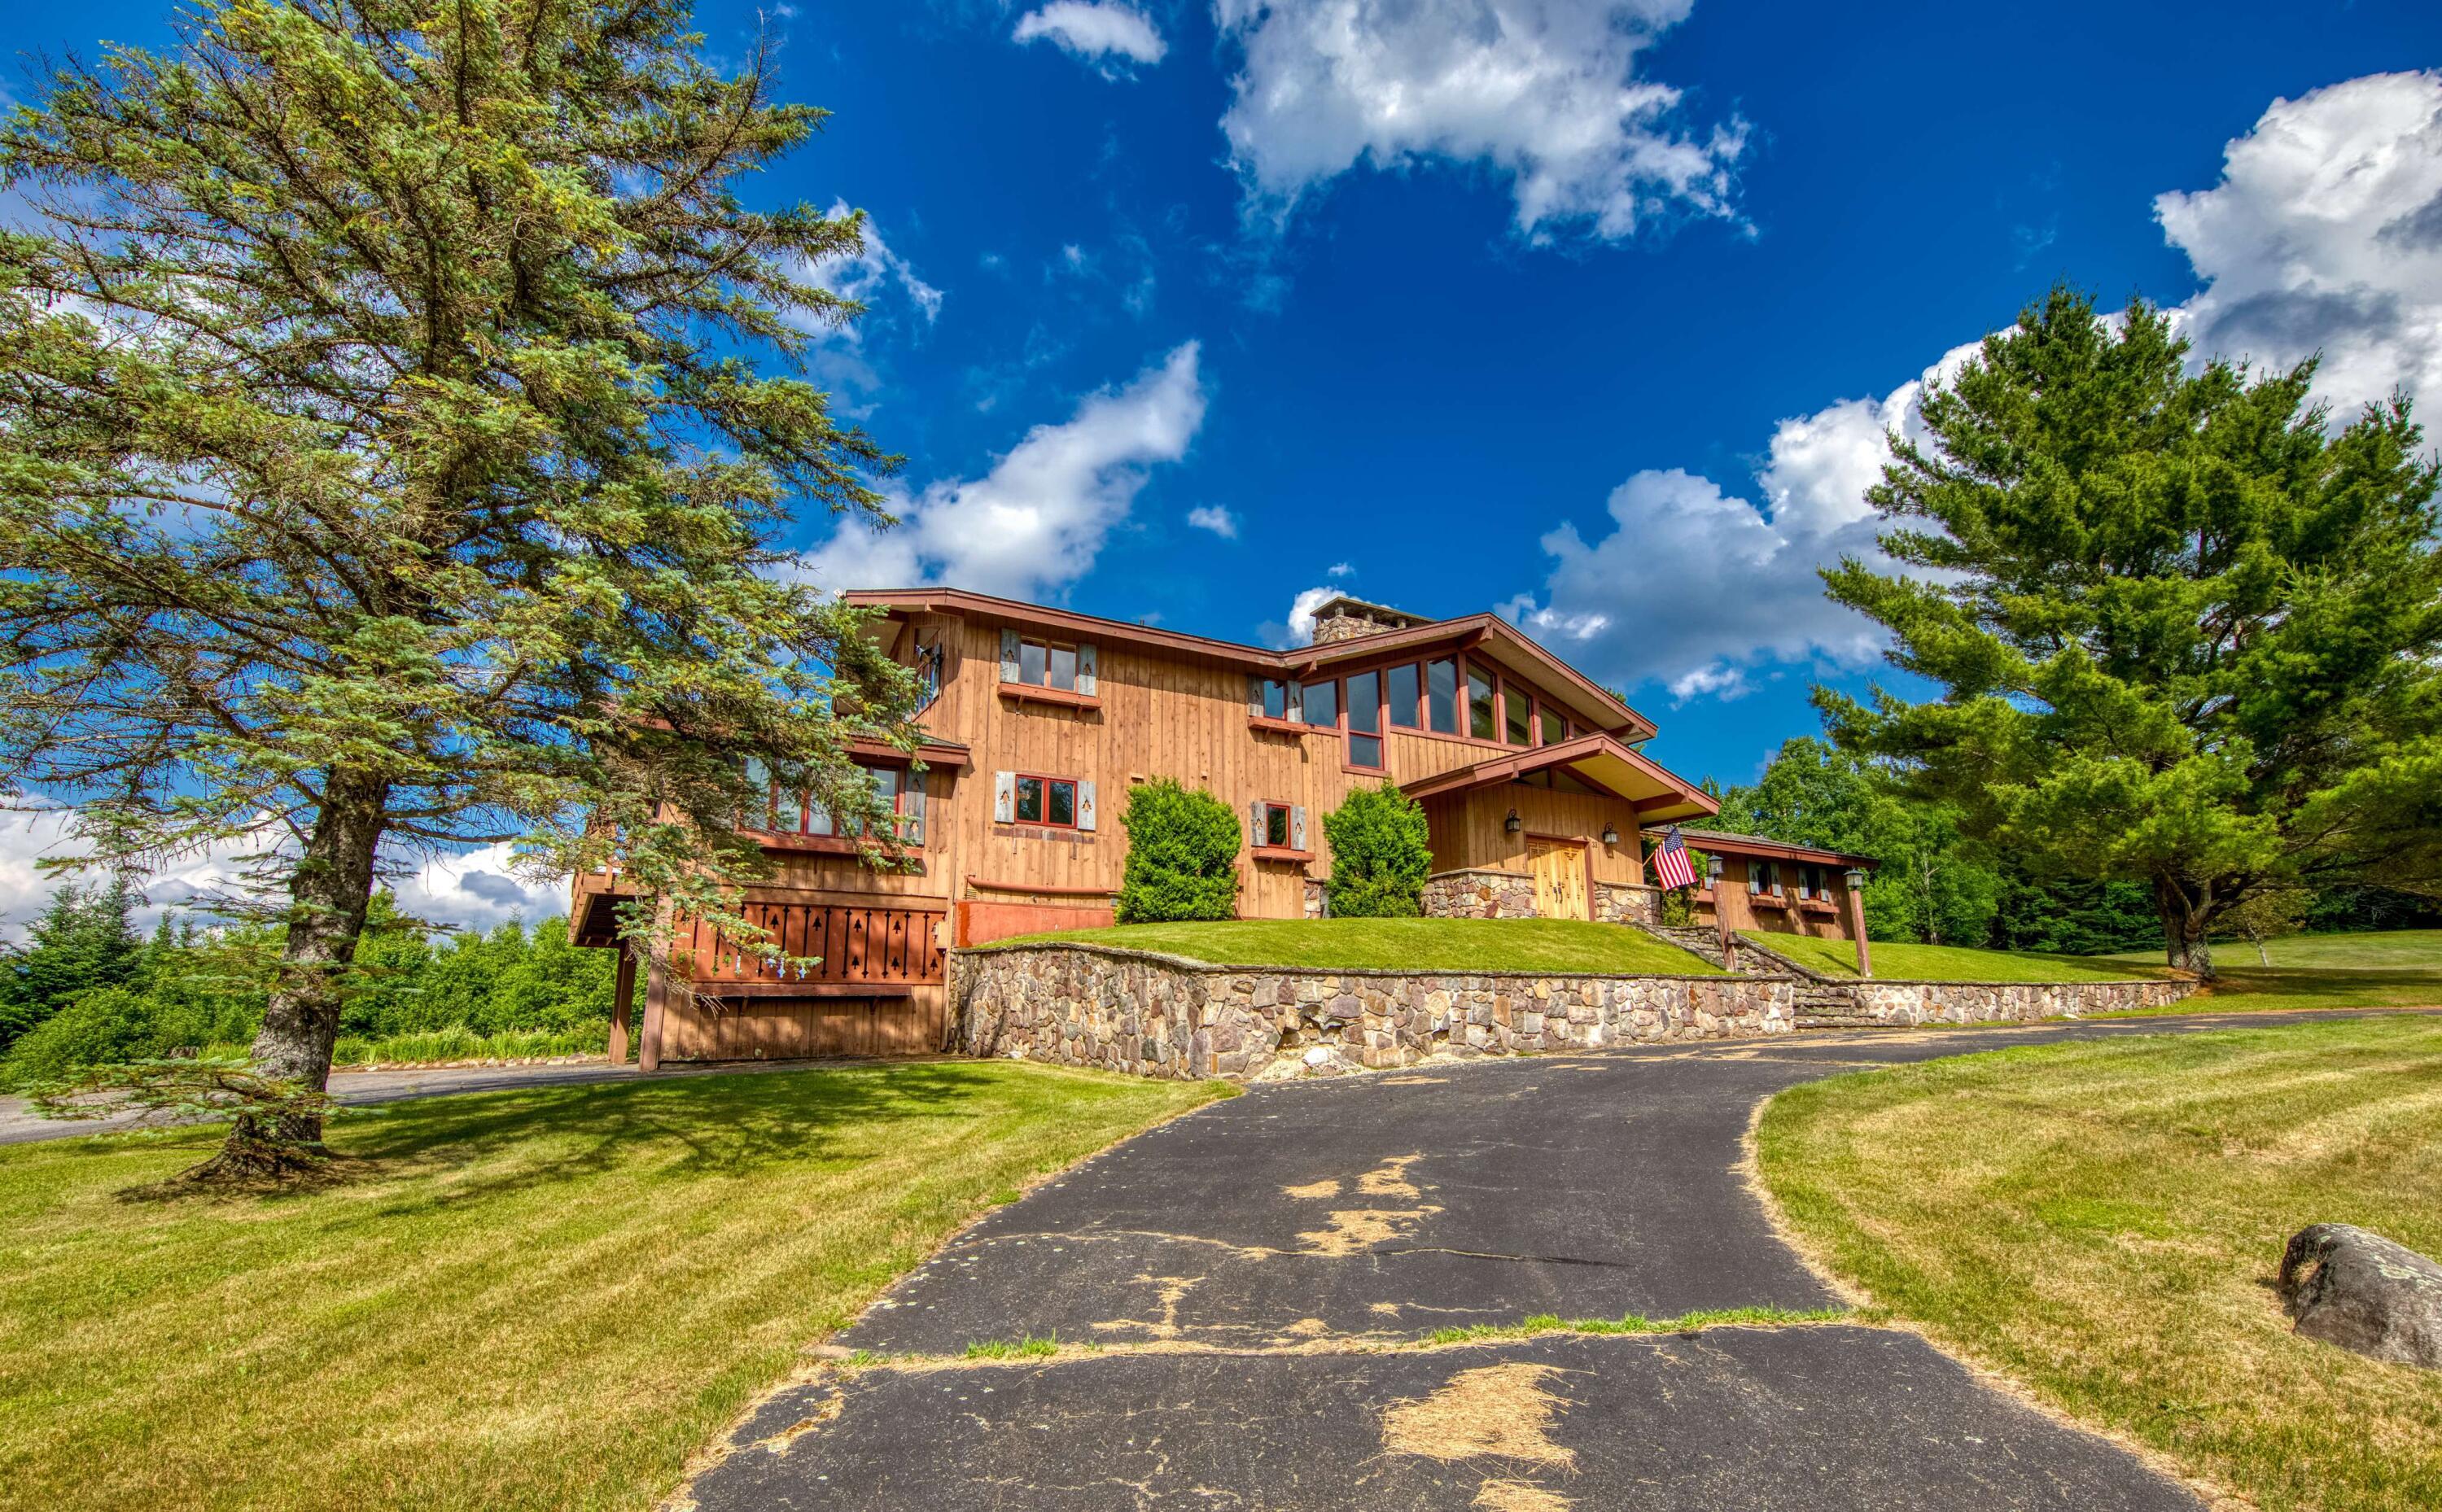
Wood-sided home with a stone foundation, covered entrance, and curving driveway among mature trees.
Vaulted wood-paneled living room with tall windows overlooking forested mountains and a deck.
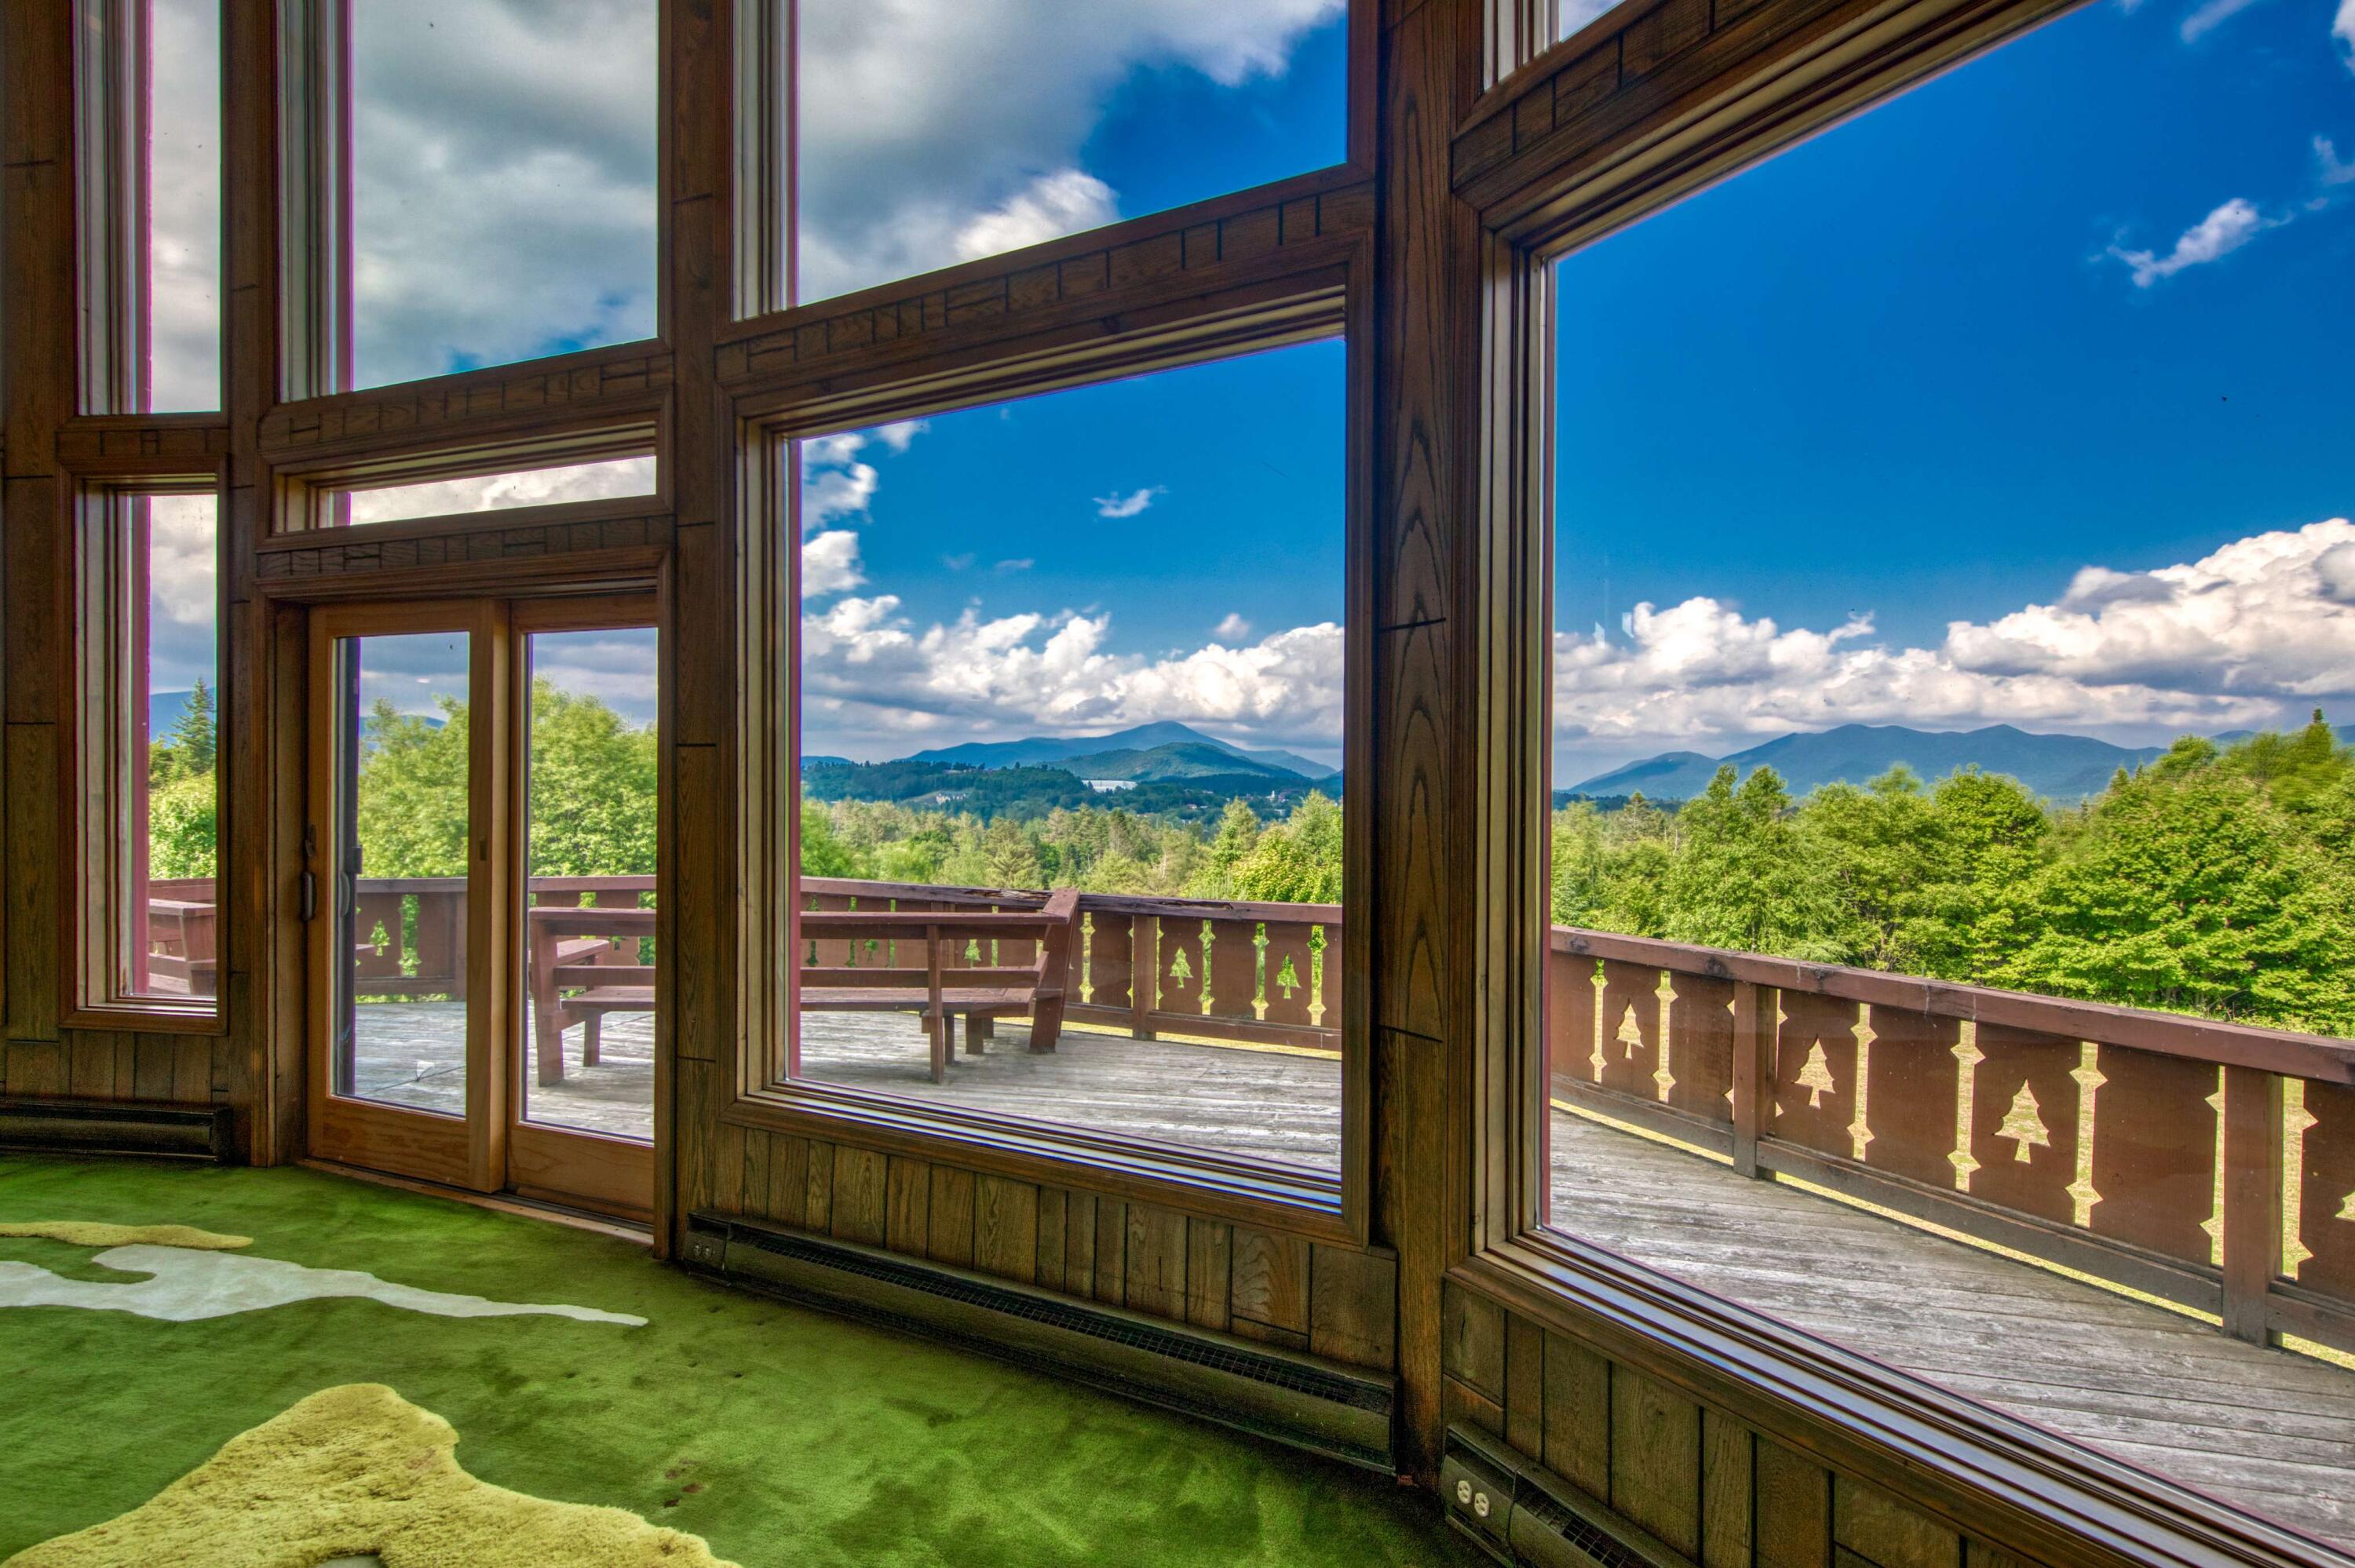
Tall windows frame a forested mountain view and a spacious deck.
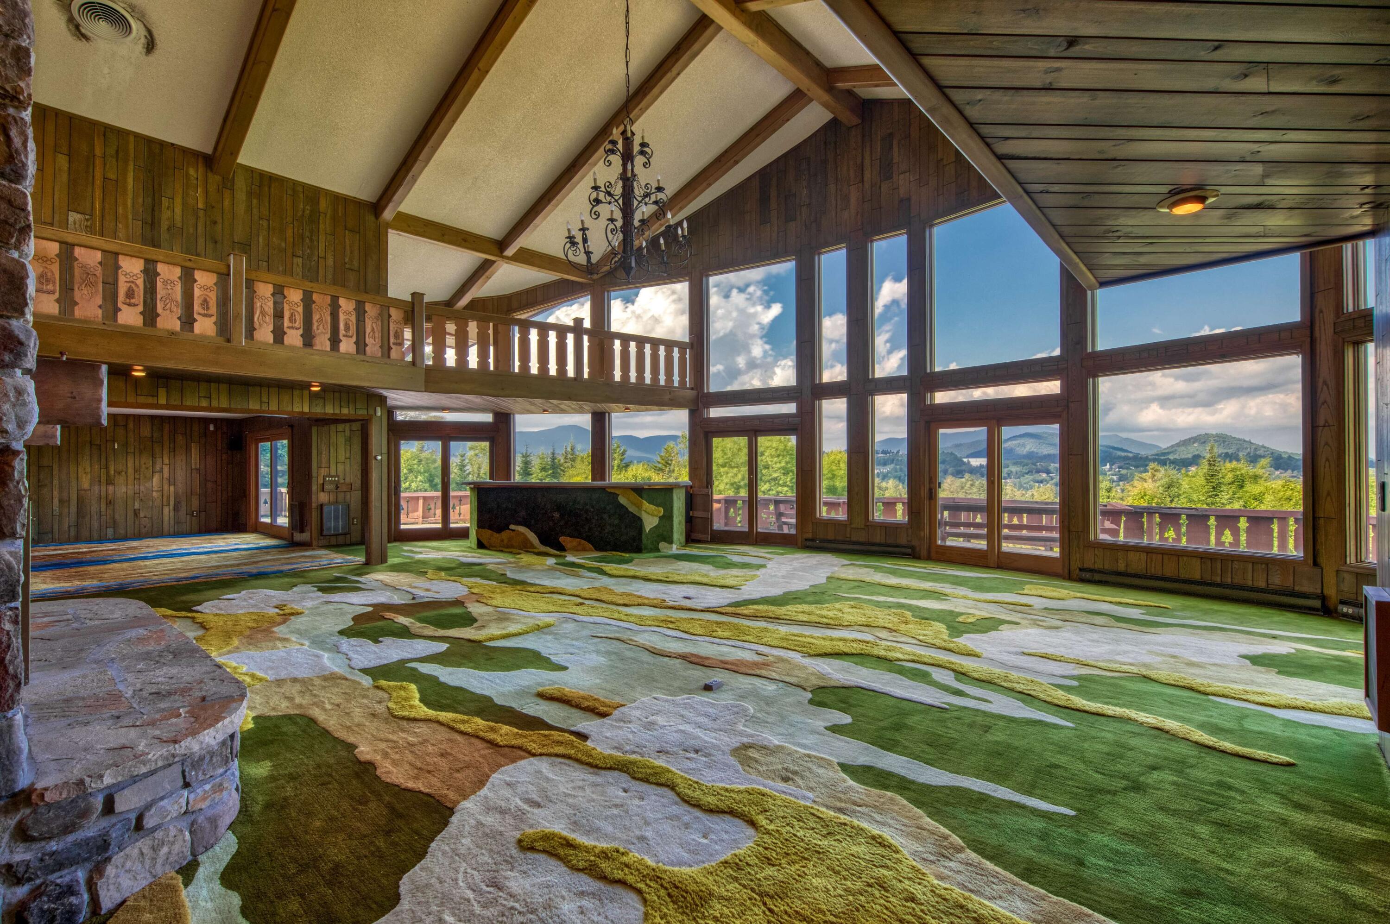
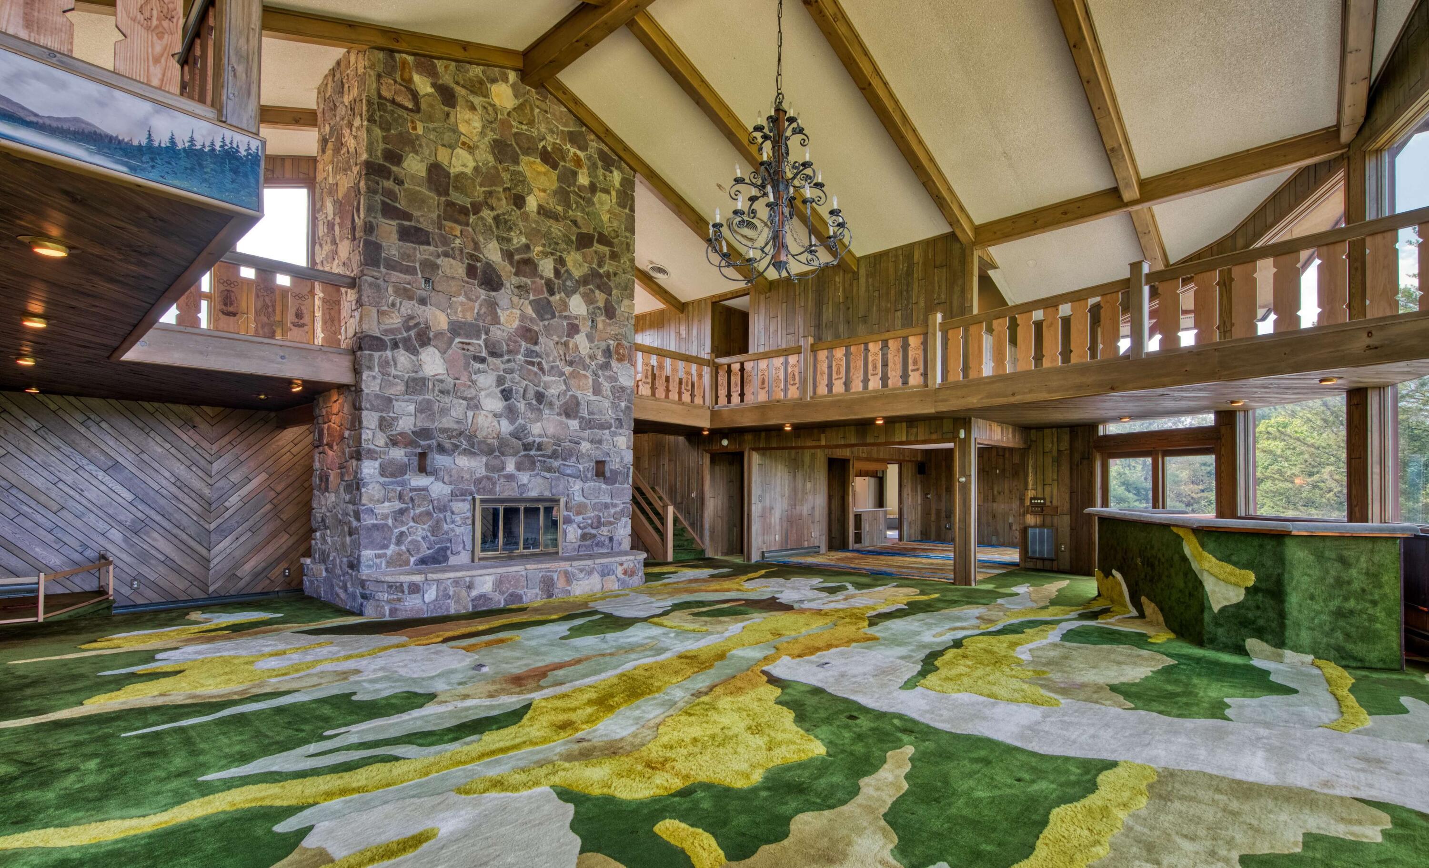
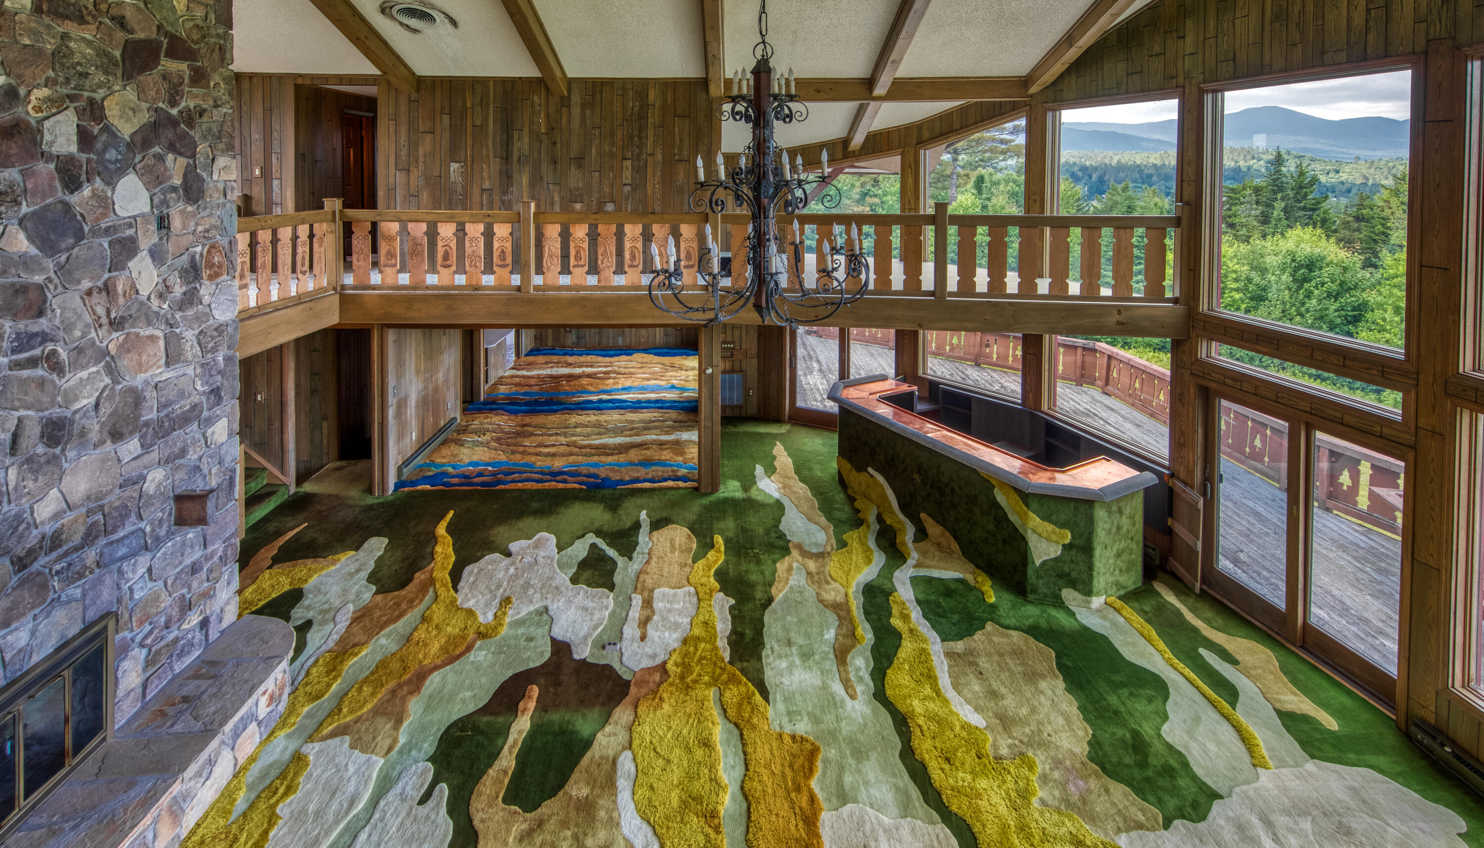
Two-story great room with a massive stone fireplace, exposed beams, open loft, and colorful patterned carpet.
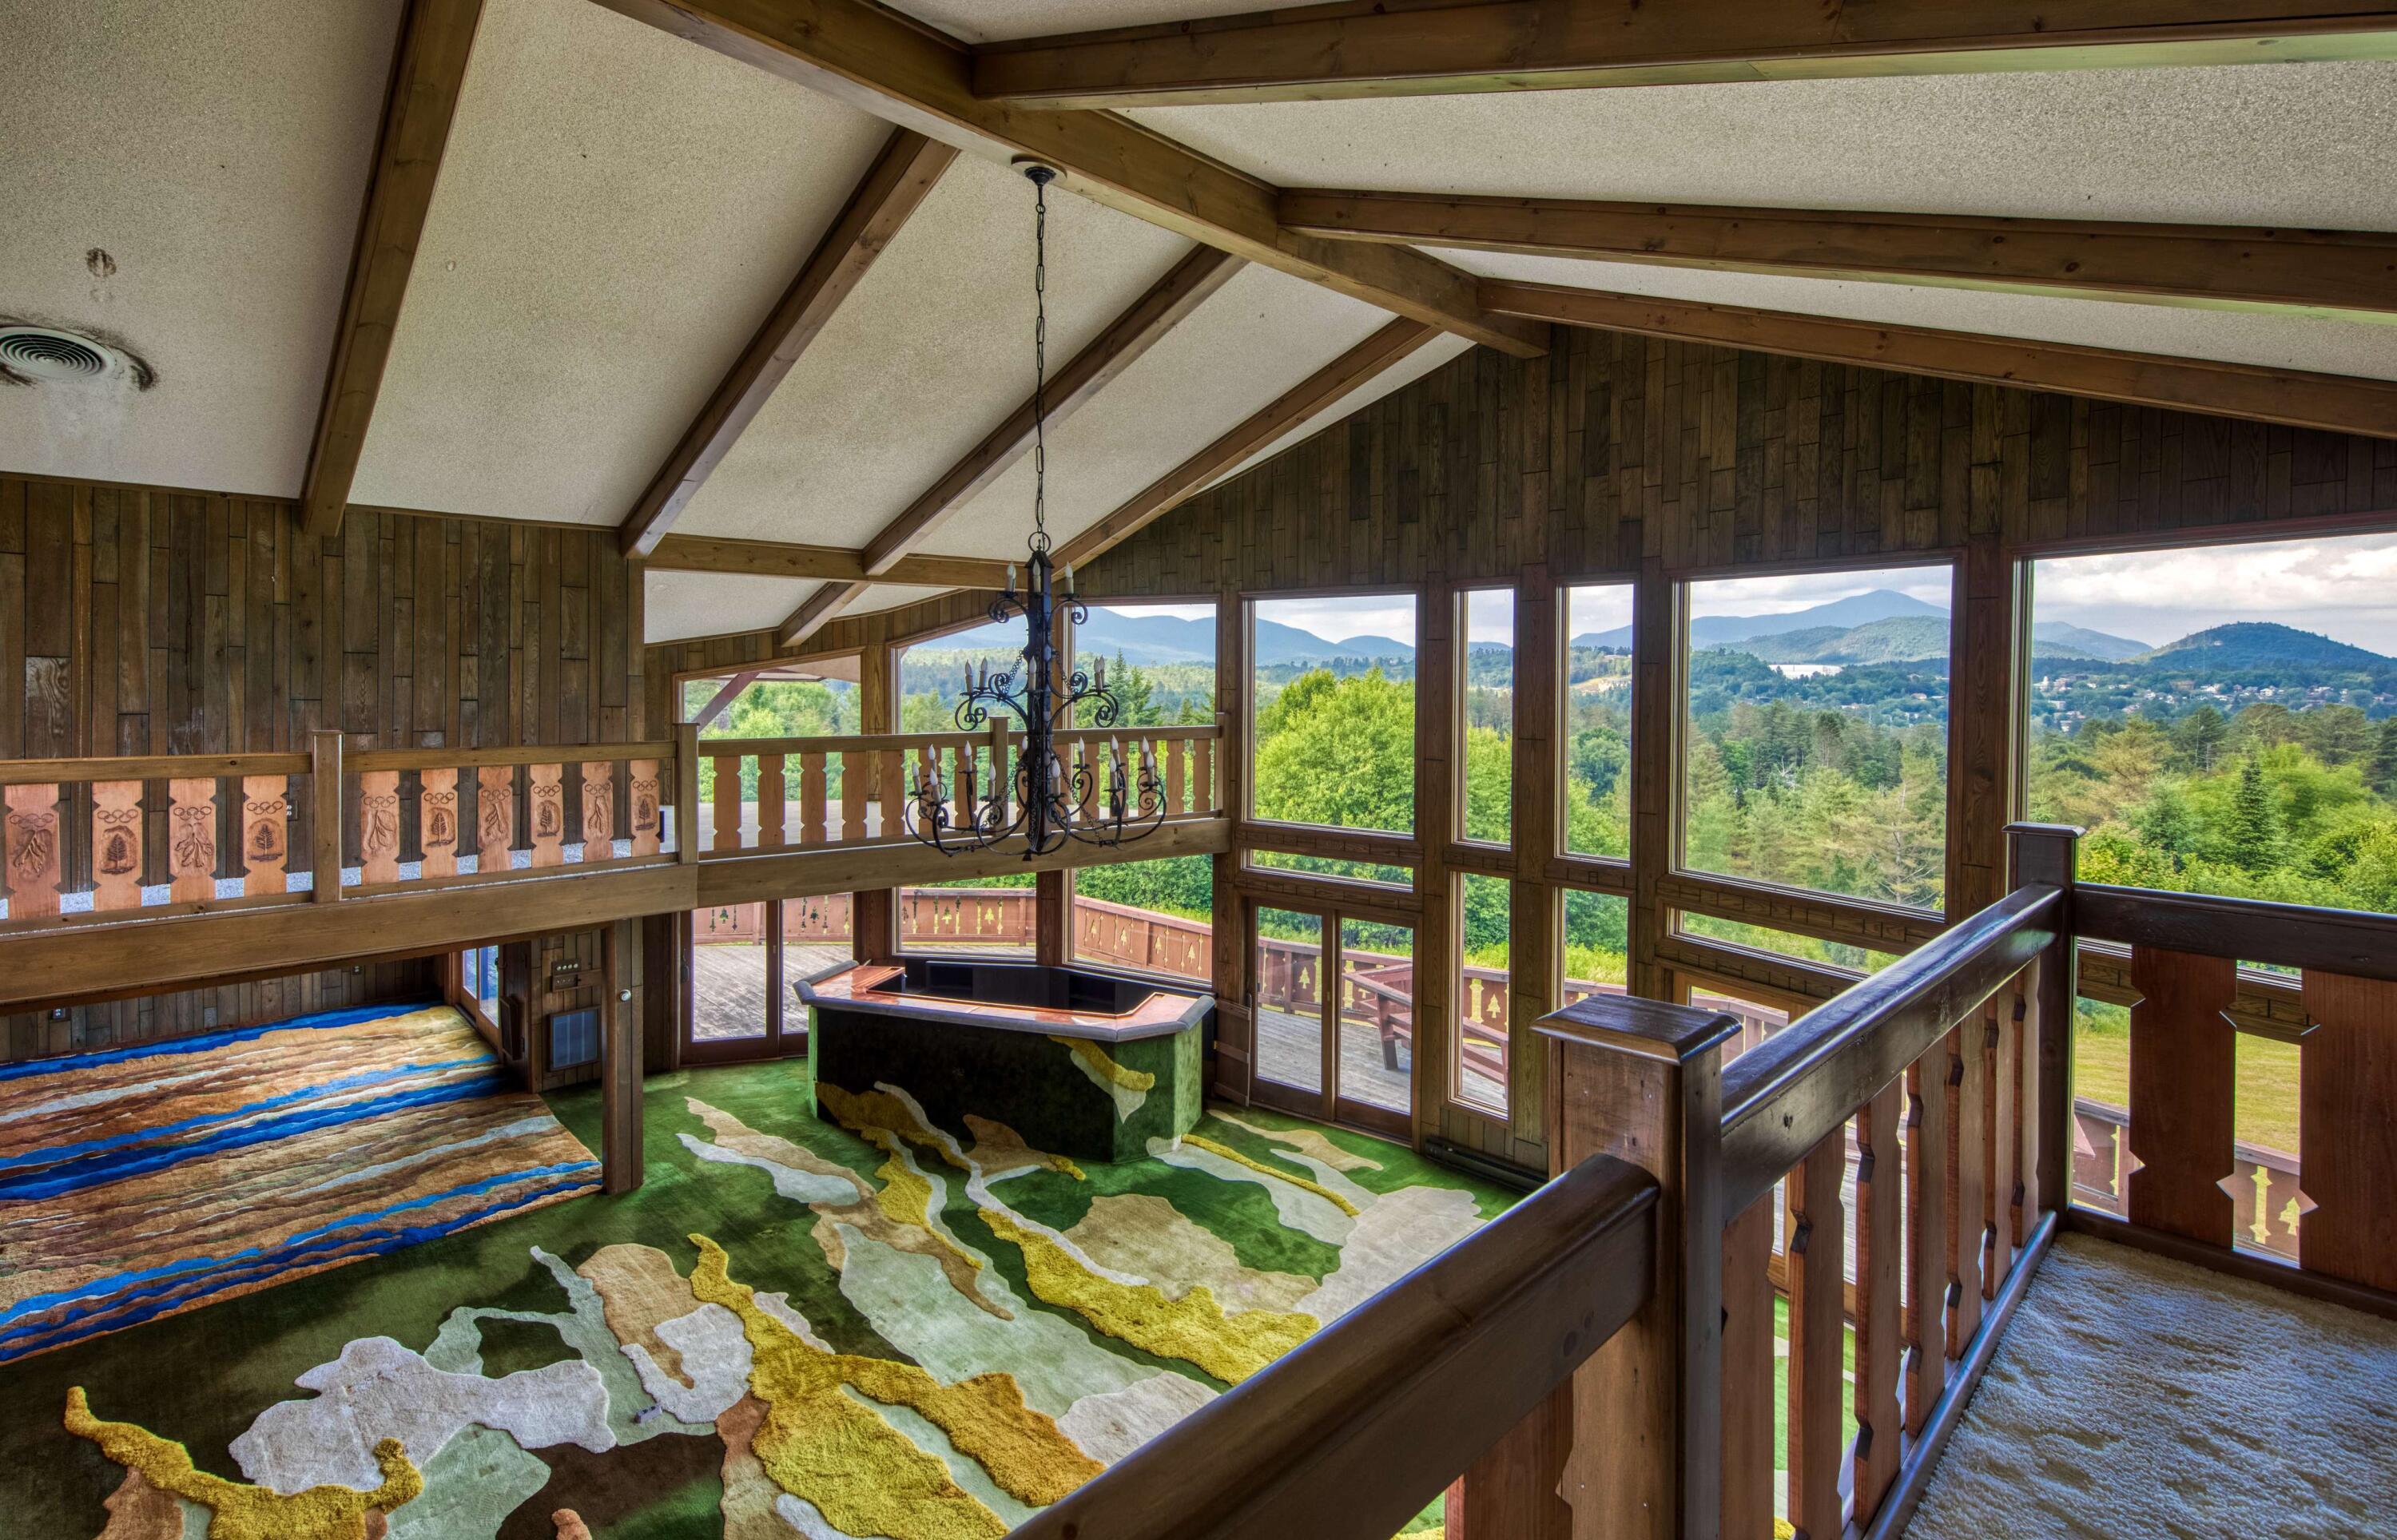
Two-level wood-paneled great room with mountain views through tall windows and a hot tub below.
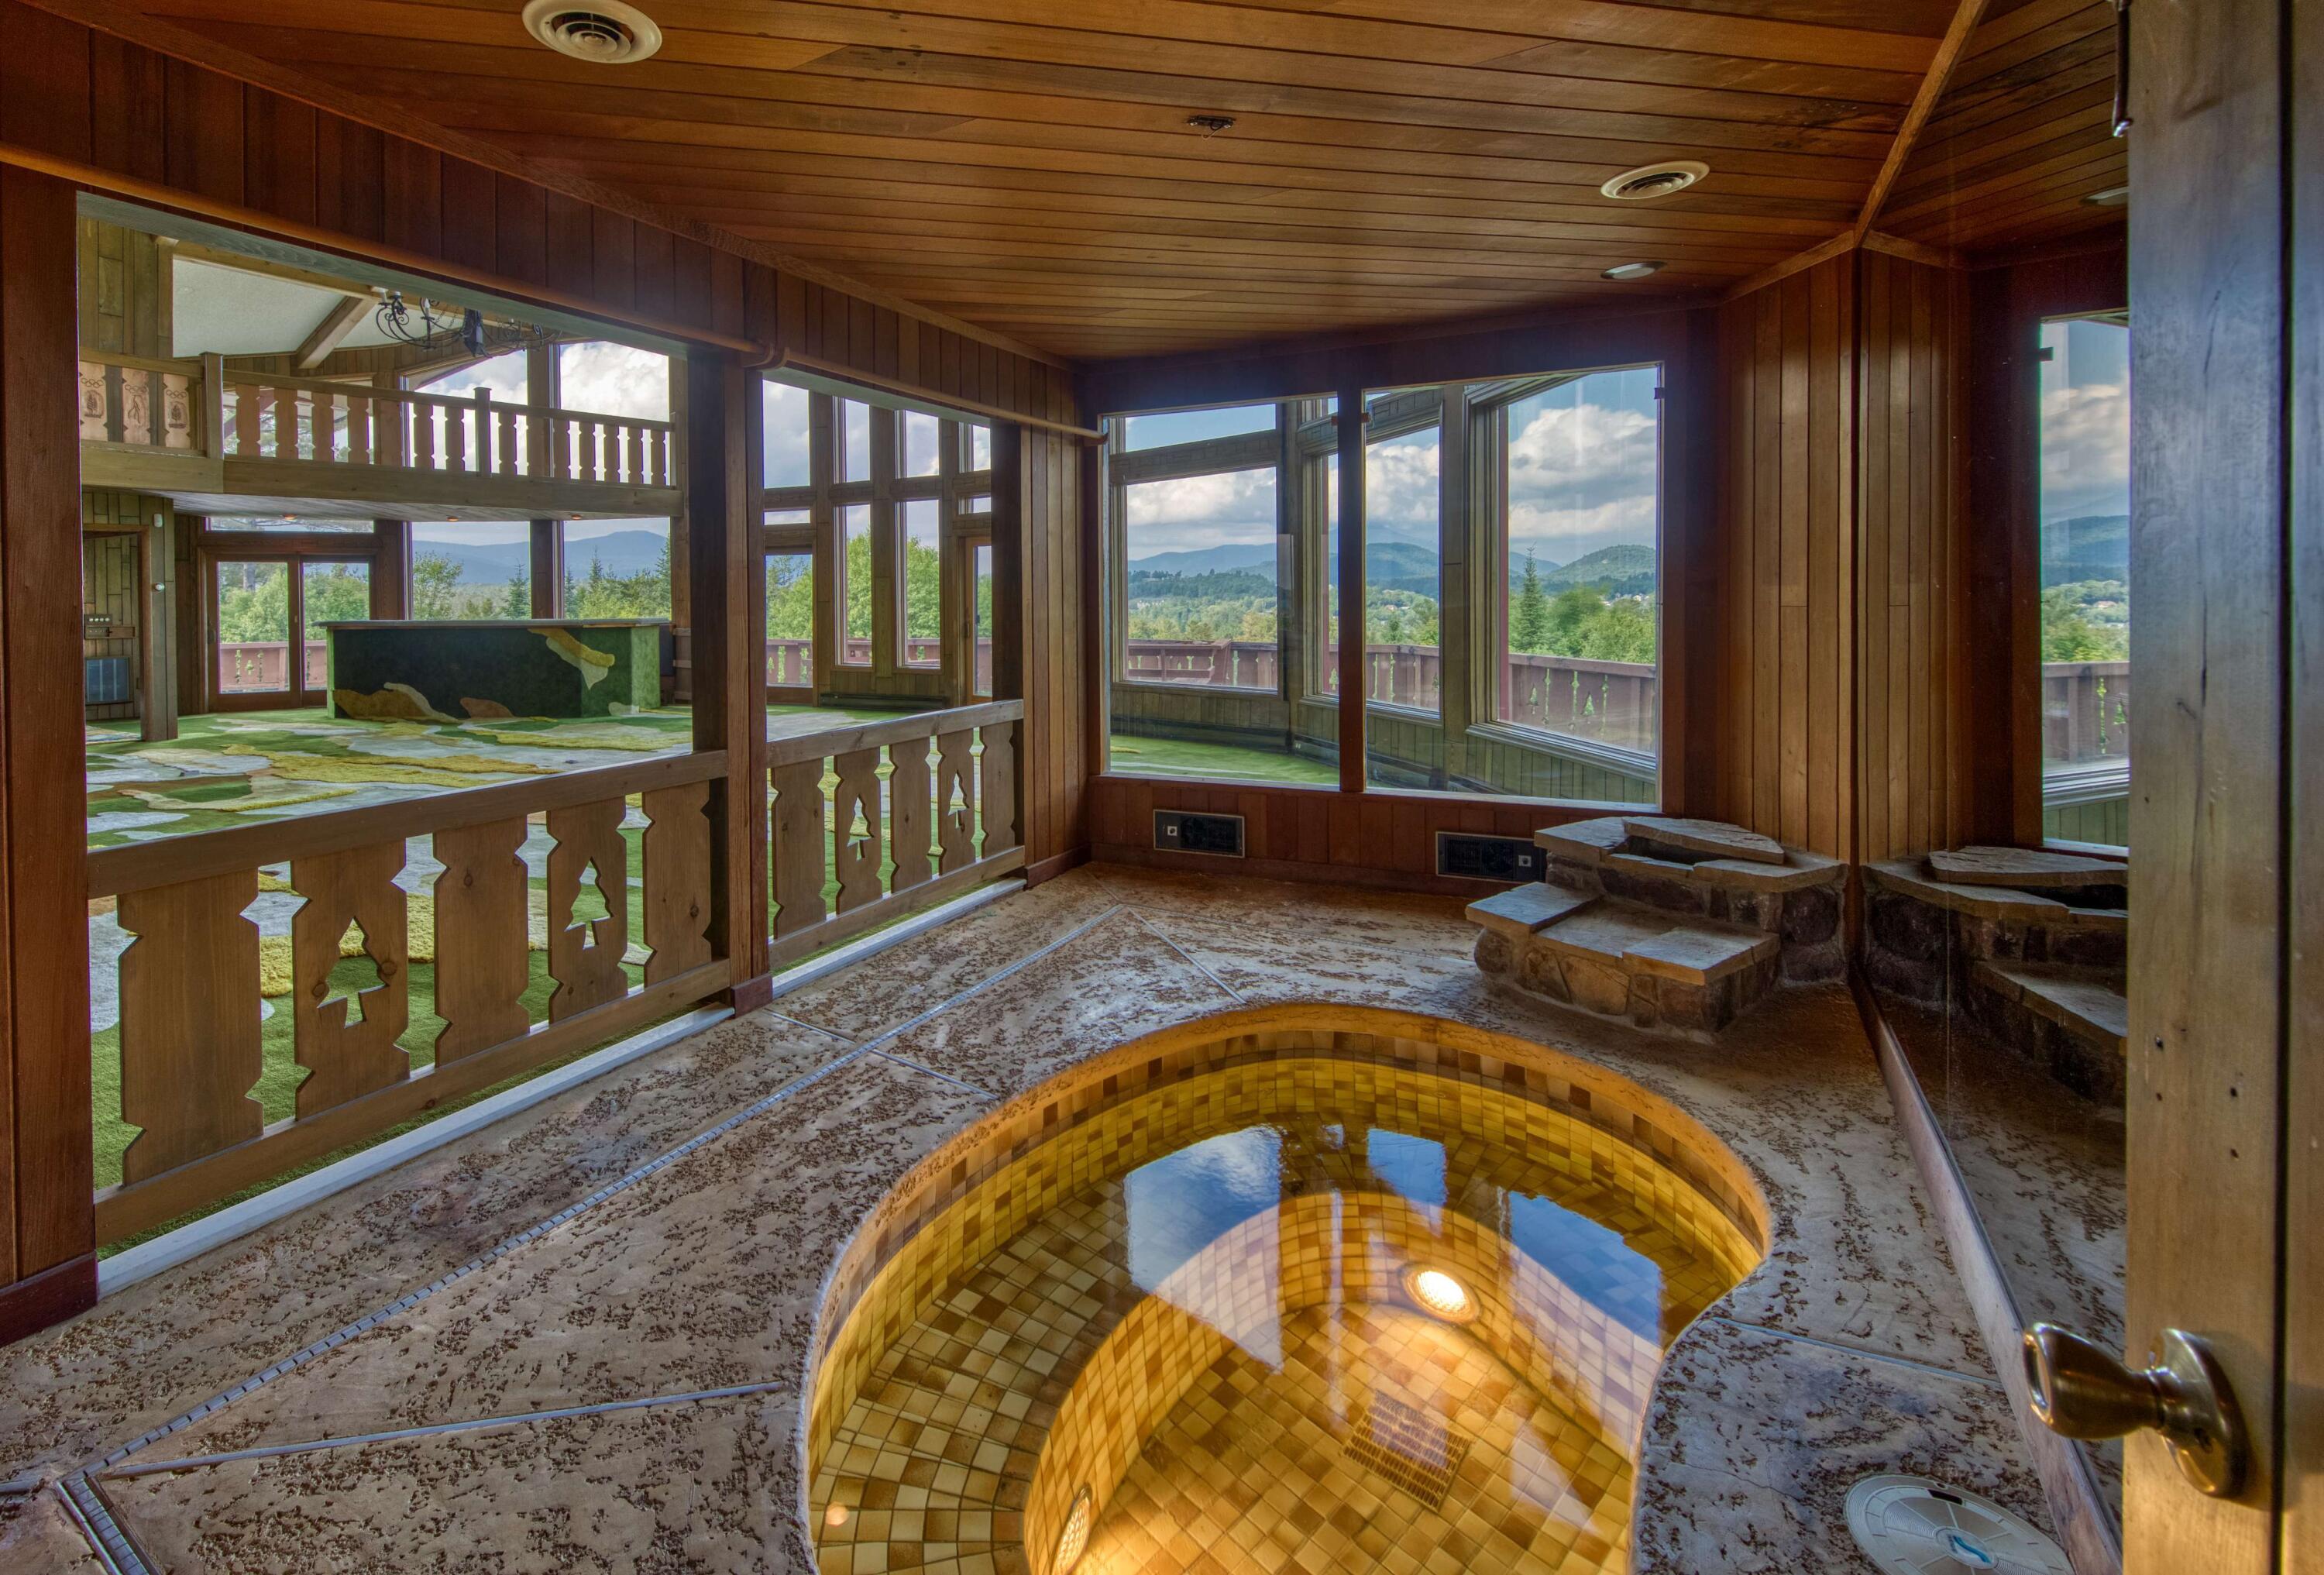
Indoor pool room with a circular tiled pool and mountain views through large windows.
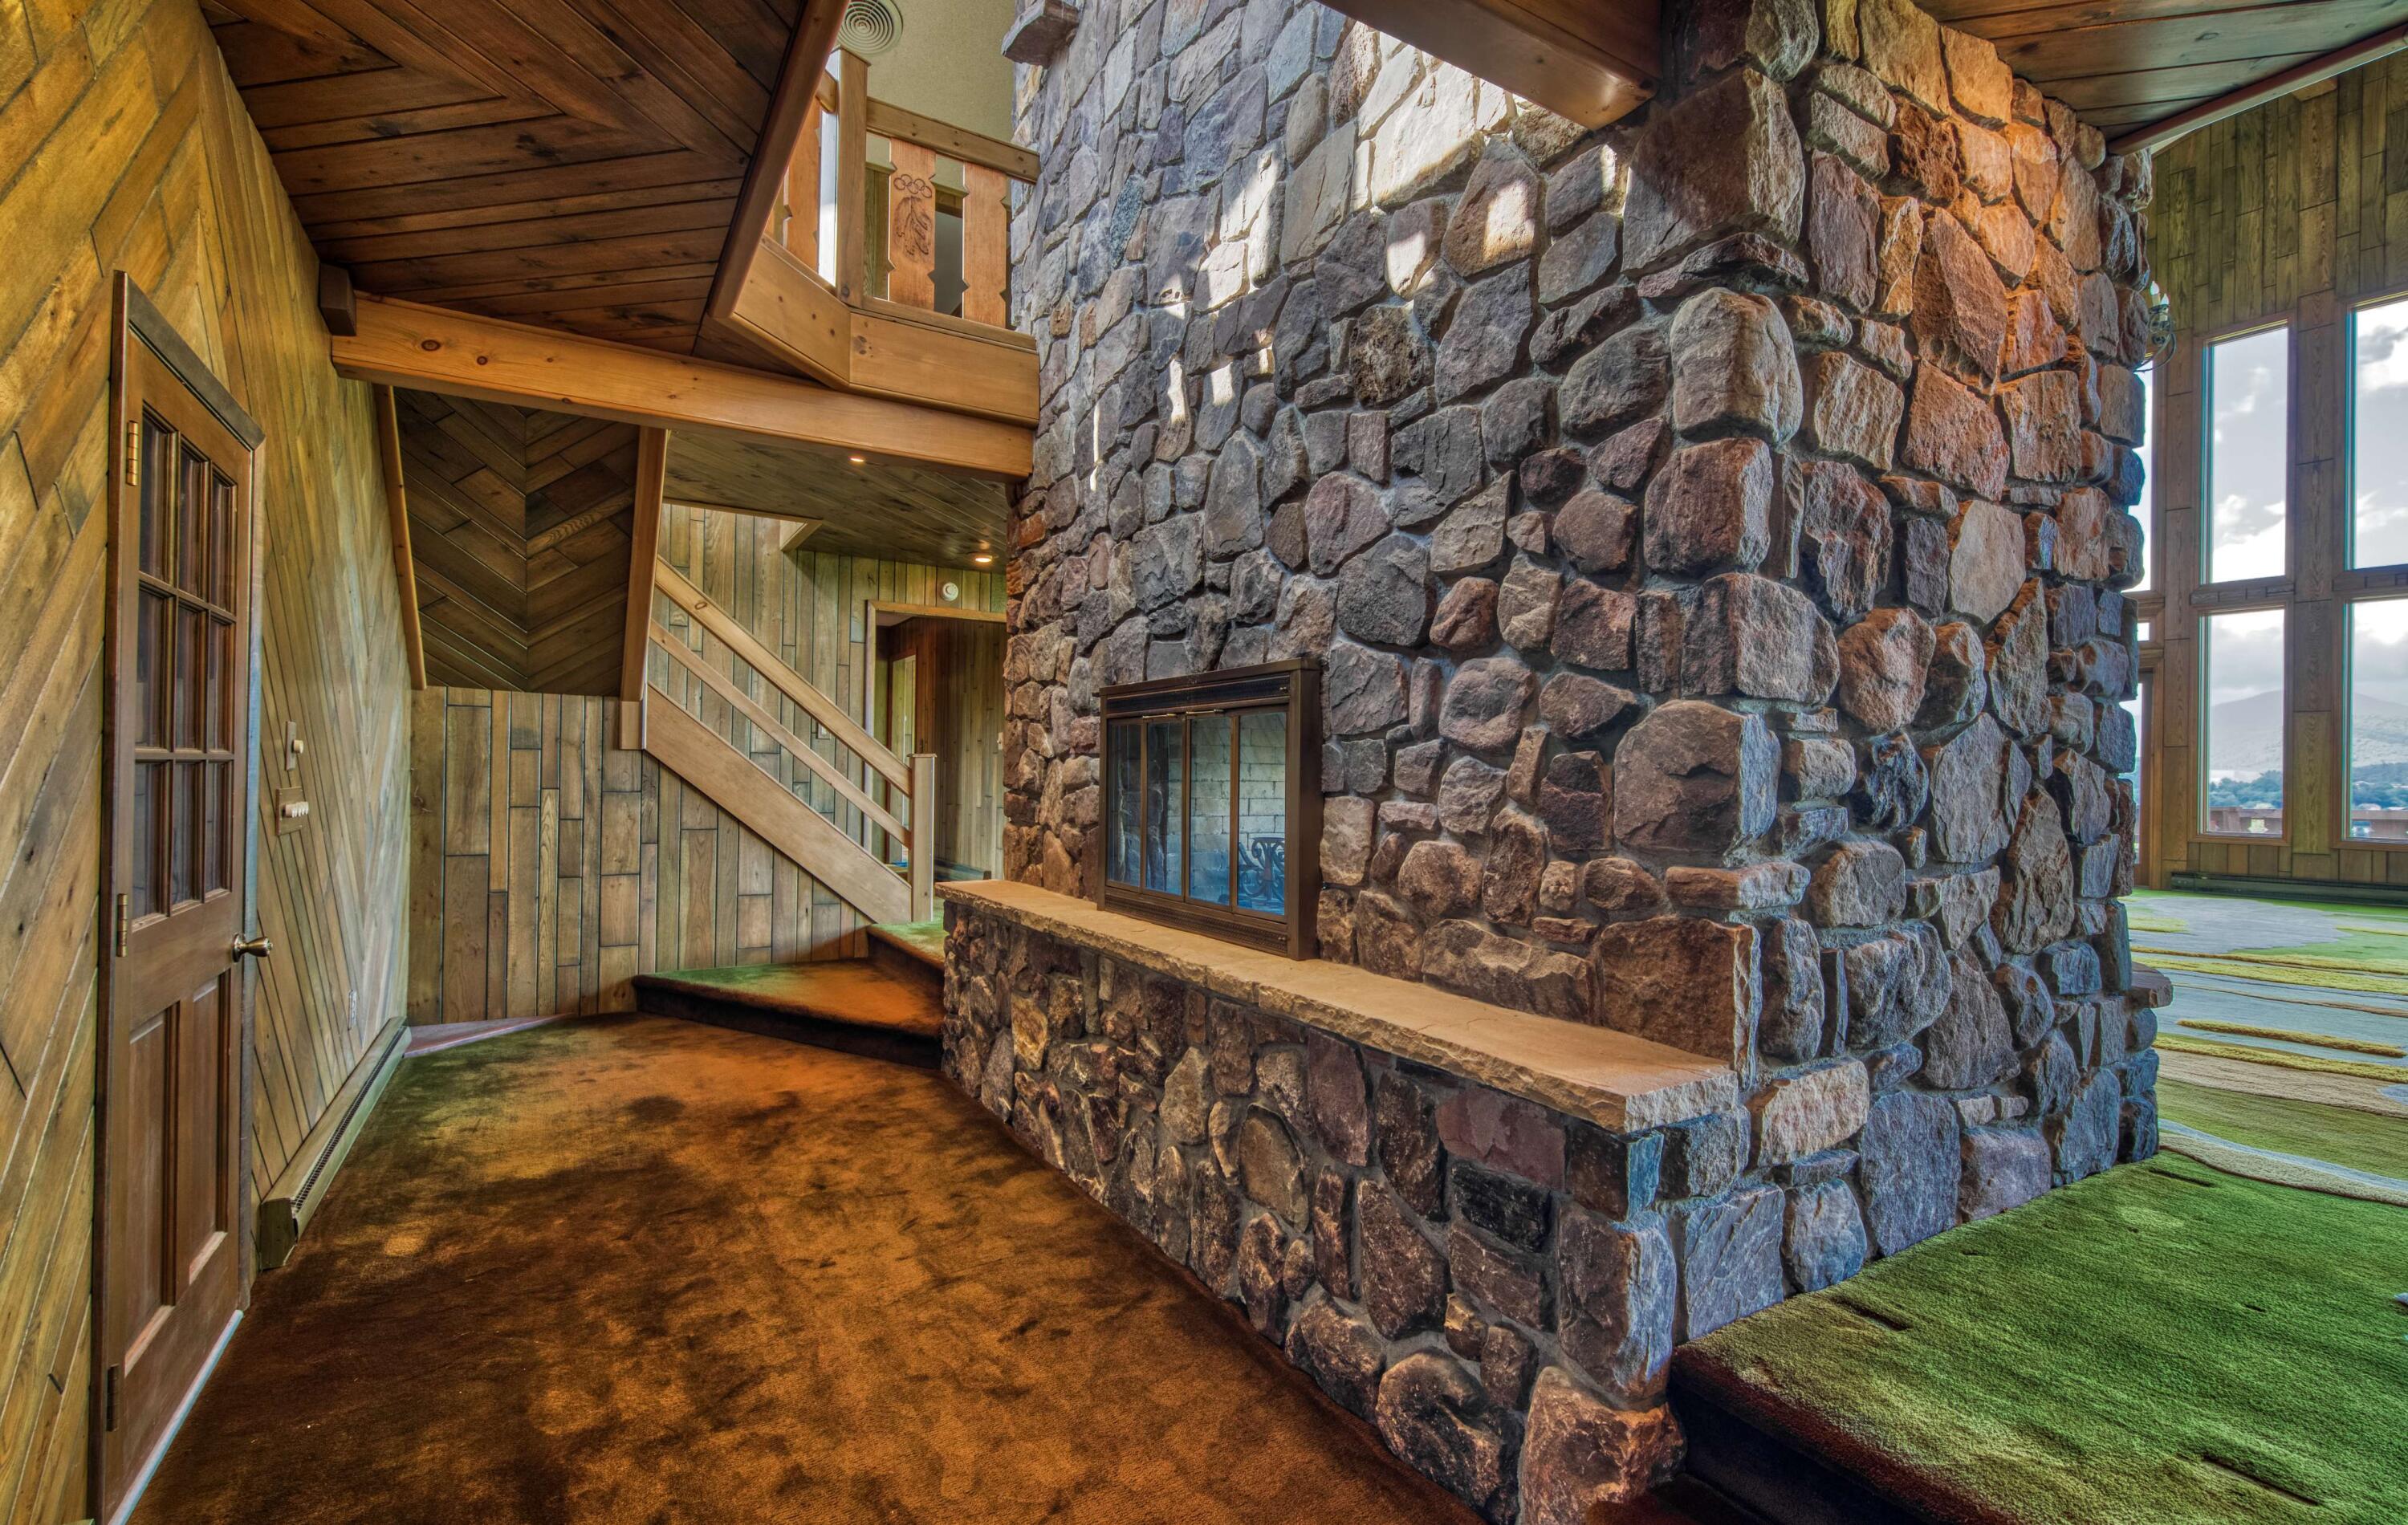
Interior with a massive fieldstone fireplace, wood-paneled walls, loft staircase, and tall windows.
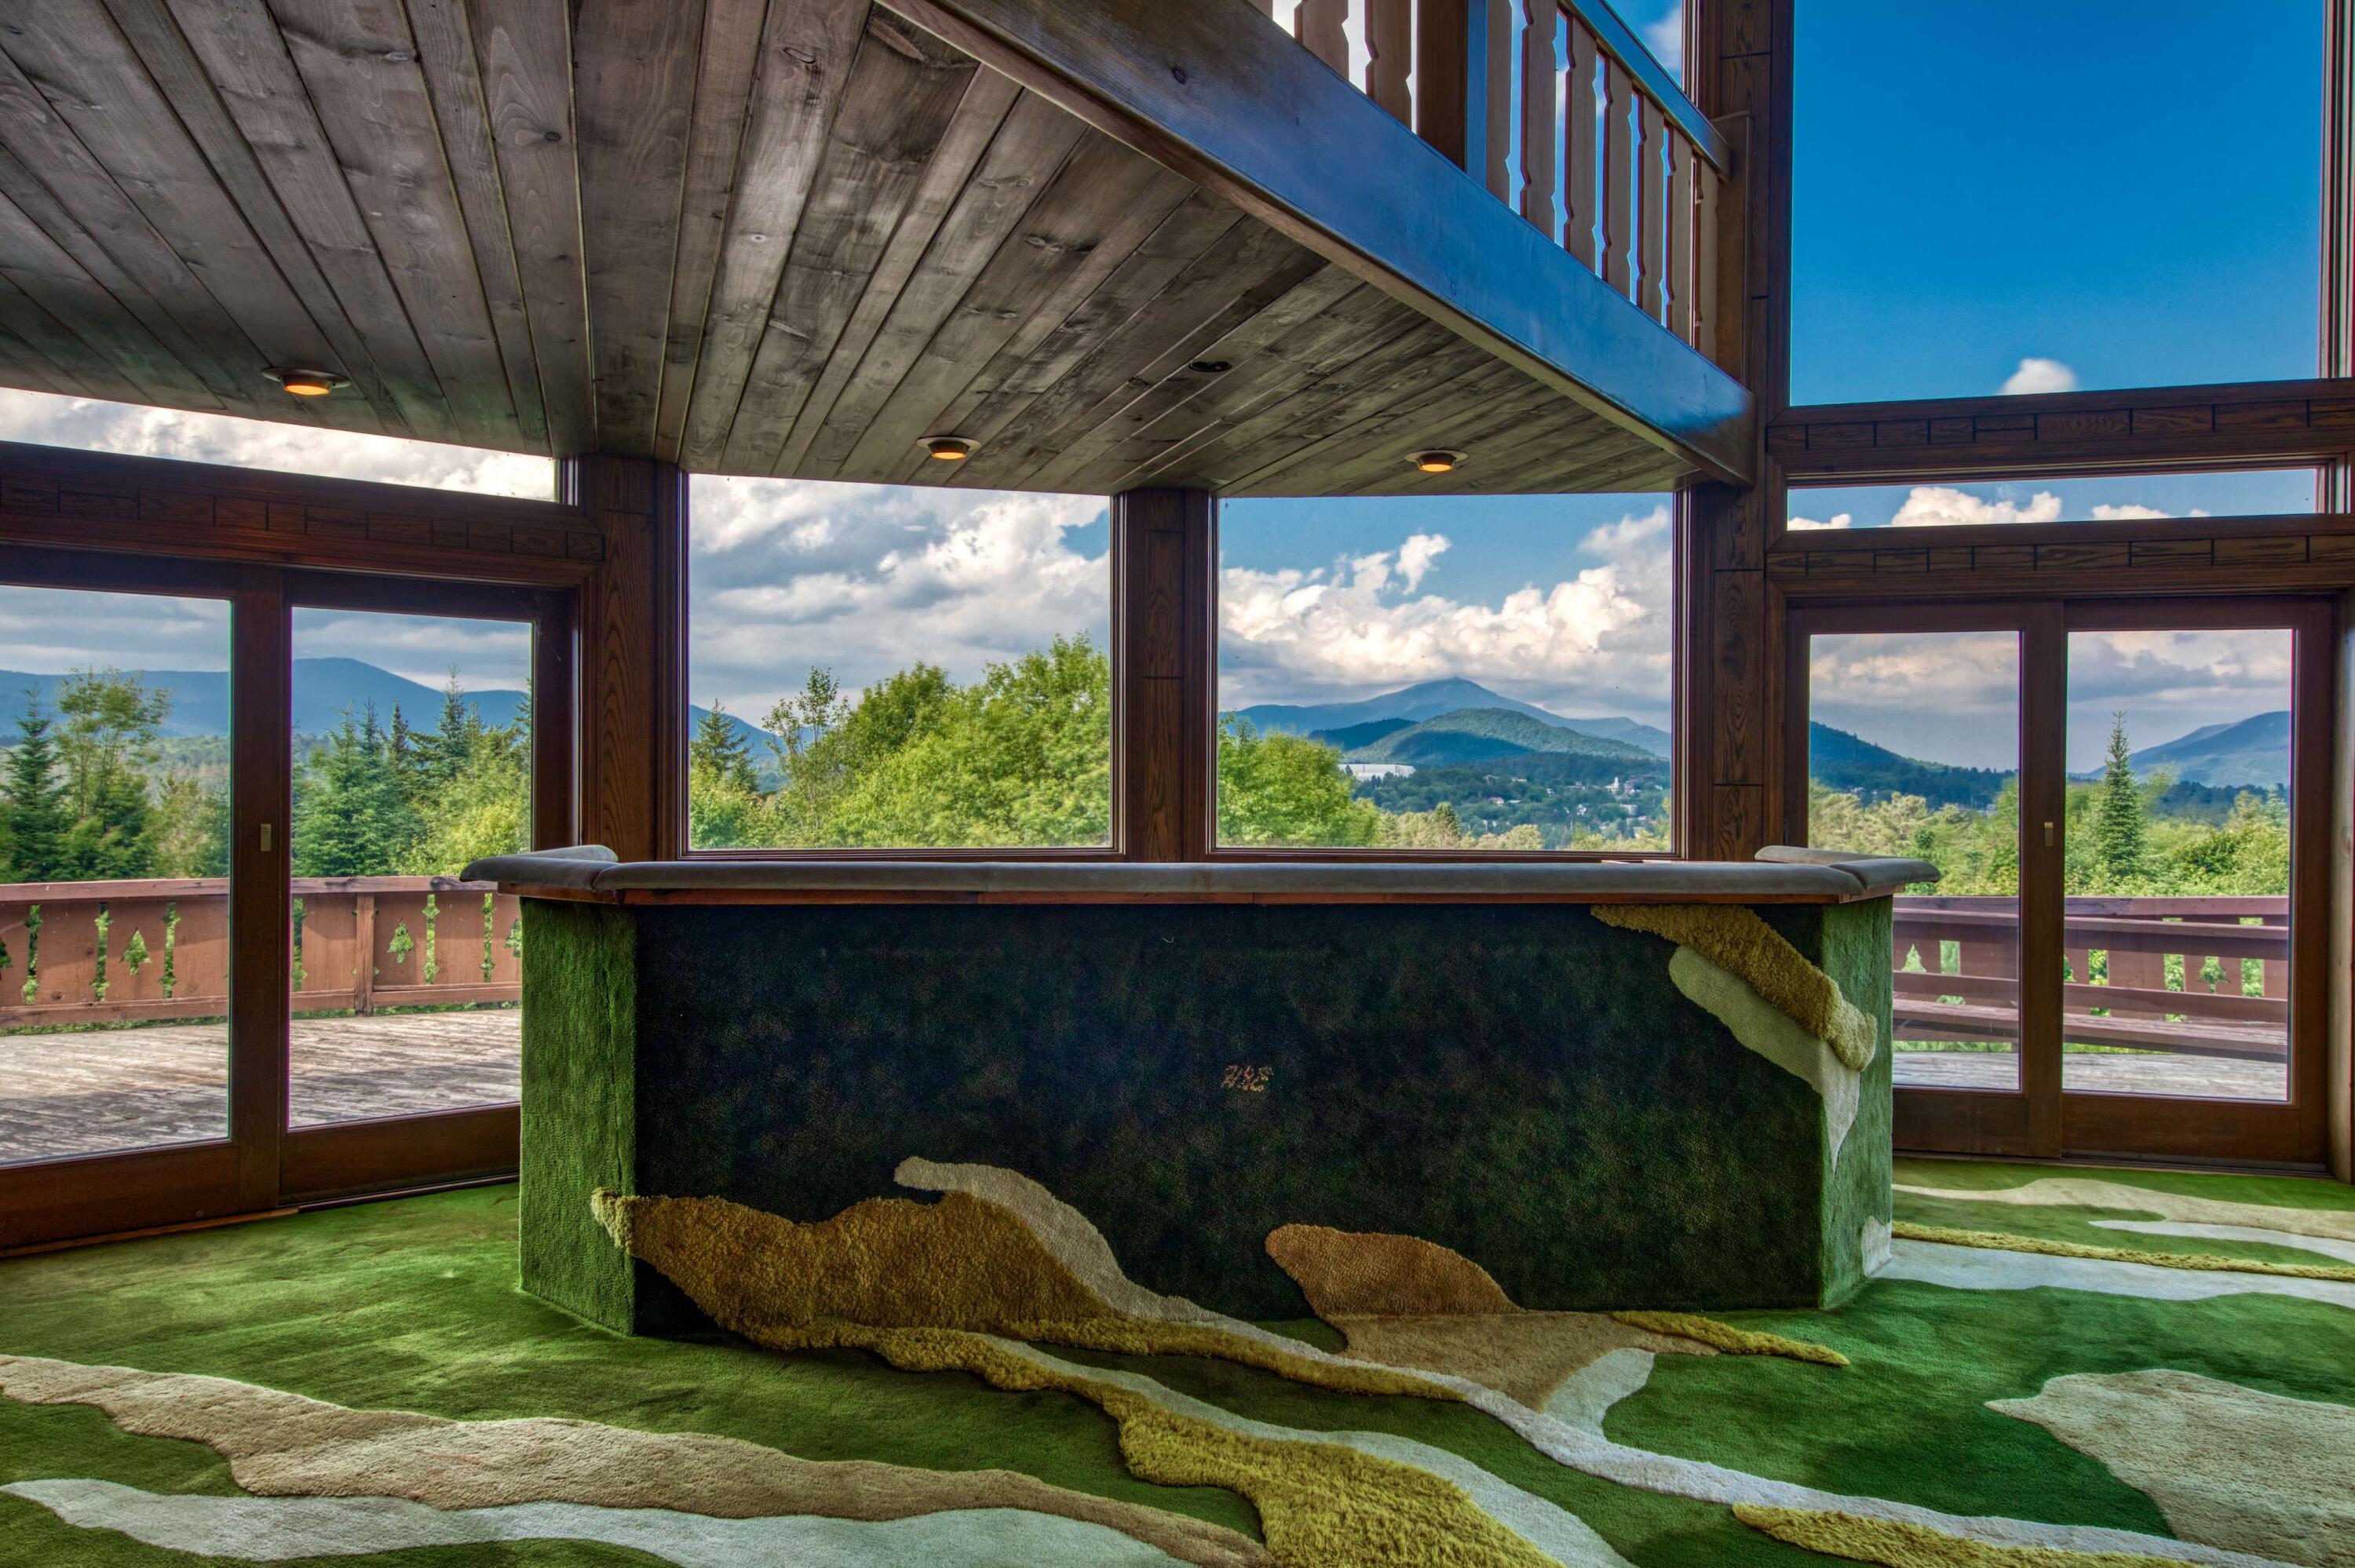
Built-in bar in a wood-trimmed room, with mountain views through wide windows and doors.
Two-story great room with a stone fireplace, patterned carpet, built-in bar, and mountain views through large windows.
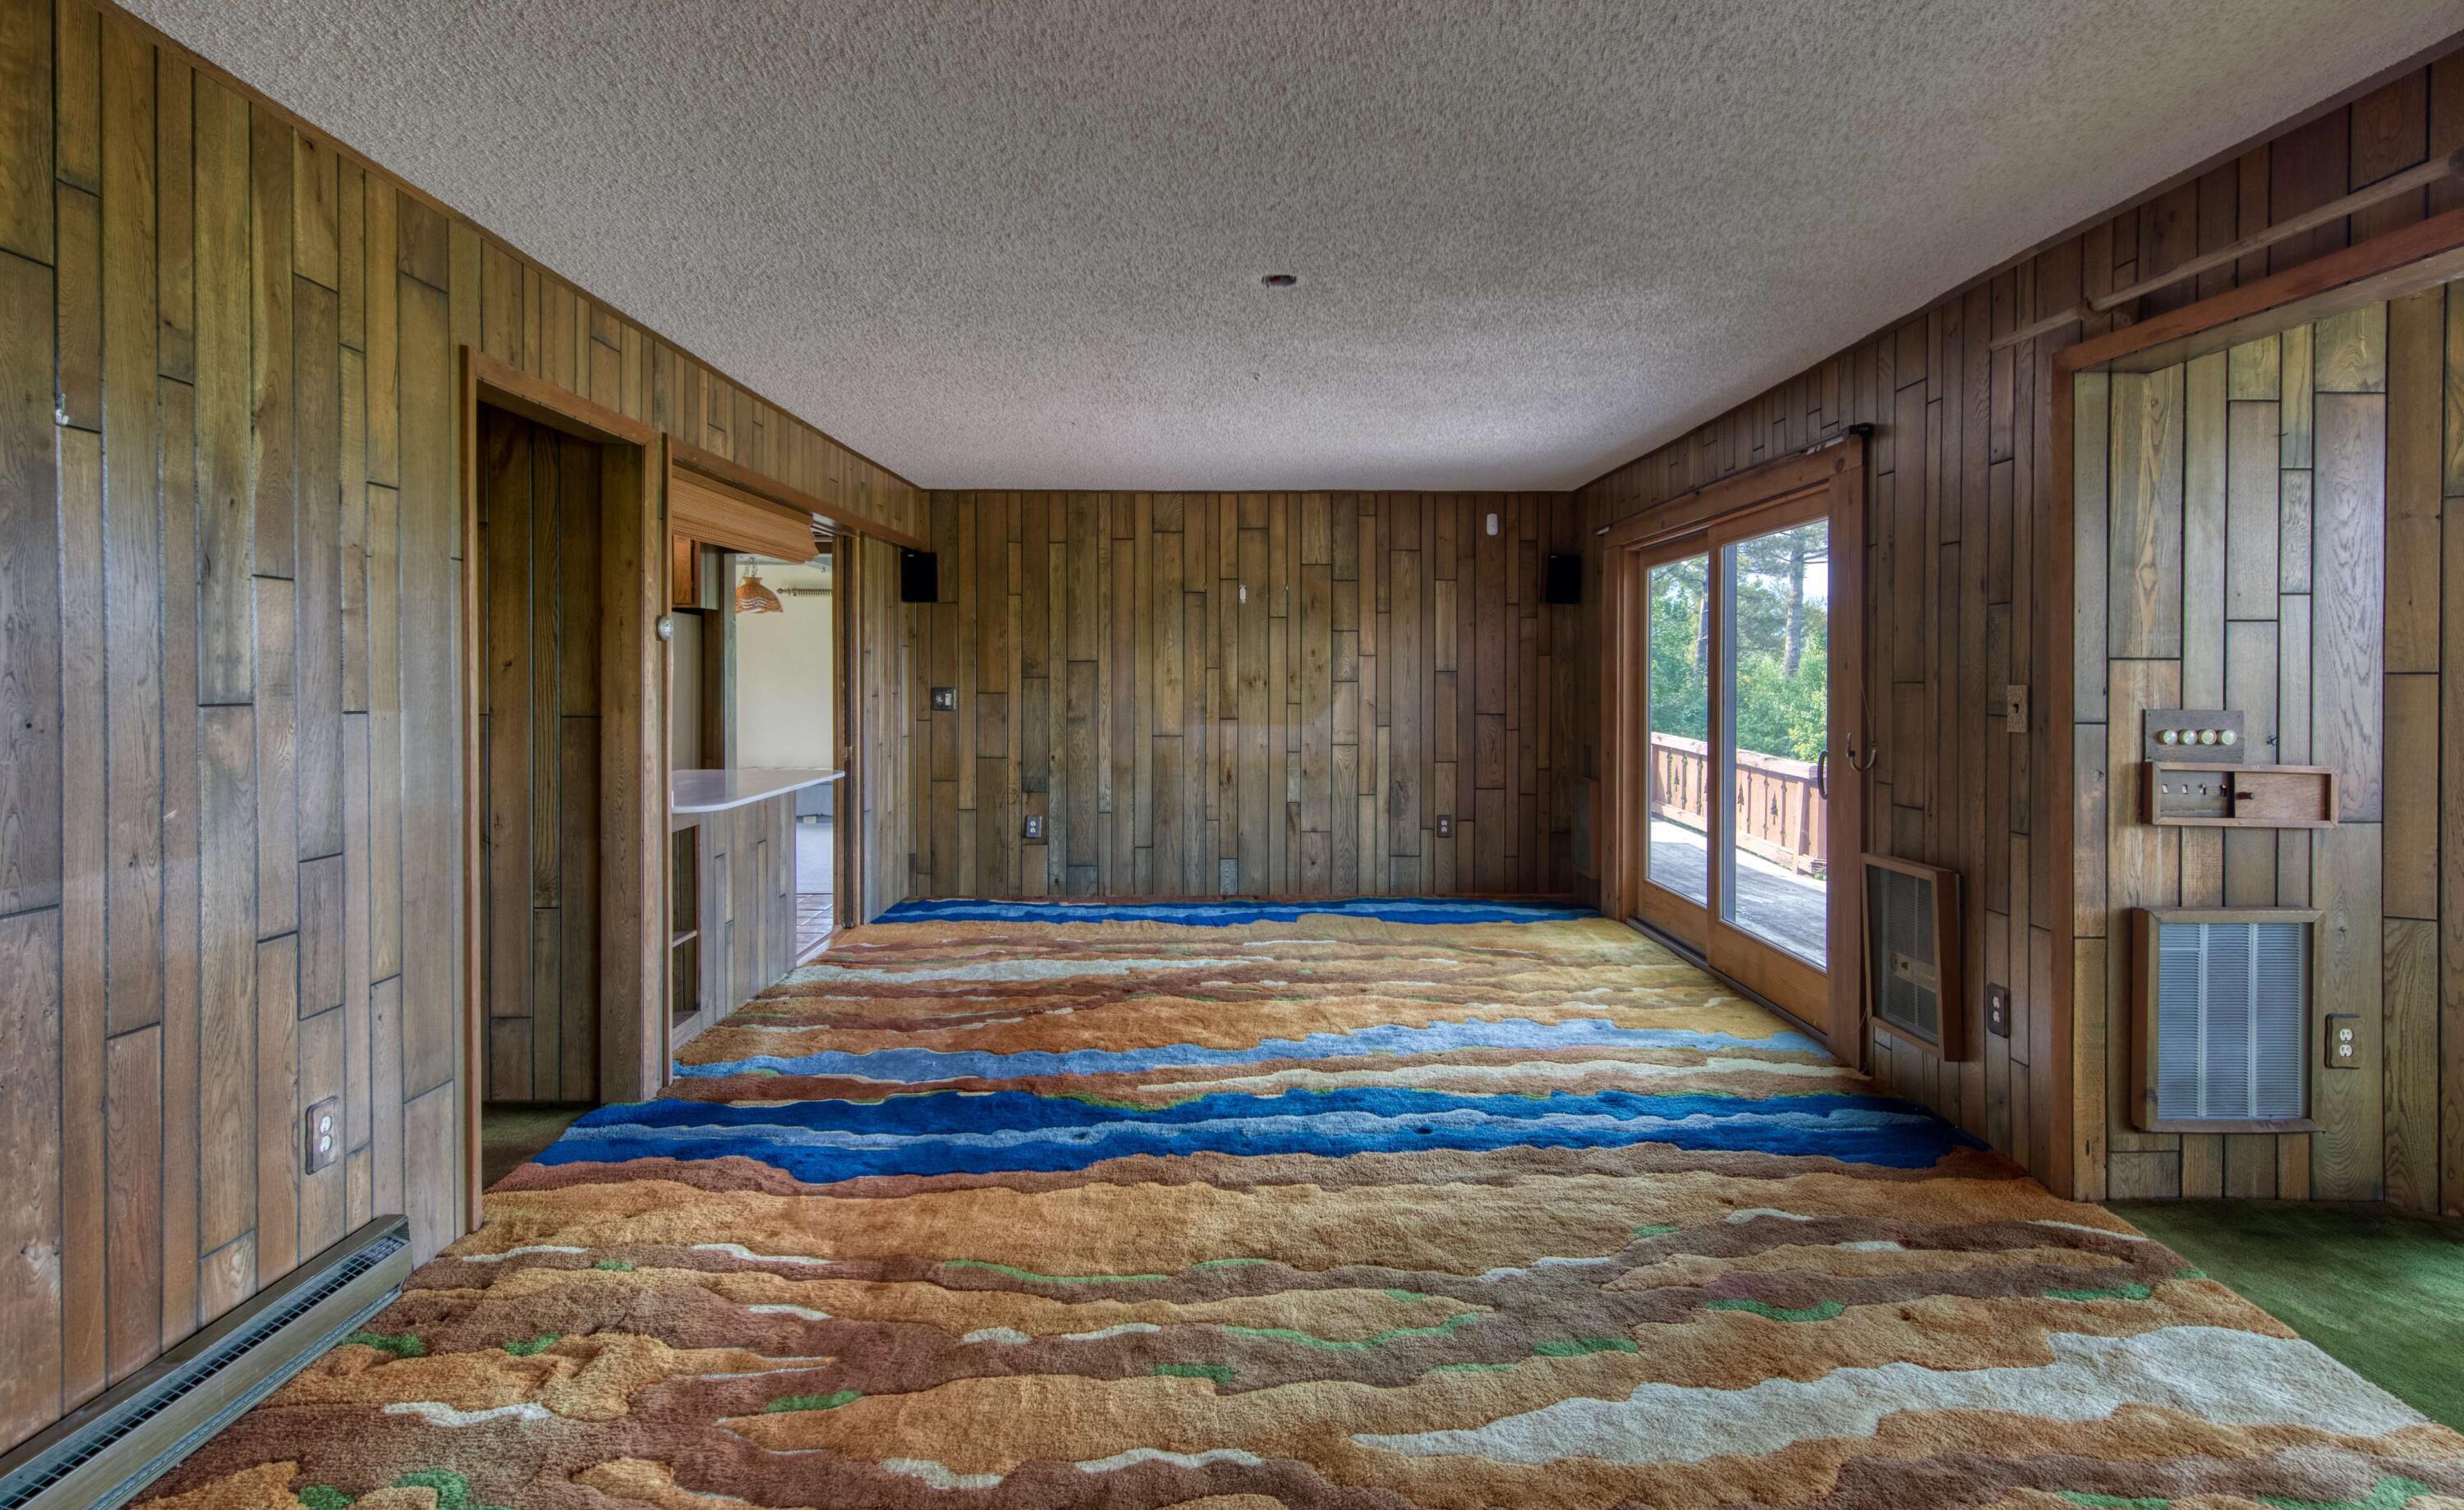
Empty wood-paneled room with a multicolored carpet and sliding glass doors opening onto a deck.
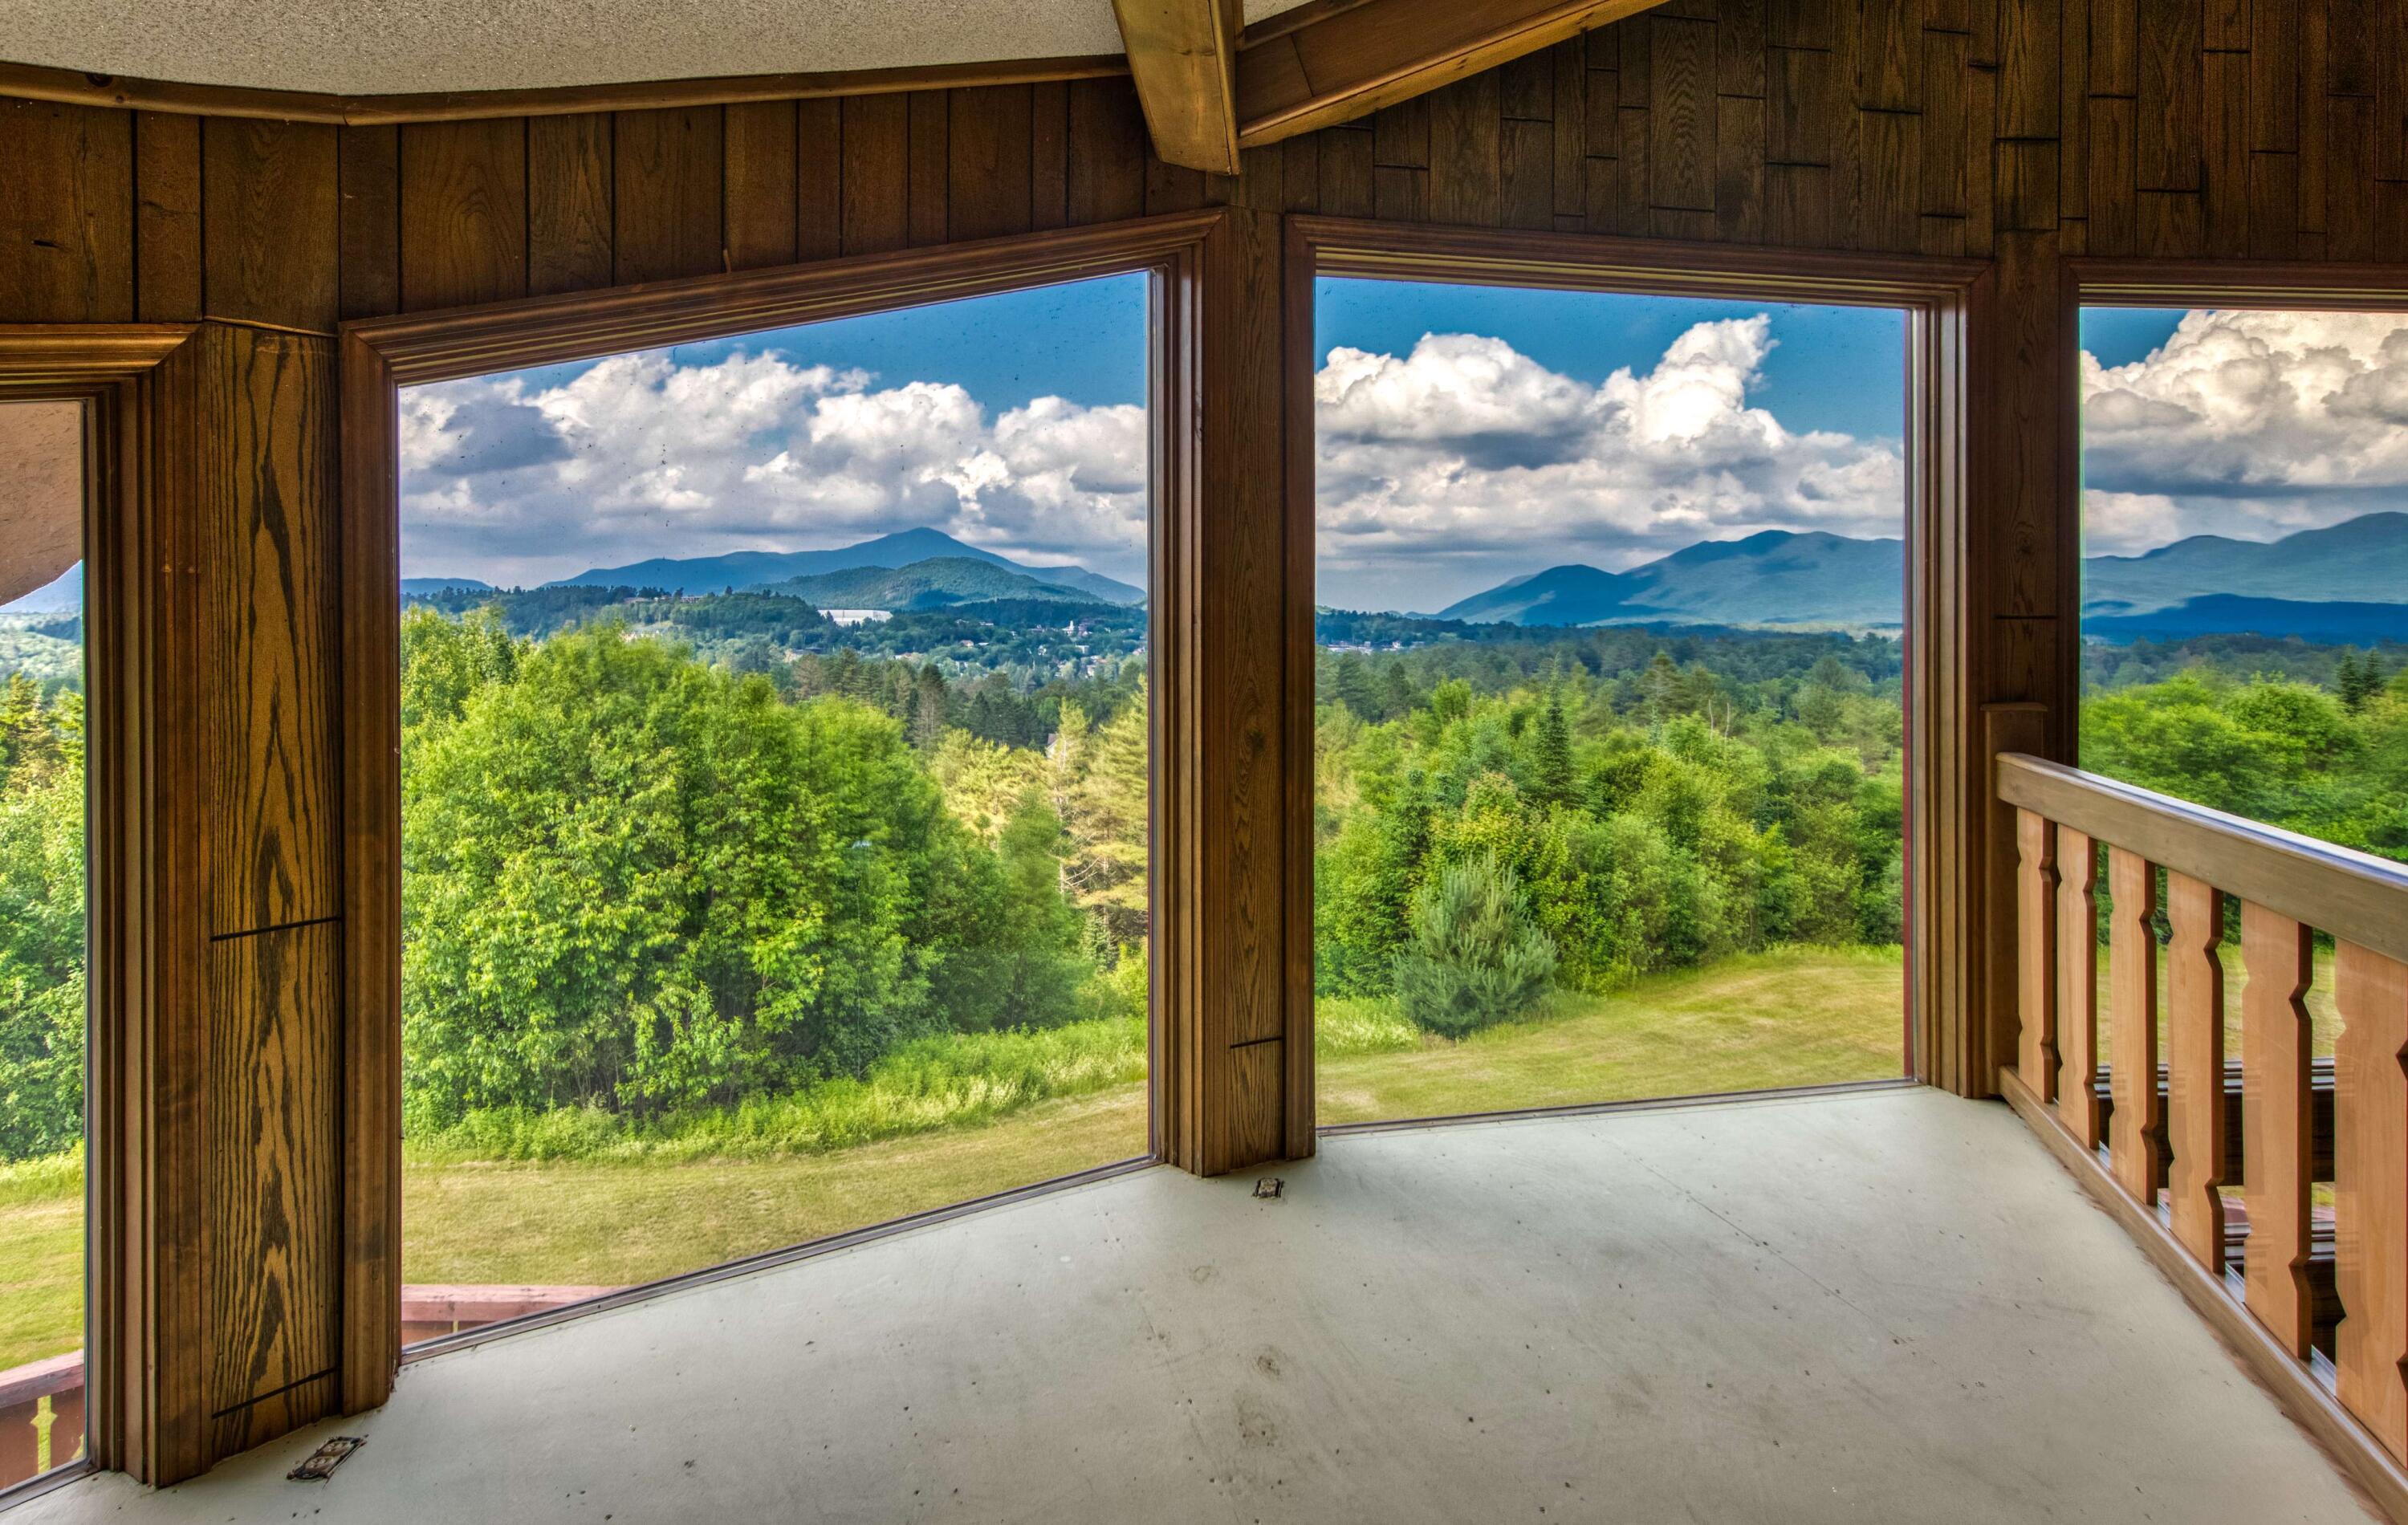
Covered wooden porch with expansive mountain and forest views through large windows.
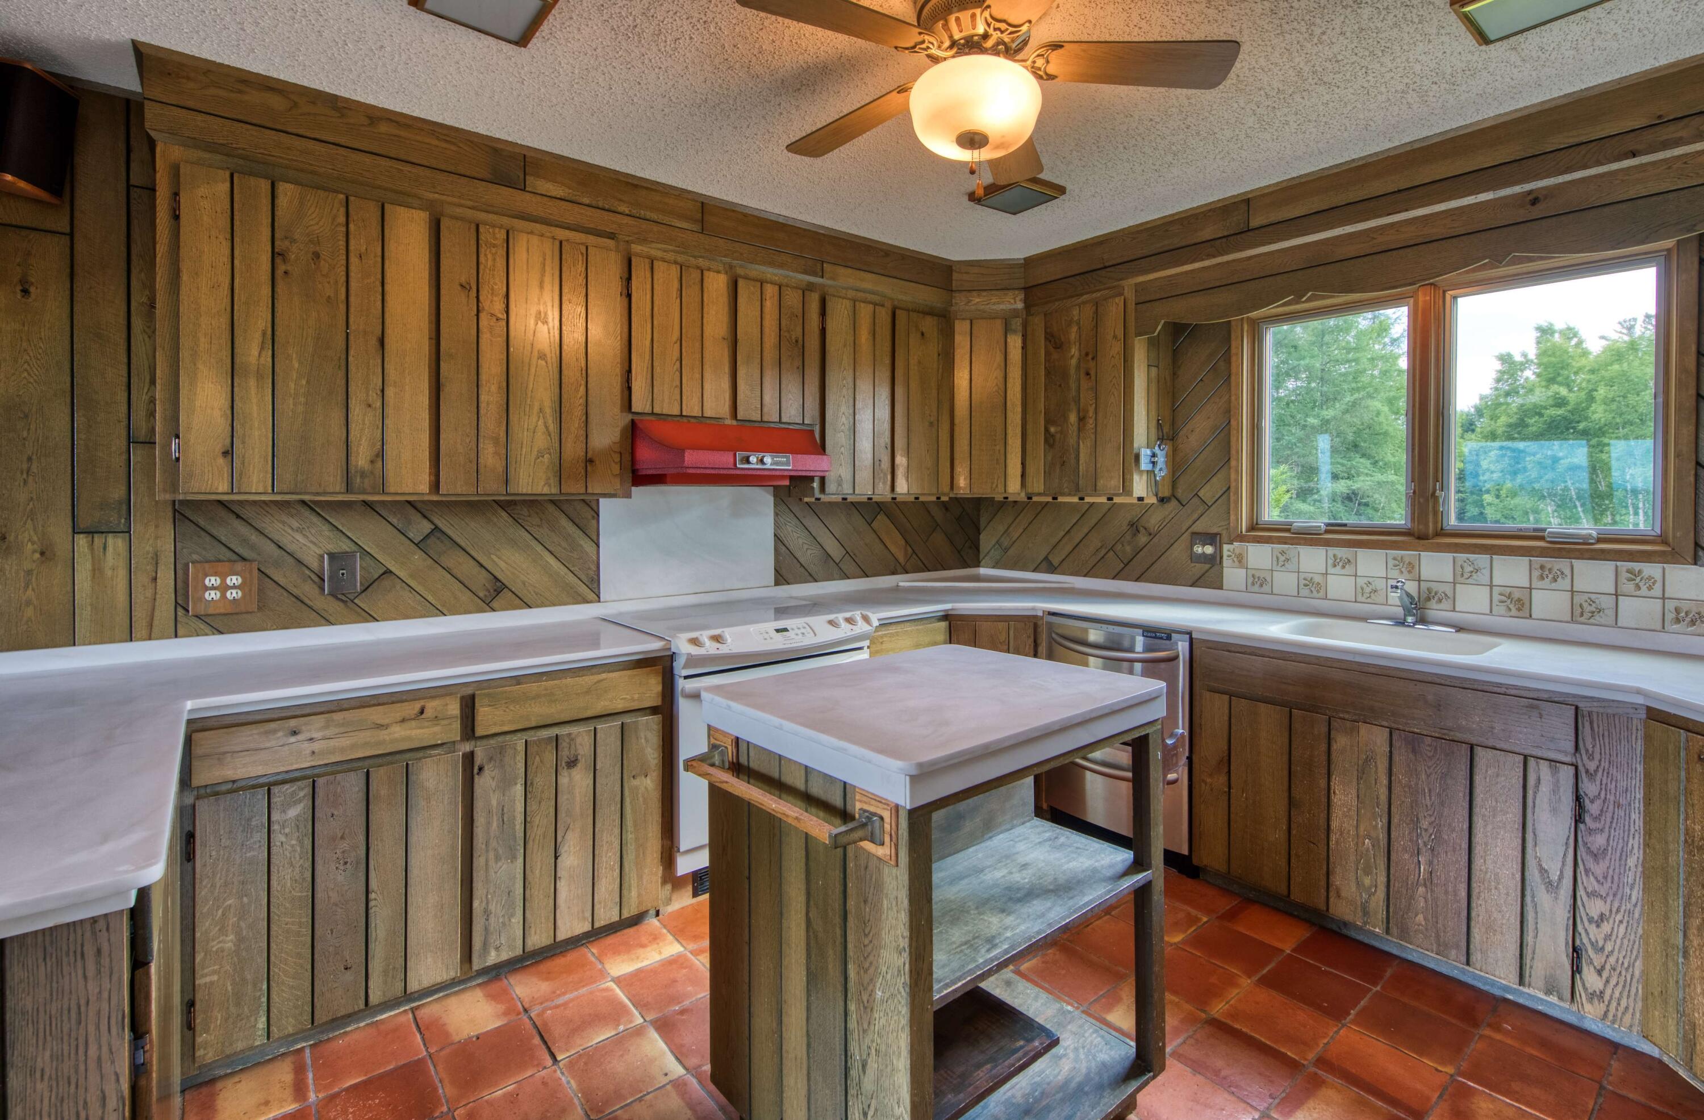
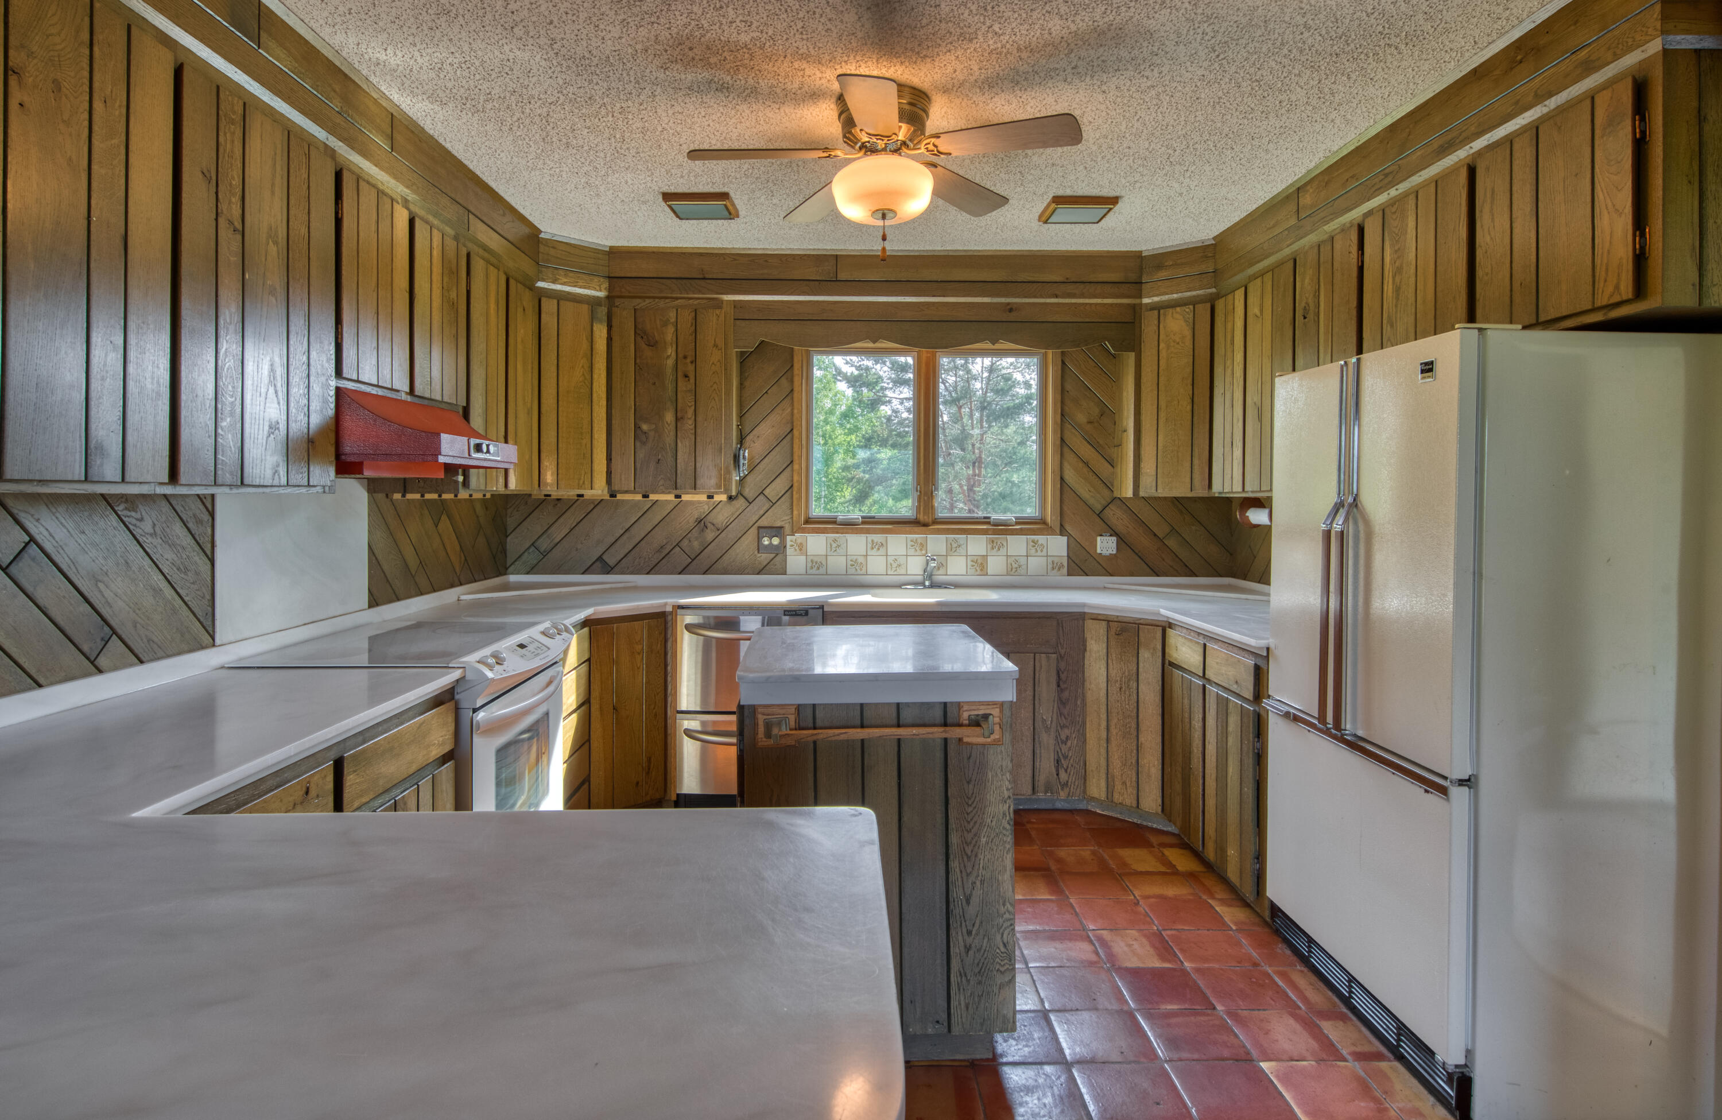
Kitchen with rustic wood cabinetry, terracotta tile floors, and a small central worktable.
Kitchen with wood cabinetry, a central island, terracotta tile floor, and a window above the sink.
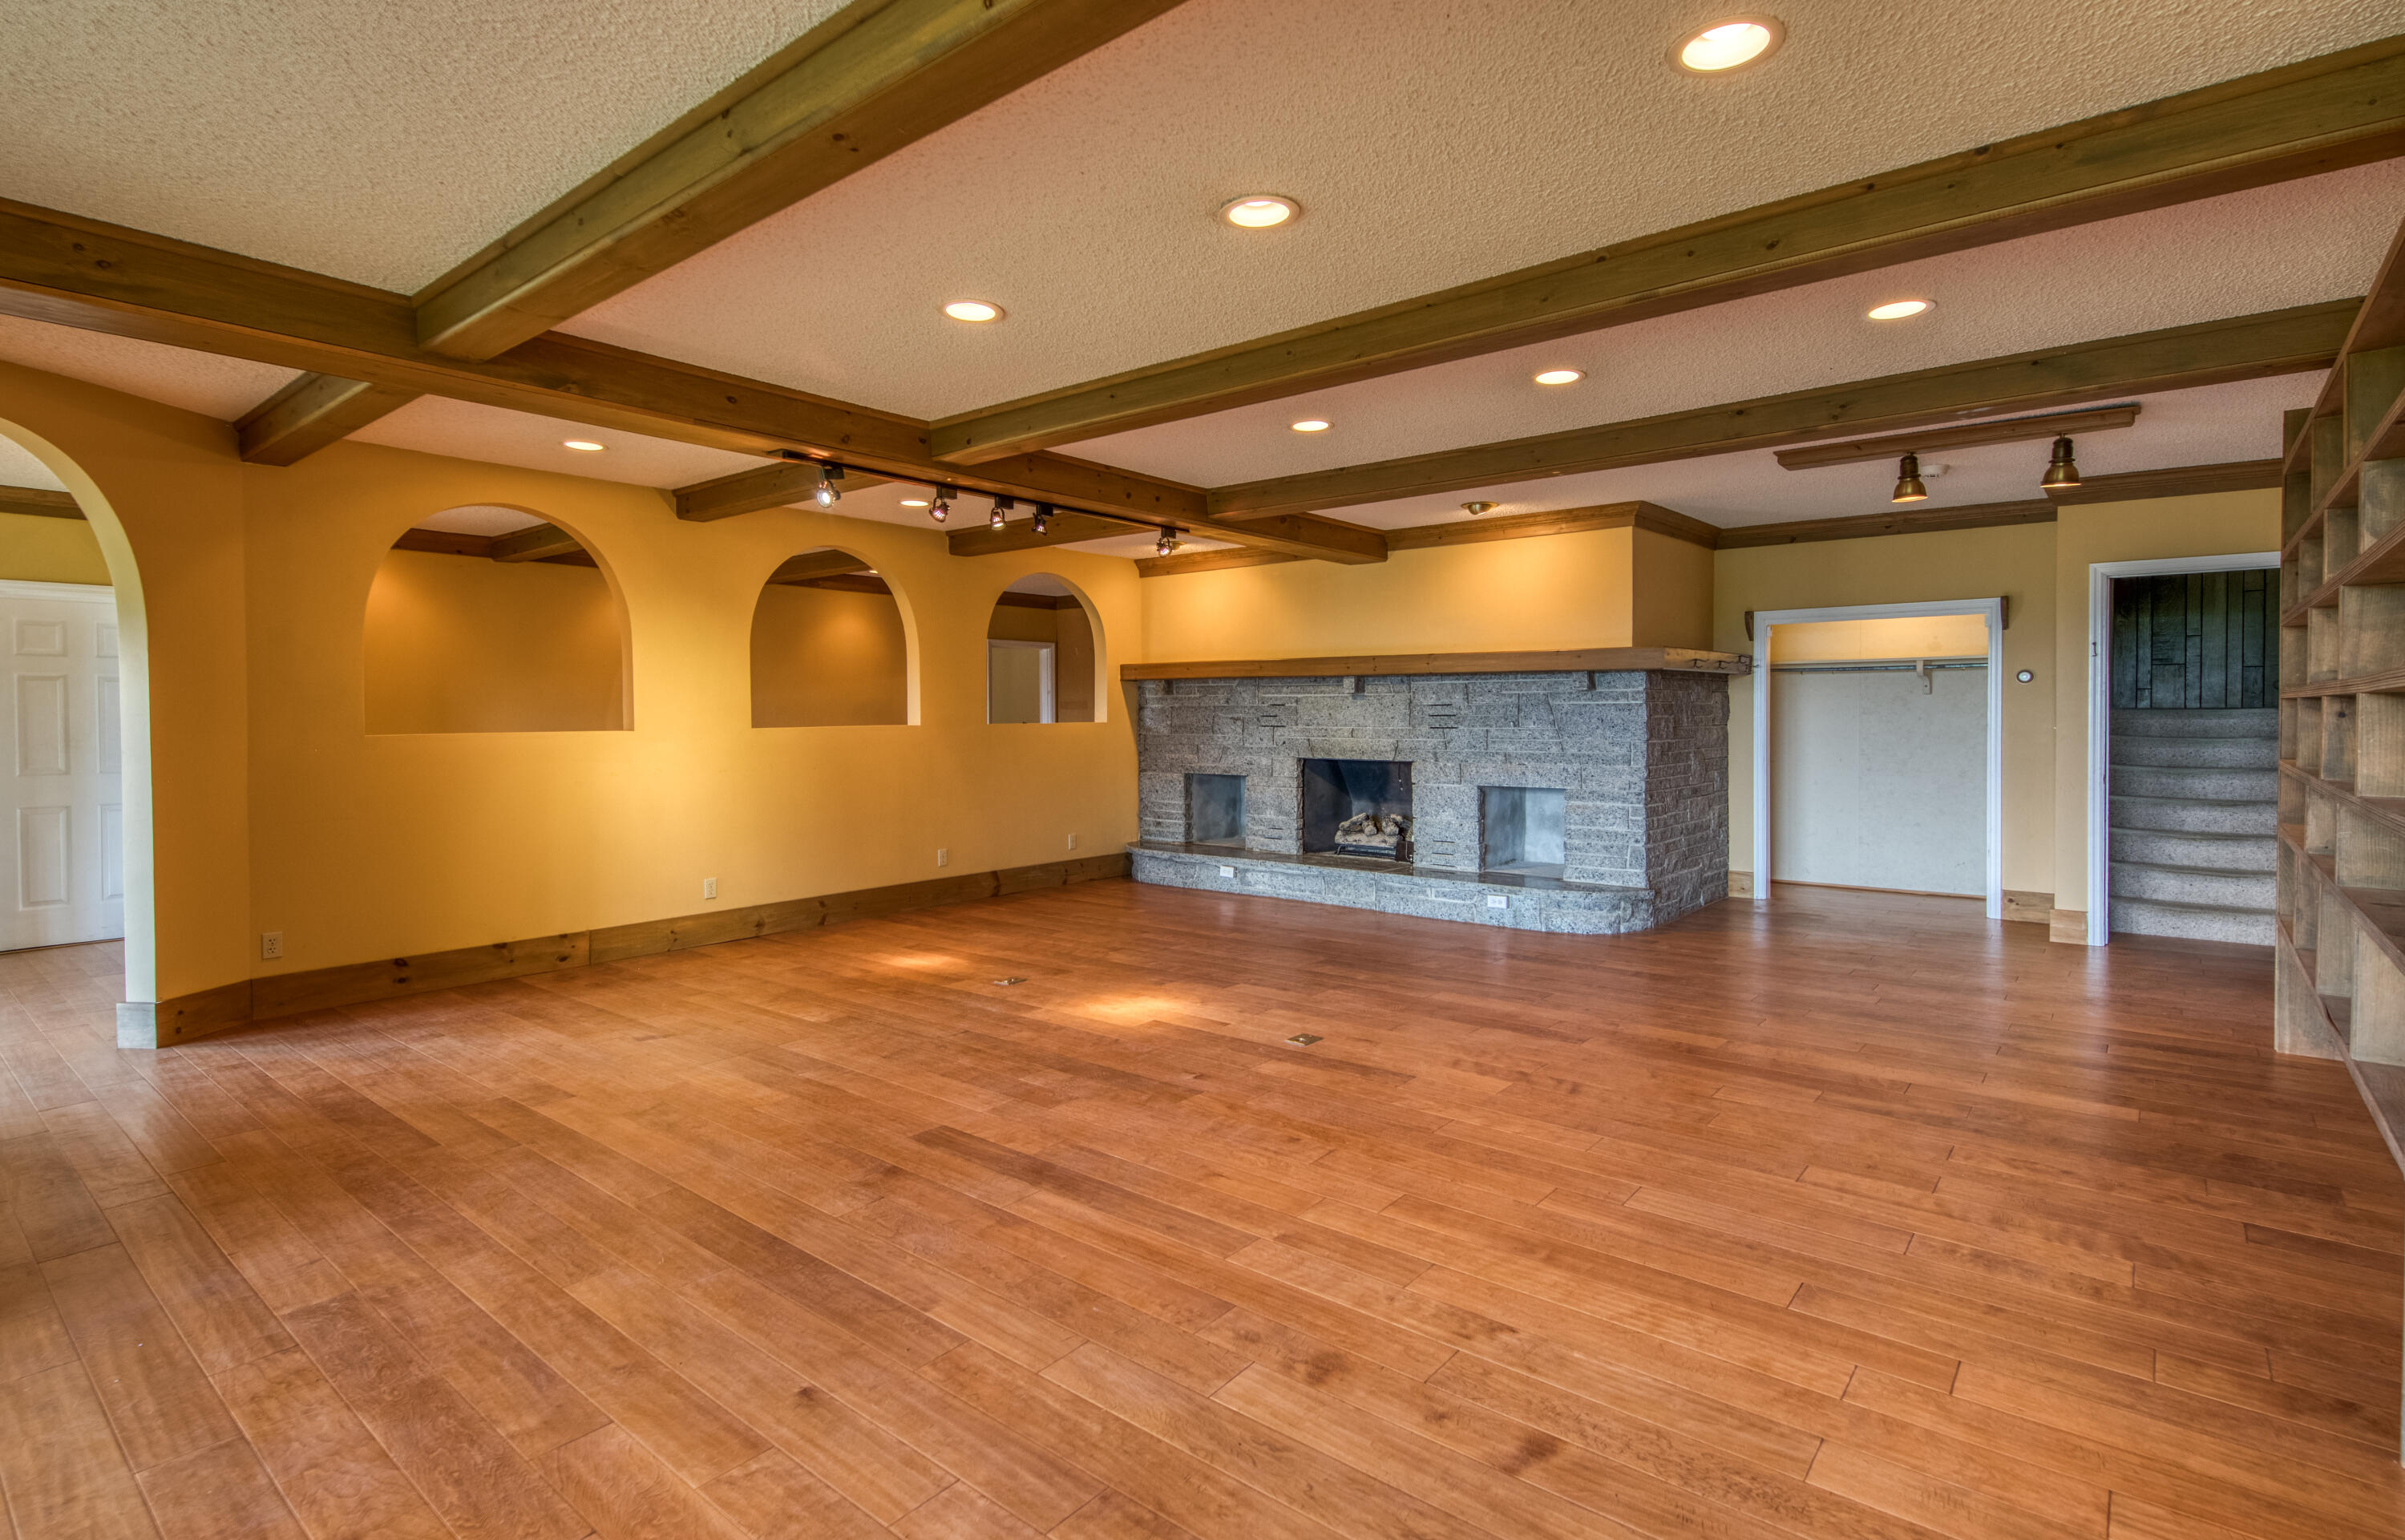
Vacant living area with a stone fireplace, exposed beams, and arched wall openings.
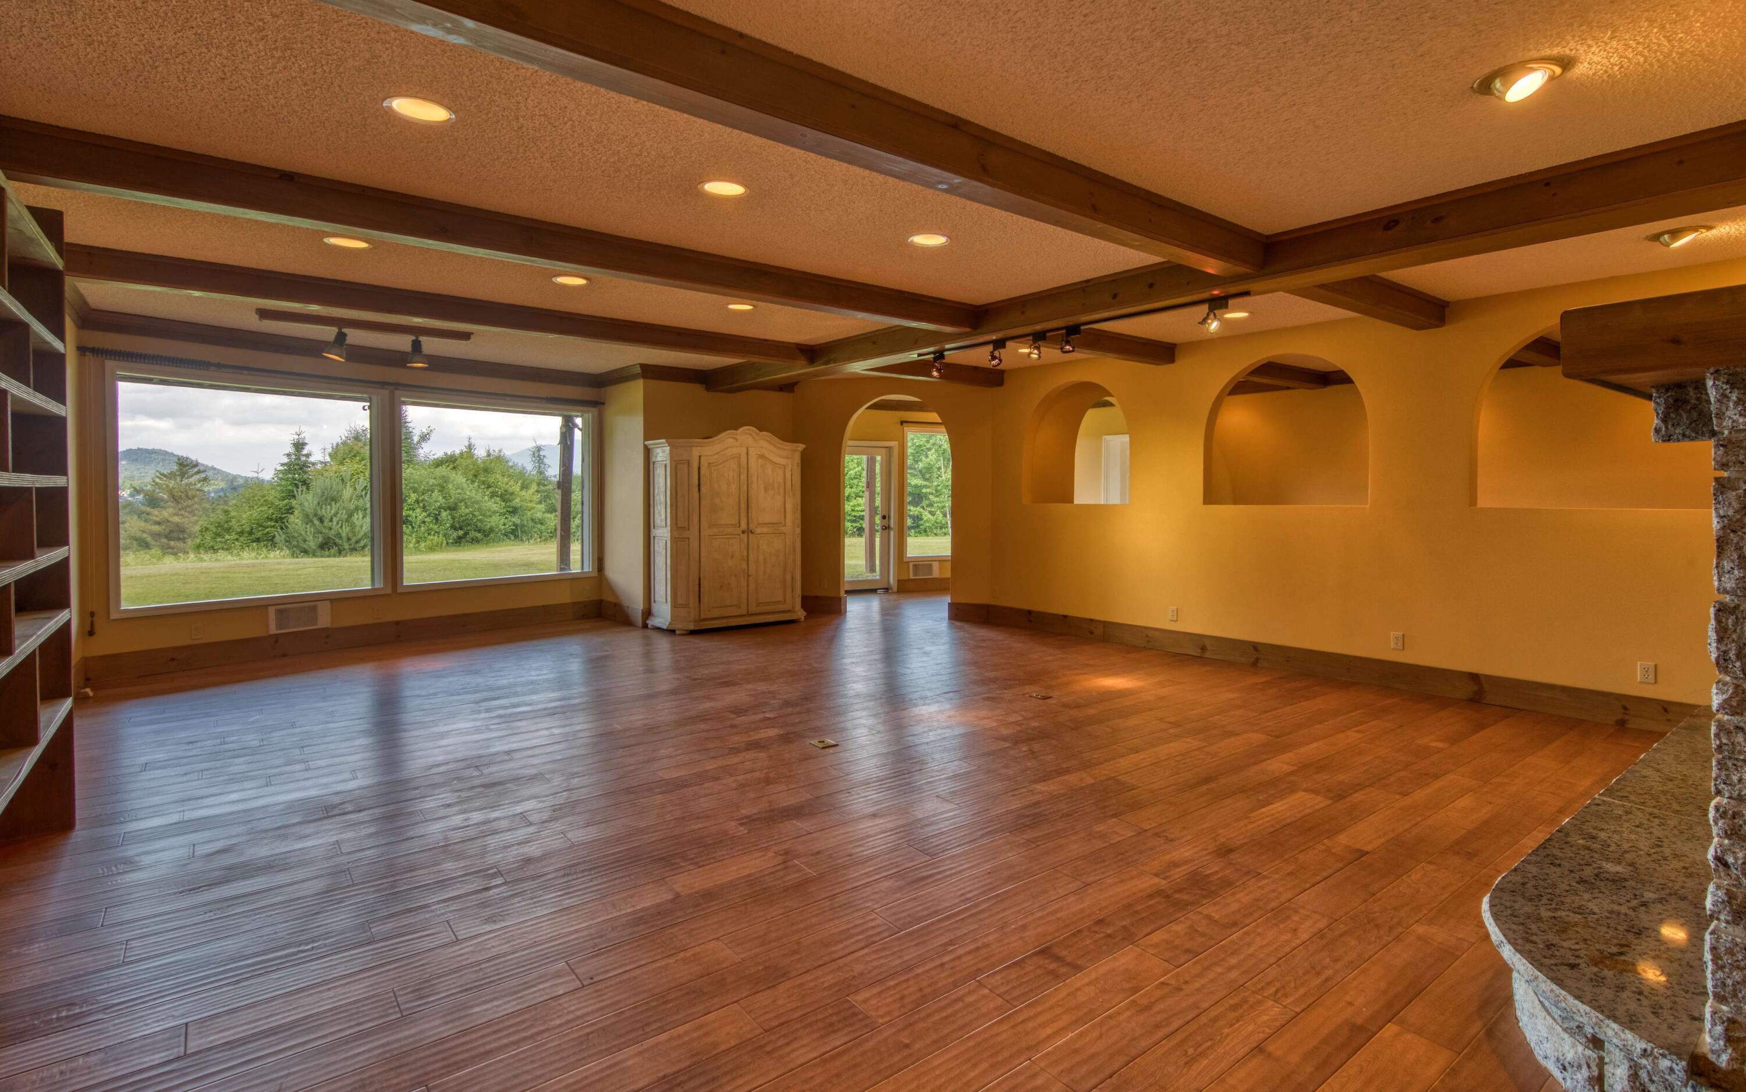
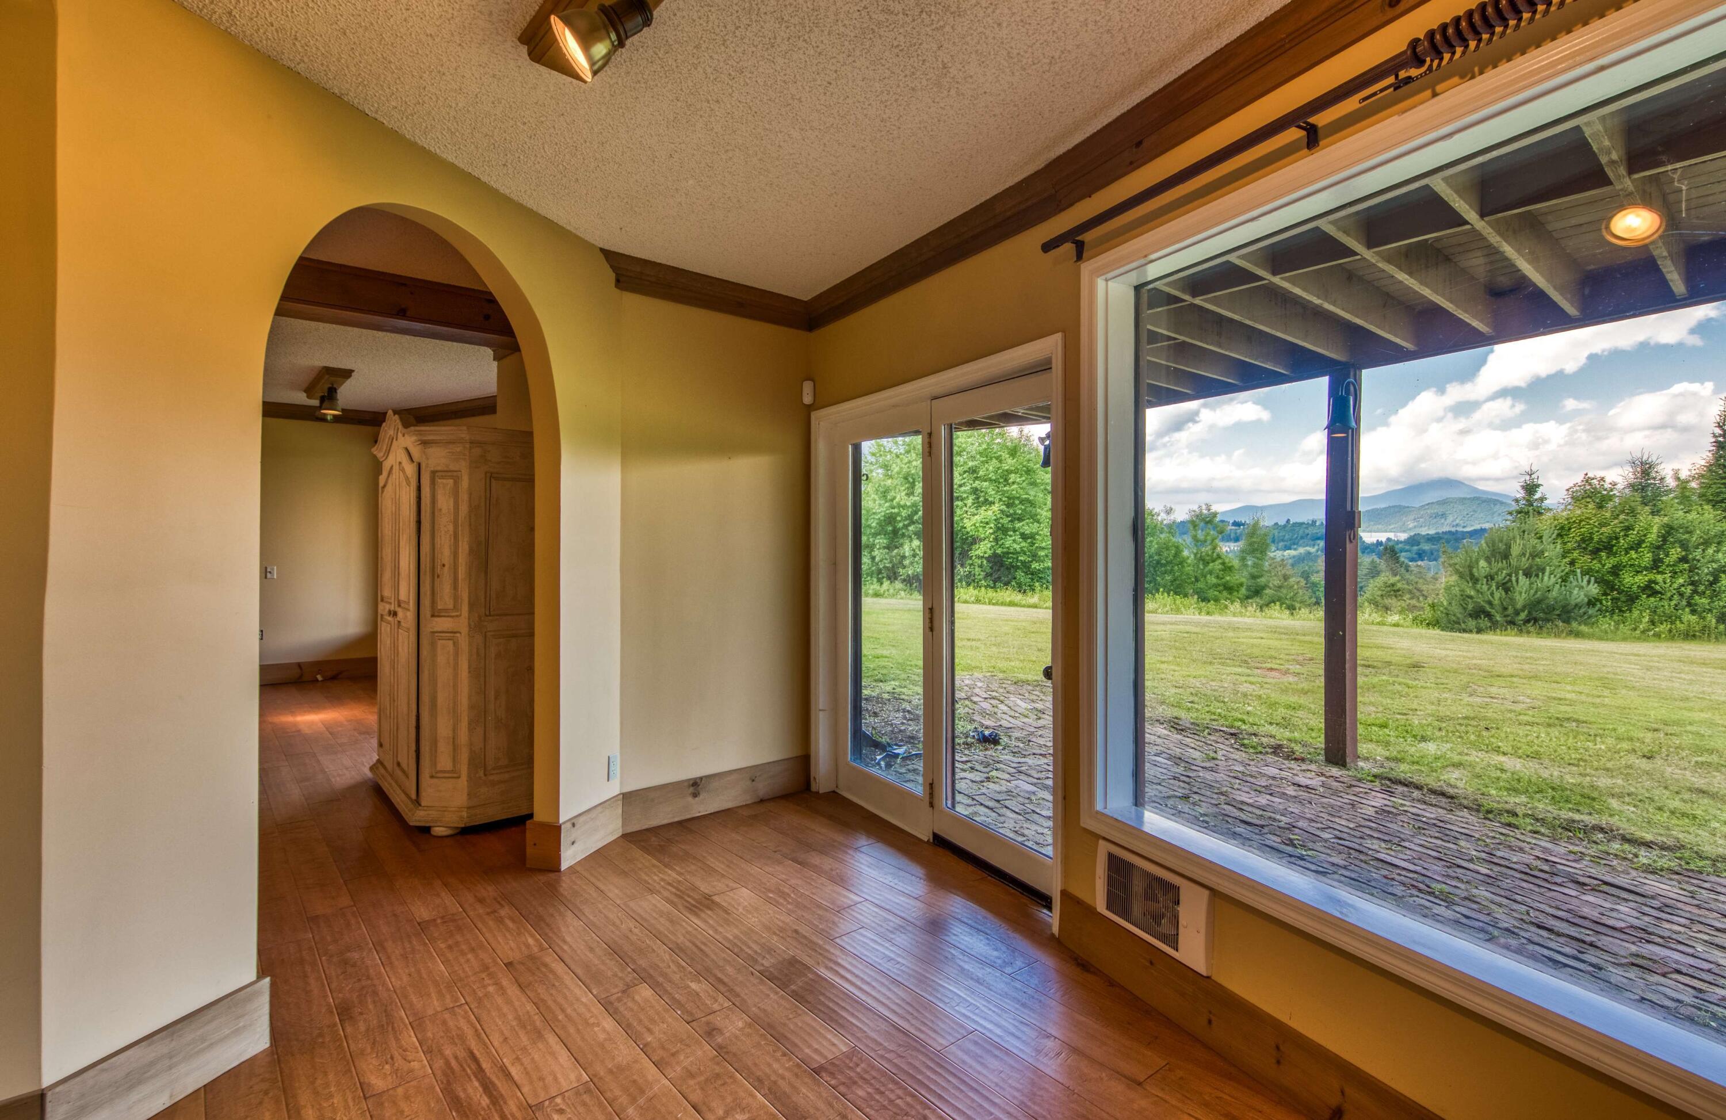
Spacious room with wood floors, exposed ceiling beams, arched openings, and mountain views through large windows.
Room with an arched doorway and large windows overlooking a lawn and forested mountains.
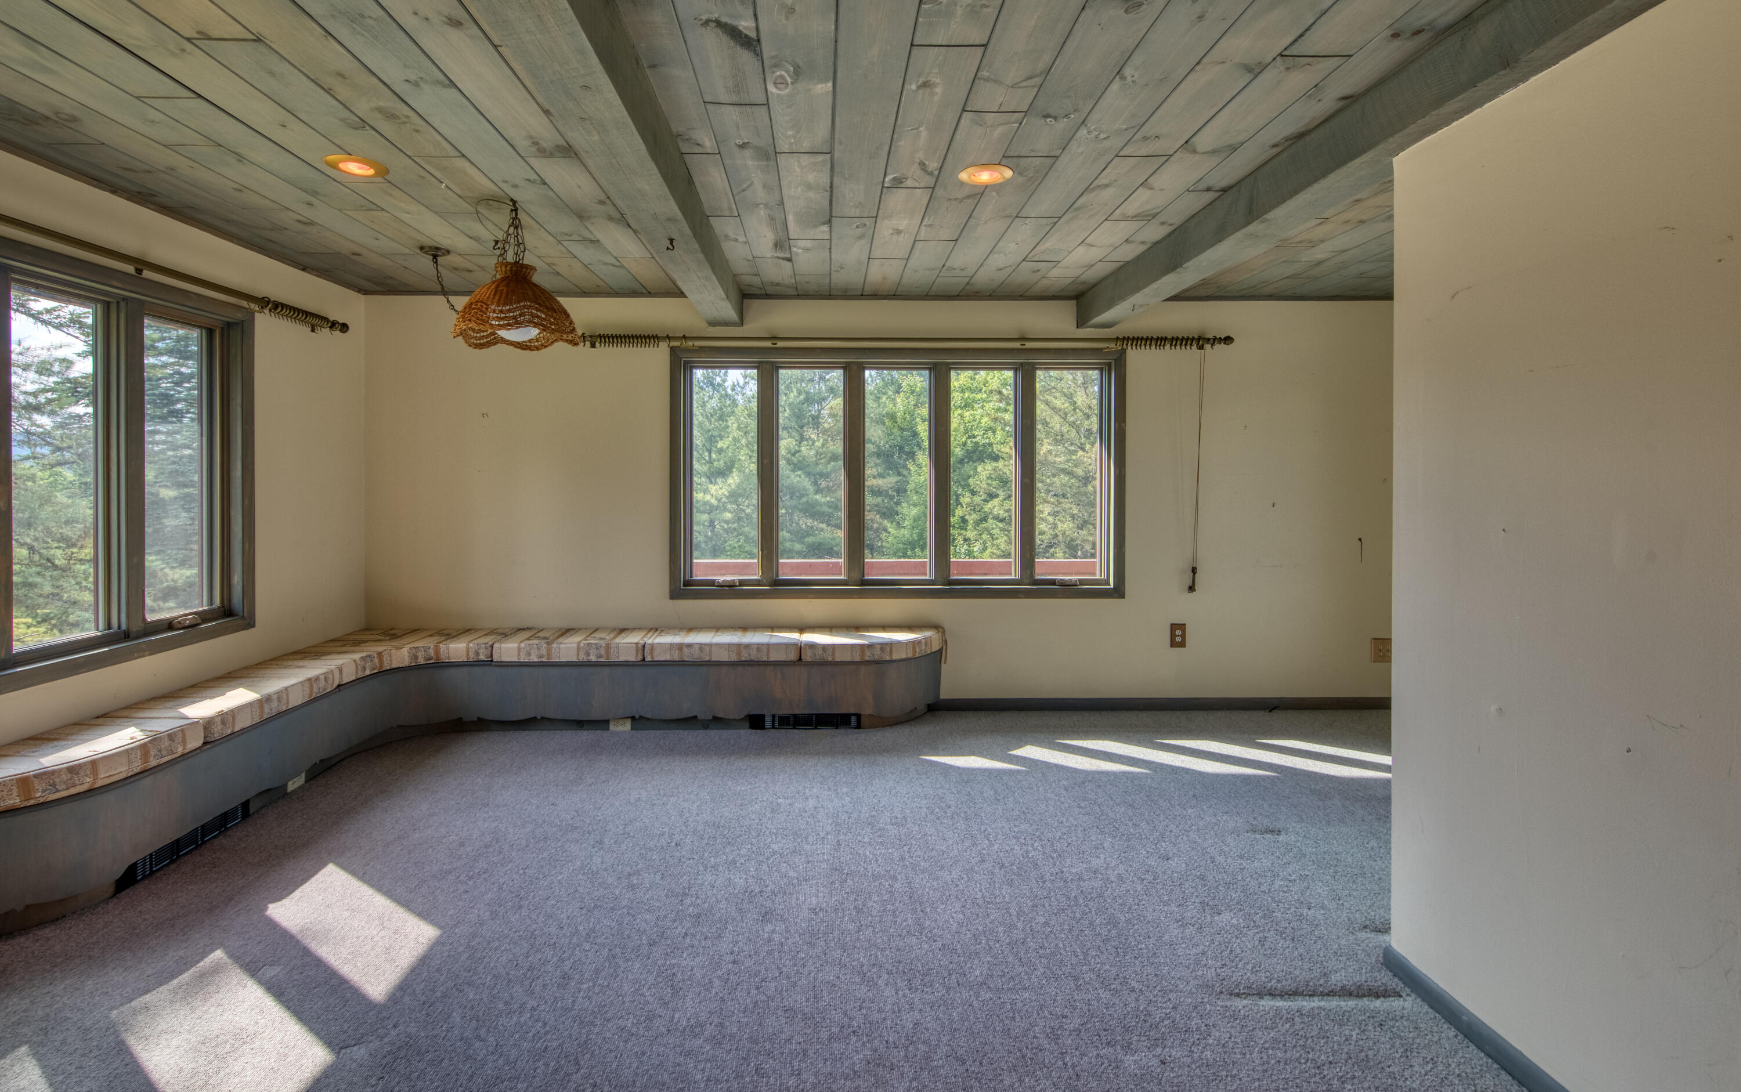
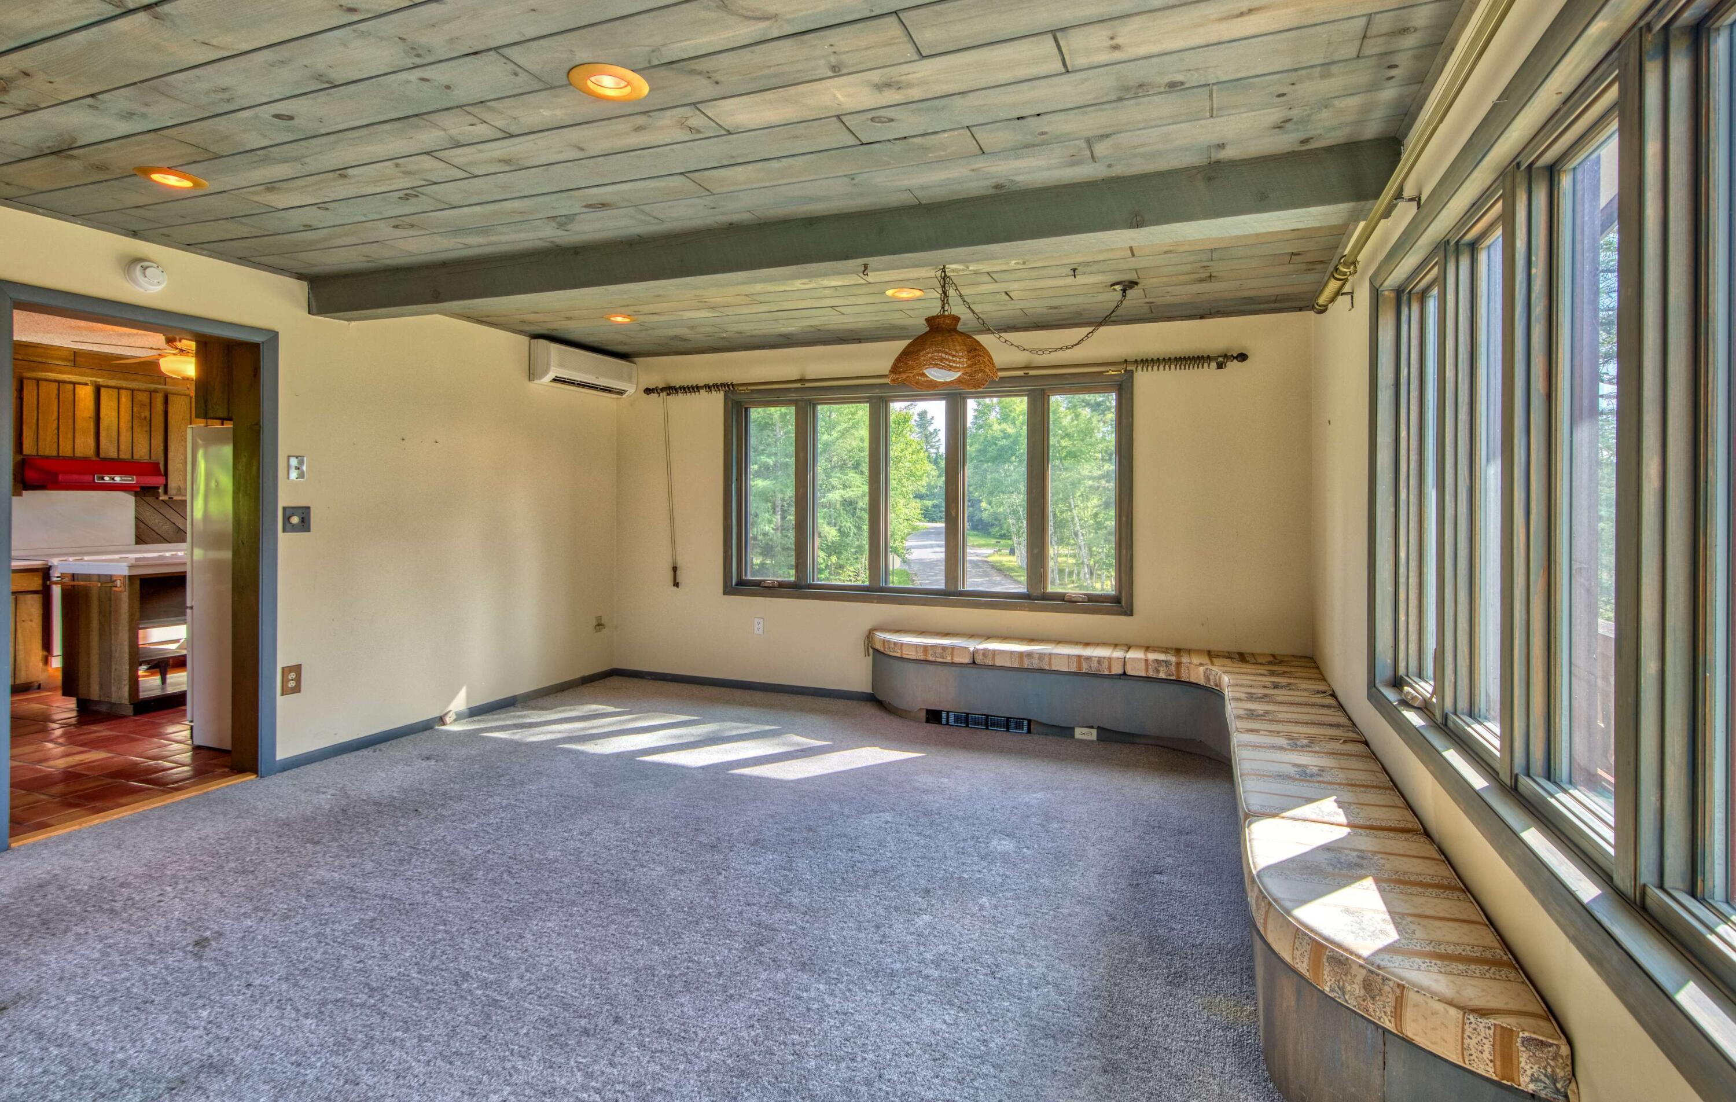
Empty living room with a wraparound built-in window seat and a gray plank ceiling.
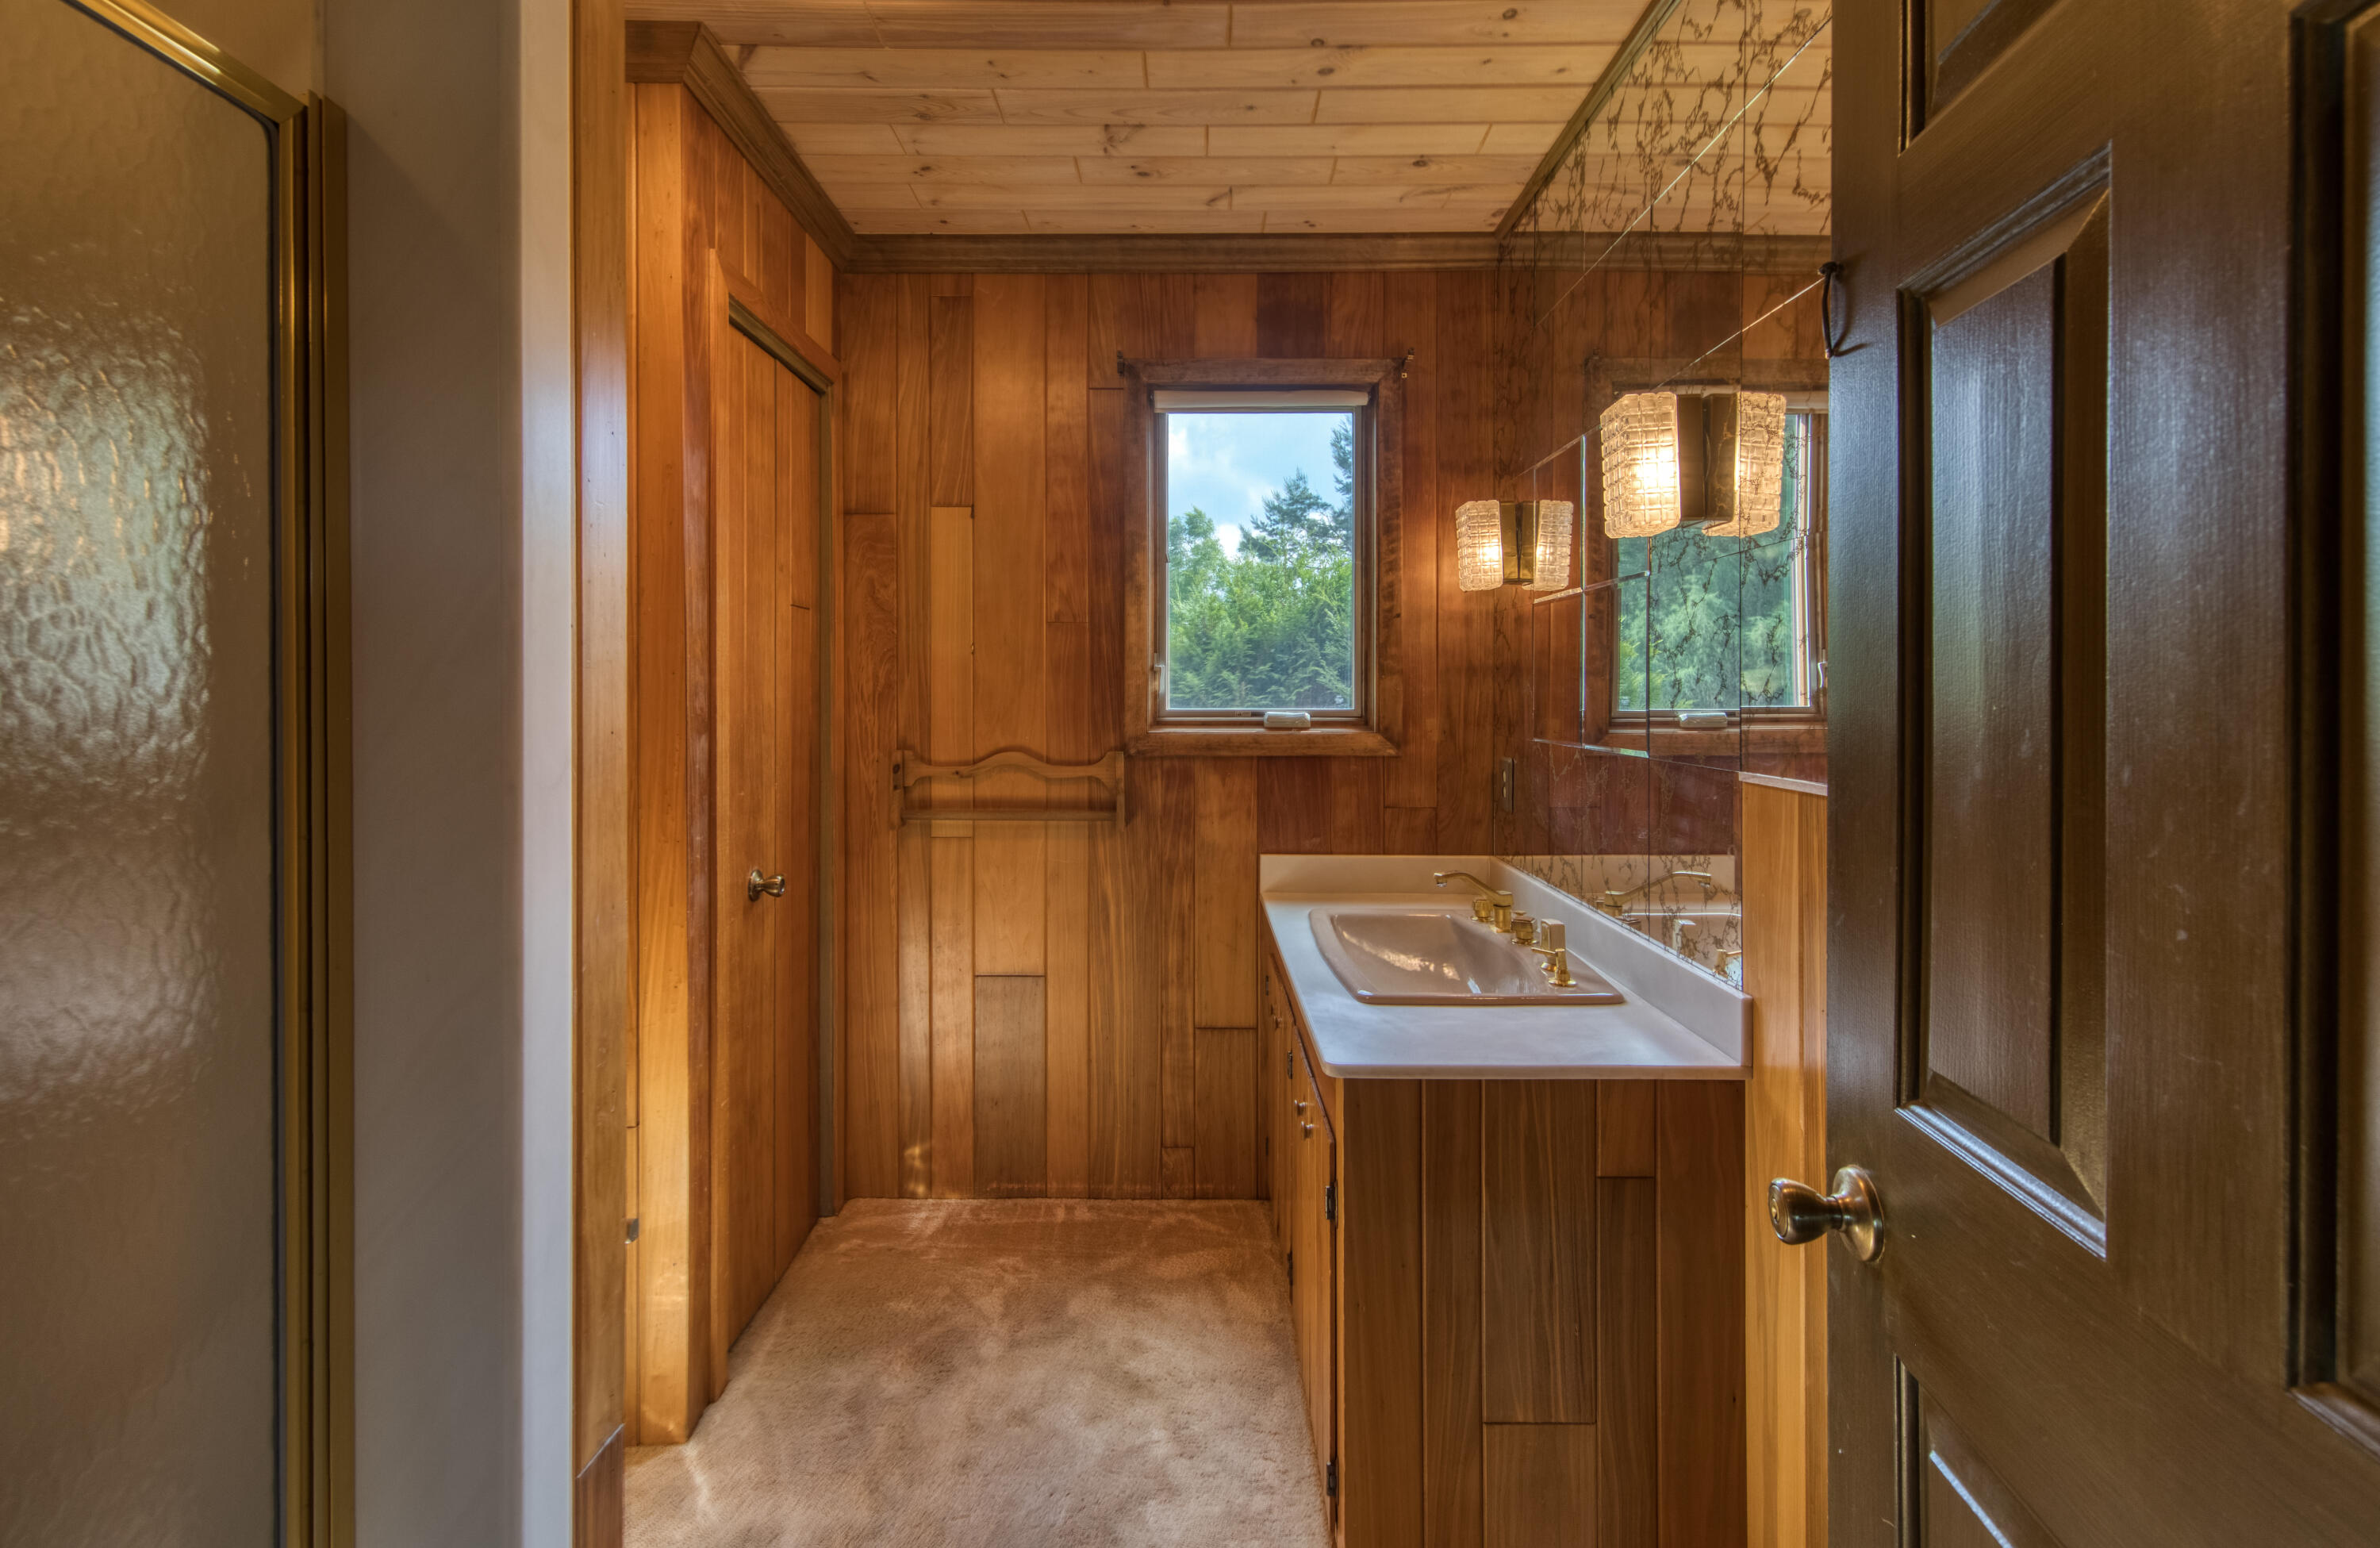
Wood-paneled bathroom with a long vanity, large mirror, and window overlooking trees.
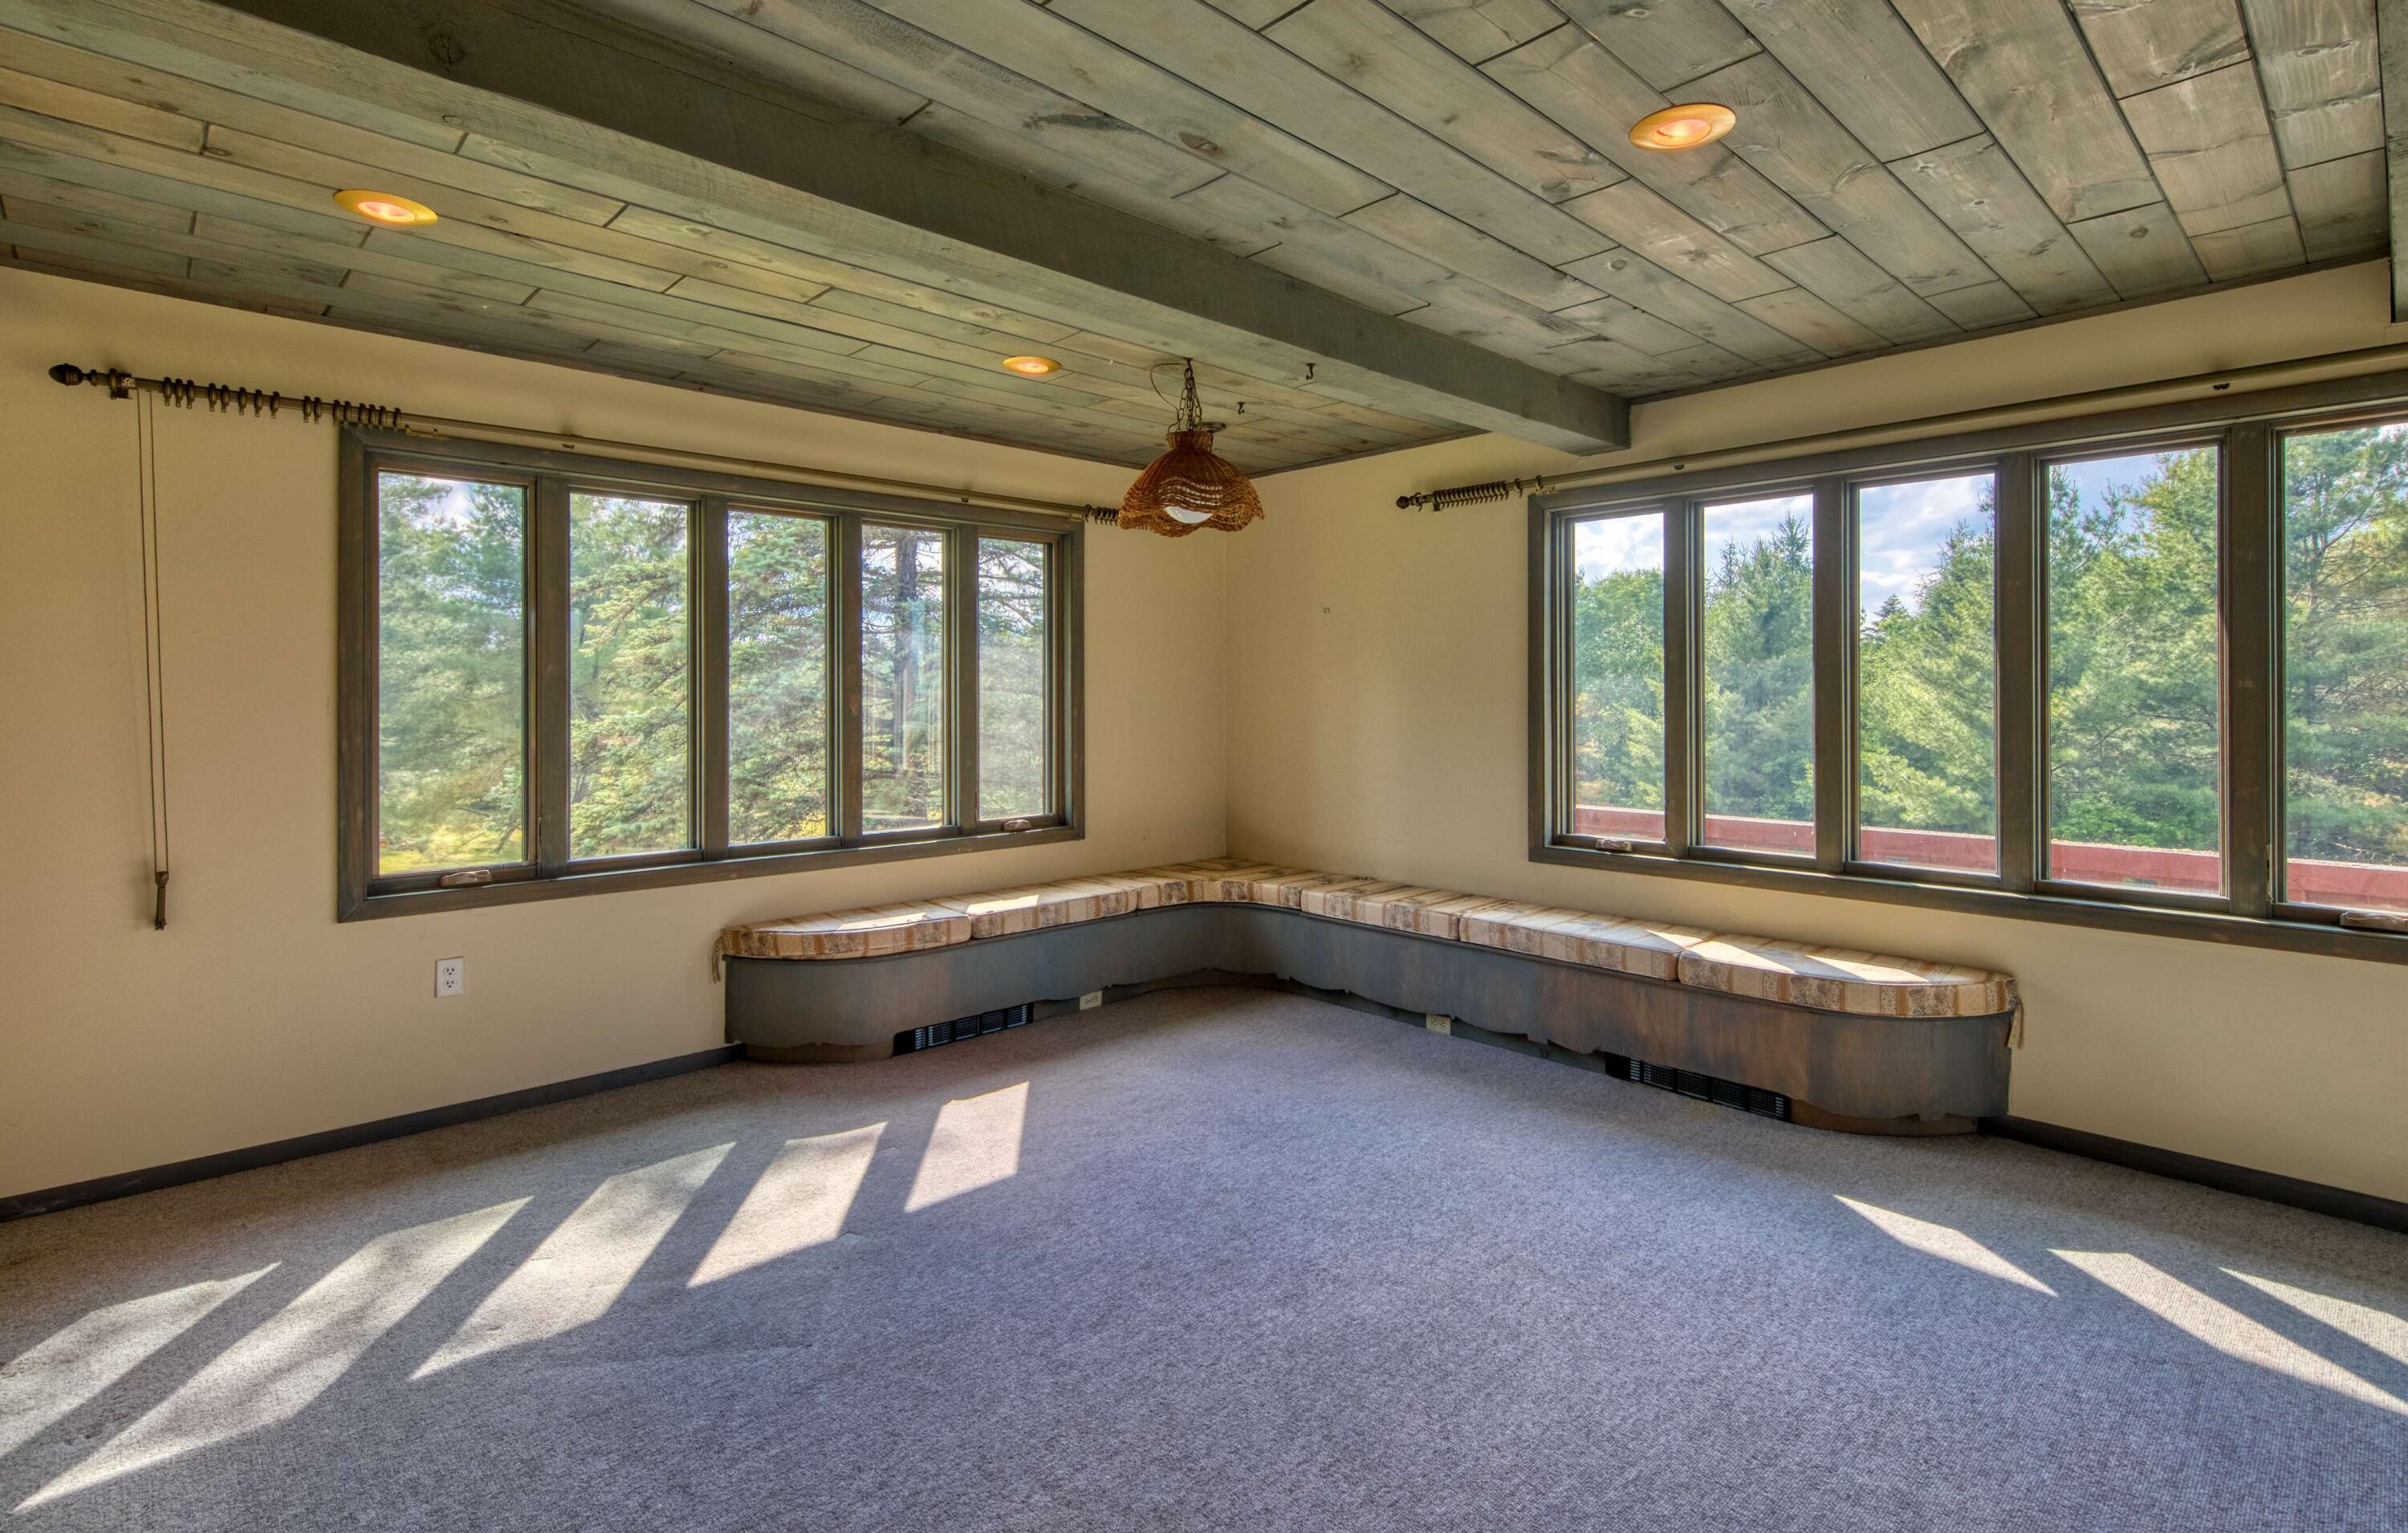
Vacant room with built-in window benches, broad windows overlooking trees, and sunlight across the carpet.
Carpeted sitting room with a built-in curved window seat, wood-plank ceiling, and views of trees.
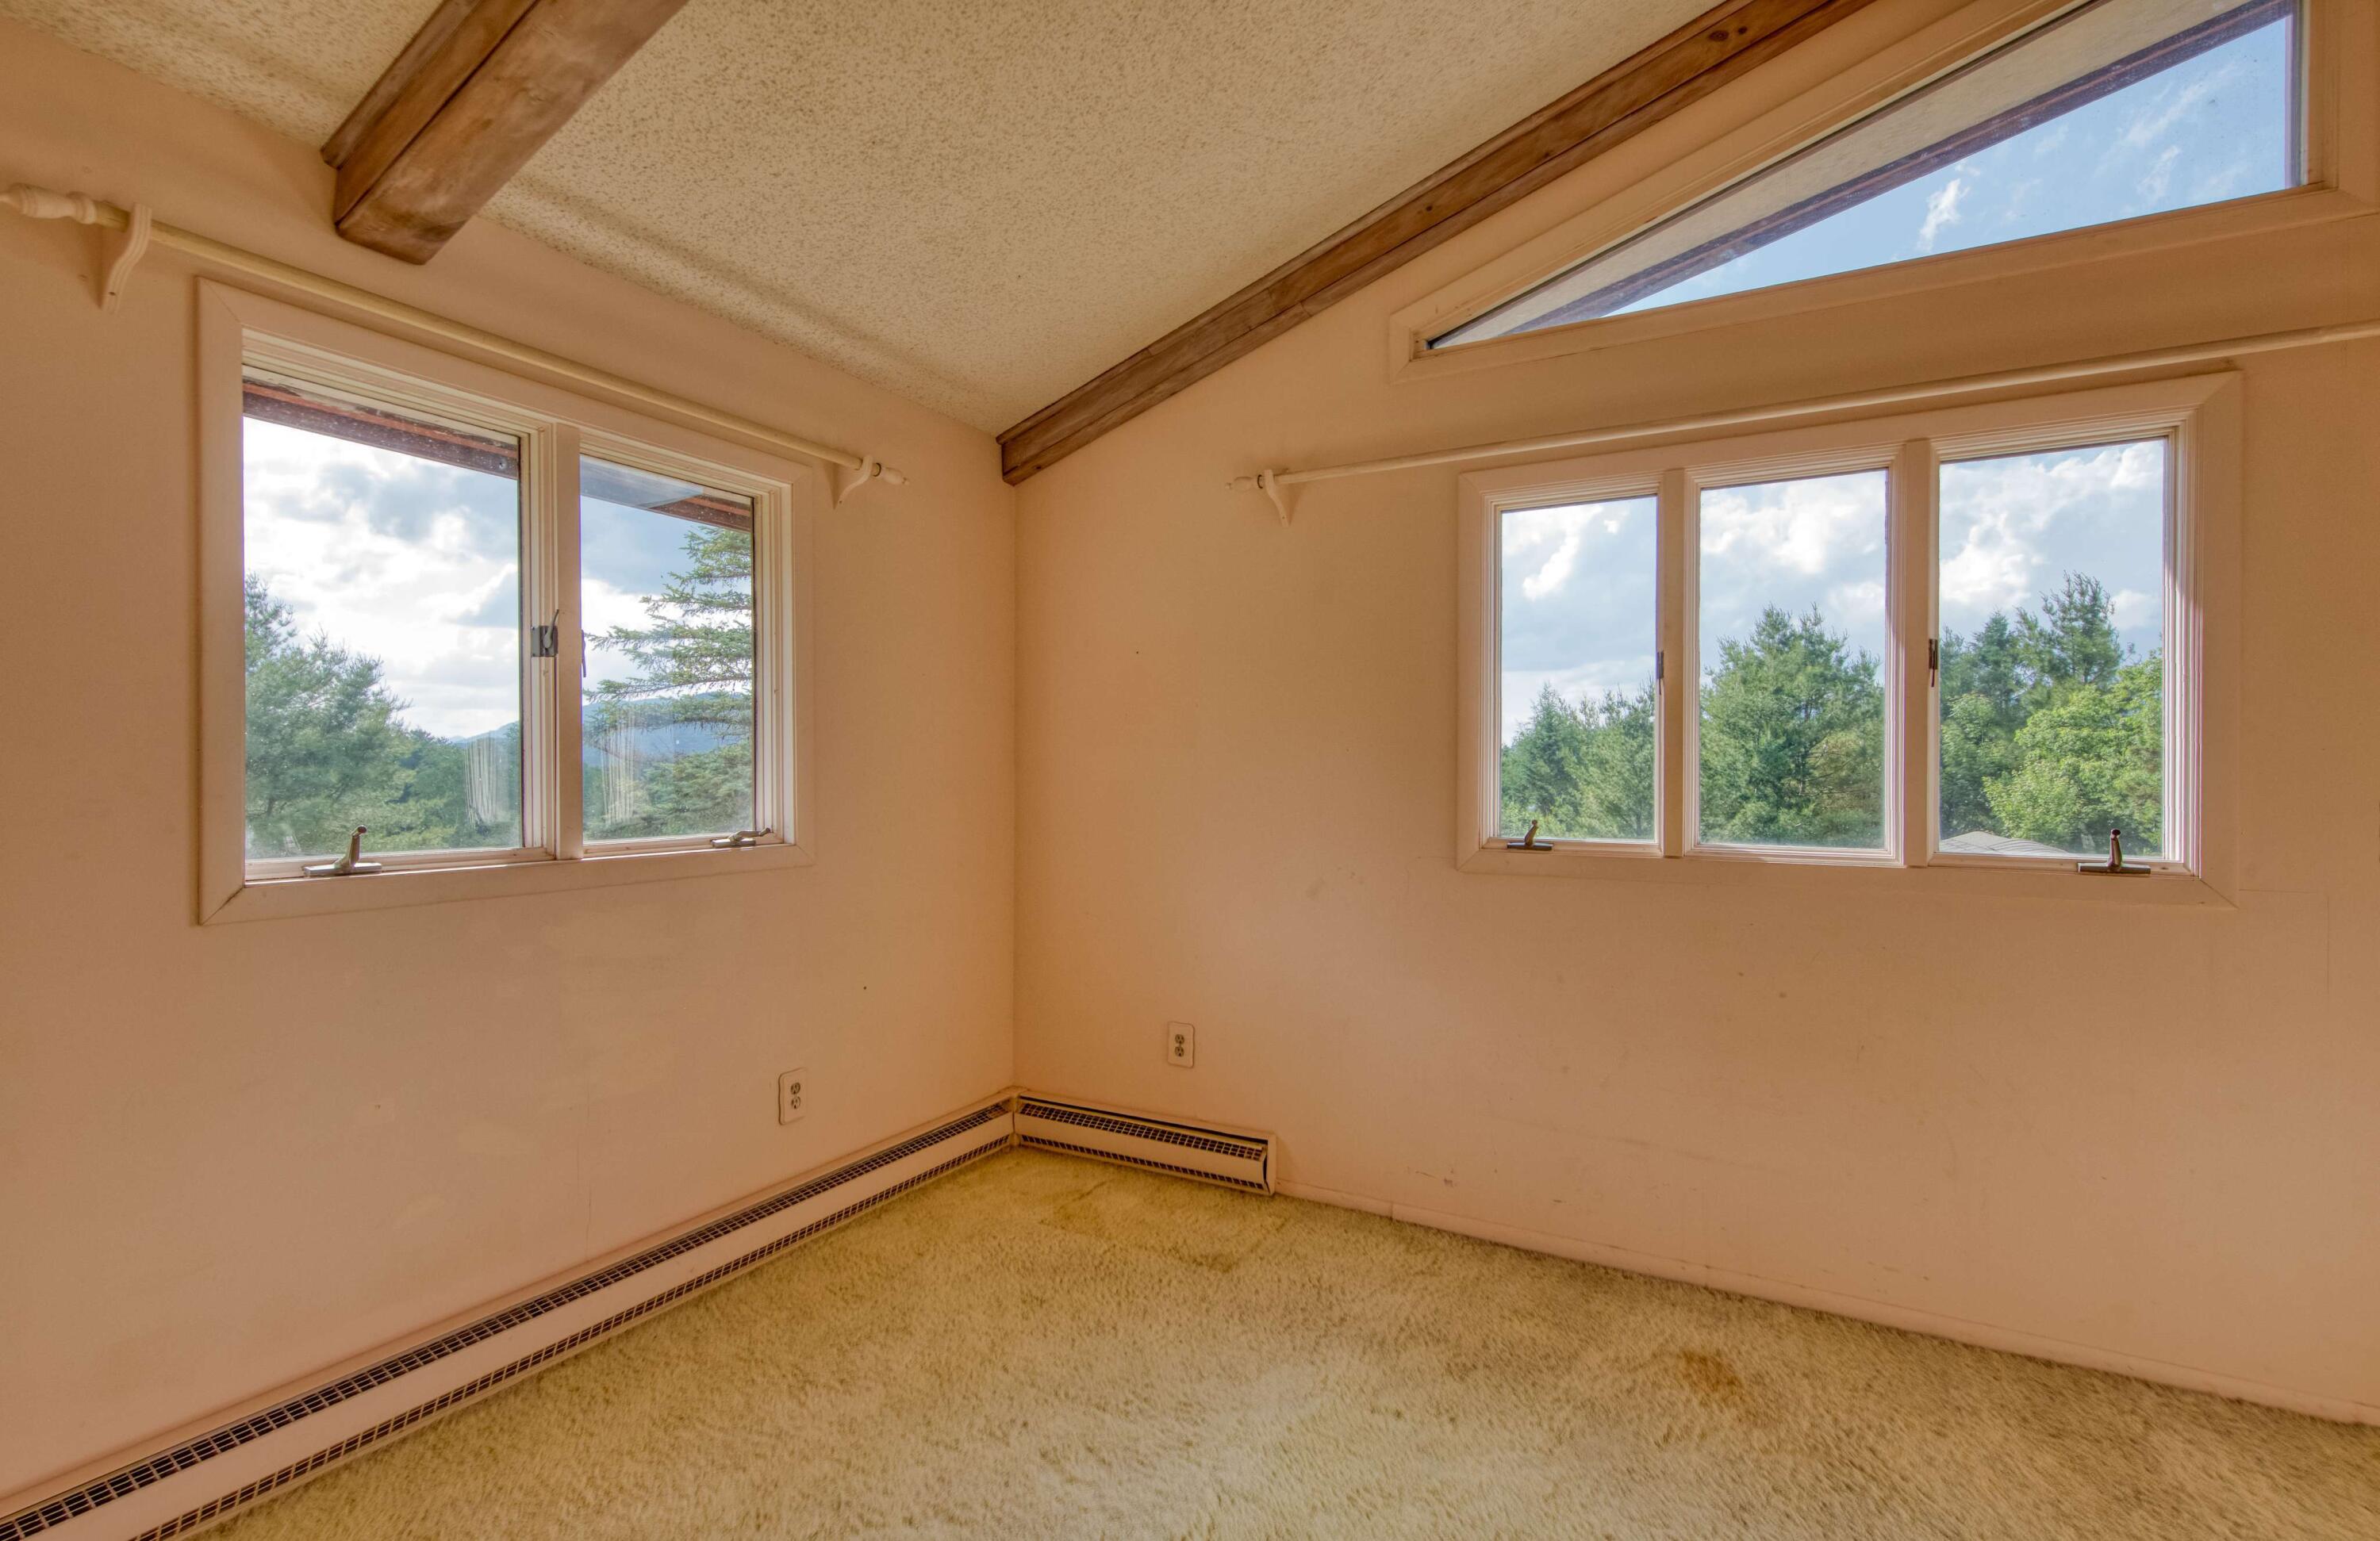
Empty carpeted room with exposed ceiling beams and windows overlooking trees.
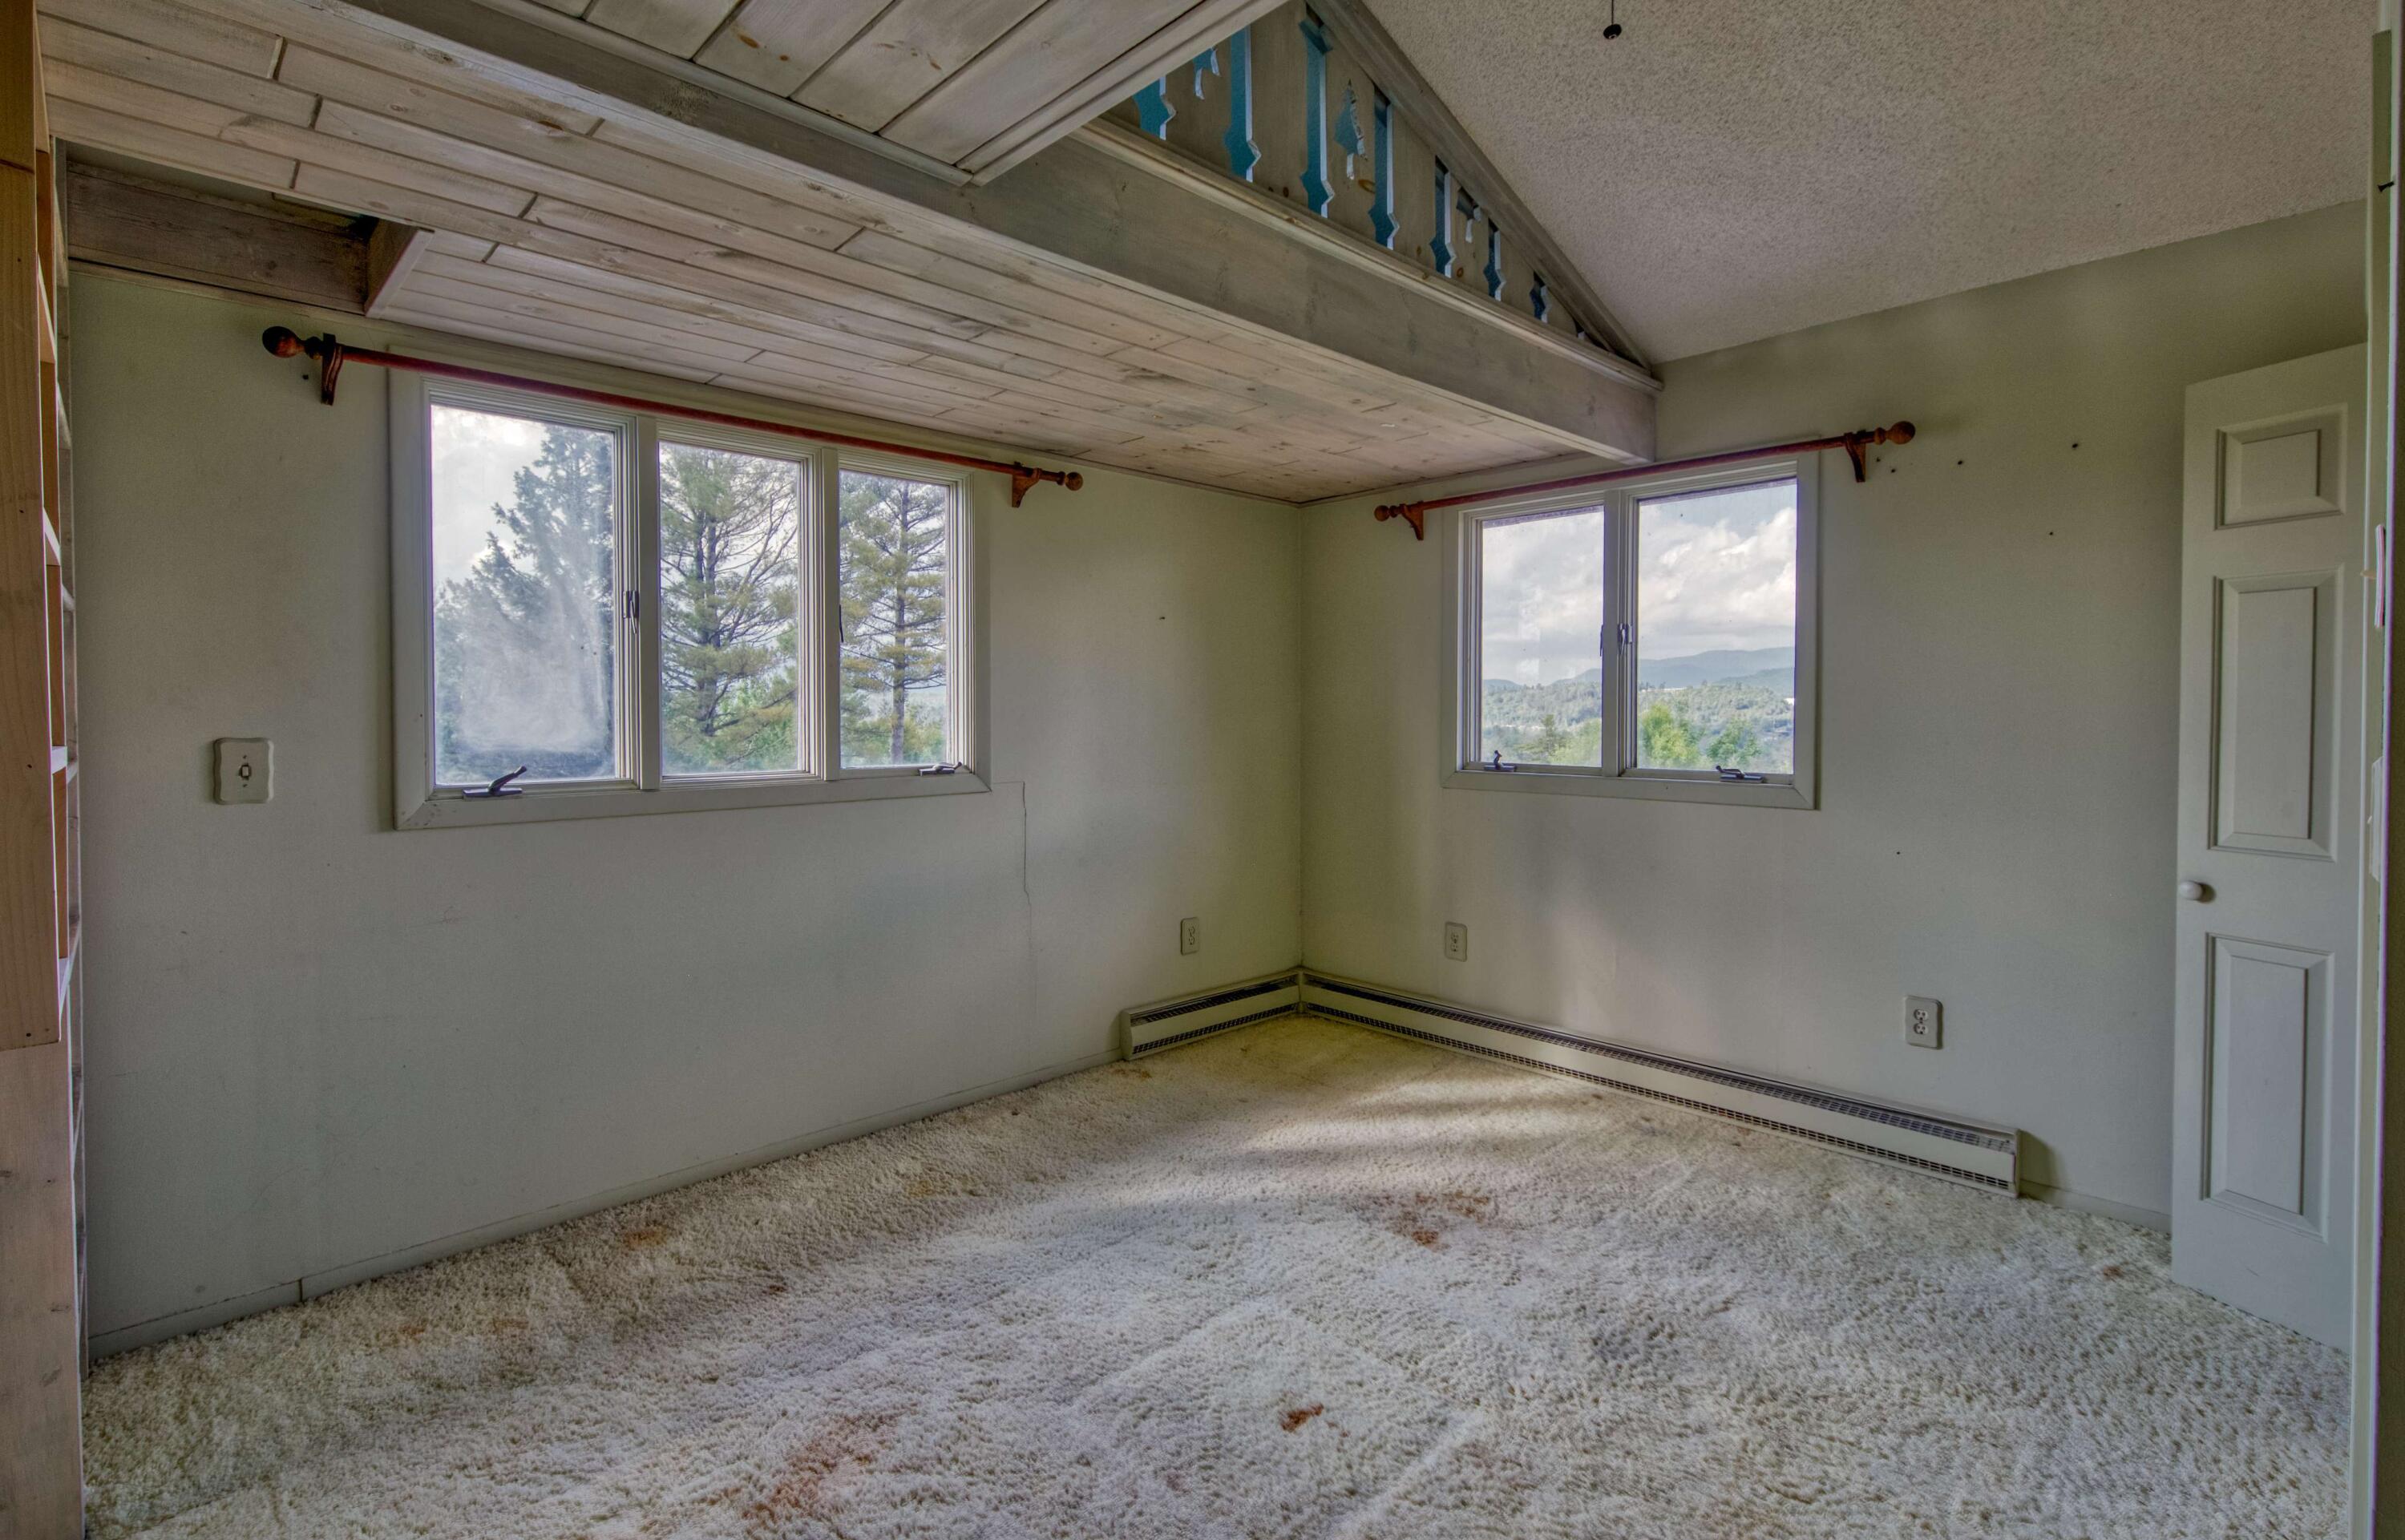
Empty loft-style room with a wood ceiling, two windows, and a distant mountain view.
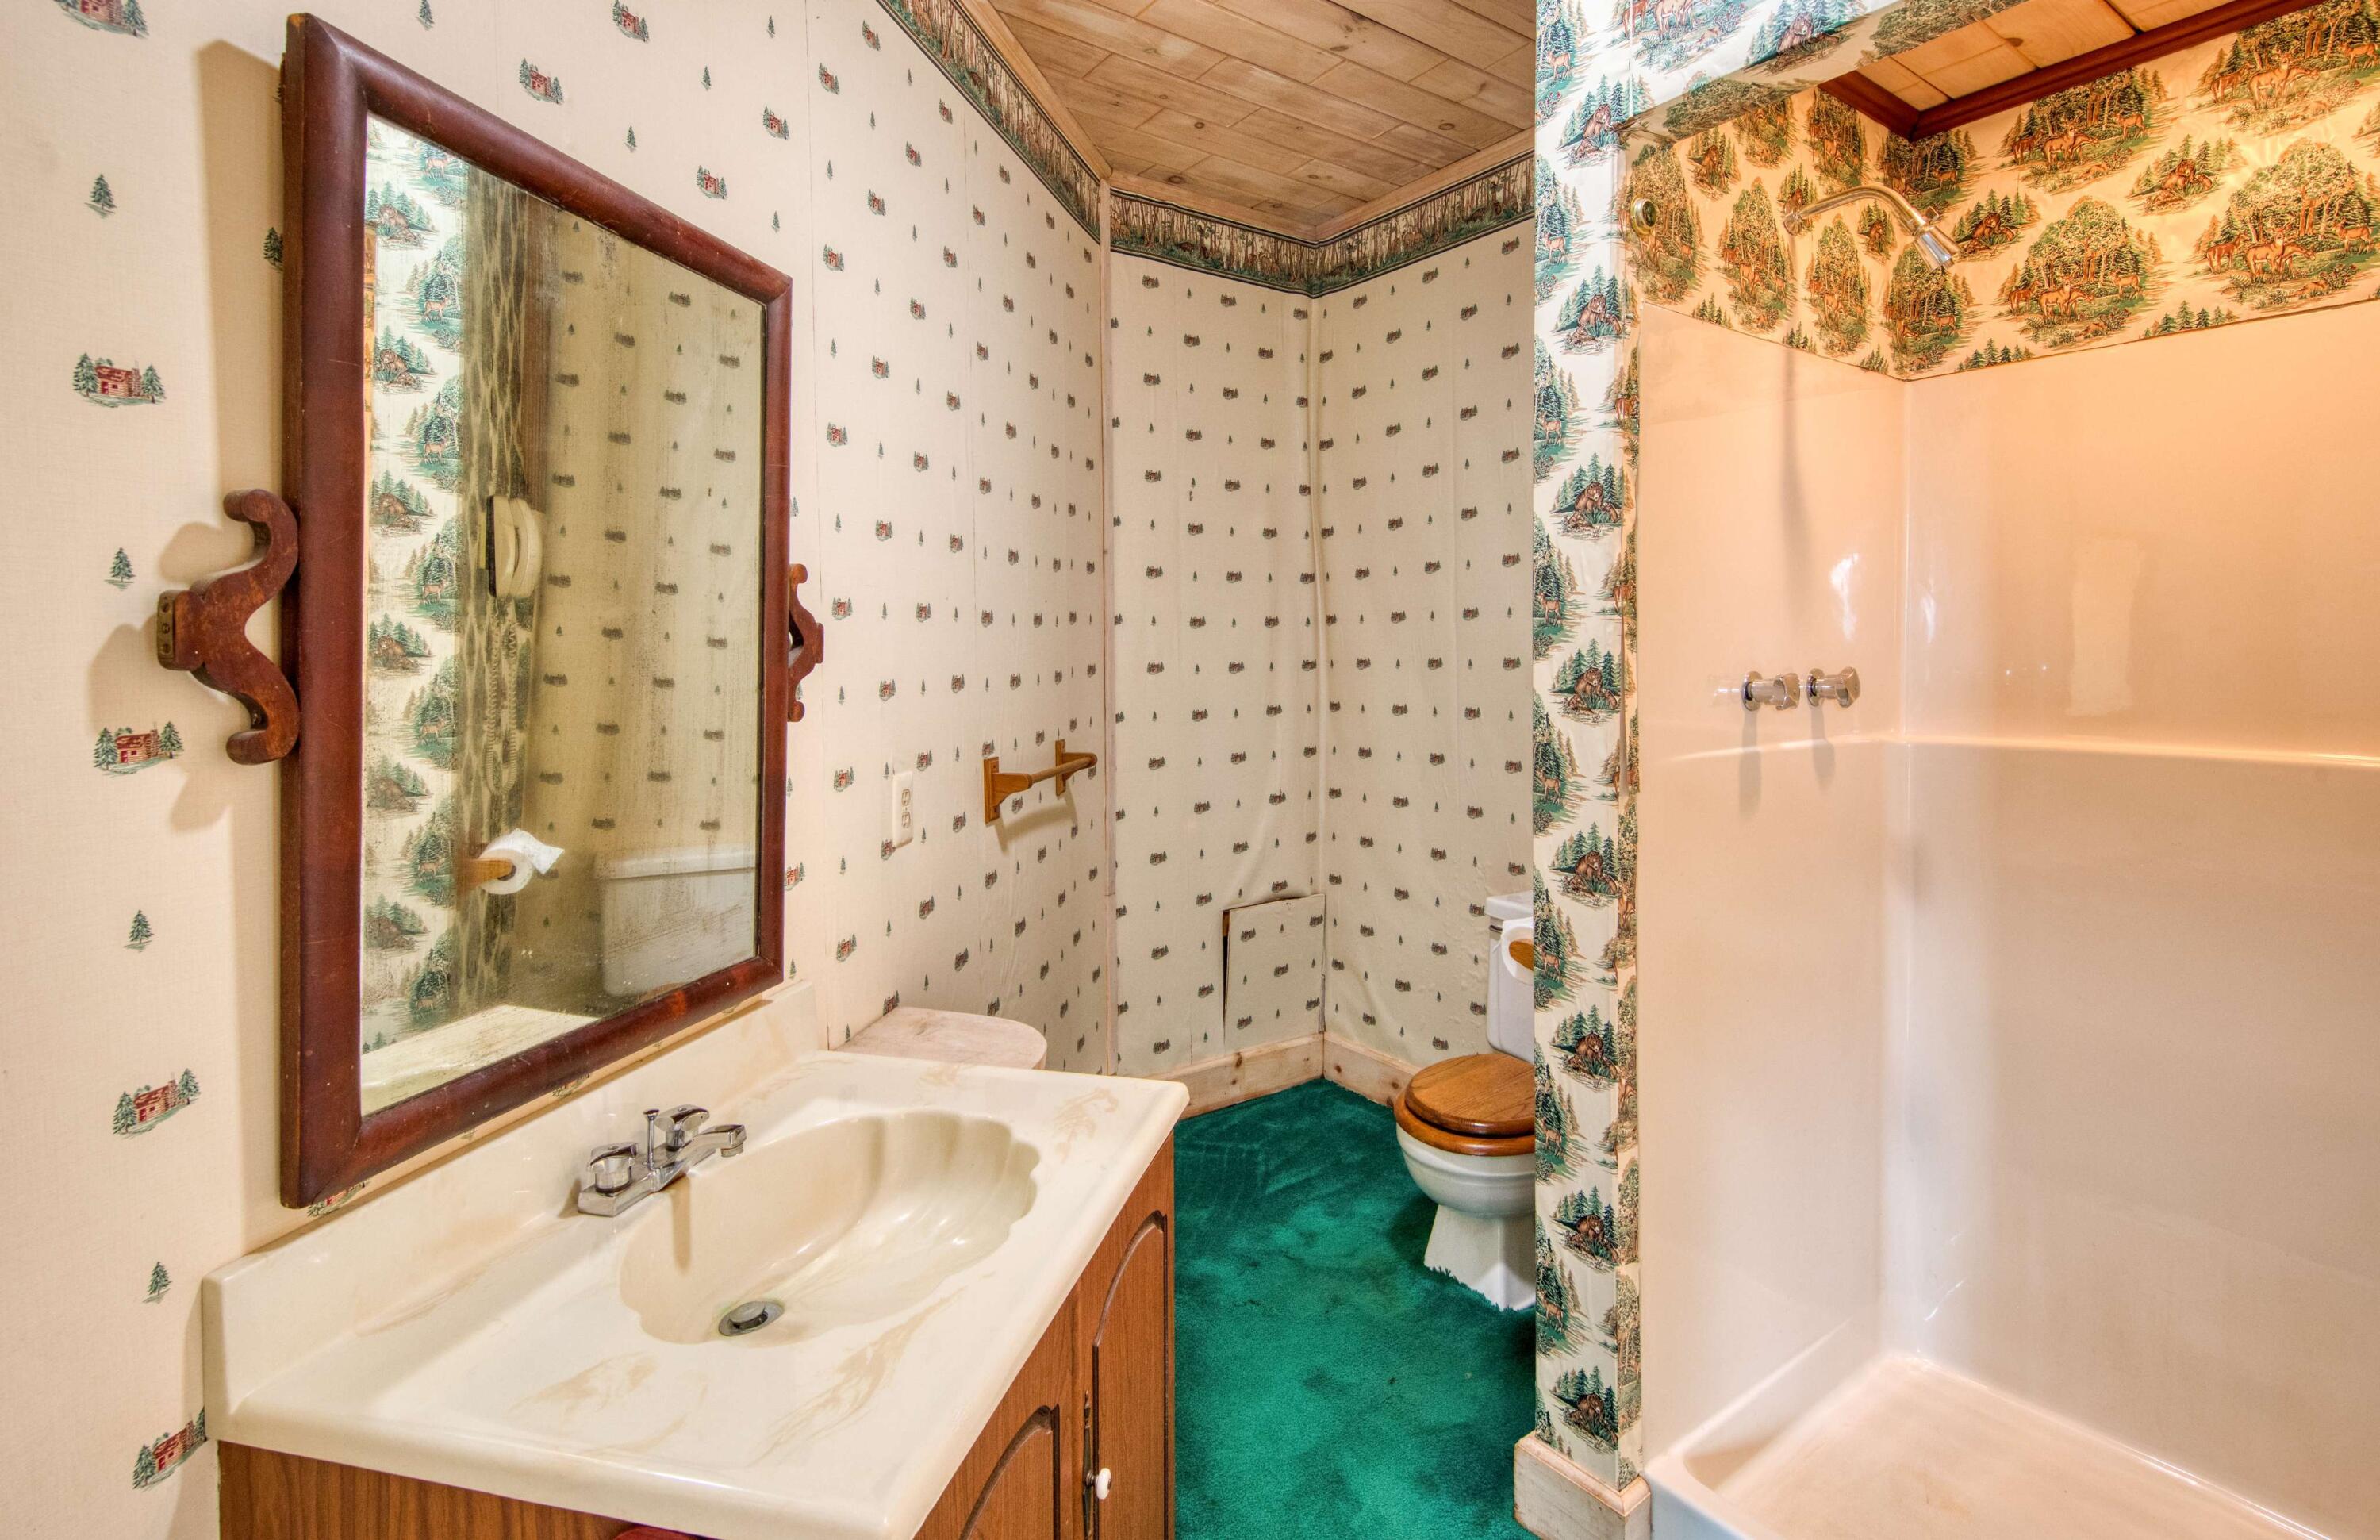
Bathroom with a cream sink, wood vanity, woodland wallpaper, and teal carpet.
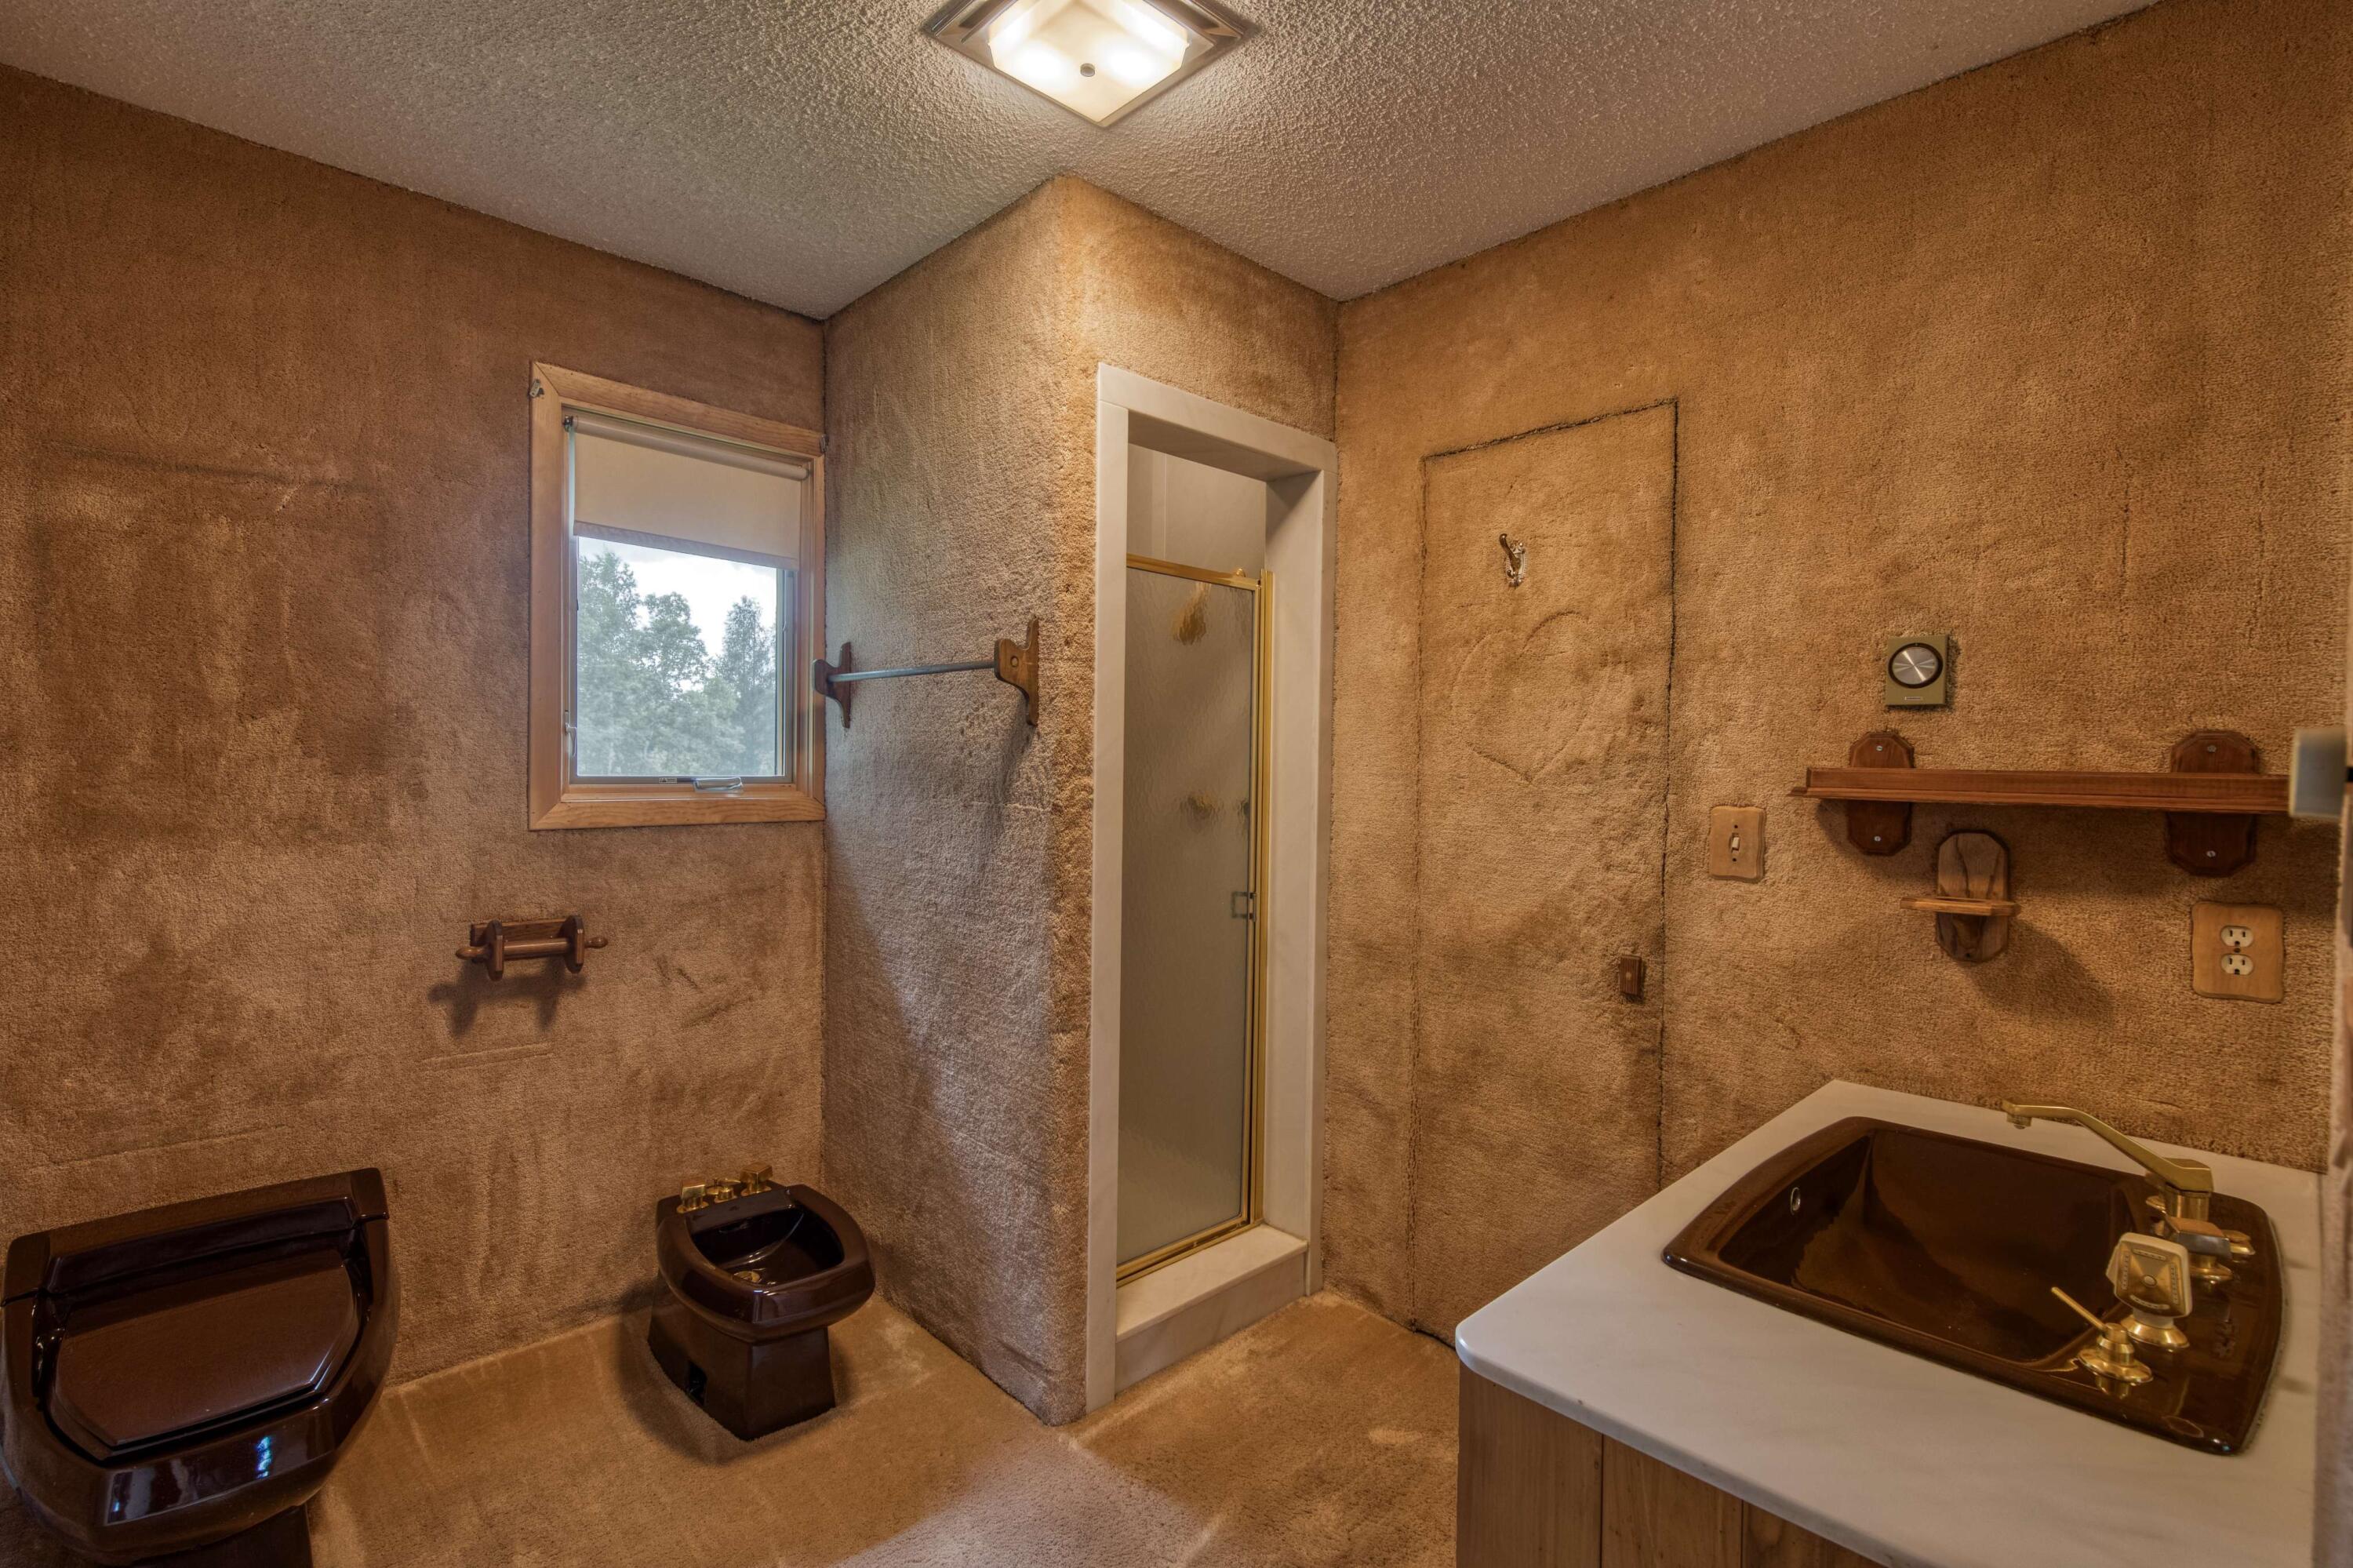
Bathroom with textured brown walls, glass shower, bidet, and a corner bathtub.
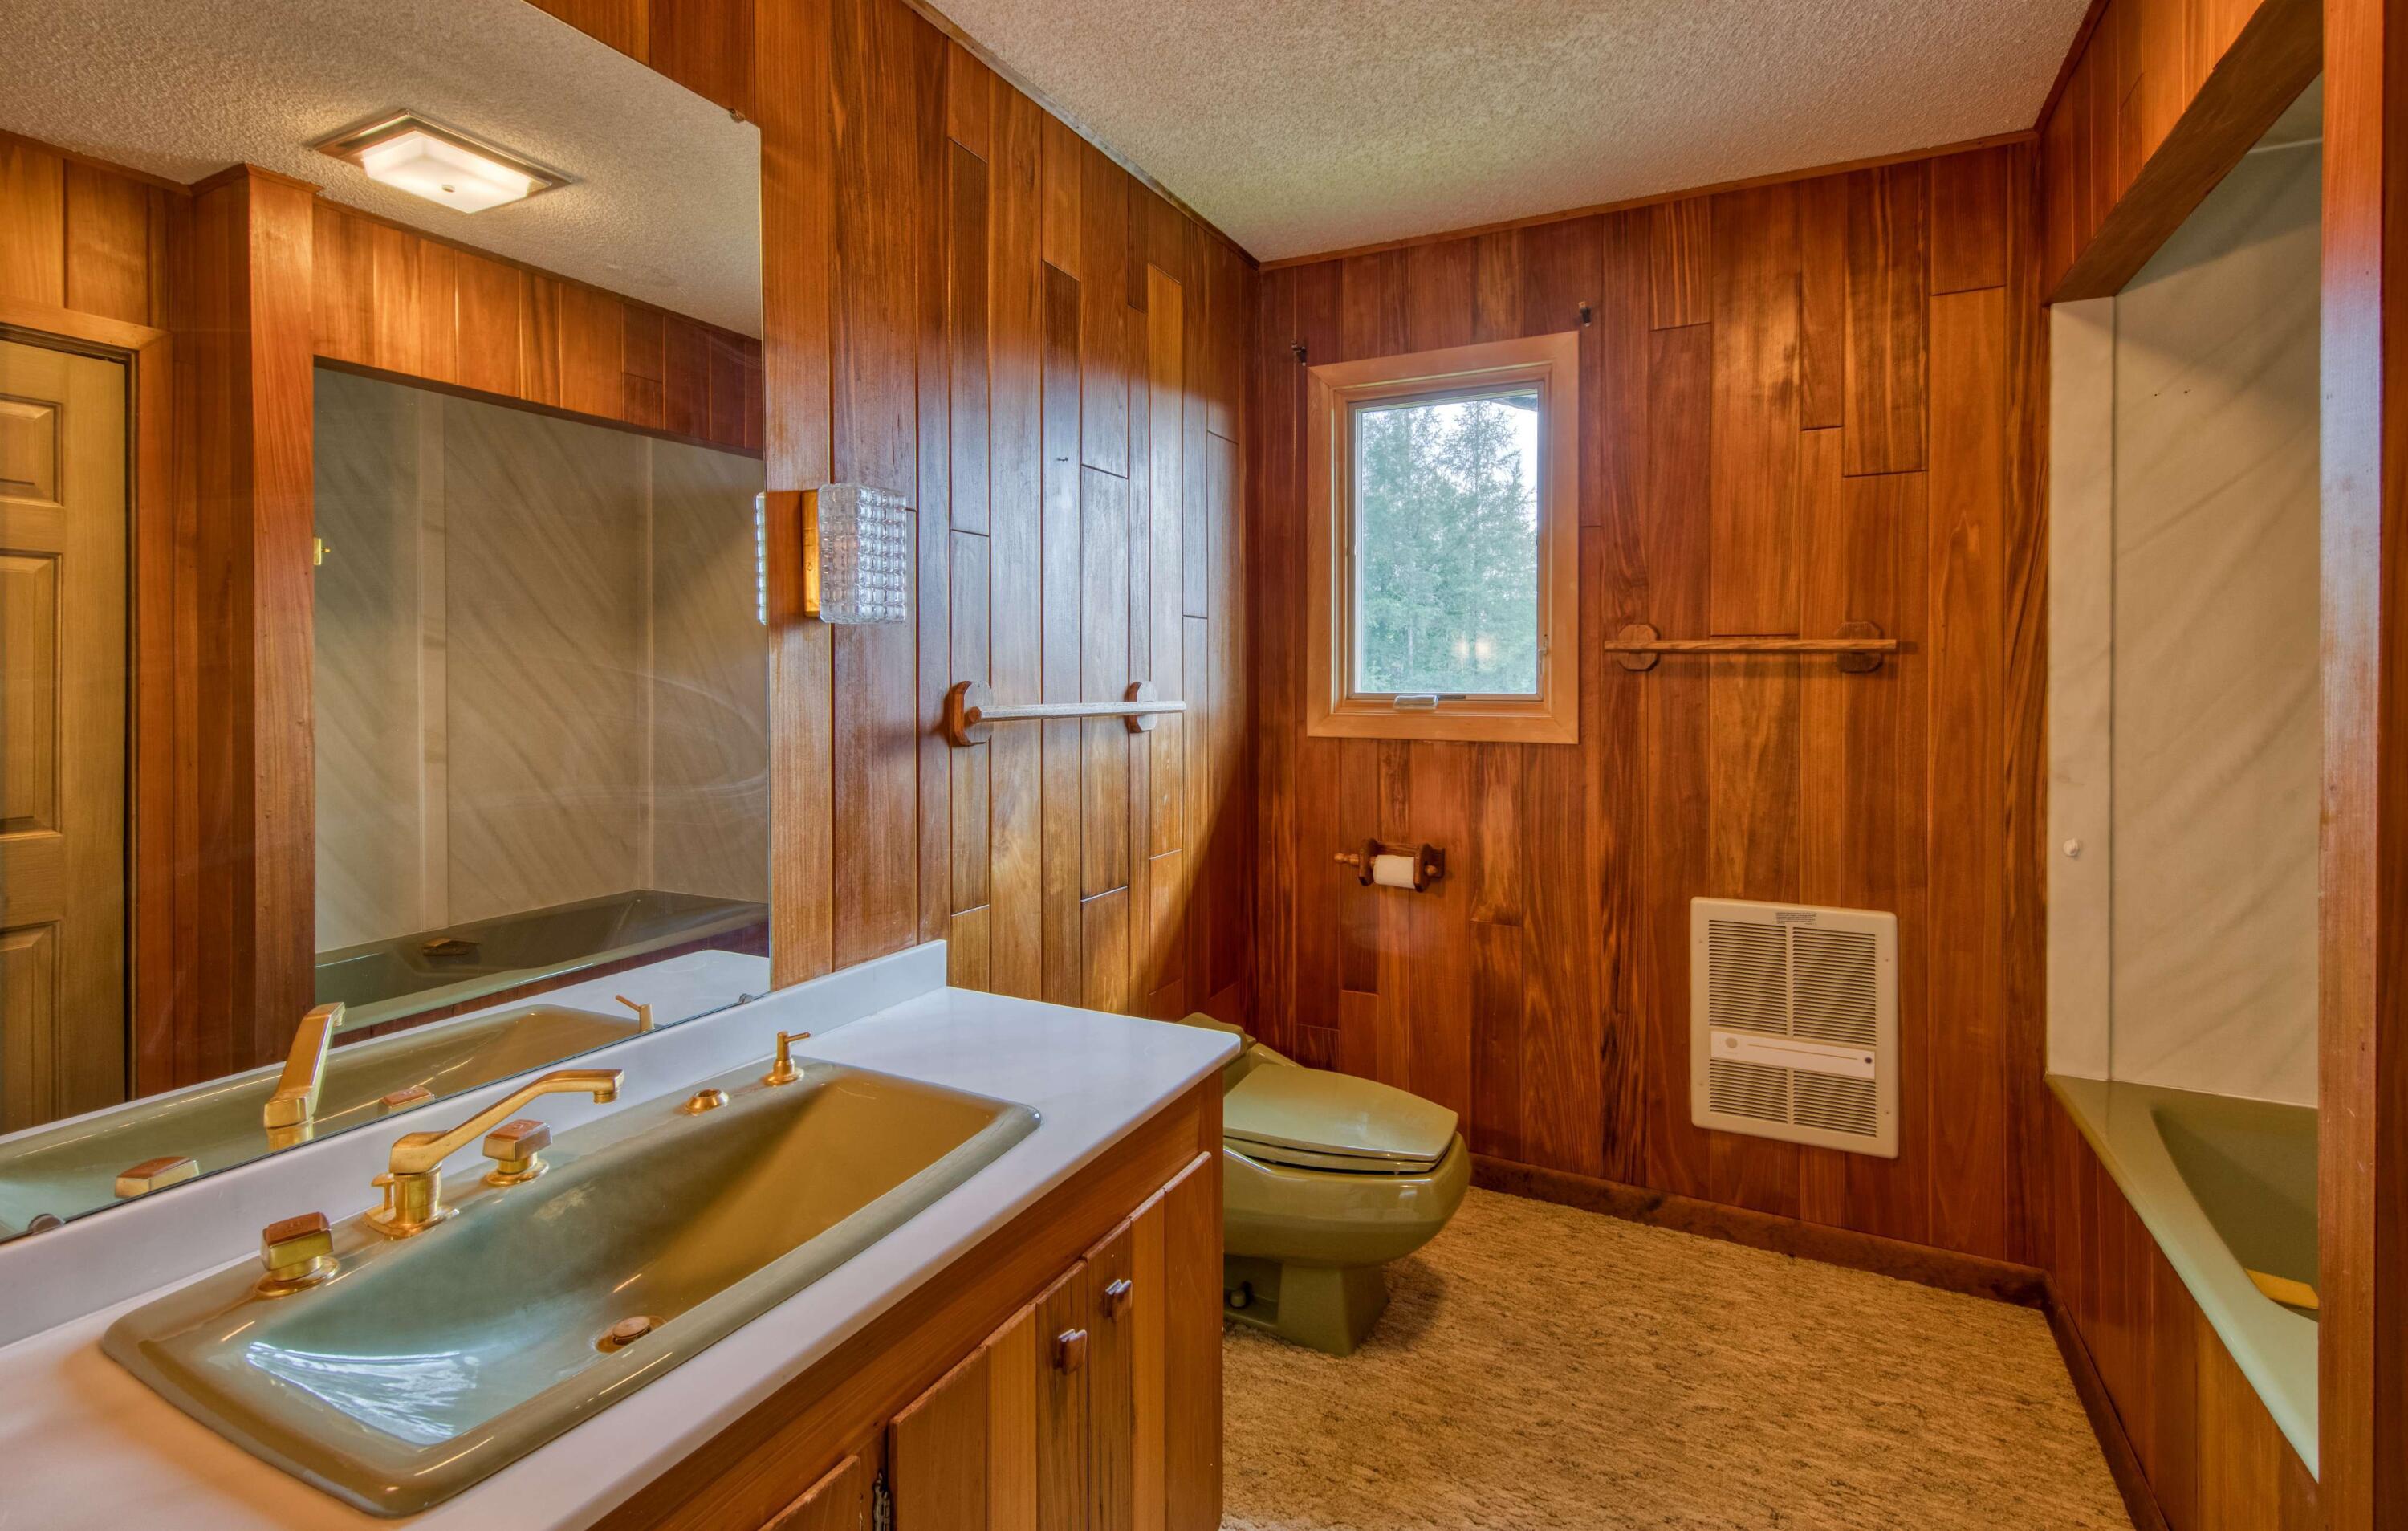
Wood-paneled bathroom with a double-sink vanity, toilet beneath a window, and bathtub.
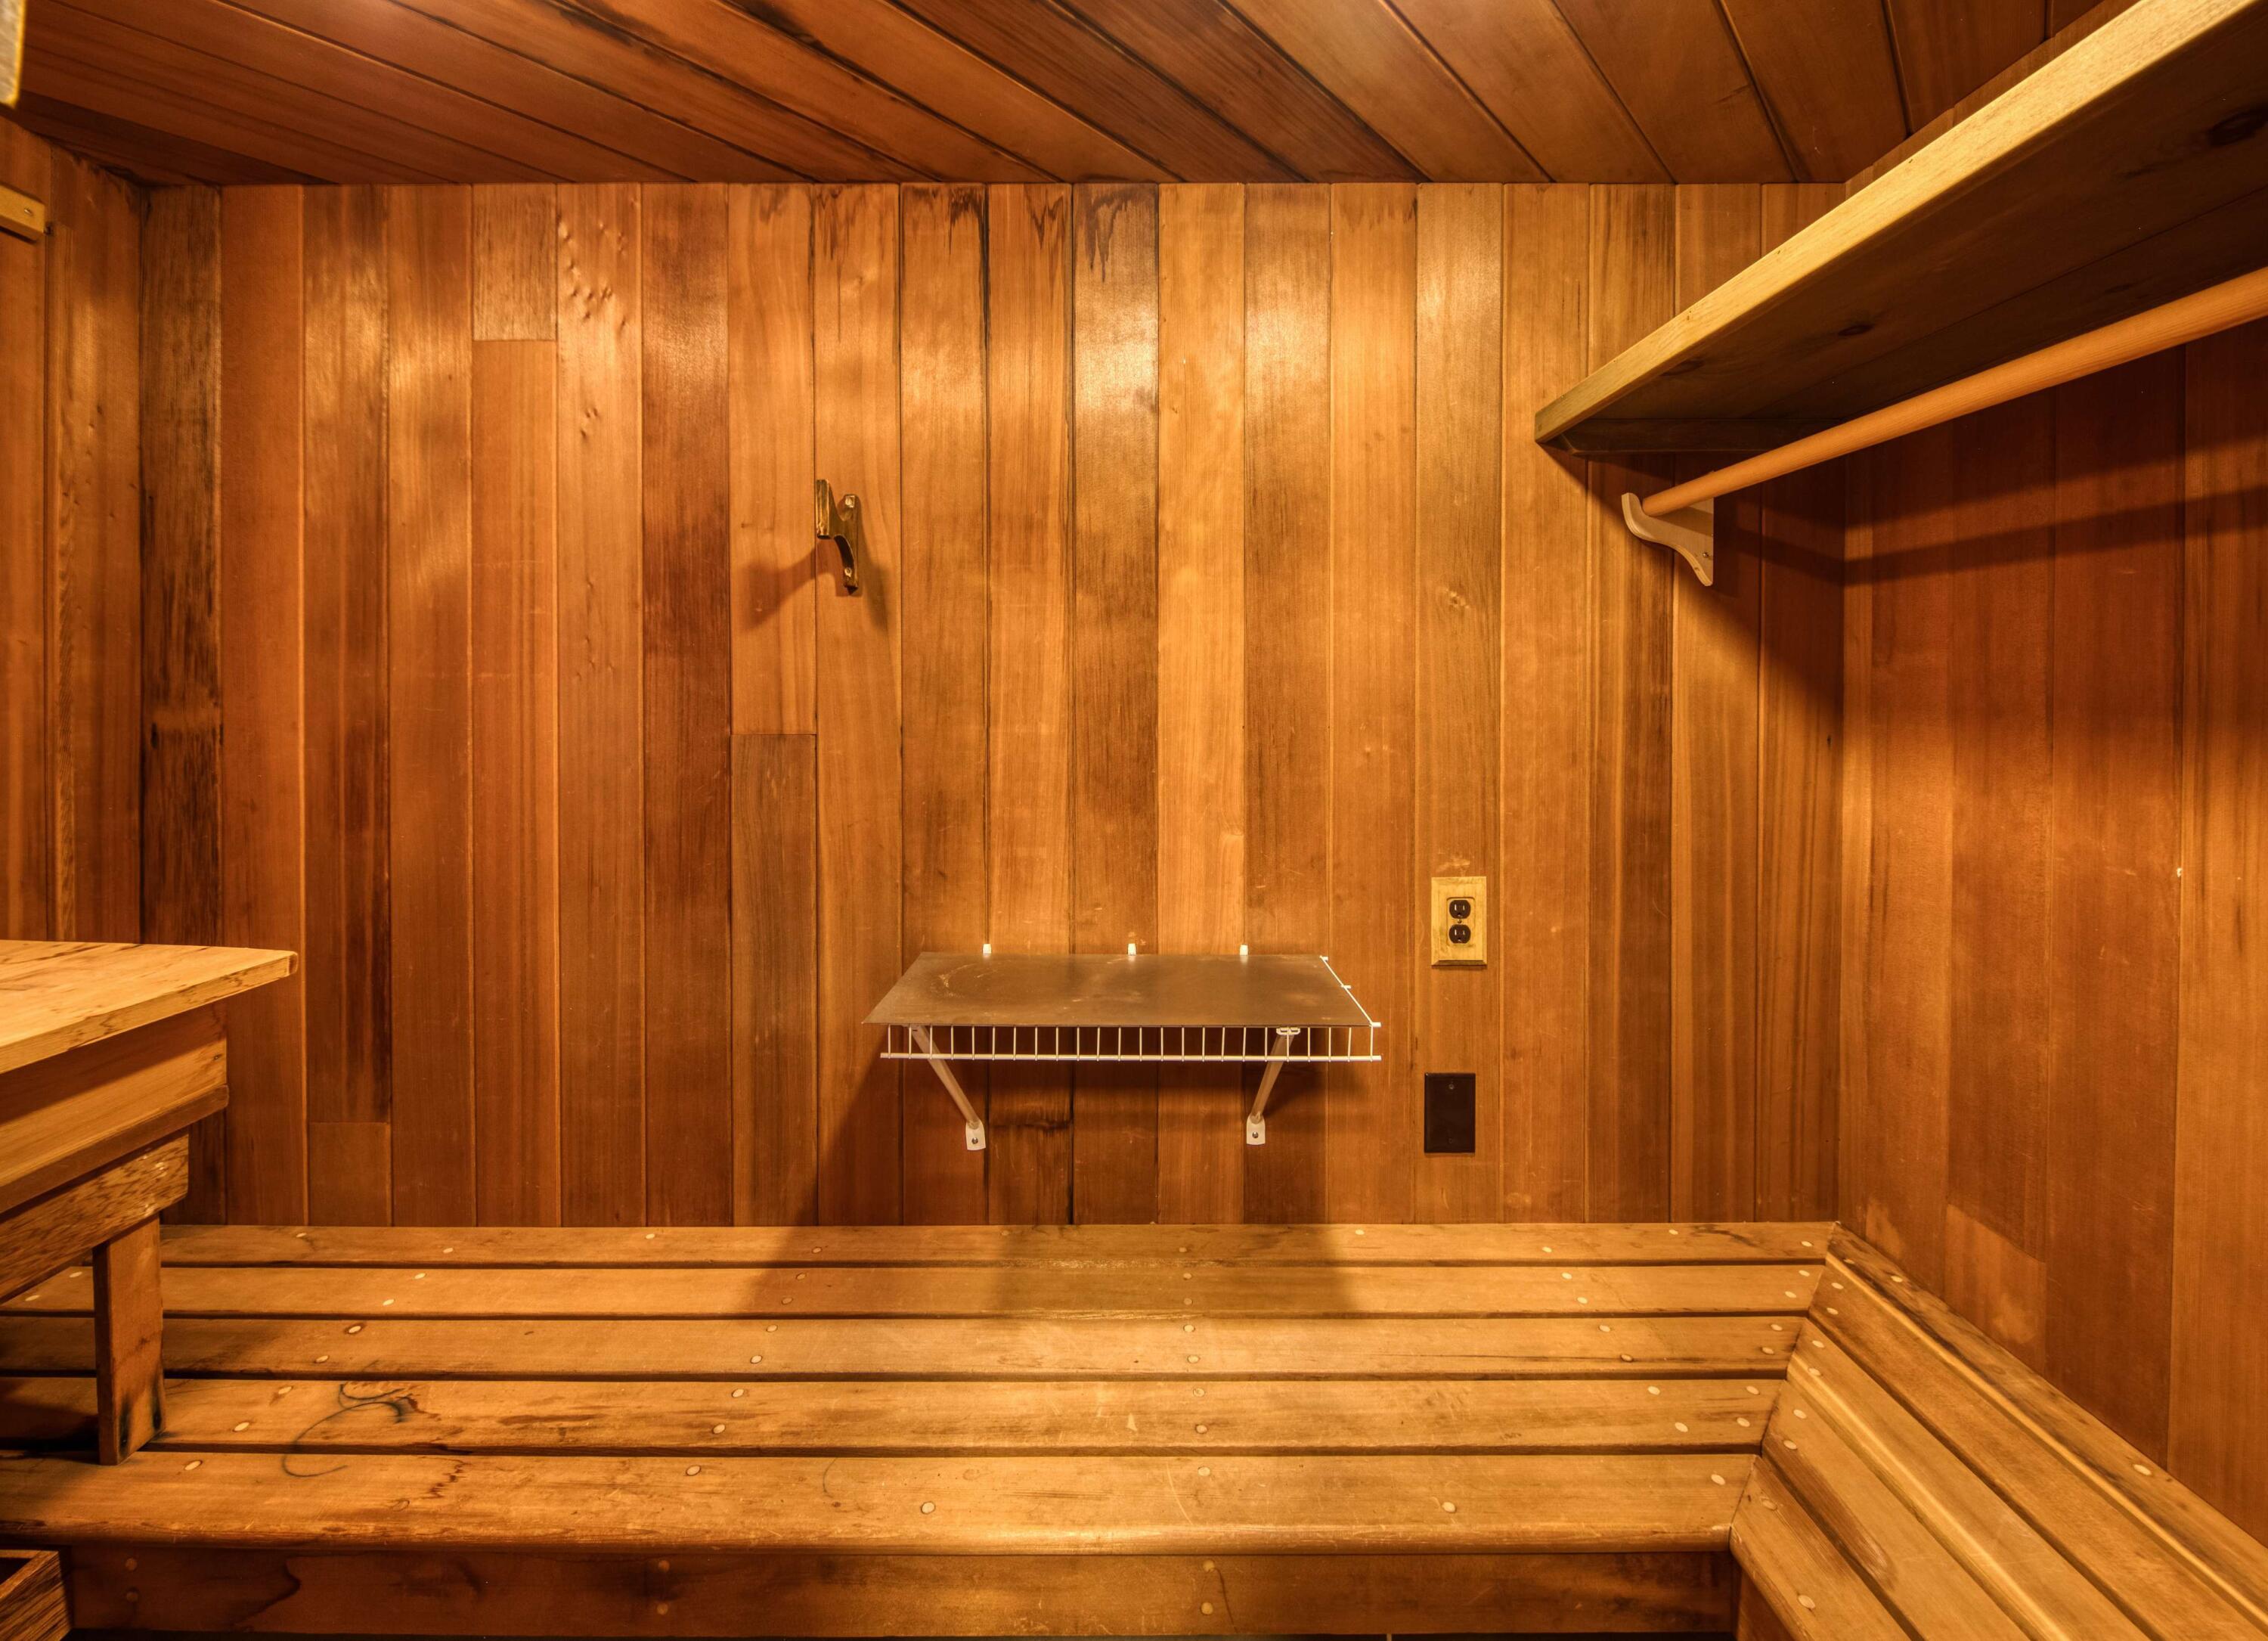
Wood-paneled sauna with tiered benches and a wall-mounted shelf.
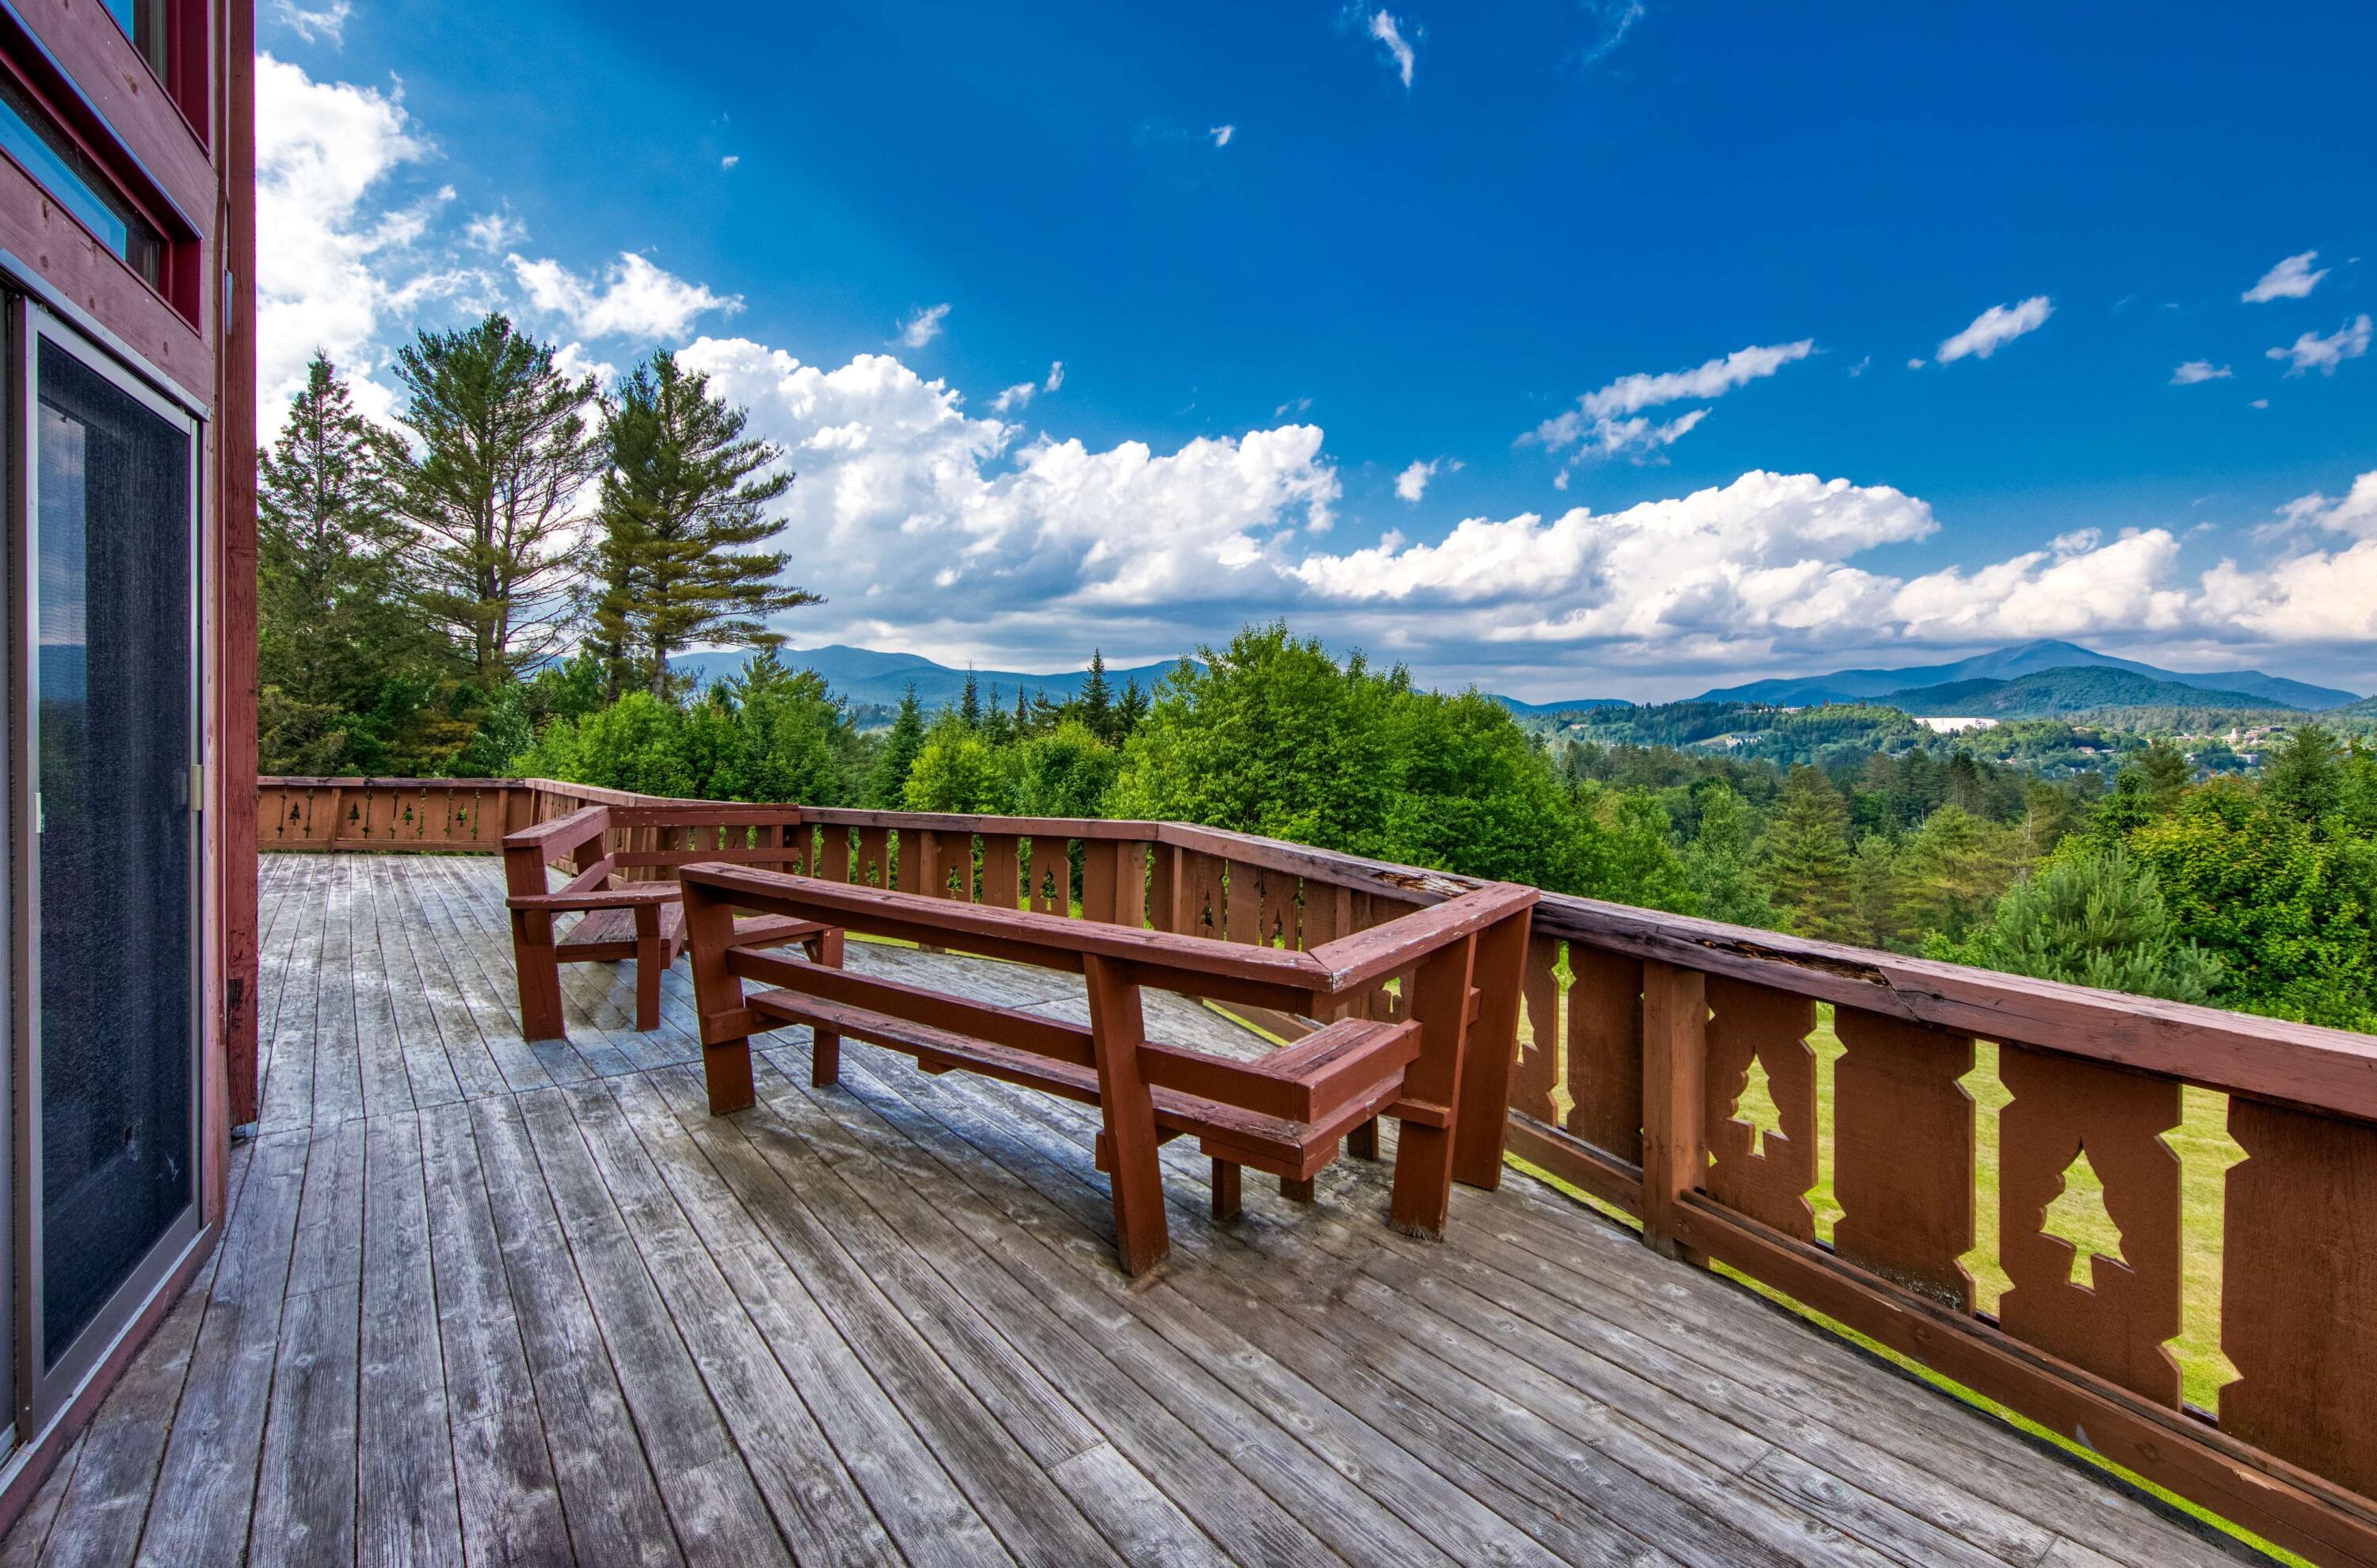
Wooden deck with built-in benches overlooking forest and distant mountains
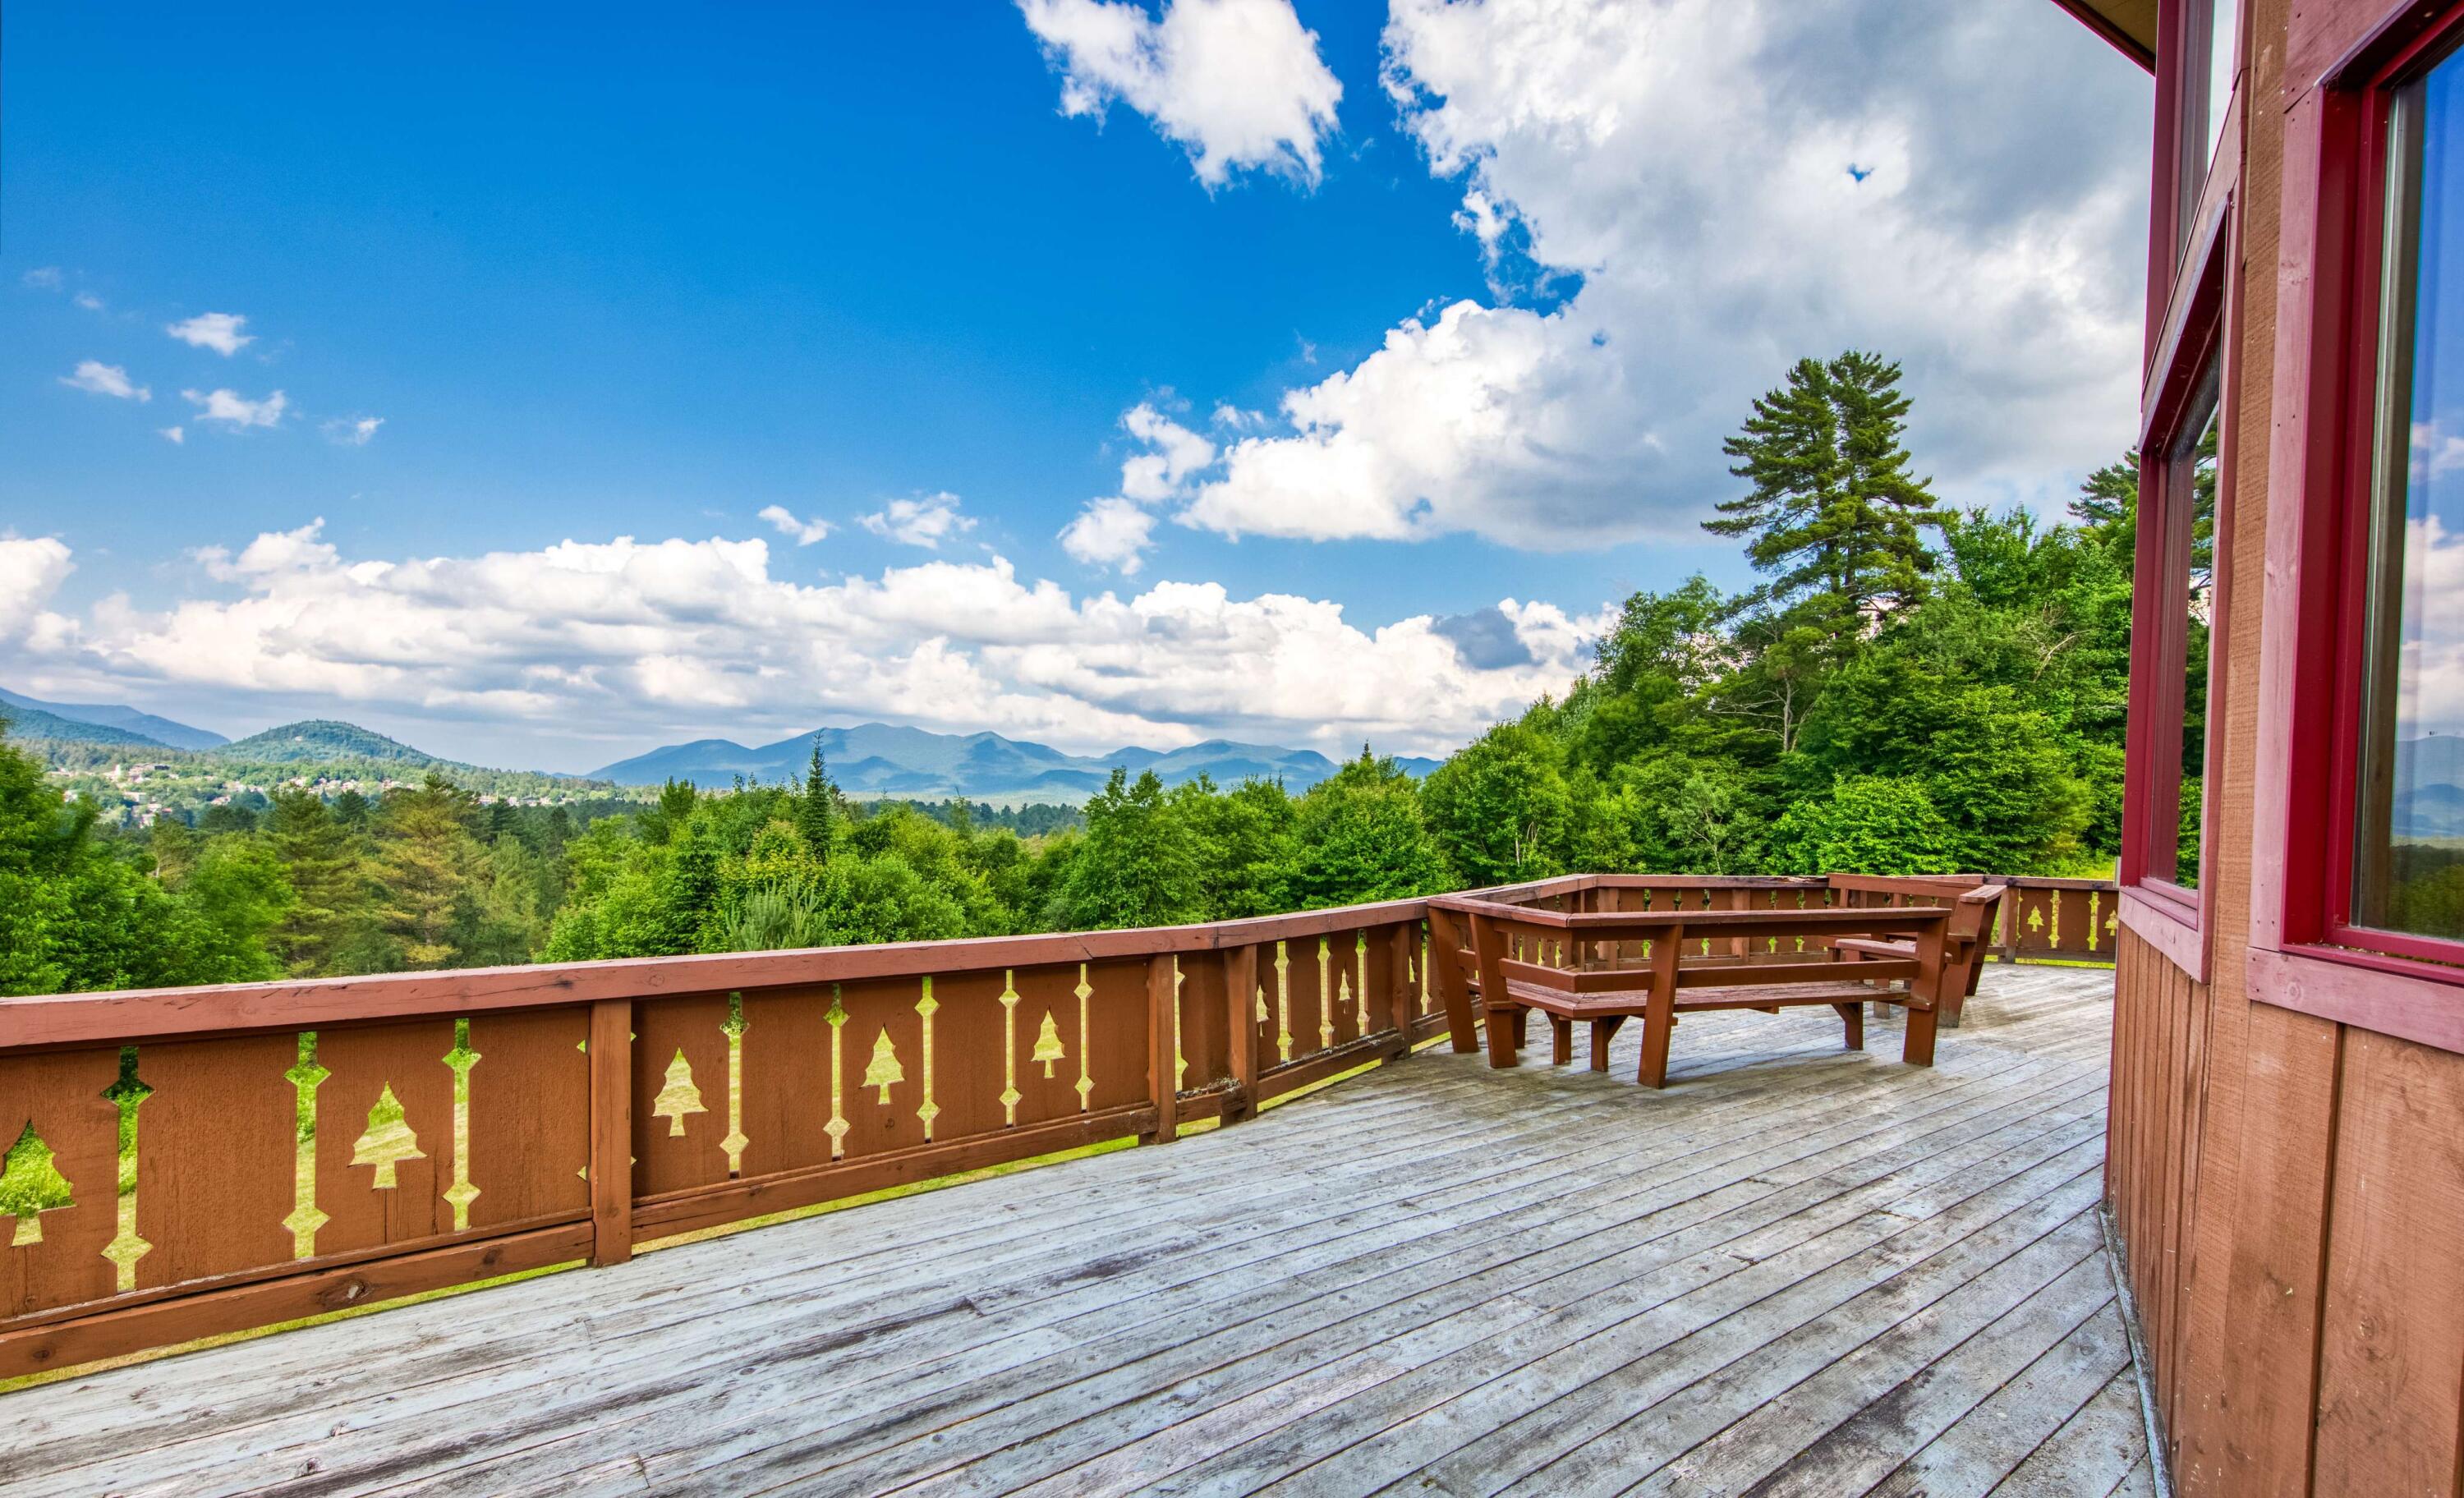
Wooden deck with tree-cutout railing and picnic table overlooking forested mountains
Wood-sided home with a curved driveway, broad lawn, and paved court surrounded by forest.
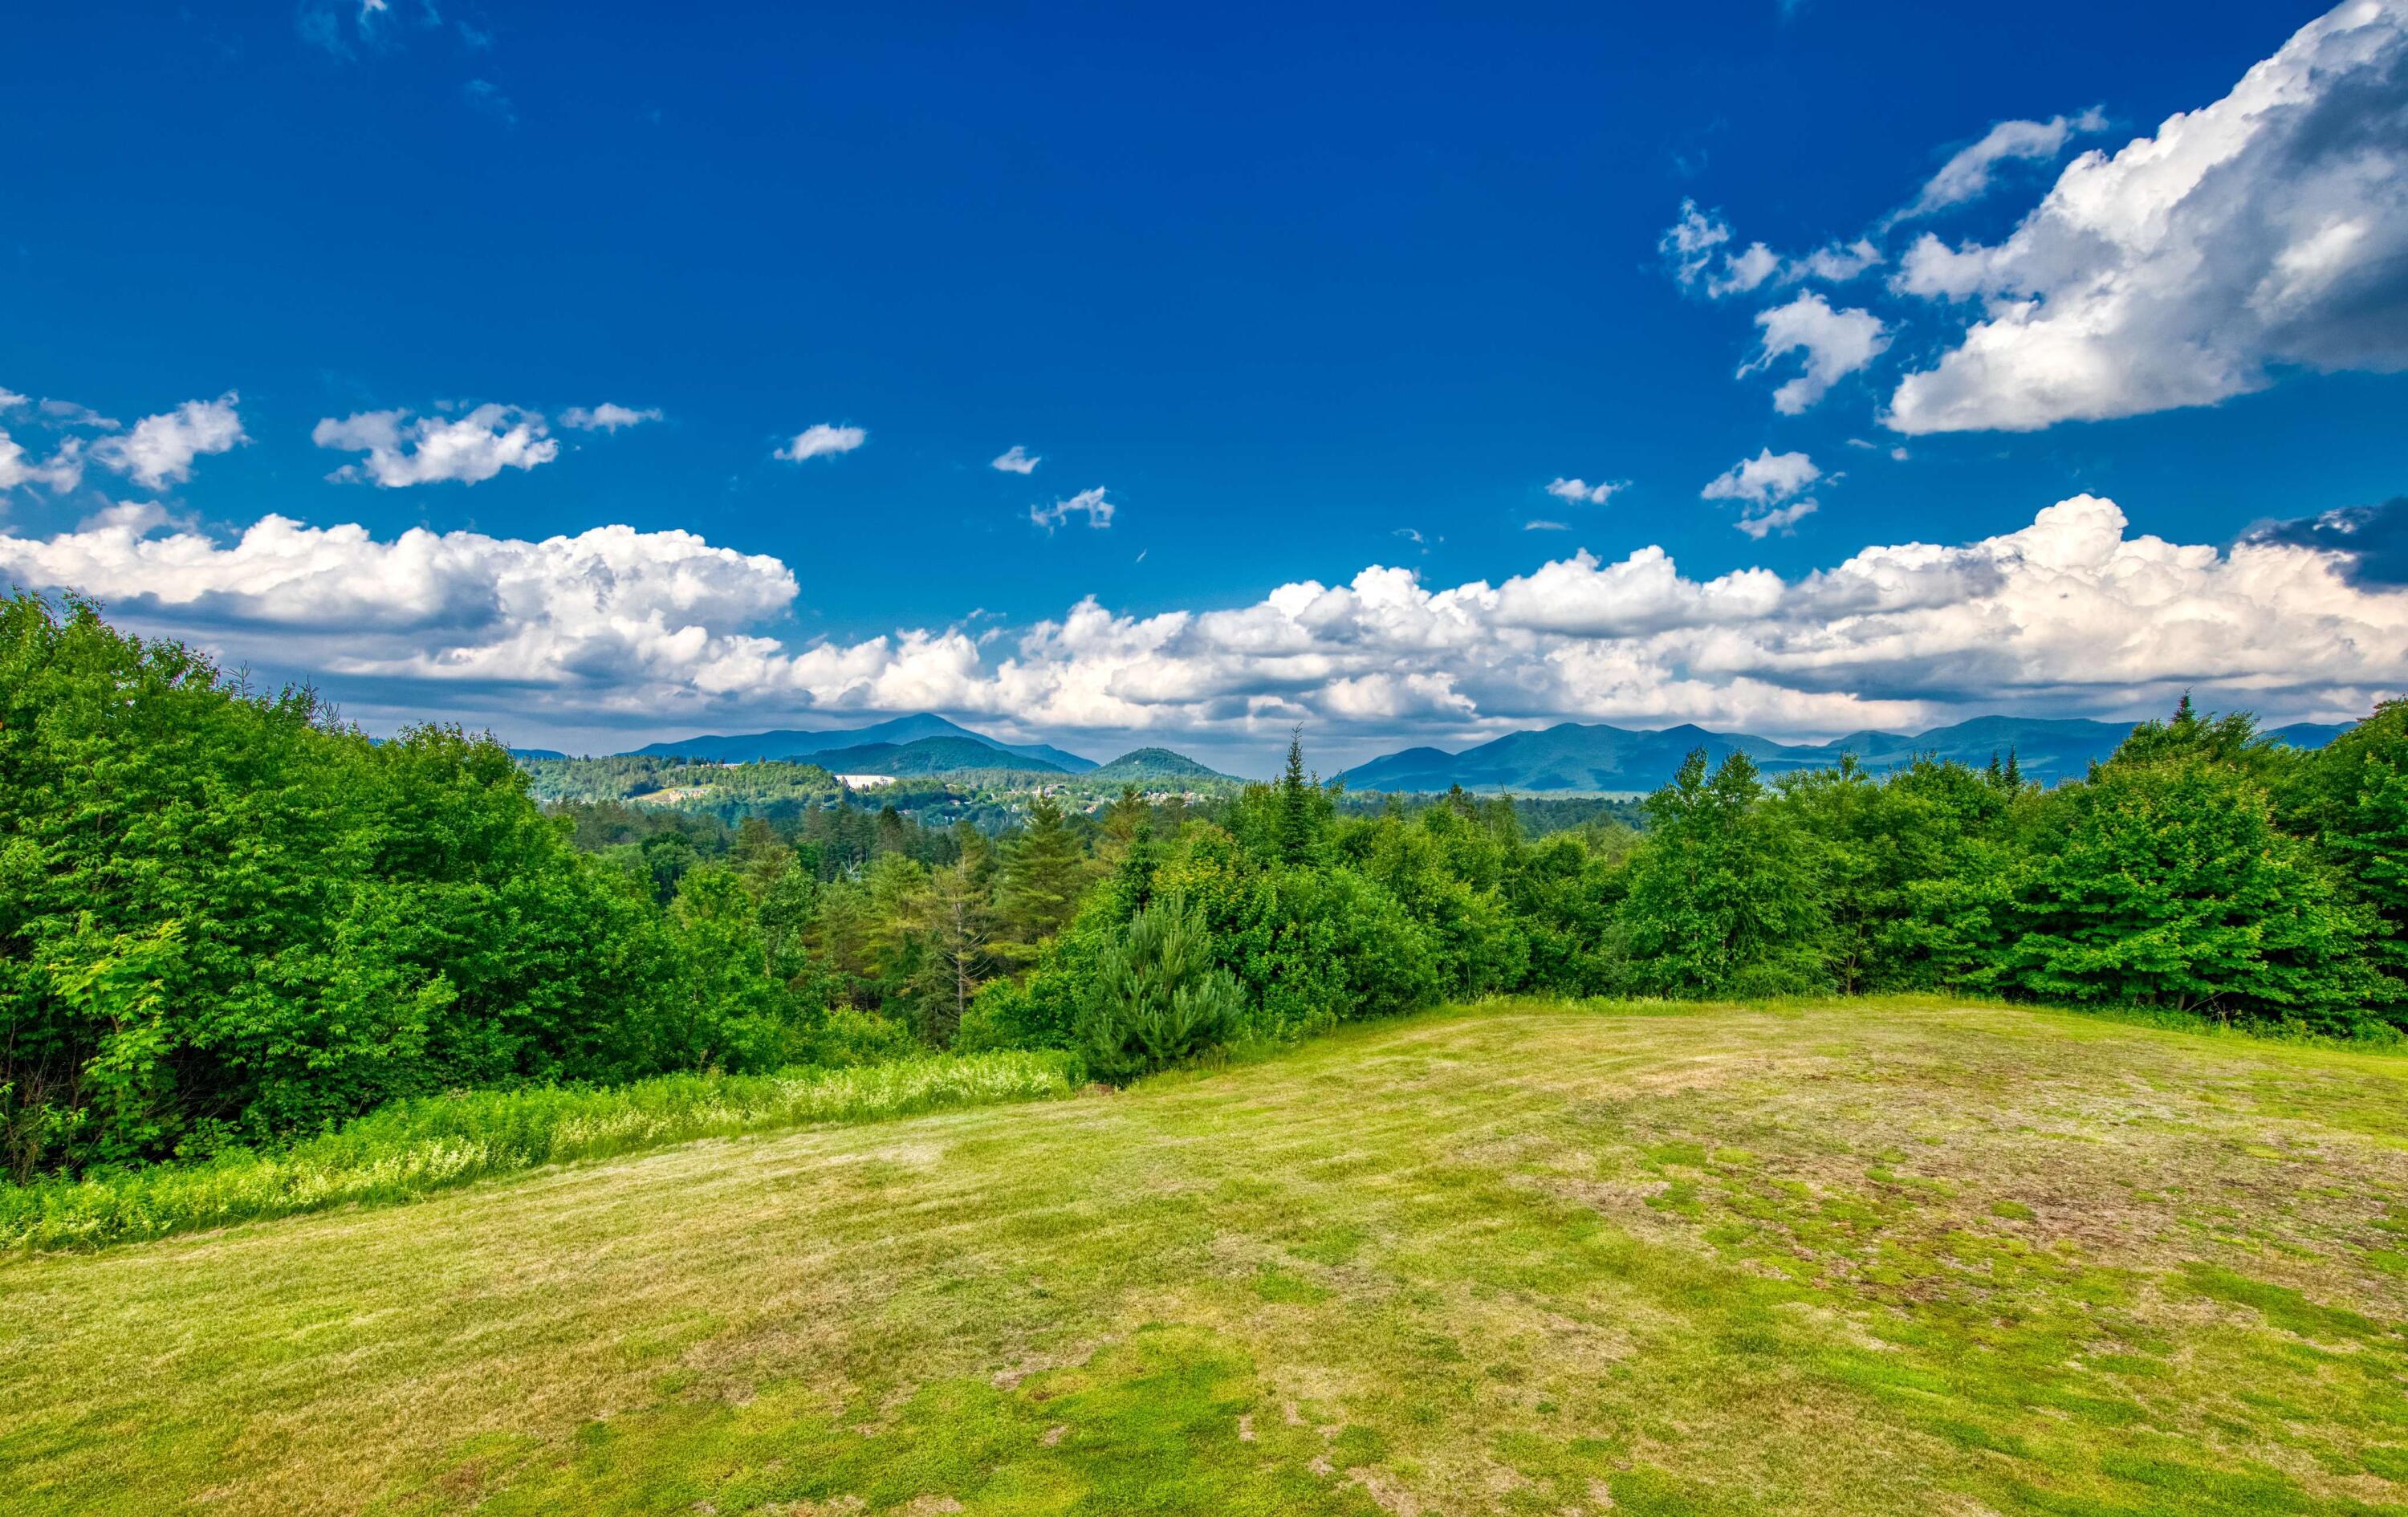
Lawn overlooking green trees and a distant mountain range beneath a cloud-filled blue sky.
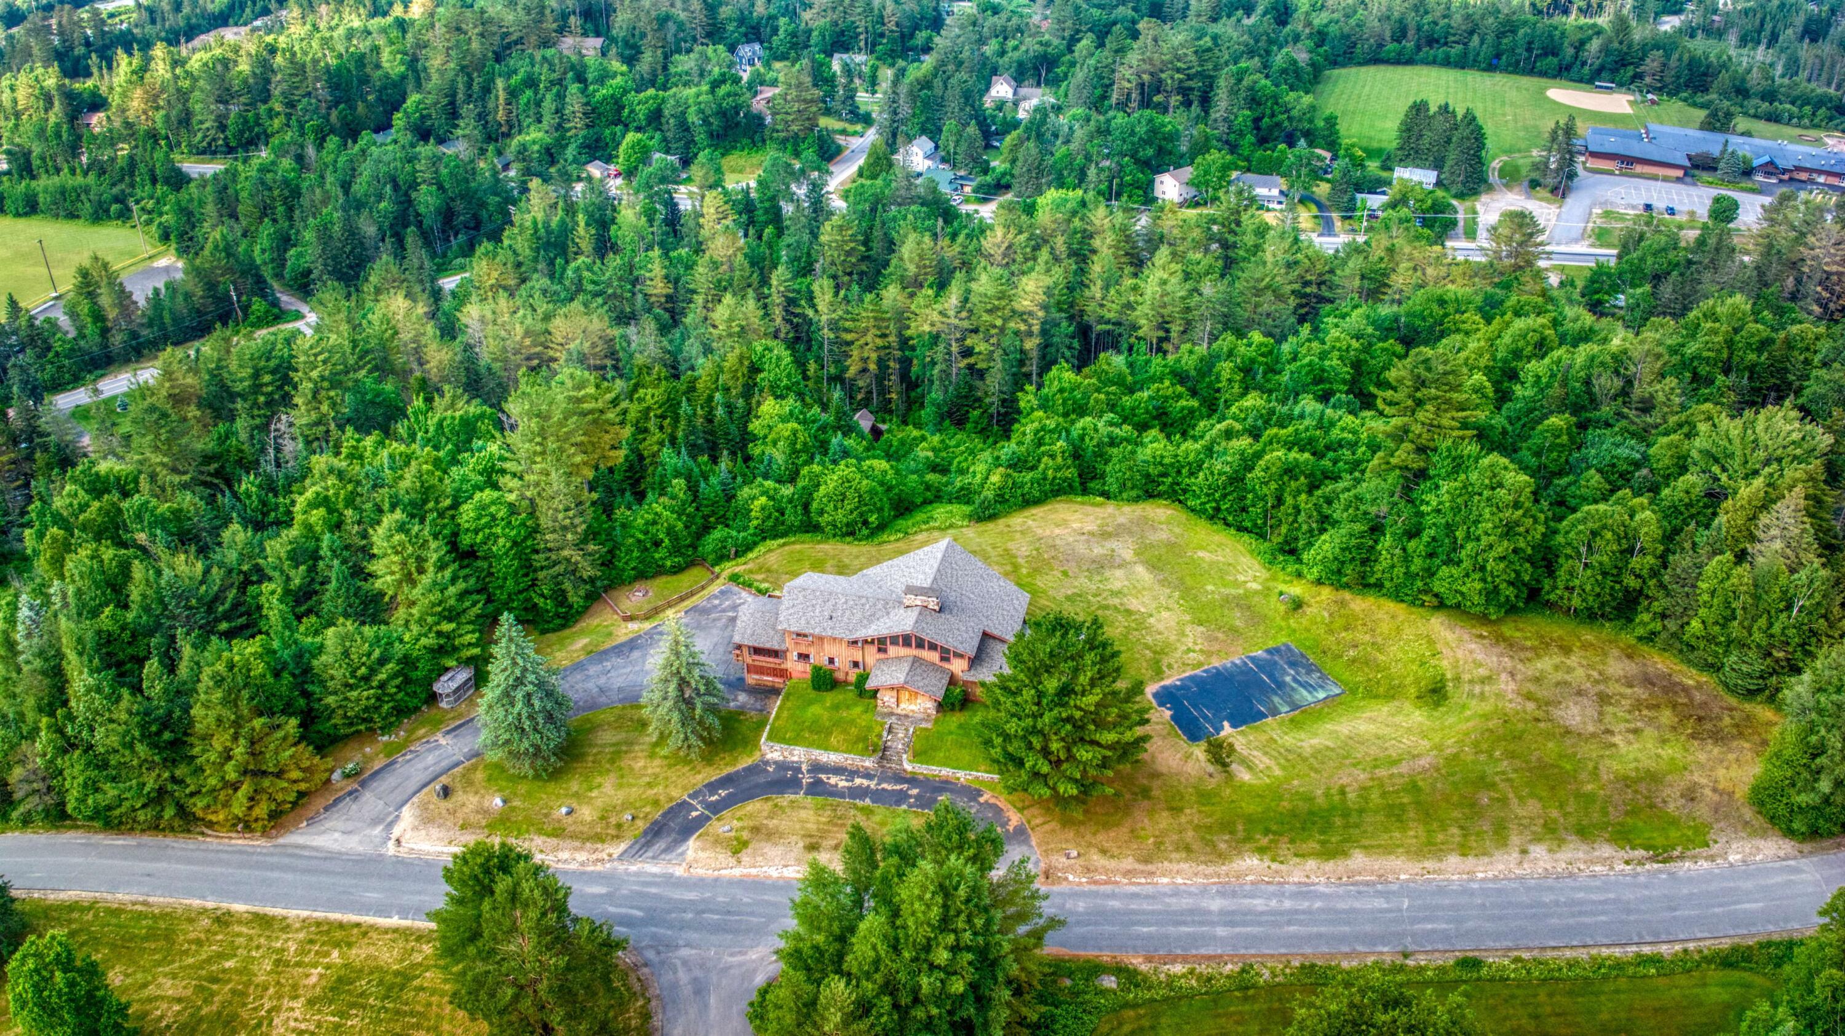
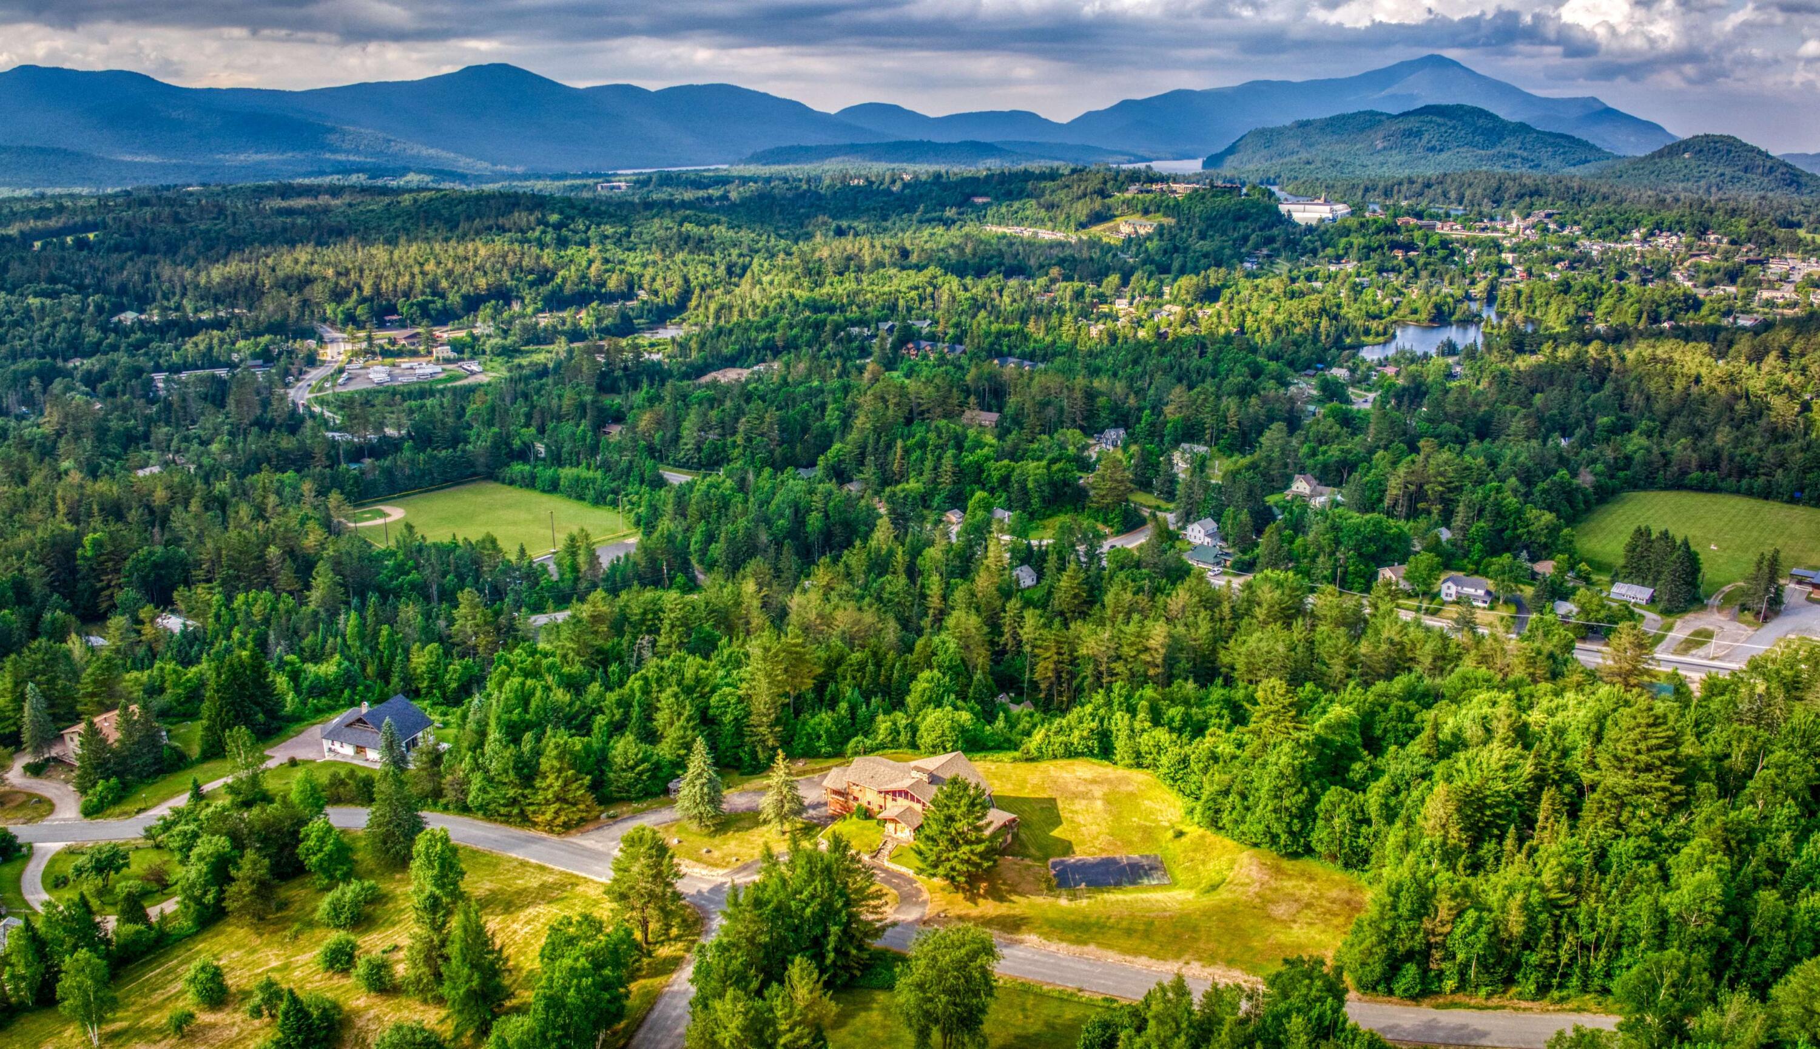
Aerial view of a house and tennis court on a wooded lot beside a curving road.
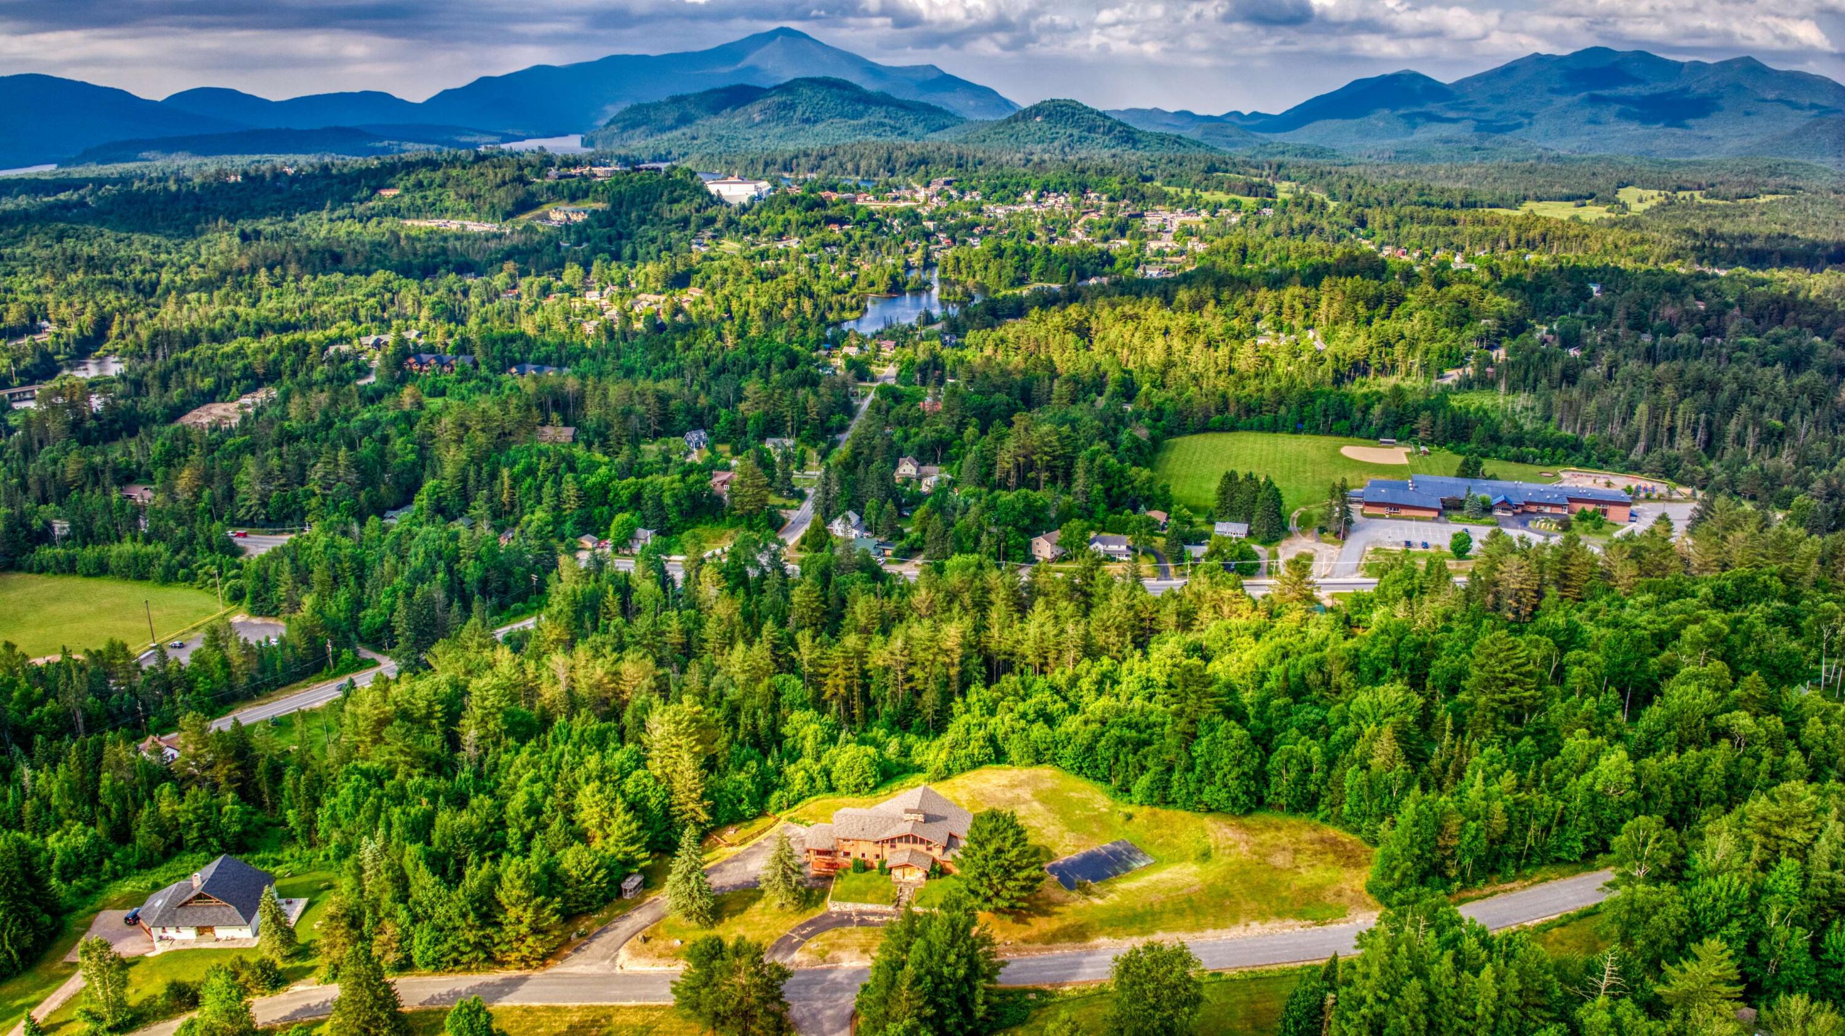
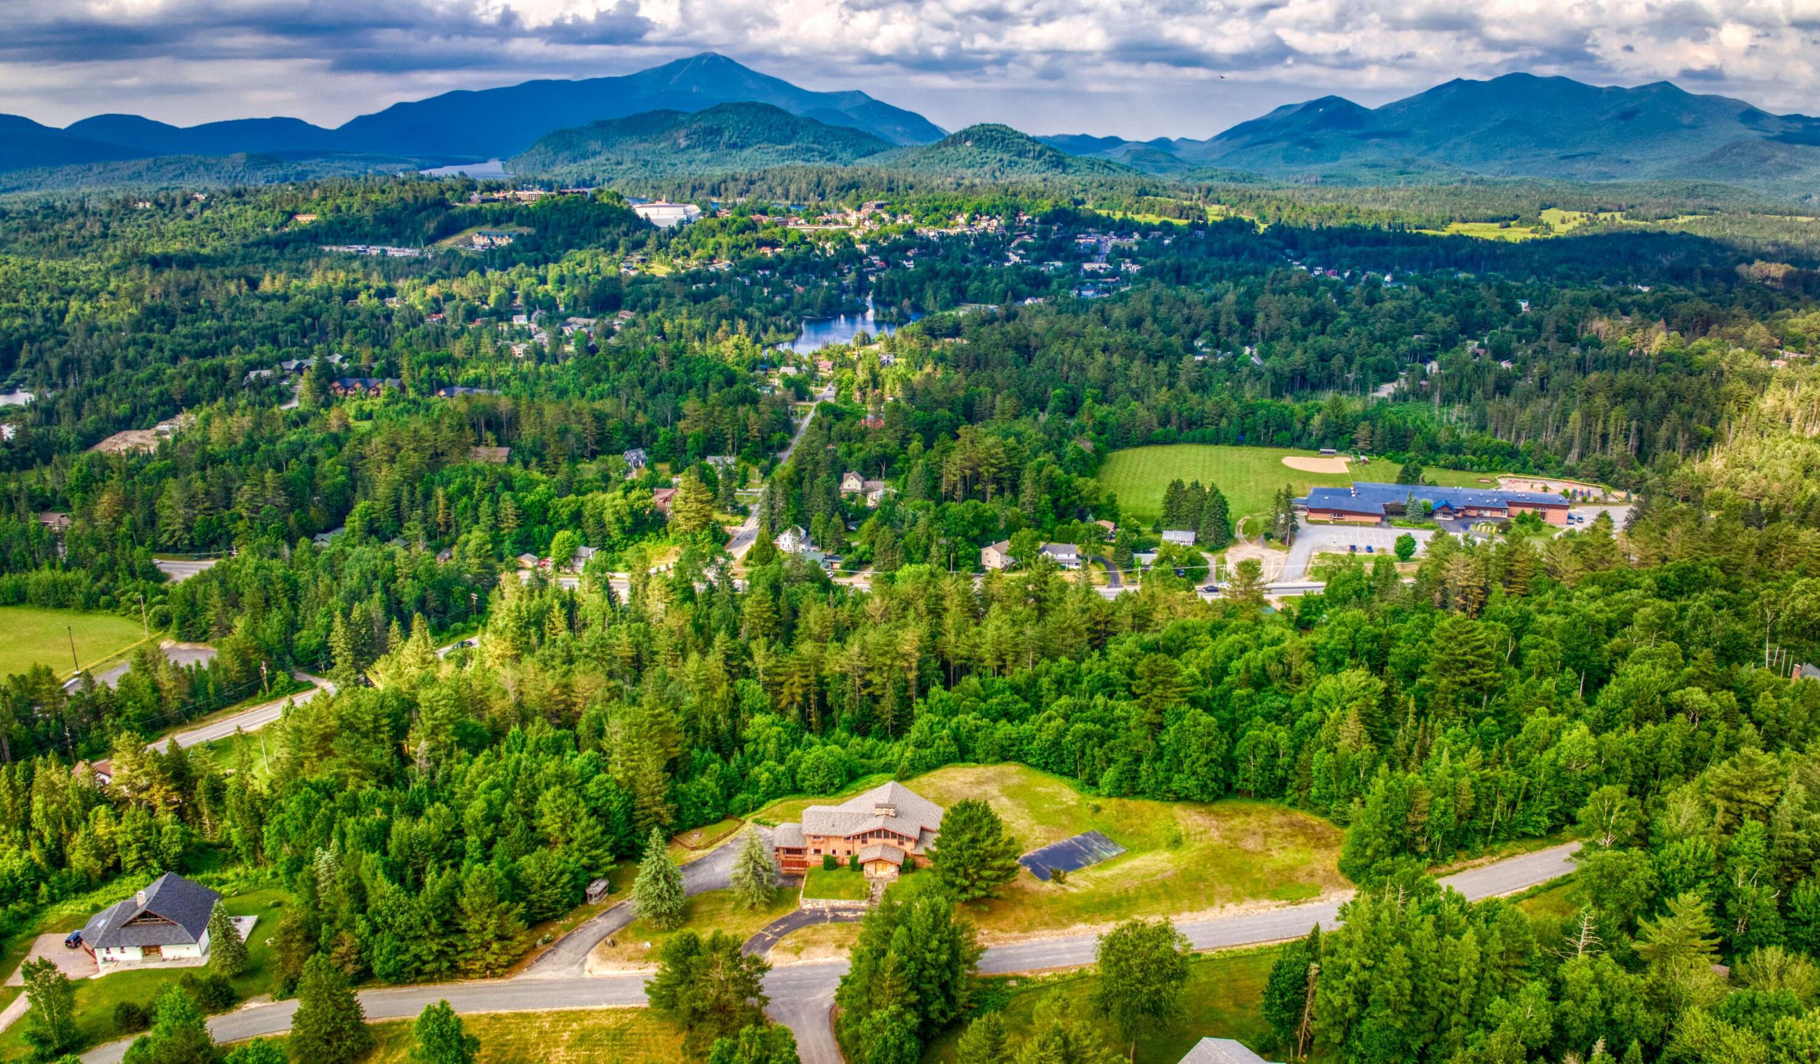
Aerial view of a home amid forest, with Lake Placid, a lake, and mountains beyond.
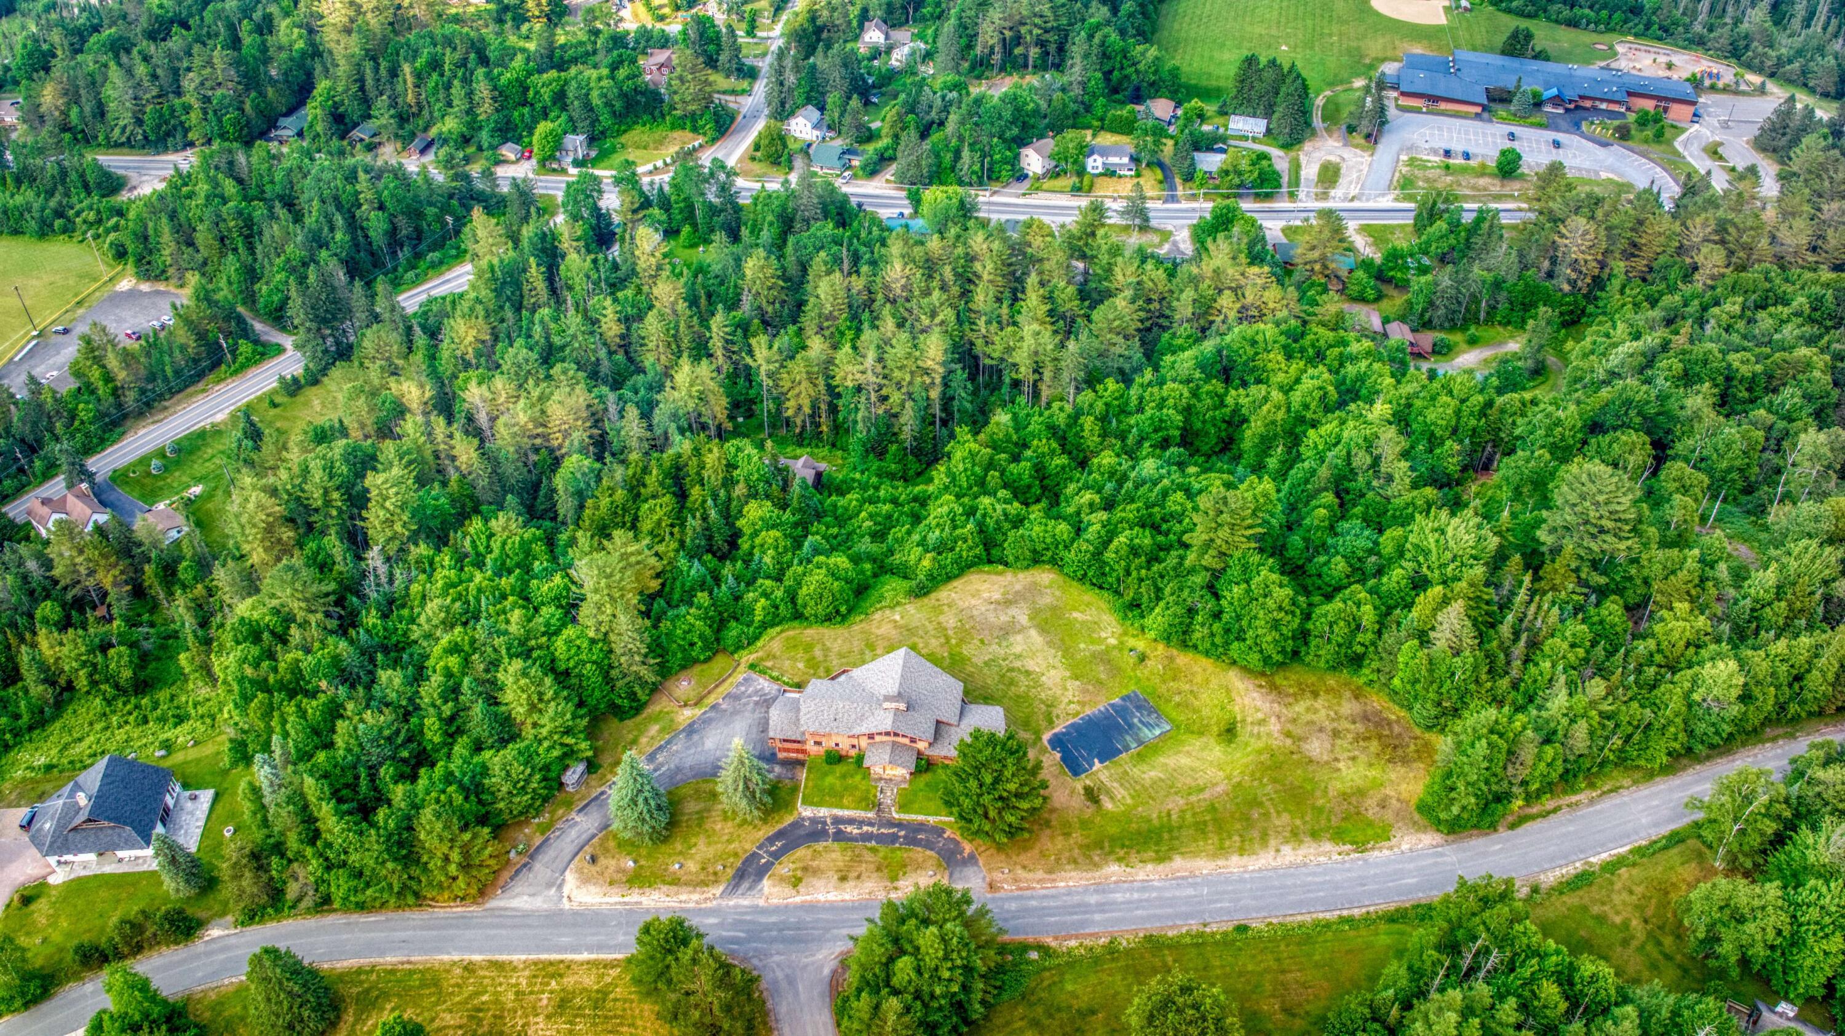
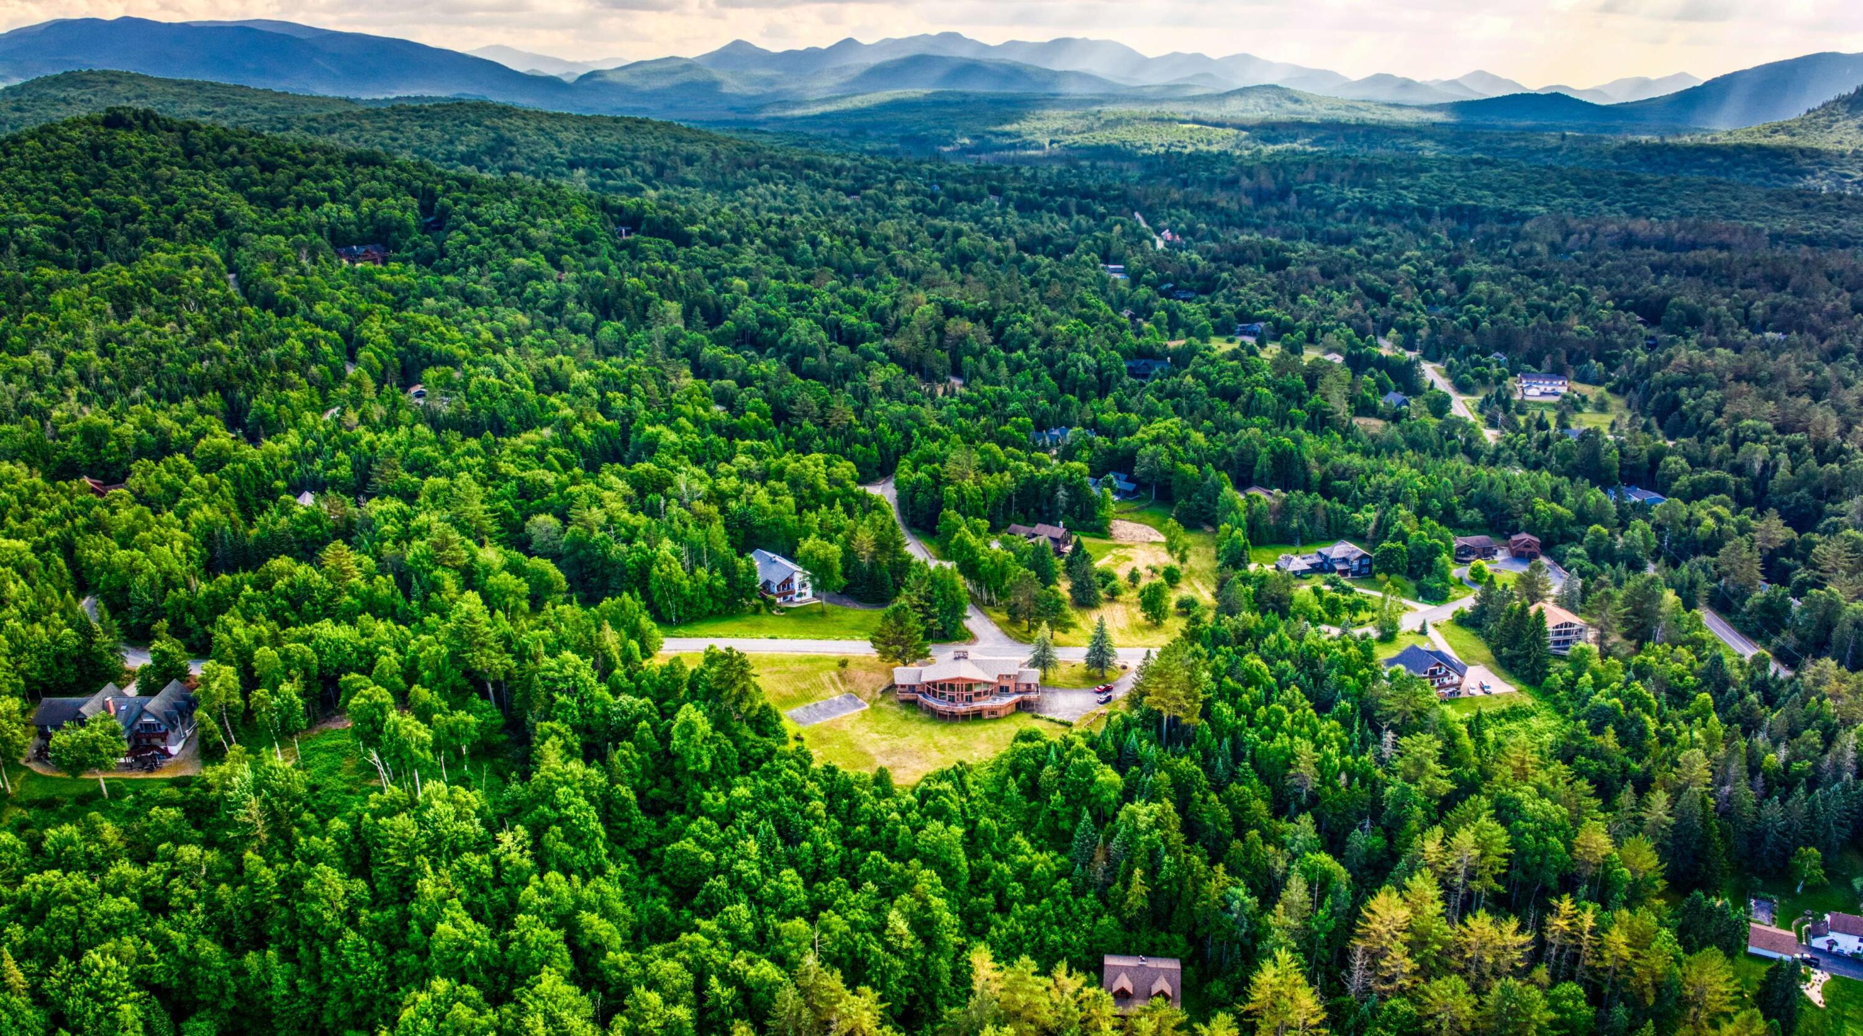
Aerial view of a wooded neighborhood with a central home, open lawn, and distant mountain ranges.
Aerial view of a home among trees, with Lake Placid and distant mountains beyond.
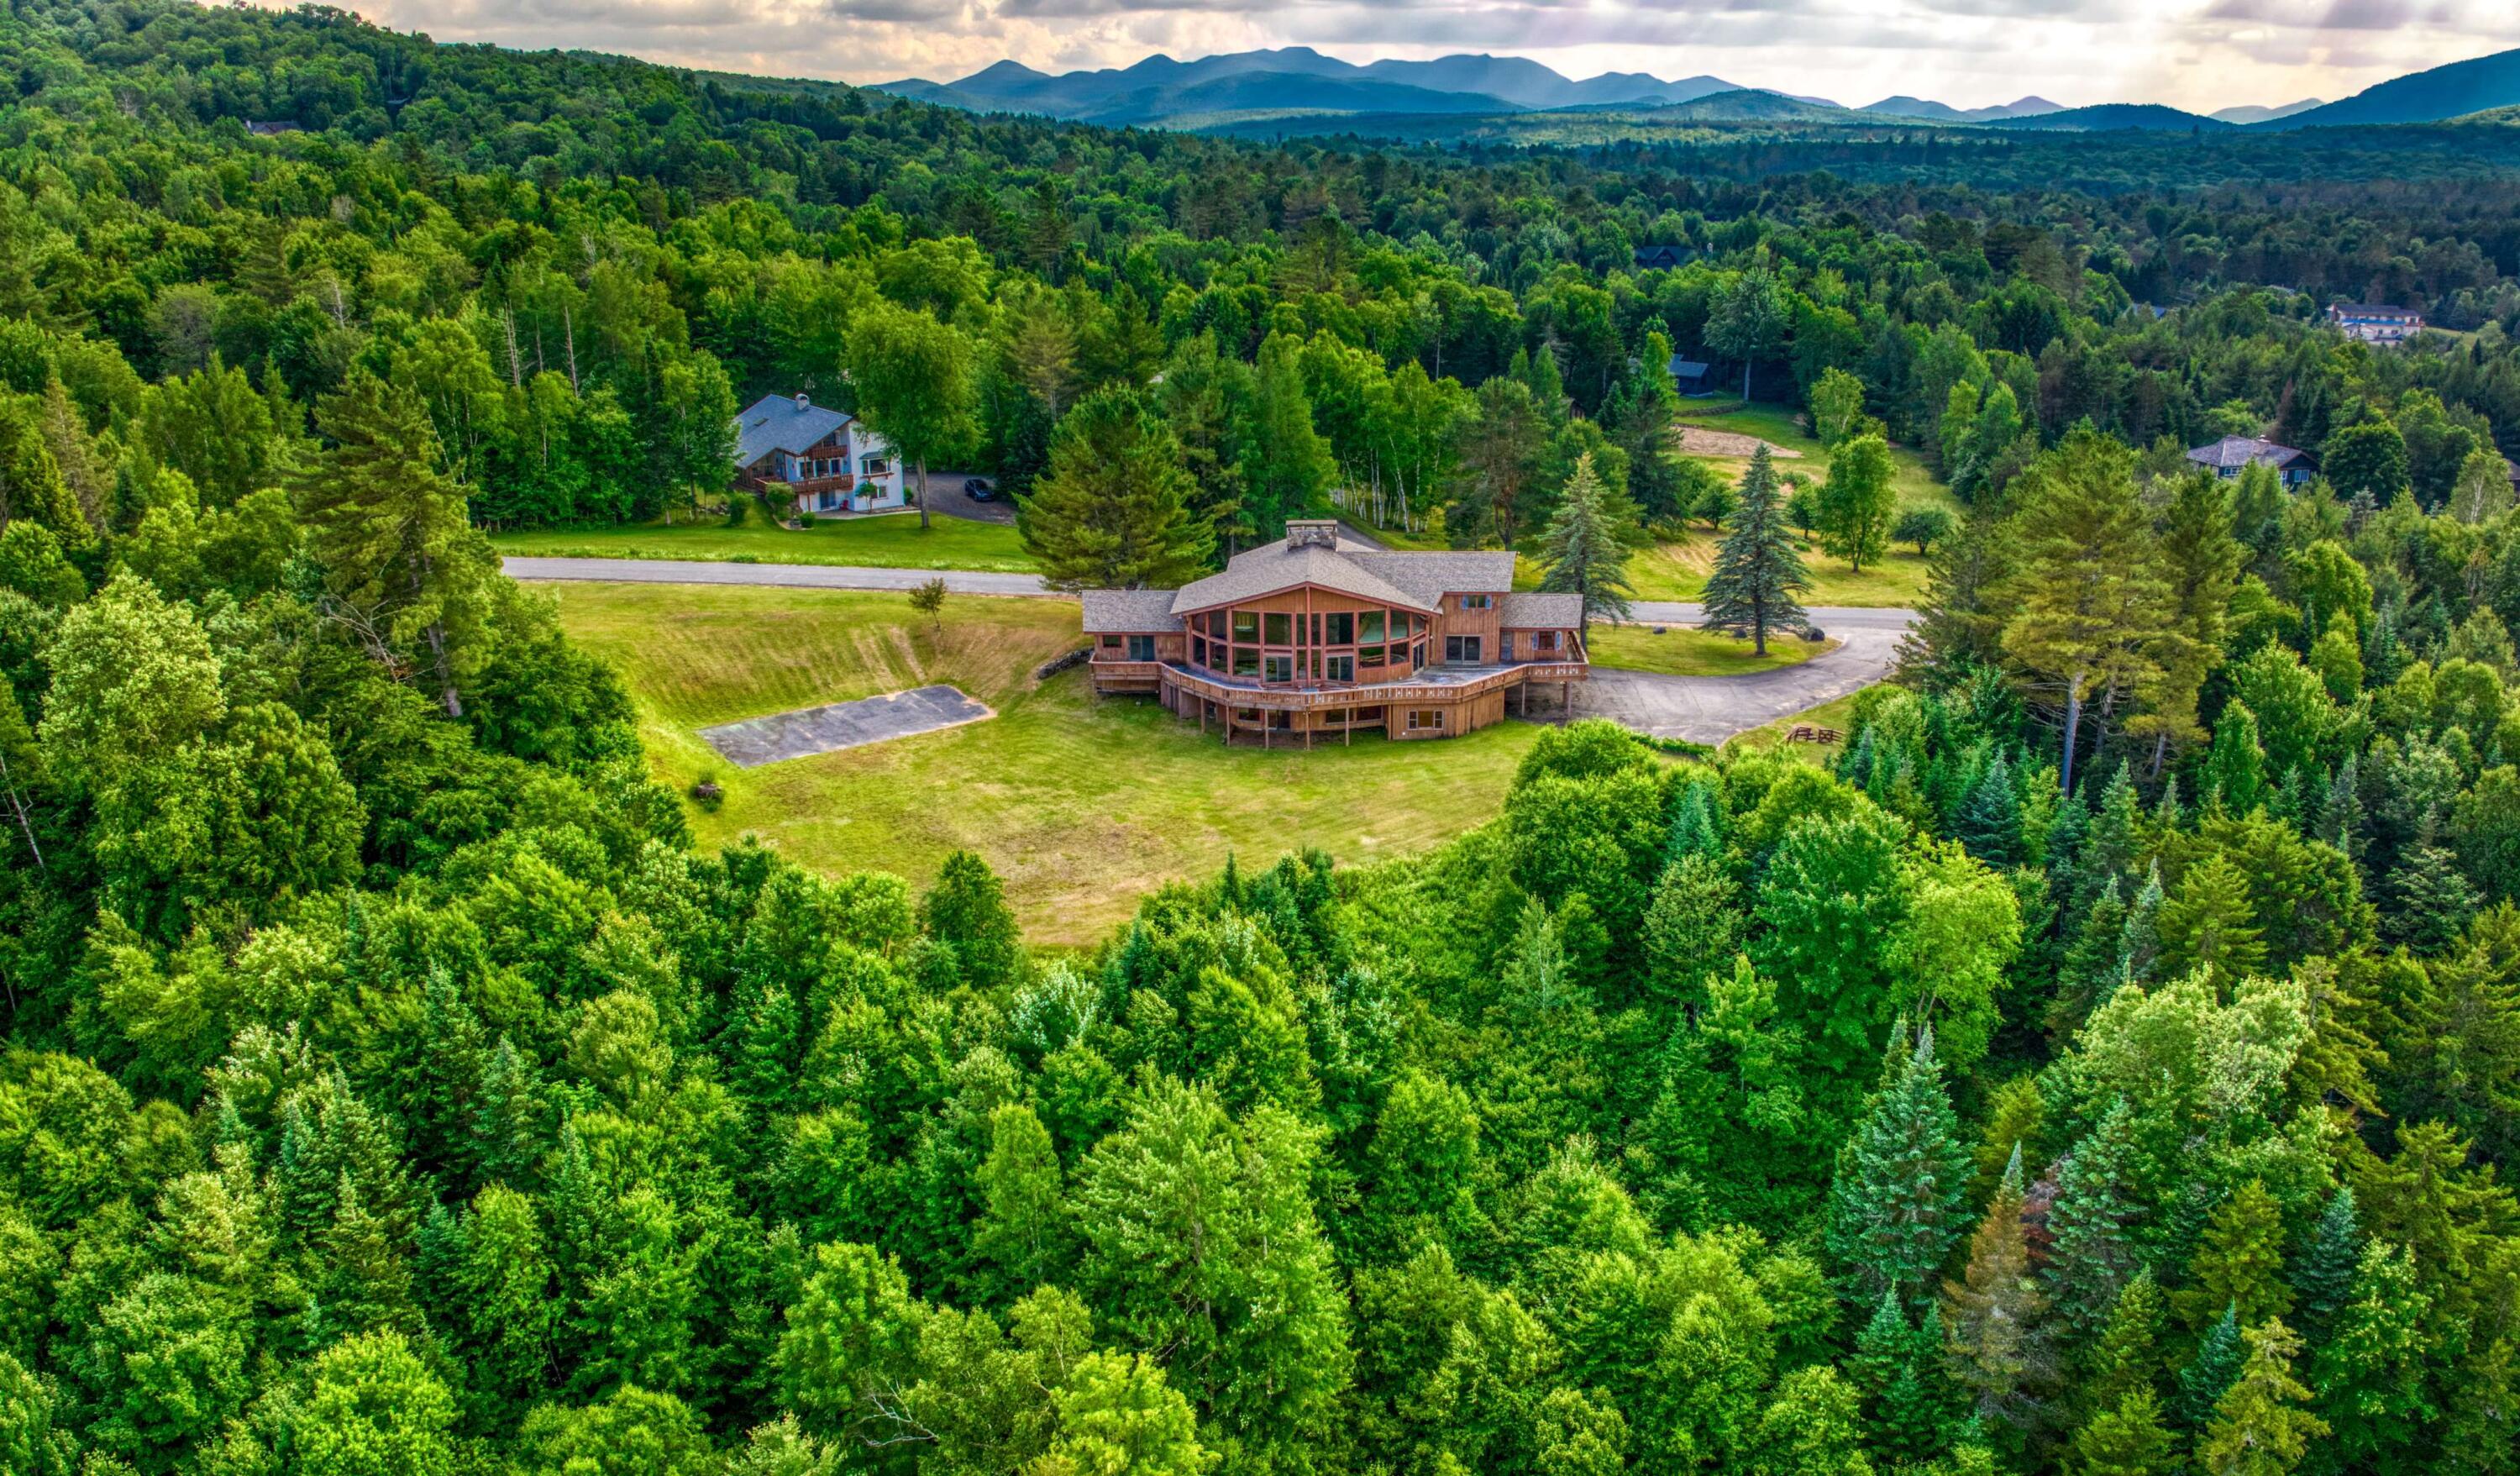
Aerial view of a wooded home with a wraparound deck, clearing, and distant mountain ranges.
Aerial view of a home surrounded by trees, with Lake Placid’s forested mountains in the distance.
Wood-sided home with stone entry and chimney, set before forested mountains.
SEE ALL PHOTOS
Wood-sided Adirondack home with a stone foundation, expansive windows, and a raised lawn.
Wood-sided house with a peaked central entrance, stone steps, and a raised lawn.
Wood-sided home with stone entry accents, a raised lawn, and mature trees beside the driveway.
Wood-sided house beside a sloping lawn, with trees and distant mountain views.
Wood-sided home with a broad raised deck, covered parking, and stone retaining wall.
Wood-sided home with a stone foundation, covered entrance, and curving driveway among mature trees.
Vaulted wood-paneled living room with tall windows overlooking forested mountains and a deck.
Tall windows frame a forested mountain view and a spacious deck.
Two-story great room with a massive stone fireplace, exposed beams, open loft, and colorful patterned carpet.
Two-level wood-paneled great room with mountain views through tall windows and a hot tub below.
Indoor pool room with a circular tiled pool and mountain views through large windows.
Interior with a massive fieldstone fireplace, wood-paneled walls, loft staircase, and tall windows.
Built-in bar in a wood-trimmed room, with mountain views through wide windows and doors.
Two-story great room with a stone fireplace, patterned carpet, built-in bar, and mountain views through large windows.
Empty wood-paneled room with a multicolored carpet and sliding glass doors opening onto a deck.
Covered wooden porch with expansive mountain and forest views through large windows.
Kitchen with rustic wood cabinetry, terracotta tile floors, and a small central worktable.
Kitchen with wood cabinetry, a central island, terracotta tile floor, and a window above the sink.
Vacant living area with a stone fireplace, exposed beams, and arched wall openings.
Spacious room with wood floors, exposed ceiling beams, arched openings, and mountain views through large windows.
Room with an arched doorway and large windows overlooking a lawn and forested mountains.
Empty living room with a wraparound built-in window seat and a gray plank ceiling.
Wood-paneled bathroom with a long vanity, large mirror, and window overlooking trees.
Vacant room with built-in window benches, broad windows overlooking trees, and sunlight across the carpet.
Carpeted sitting room with a built-in curved window seat, wood-plank ceiling, and views of trees.
Empty carpeted room with exposed ceiling beams and windows overlooking trees.
Empty loft-style room with a wood ceiling, two windows, and a distant mountain view.
Bathroom with a cream sink, wood vanity, woodland wallpaper, and teal carpet.
Bathroom with textured brown walls, glass shower, bidet, and a corner bathtub.
Wood-paneled bathroom with a double-sink vanity, toilet beneath a window, and bathtub.
Wood-paneled sauna with tiered benches and a wall-mounted shelf.
Wooden deck with built-in benches overlooking forest and distant mountains
Wooden deck with tree-cutout railing and picnic table overlooking forested mountains
Wood-sided home with a curved driveway, broad lawn, and paved court surrounded by forest.
Lawn overlooking green trees and a distant mountain range beneath a cloud-filled blue sky.
Aerial view of a house and tennis court on a wooded lot beside a curving road.
Aerial view of a home amid forest, with Lake Placid, a lake, and mountains beyond.
Aerial view of a wooded neighborhood with a central home, open lawn, and distant mountain ranges.
Aerial view of a home among trees, with Lake Placid and distant mountains beyond.
Aerial view of a wooded home with a wraparound deck, clearing, and distant mountain ranges.
Aerial view of a home surrounded by trees, with Lake Placid’s forested mountains in the distance.
Wood-sided home with stone entry and chimney, set before forested mountains.
Courtesy of Francis (Bob) Miller, Bob Miller Real Estate
Pending

33 Evans Lane

33 Evans Lane, Lake Placid, NY 12946

$1,395,000
Owned by one family for nearly 50 years, this five bedroom, six bath property on four acres offers a new owner a remarkable opportunity for transformation on a significant scale. The residence is a time capsule that blends mid-century modernism and Alpine rusticity.

At the center of this 7,026 sq. ft. grand chalet is a jaw-dropping great room with a magnificent double-sided fireplace and walls of windows that offer some of the finest views in Lake Placid. The epitome of open concept, the layout transitions seamlessly from great room, dining room, kitchen, family room, and master suite with spa and sauna. All are on the main level, and all have access to a deck that wraps around much of the home.

The upper and lower levels offer additional bedrooms and baths, ample shared spaces, storage, a potential apartment, and a two car garage. The home will require extensive renovation. Bob Miller Real Estate is pleased to present this offering for $1,395,000.

5
beds

6
baths

7,026 Sq.Ft. LIVING AREA

4 Acres lot

Bob Miller

Bob Miller

Features & Amenities

Interior

  • total bedrooms5
  • Total bathrooms6
  • full bathrooms4
  • half bathrooms2
  • Laundry room In Basement
  • Flooring Carpet, Ceramic Tile
  • APPLIANCES Bar Fridge, Electric Oven, Electric Range, Refrigerator
  • other interior Features Bar, Beamed Ceilings, Cathedral Ceiling(s), Jetted Tub, Primary Downstairs

Area & Lot

  • Status Pending
  • Living Area7,026 Sq.Ft.
  • Total Area7,026 Sq.Ft.
  • Lot Area4 Acres
  • MLS® ID207436
  • TypeResidential
  • YEAR BUILT1977
  • NeighborhoodLake Placid
  • Architecture StylesAdirondack
  • View DescriptionMountain(s)
  • School DistrictLake Placid

Exterior

  • STORIES2
  • Garage Space2.0
  • water SourcePublic
  • utilitiesCable Connected, Internet Available, Phone Connected, Water Connected
  • PoolNone
  • roofAsphalt
  • lot featuresGentle Sloping
  • parkingGarage Faces Side
  • HEAT TYPEElectric
  • AIR CONDITIONINGNone
  • sewerSeptic Tank
  • SubstructureBlock
  • security Features24 Hour Security

Financial

  • Sales Price$1,395,000
  • Real Estate Tax $15,339/yr
Wood-sided house with a peaked central entrance, stone steps, and a raised lawn.

Schedule a Showing

We would love to show you our beautiful property. Please select your preferred date and time below. An agent will be in touch shortly to confirm your appointment.

Schedule a Showing

We would love to show you our beautiful property. Please select your preferred date and time below. An agent will be in touch shortly to confirm your appointment.

Thank you for your interest in 33 Evans Lane, Lake Placid, NY 12946. We are reviewing your request and will be in touch shortly!

Mortgage Calculator

Estimate your monthly mortgage payment, including the principal and interest, property taxes, and HOA. Adjust the values to generate a more accurate rate.

All estimates are provided for informational purposes only. Actual amounts may vary.
$0,000 Your Payment 20 15 65
$0,000 Your Payment

Lake Placid

Lake Placid is a four-season resort destination and a vibrant community of year-round residents.

Explore

Work With Us

Bob Miller Real Estate is proud to provide homebuyers and sellers in the Lake Placid and surrounding communities with exceptional service. We negotiate the best results, guide the process in a smooth and stress-free manner, and assist clients in making the best real estate decisions.

Follow Us on Instagram

Find Us

2505 MAIN ST
LAKE PLACID NY 12946

Get Directions