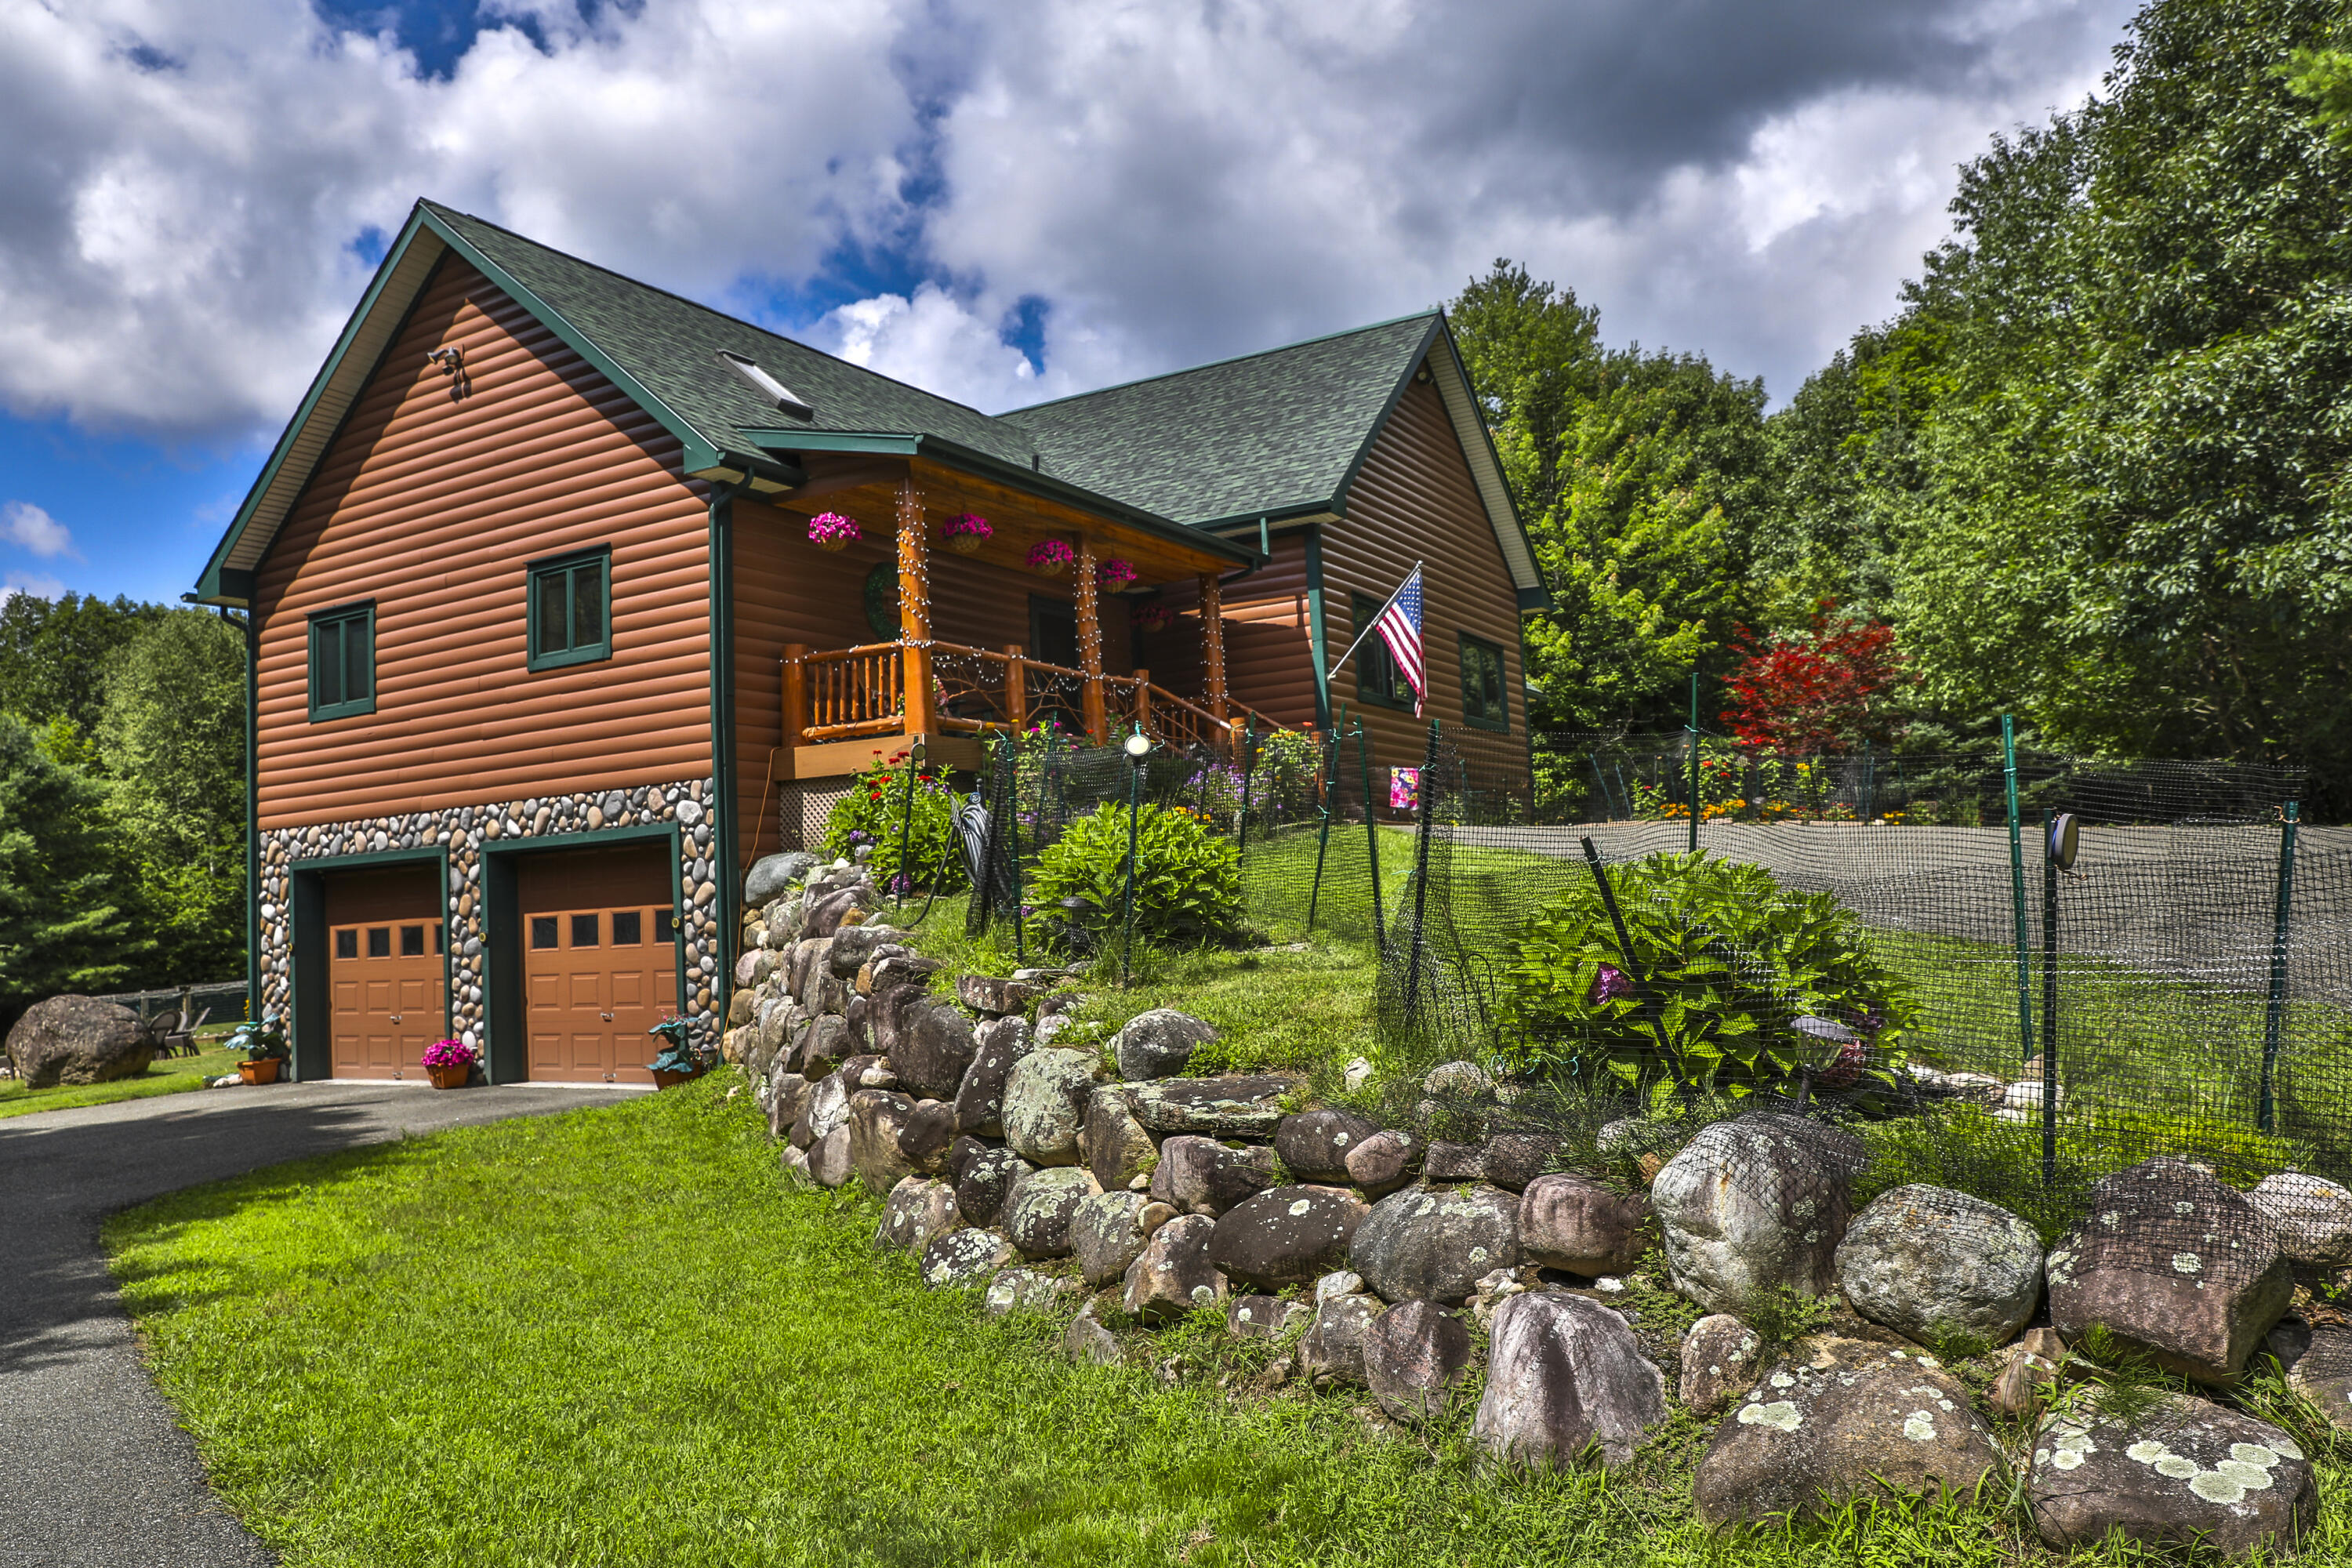
Brown log-sided house with a covered porch, two garage doors, and a stone-bordered garden.
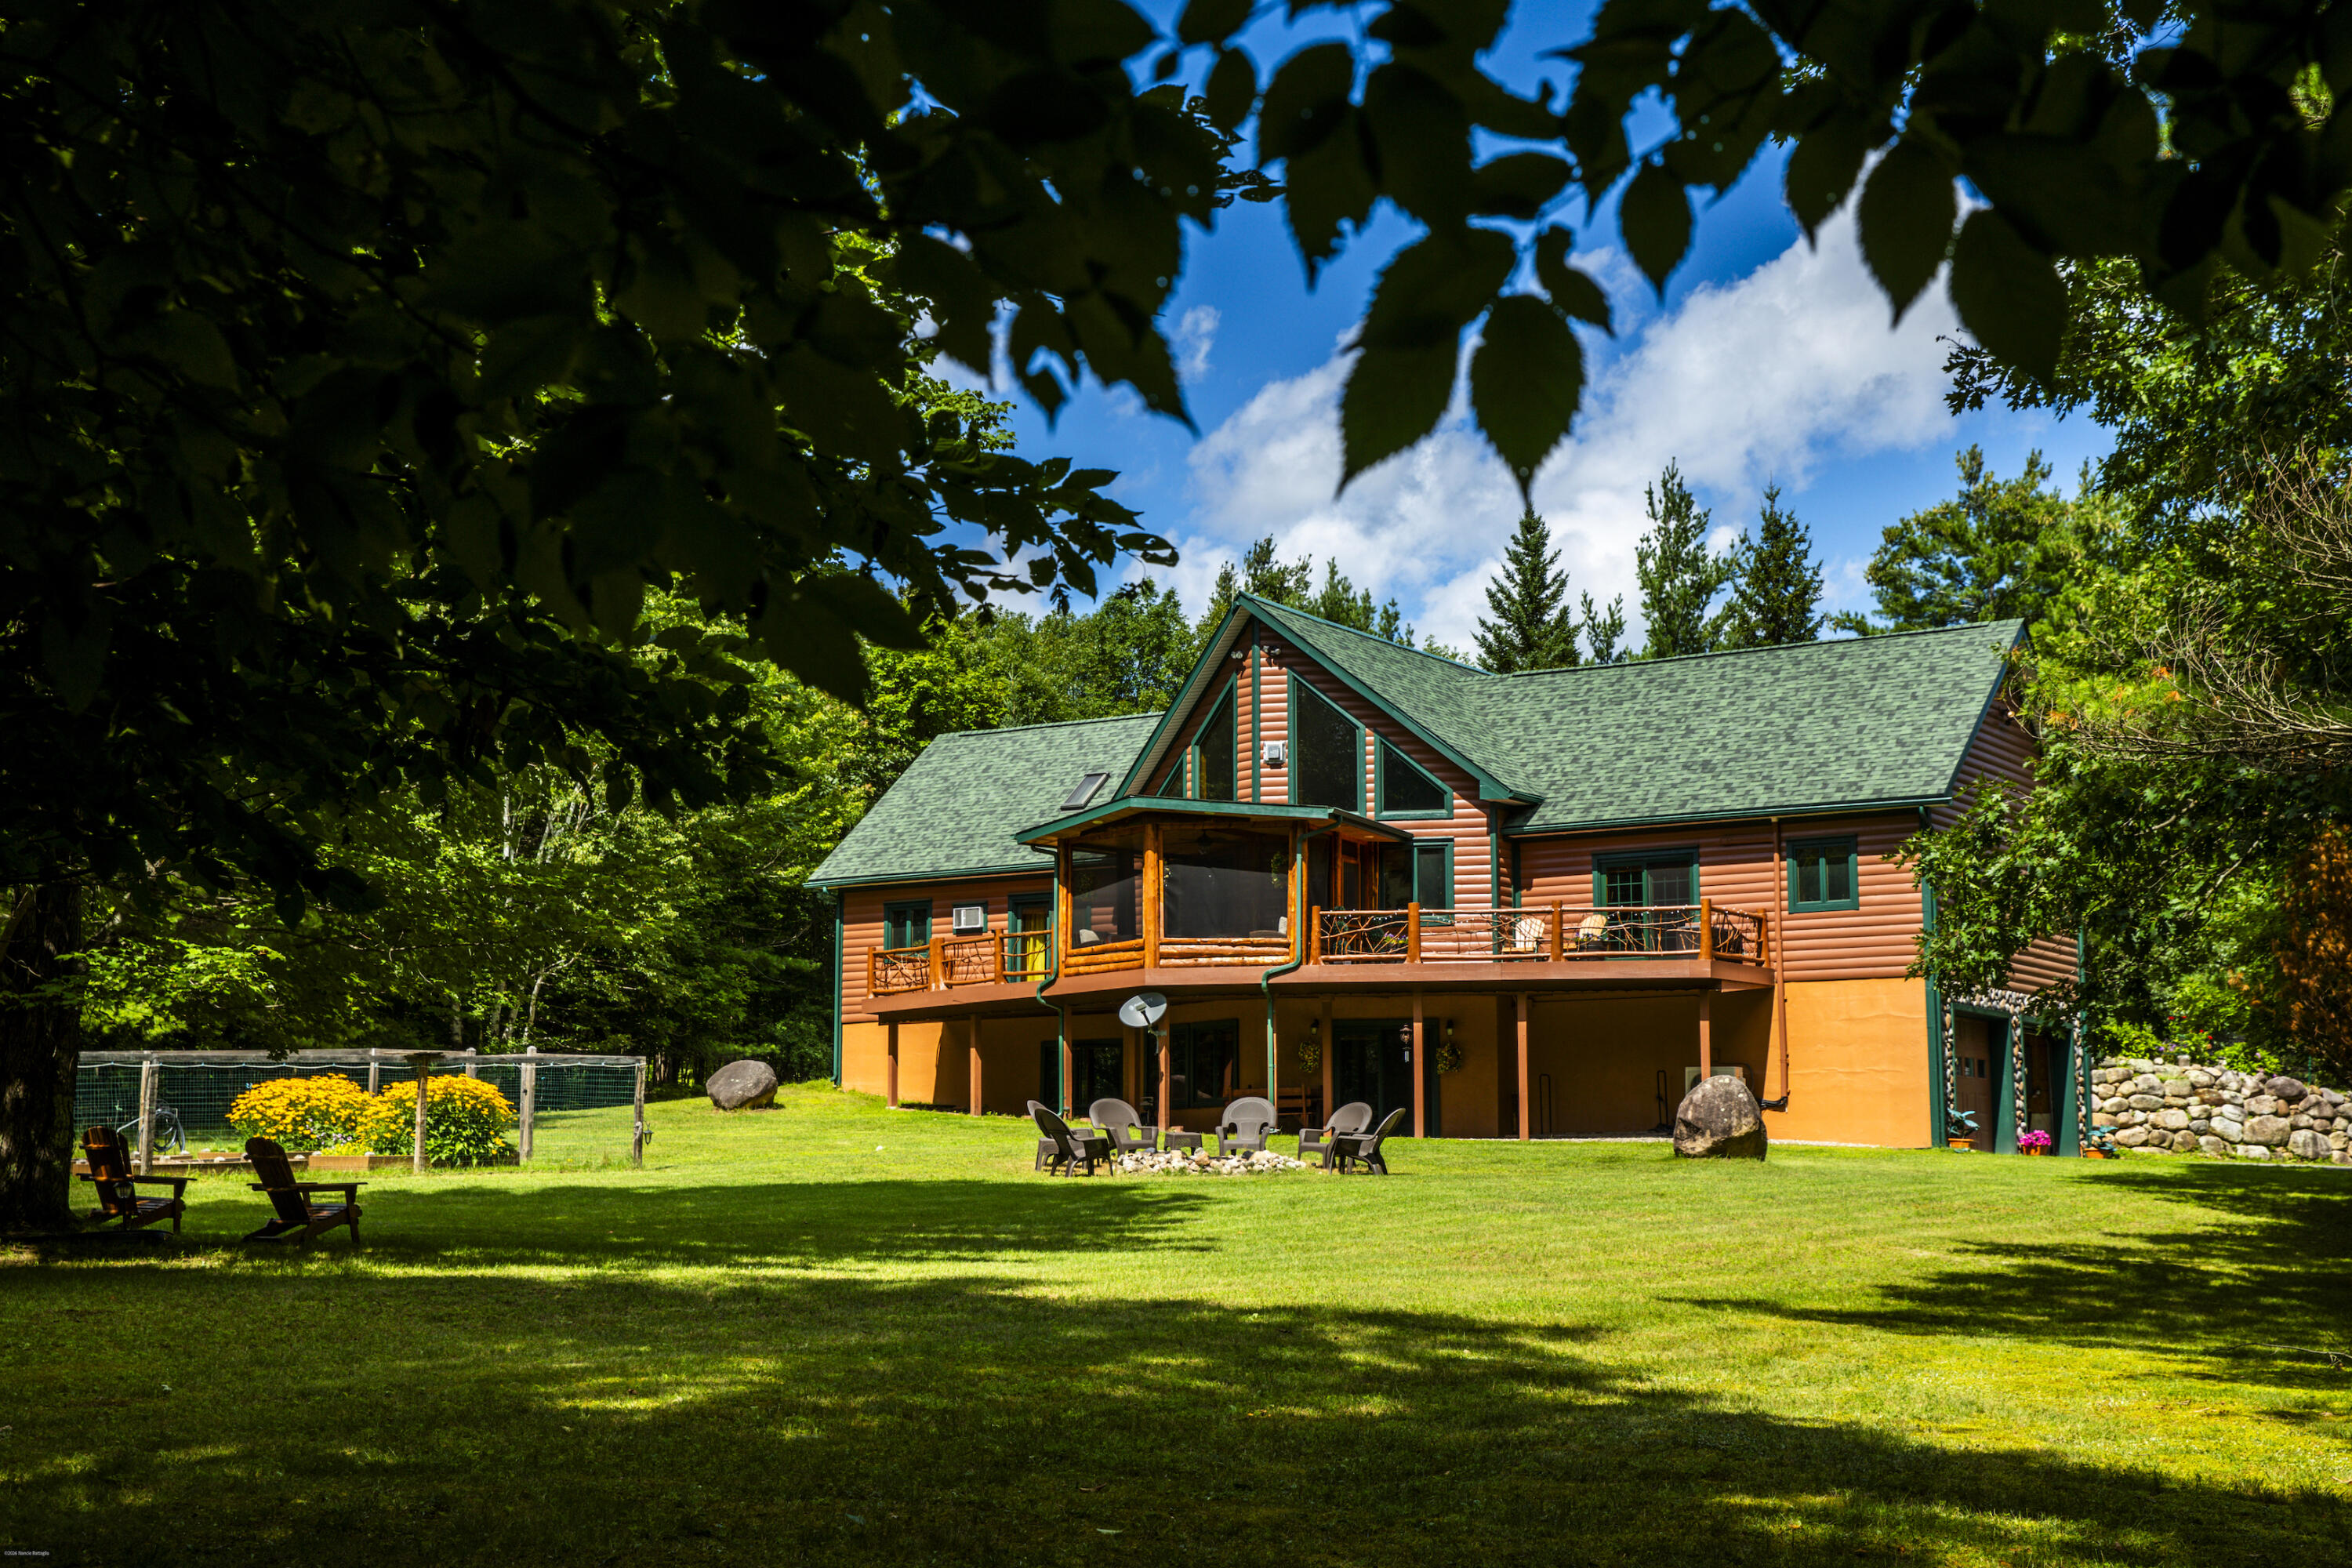
Log-sided house with a broad covered deck overlooking a sunny lawn and wooded surroundings.
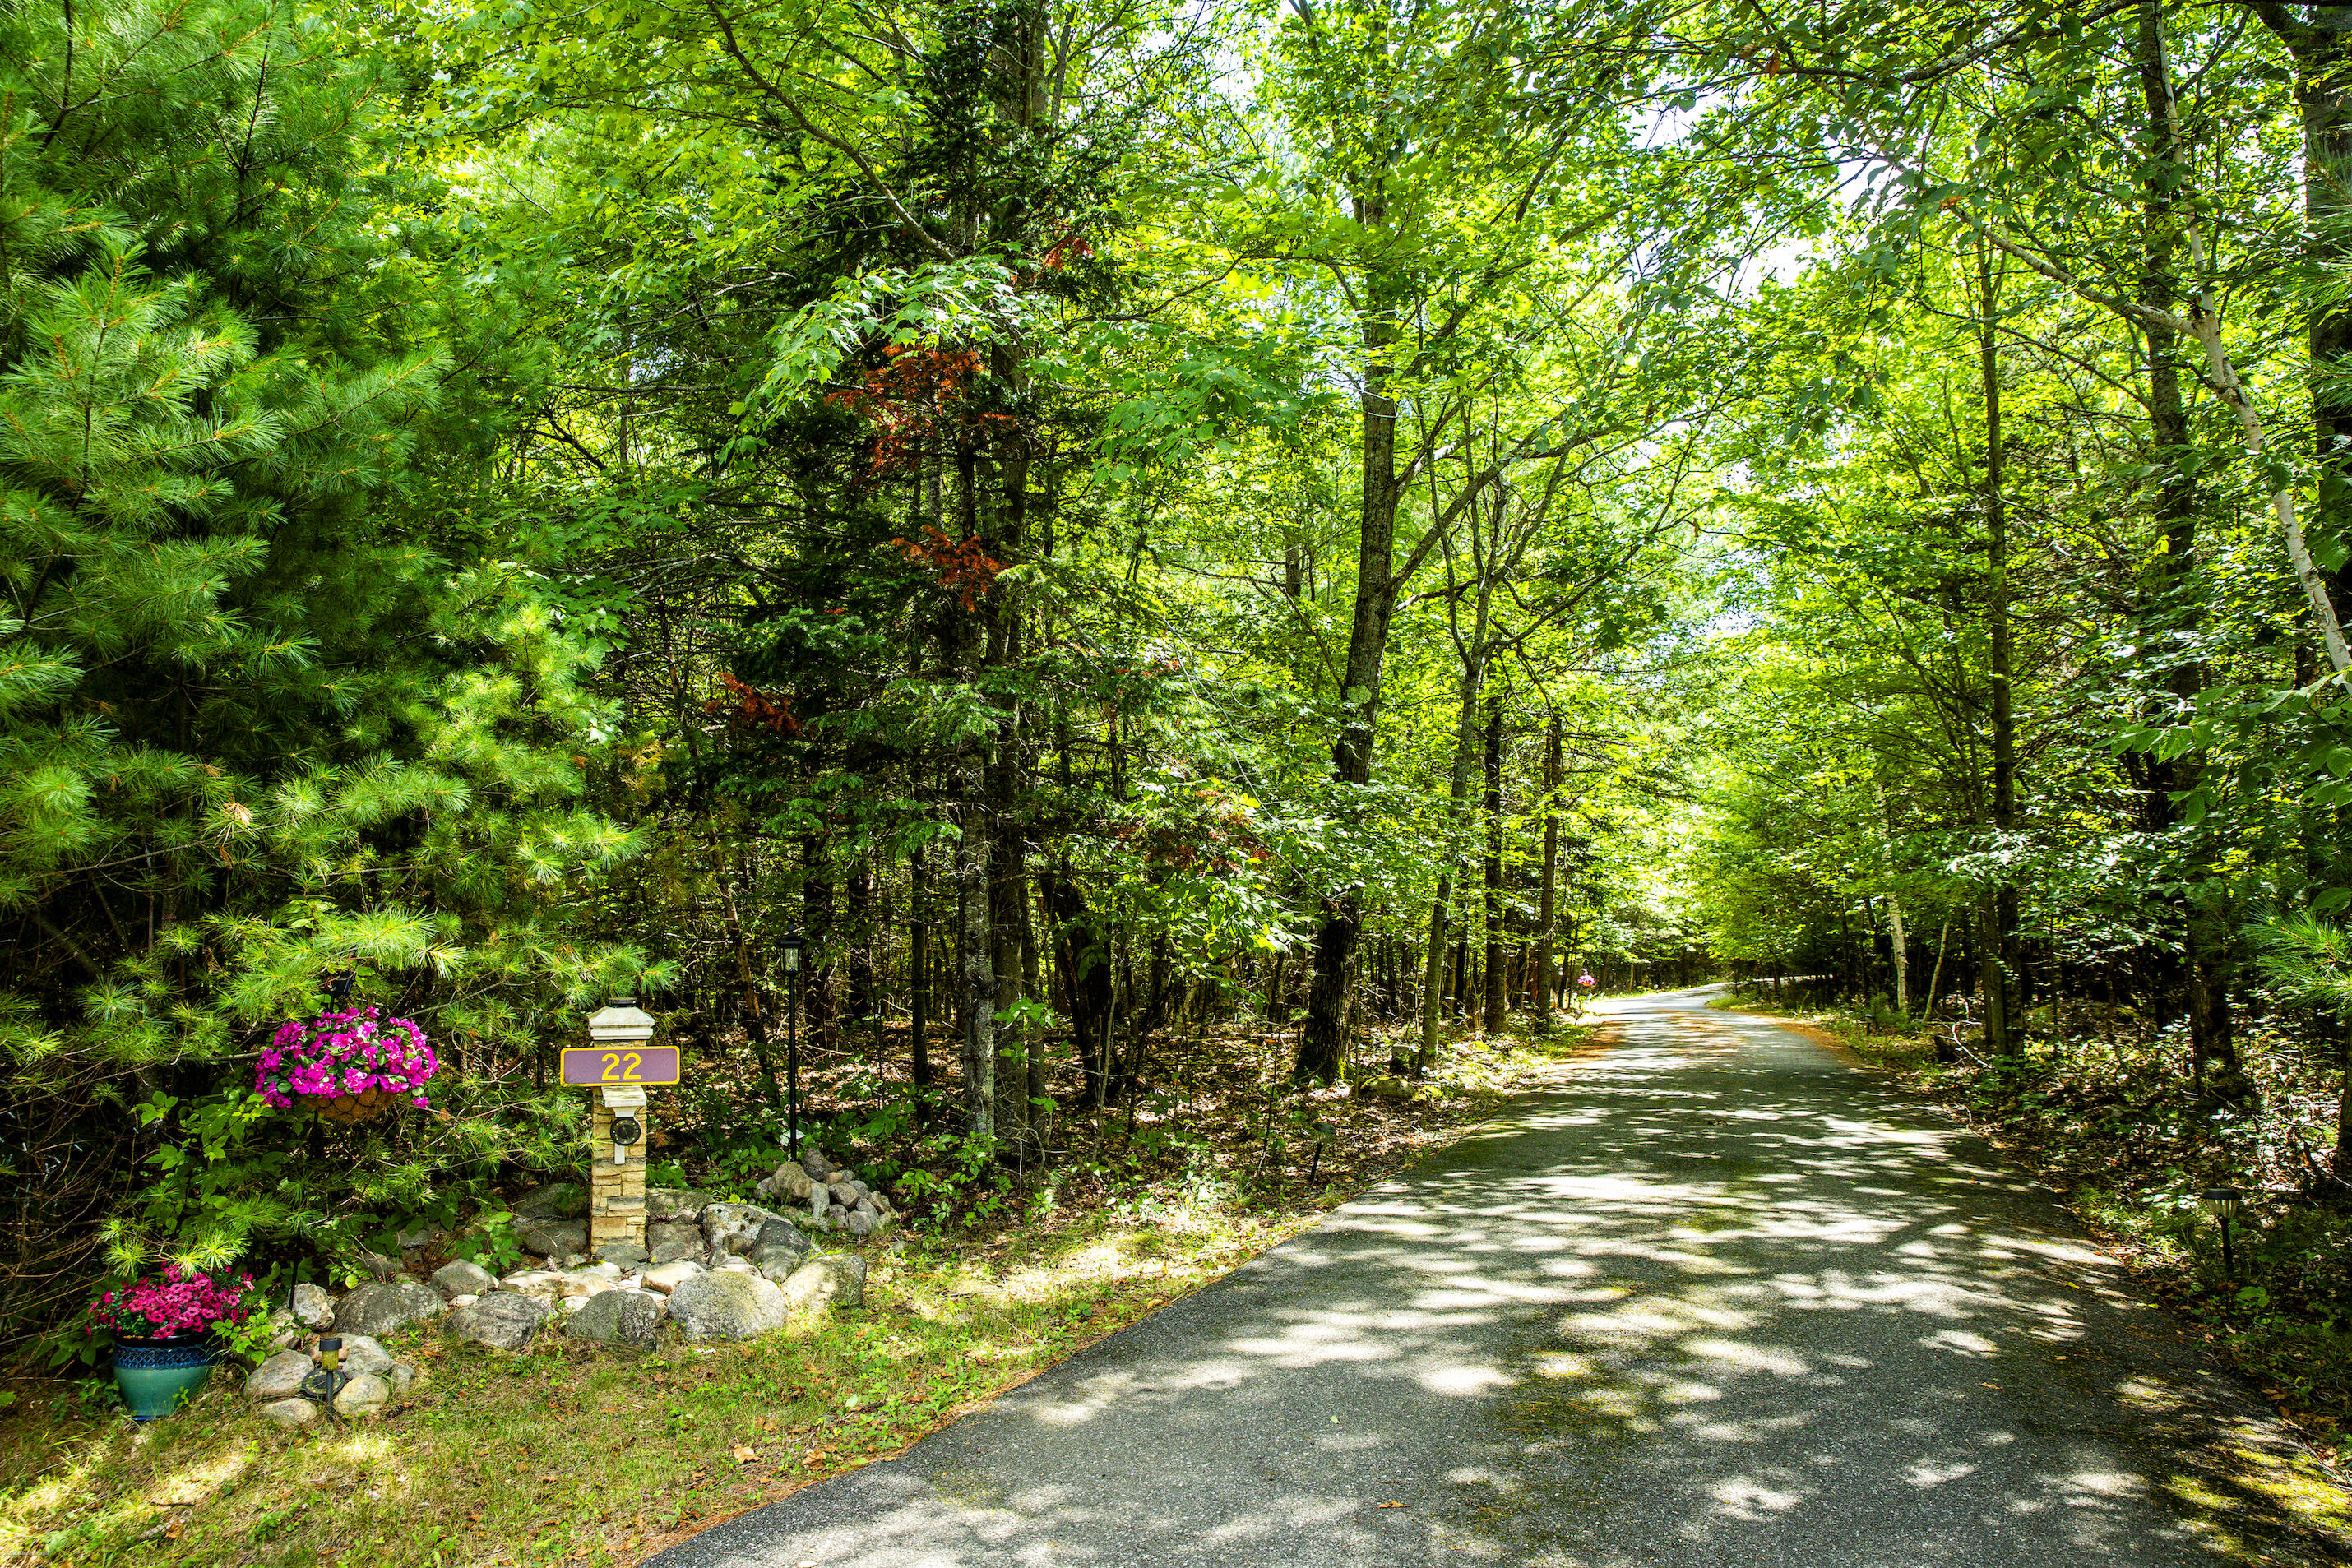
Wooded road beside the stone entrance pillar and flower planters at 22 Ausable Run Lane.
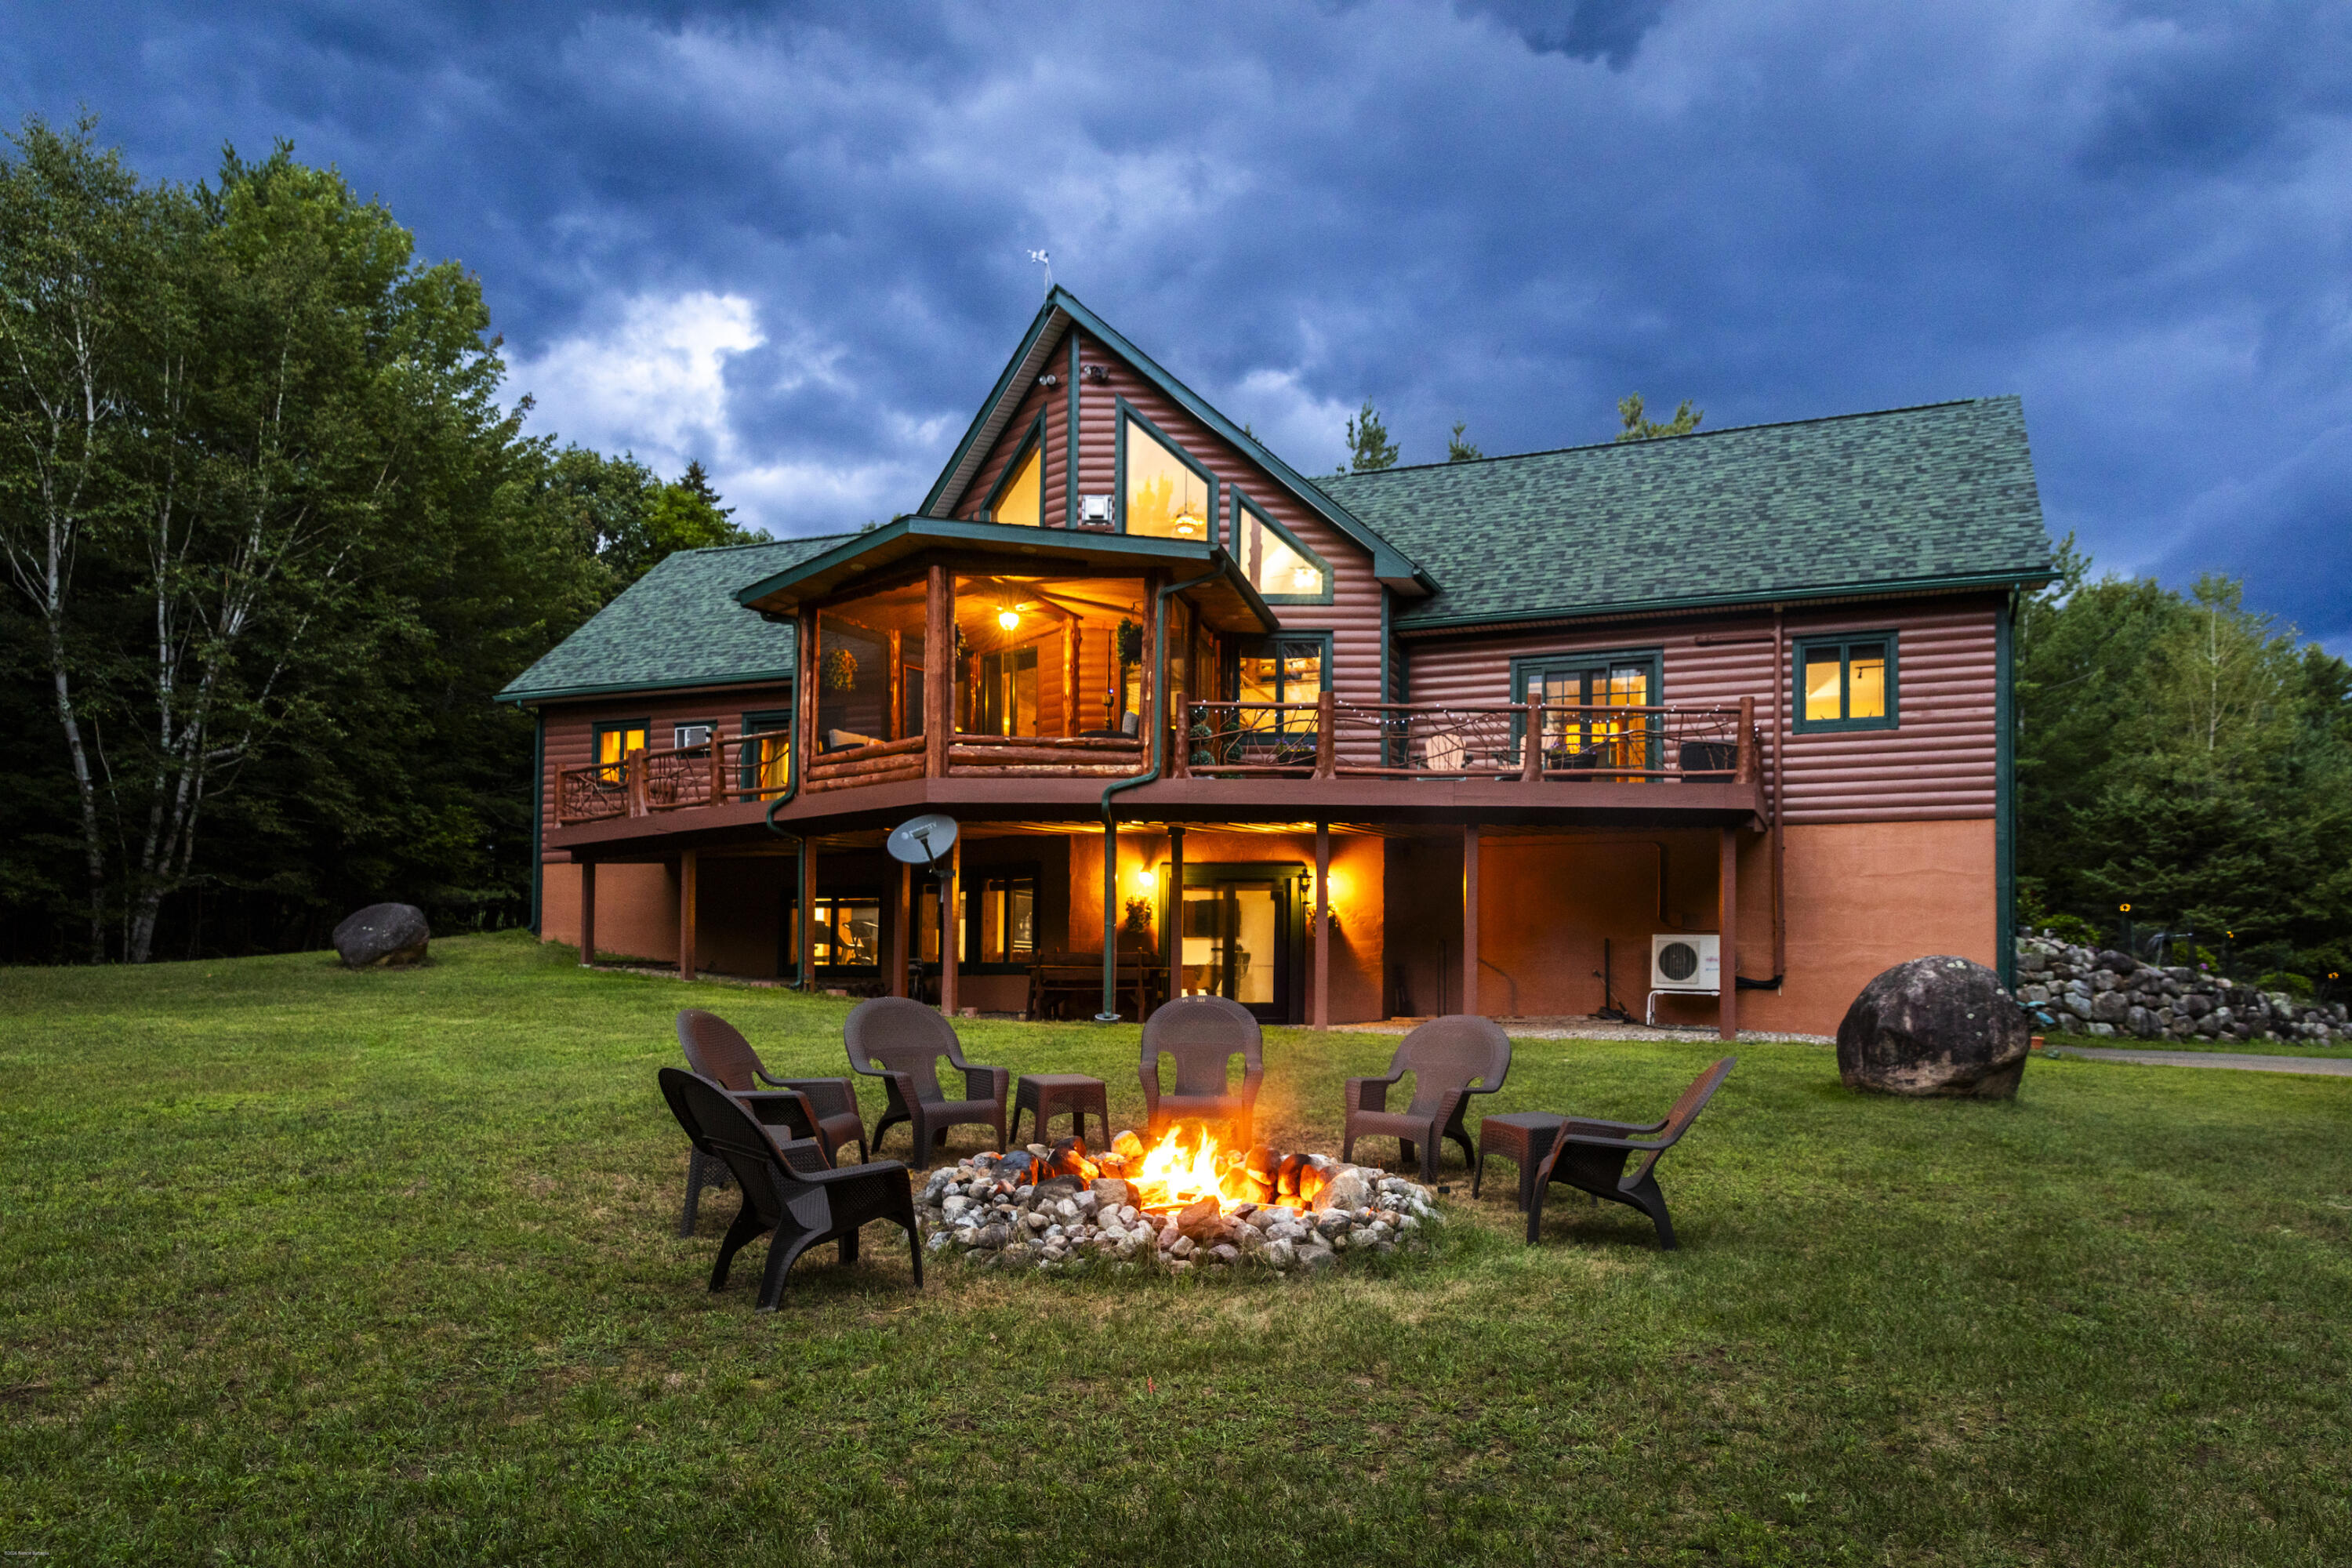
Log-sided home with a wraparound deck and glowing windows, behind a lawn fire pit and Adirondack chairs.
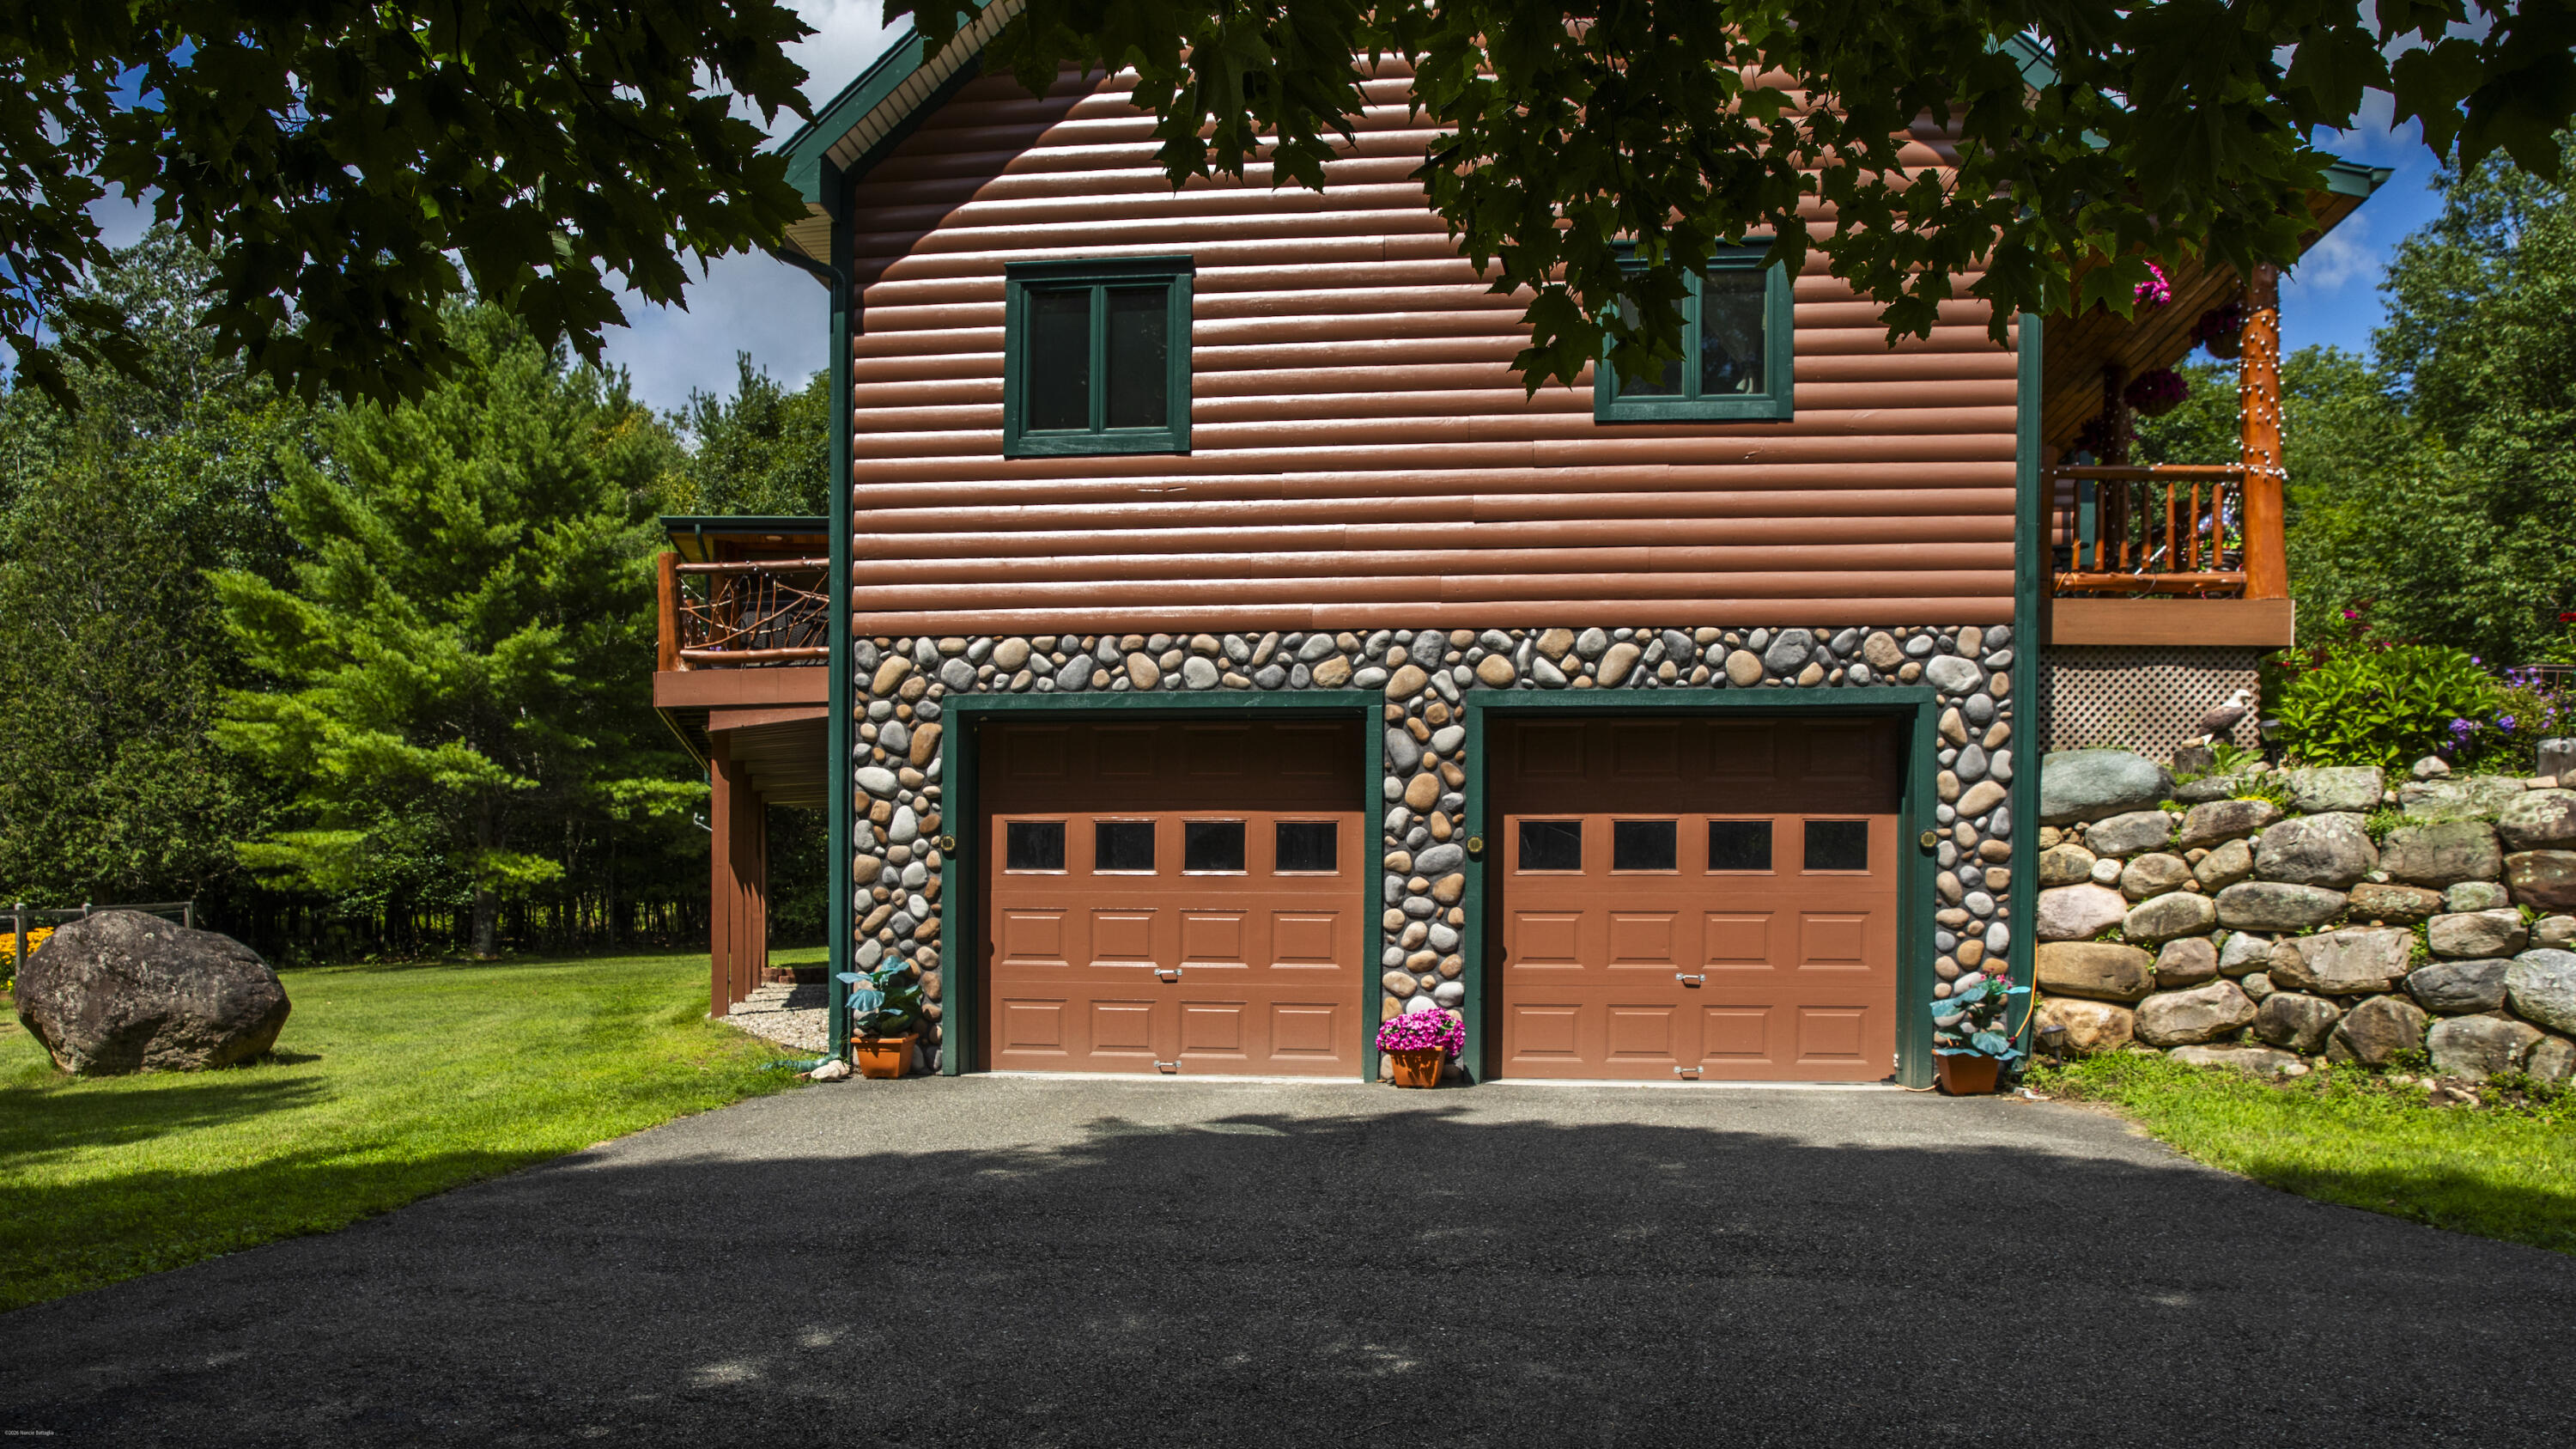
Log-sided home with two brown garage doors, stone facade, and covered porch
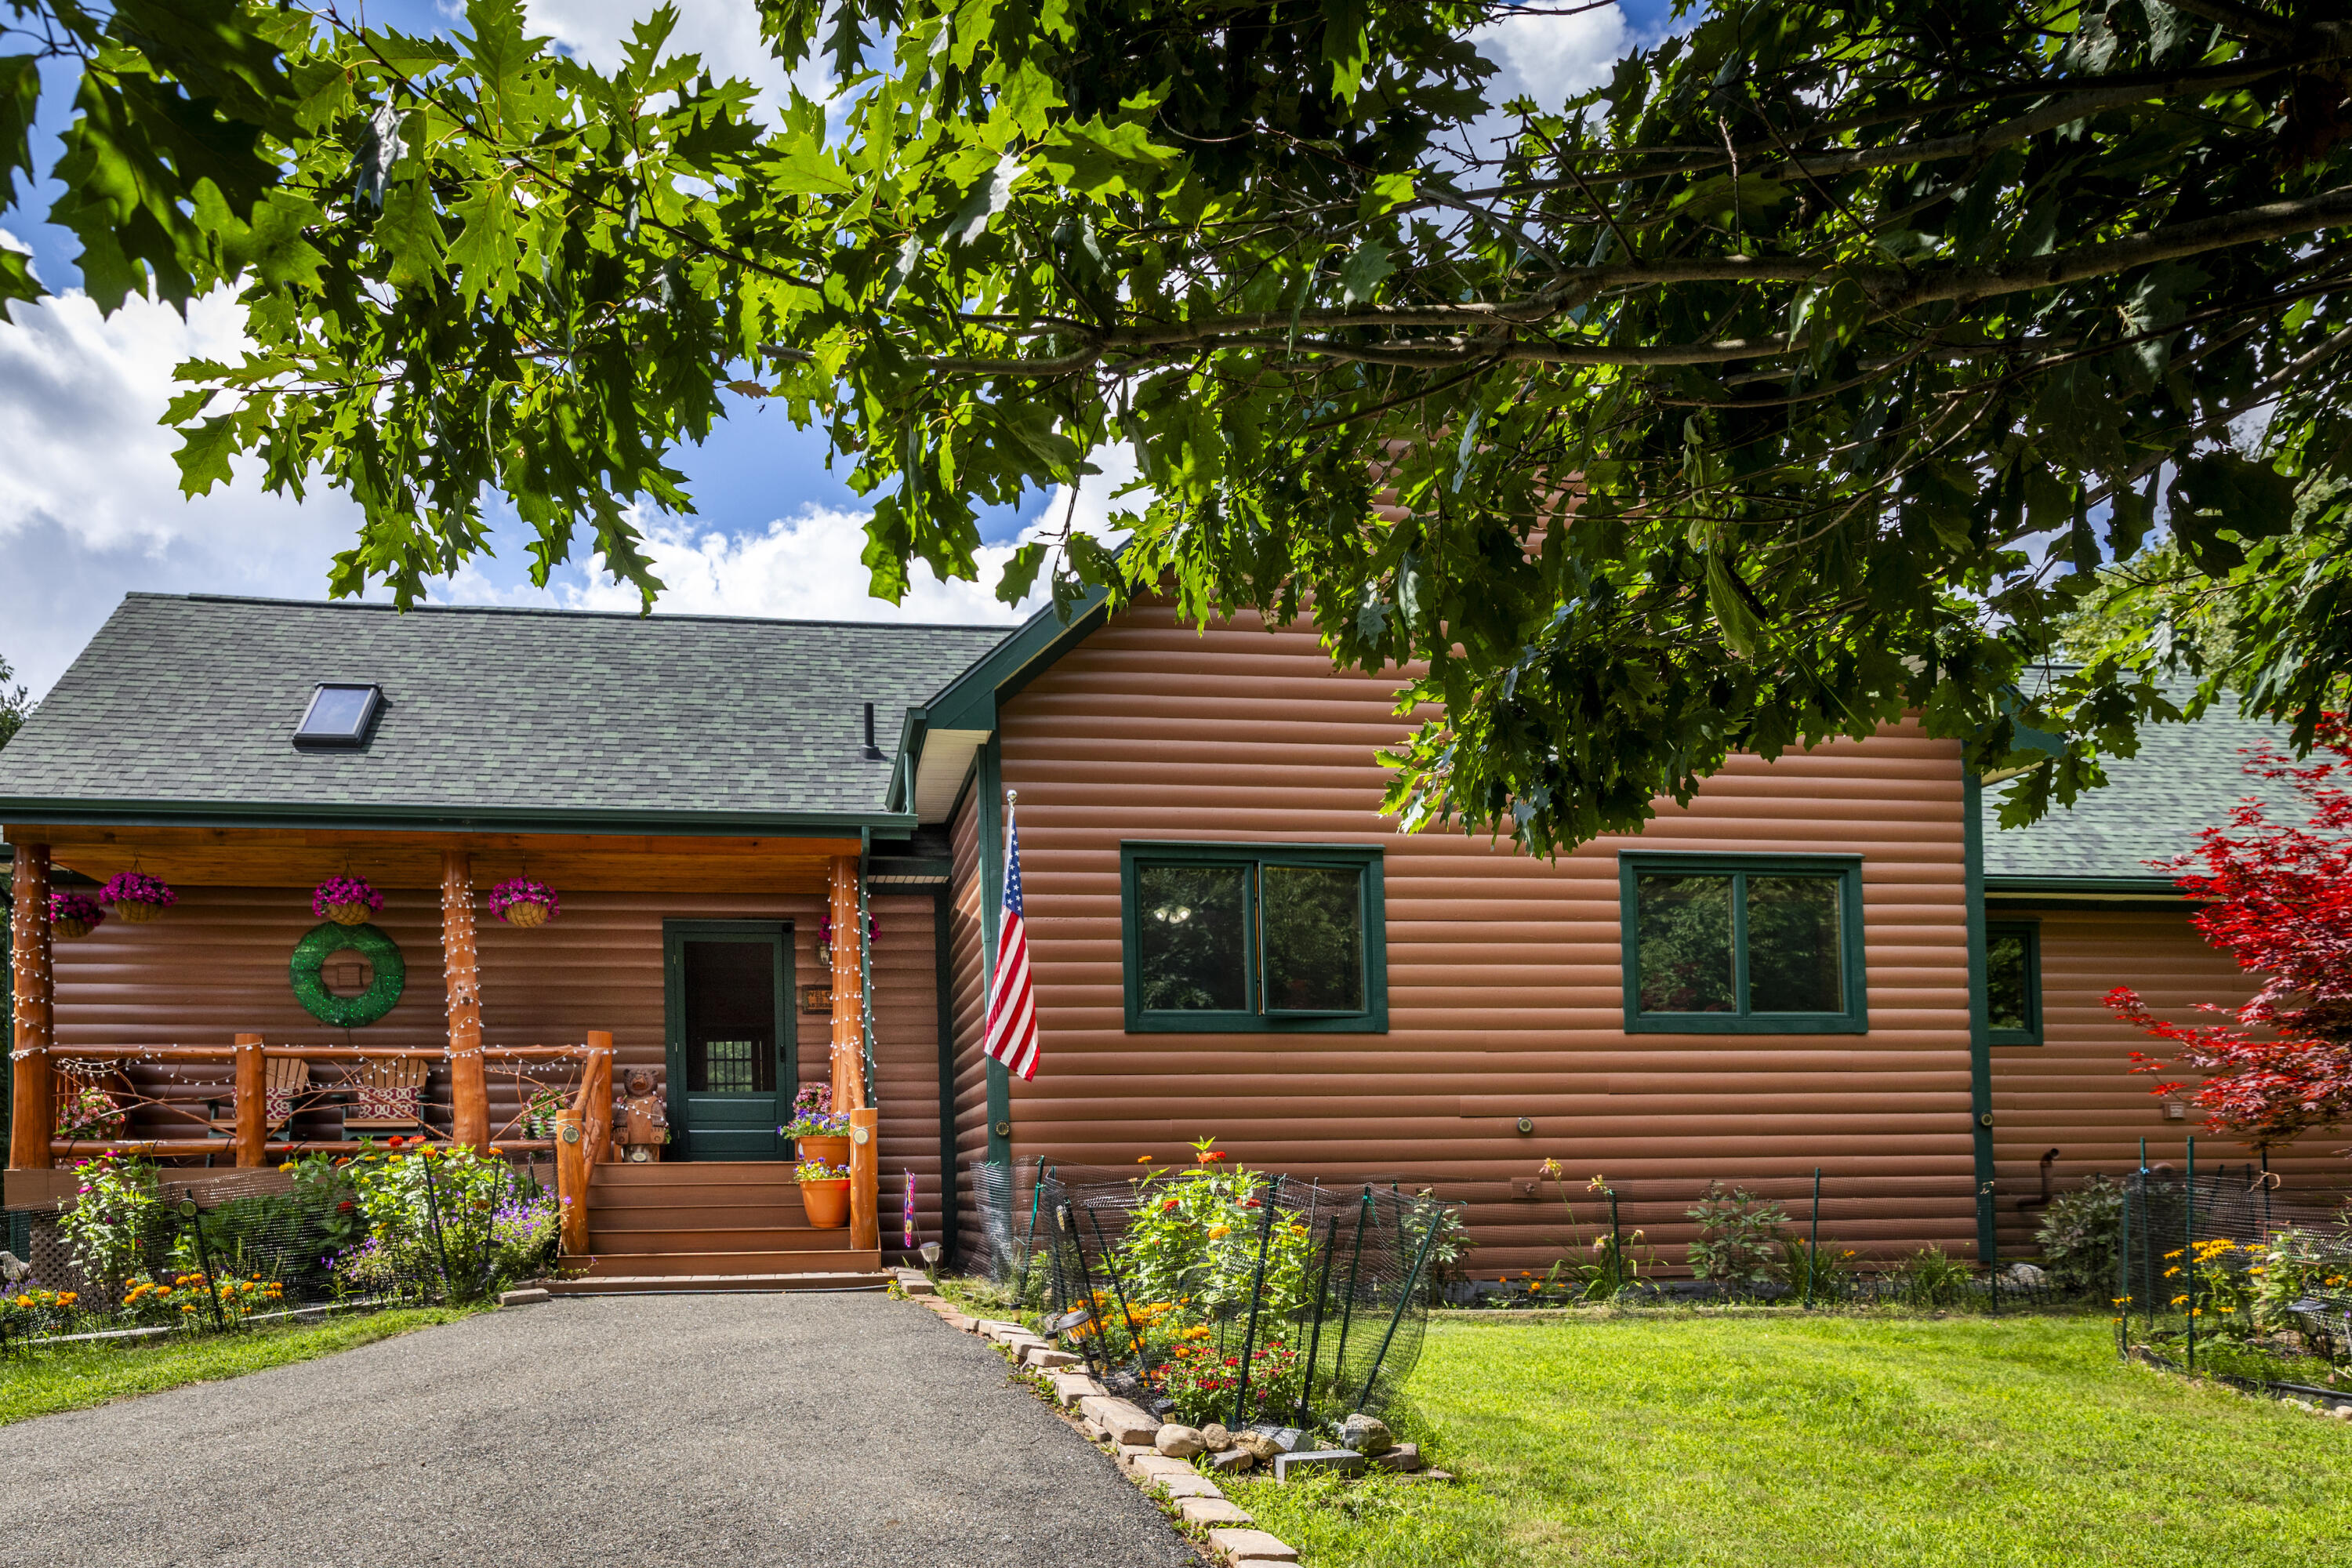
Brown log-sided home with a covered porch, flower gardens, and an American flag.
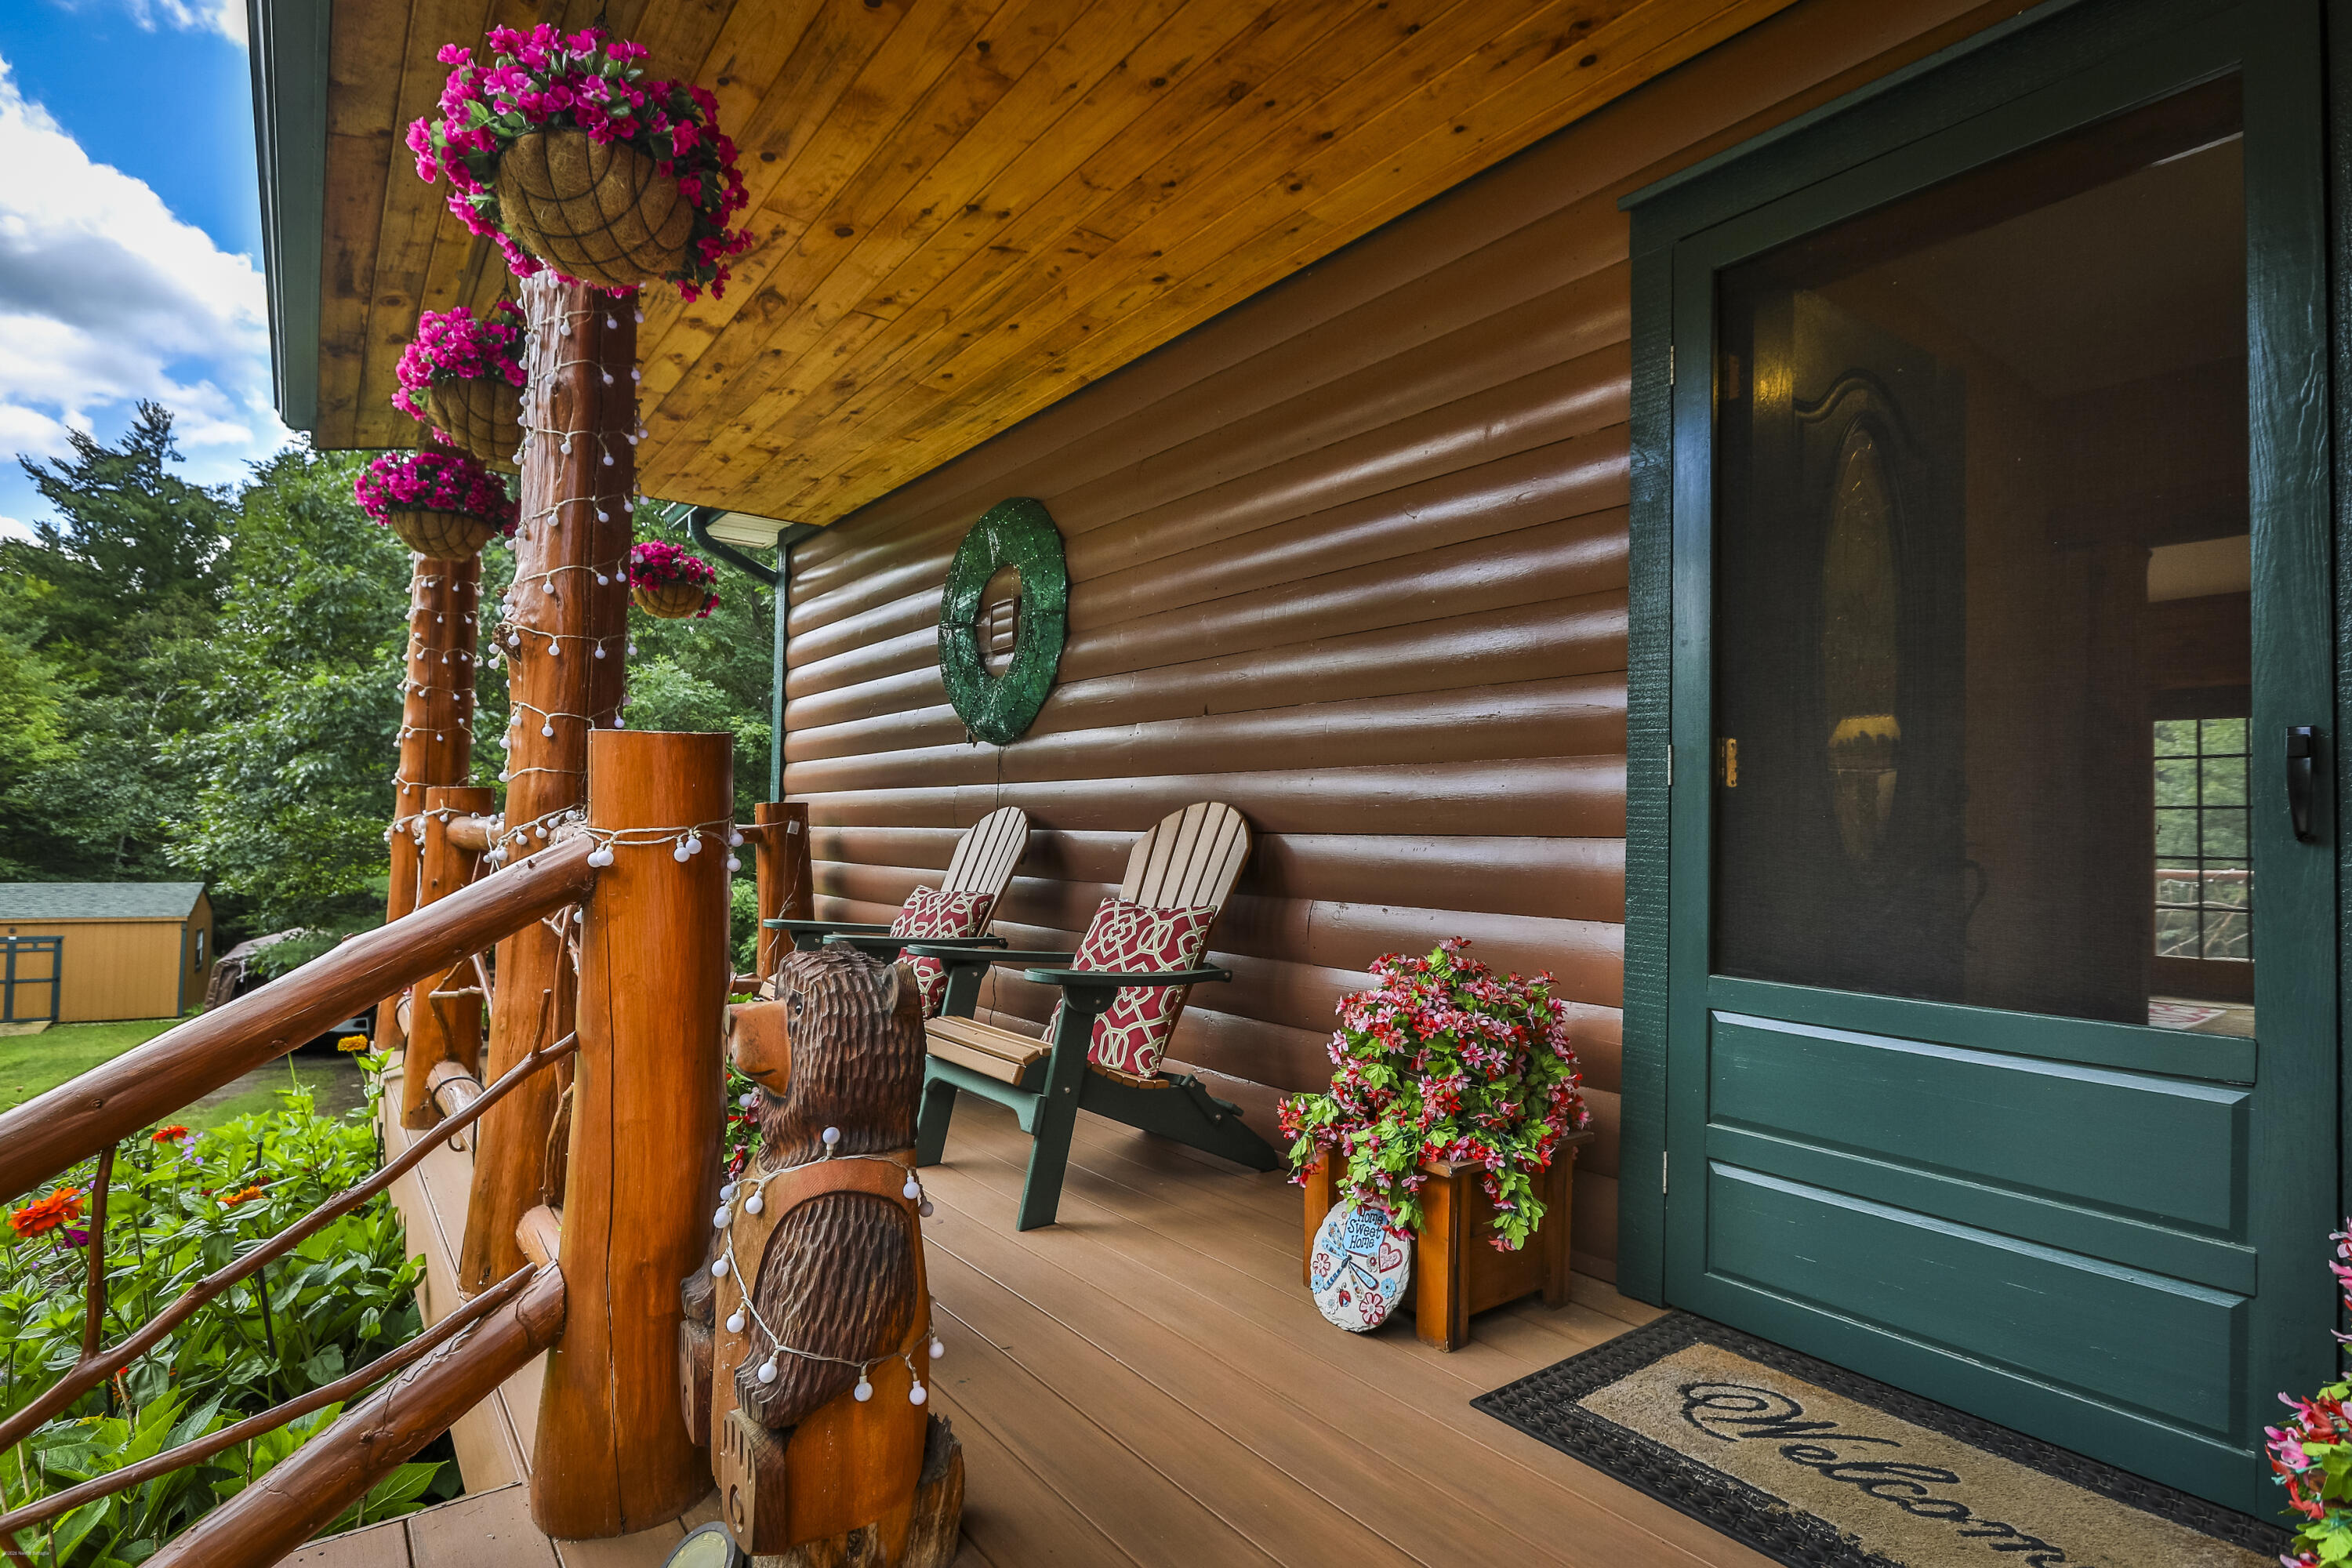
Covered log-home porch with Adirondack chairs, flower baskets, carved bear railing, and teal screen door.
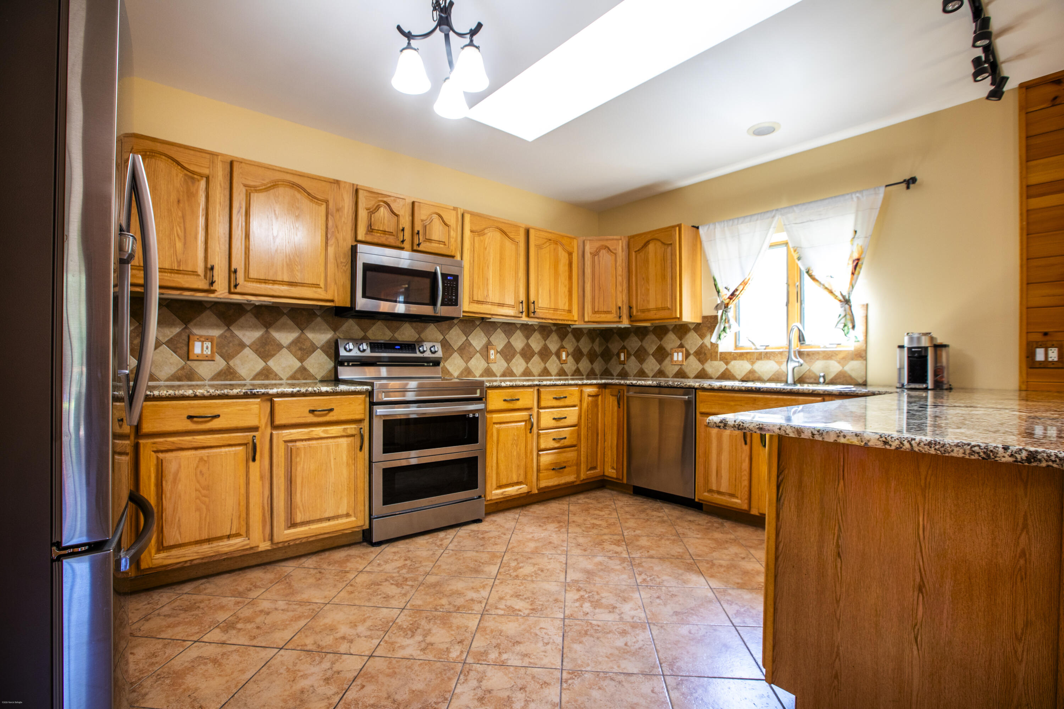
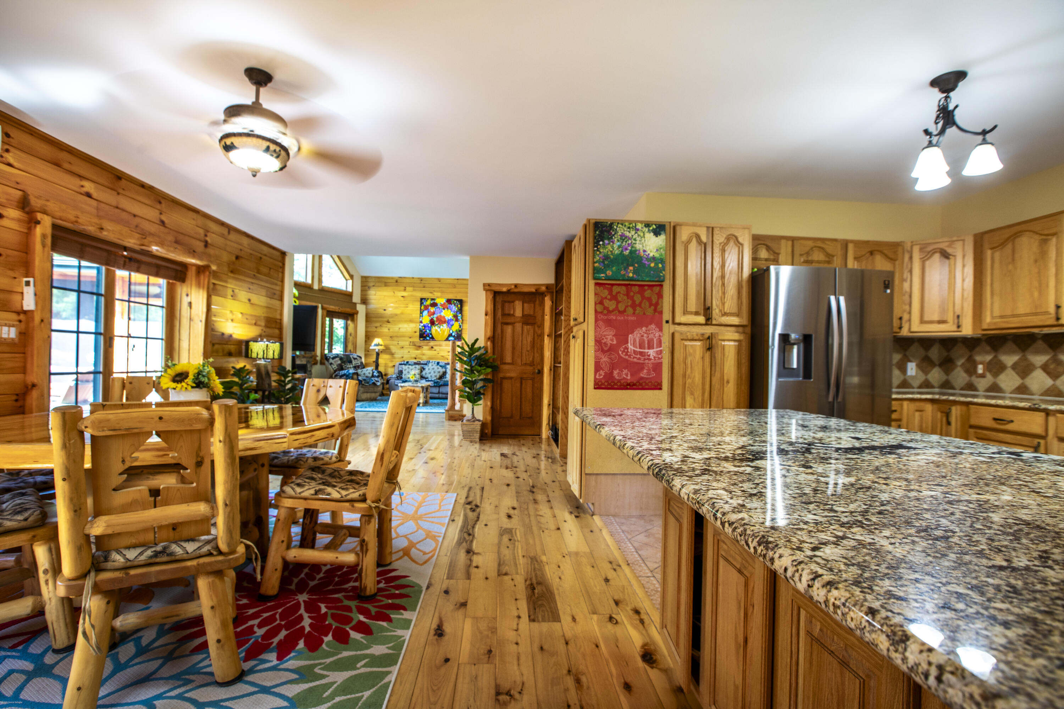
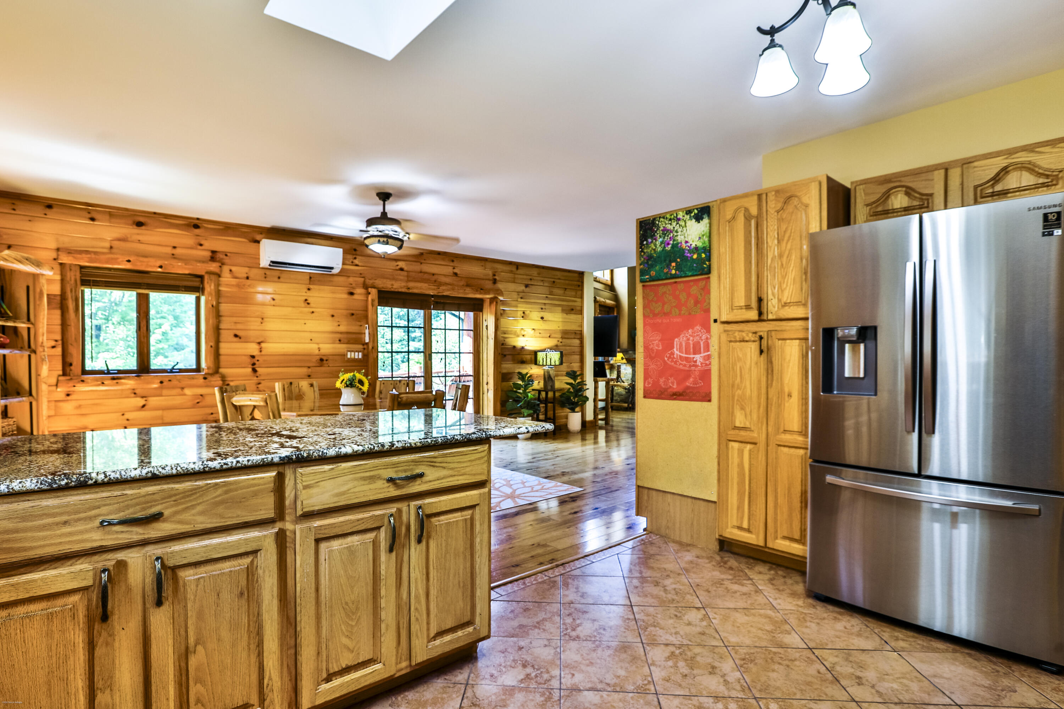
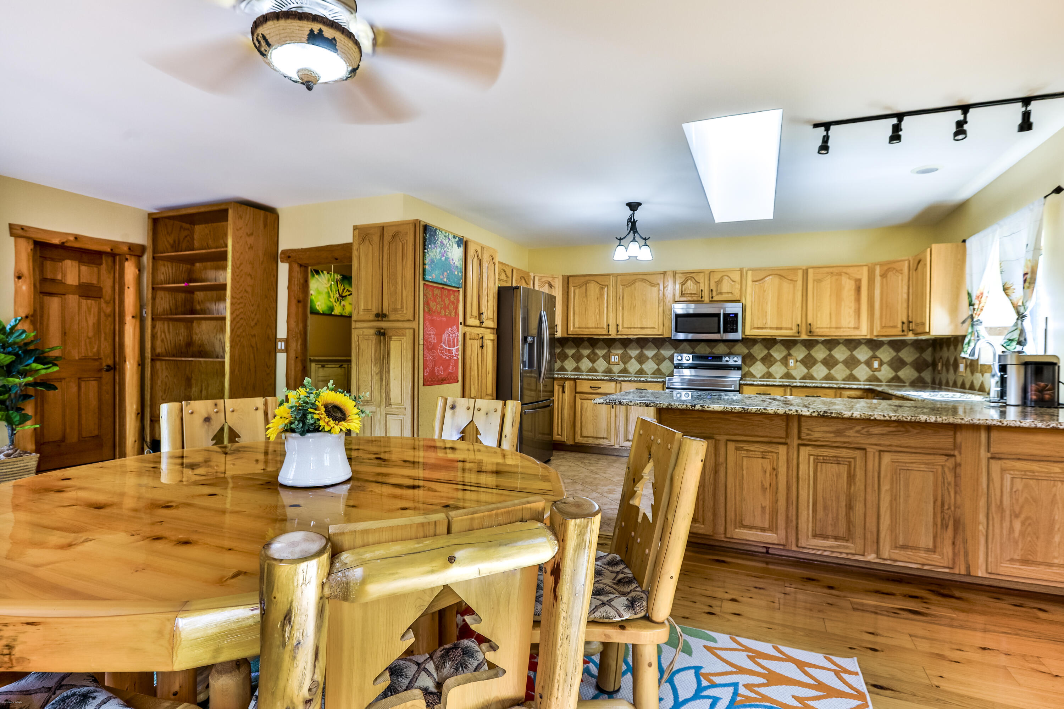
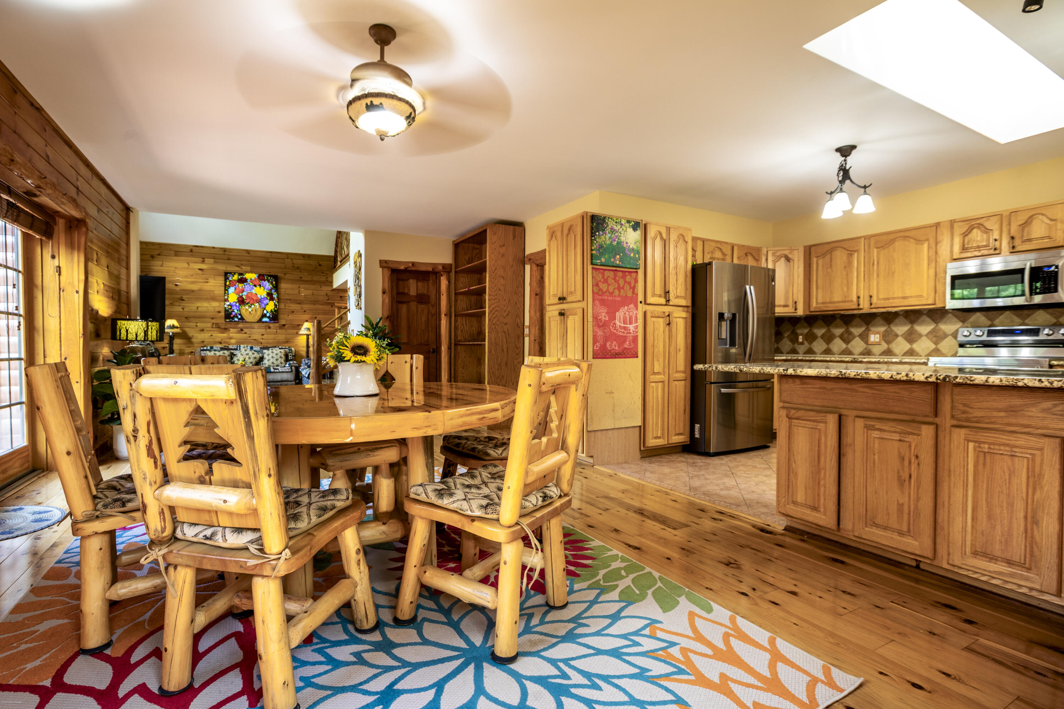
Kitchen with honey-colored cabinets, stainless steel appliances, patterned tile backsplash, and granite-topped island.
Rustic kitchen with granite island and wood cabinetry opens to a dining and living area.
Kitchen with wood cabinetry, granite island, stainless steel refrigerator, and adjoining dining area.
Kitchen and dining area with wood cabinetry, granite island, stainless appliances, and a rustic dining table.
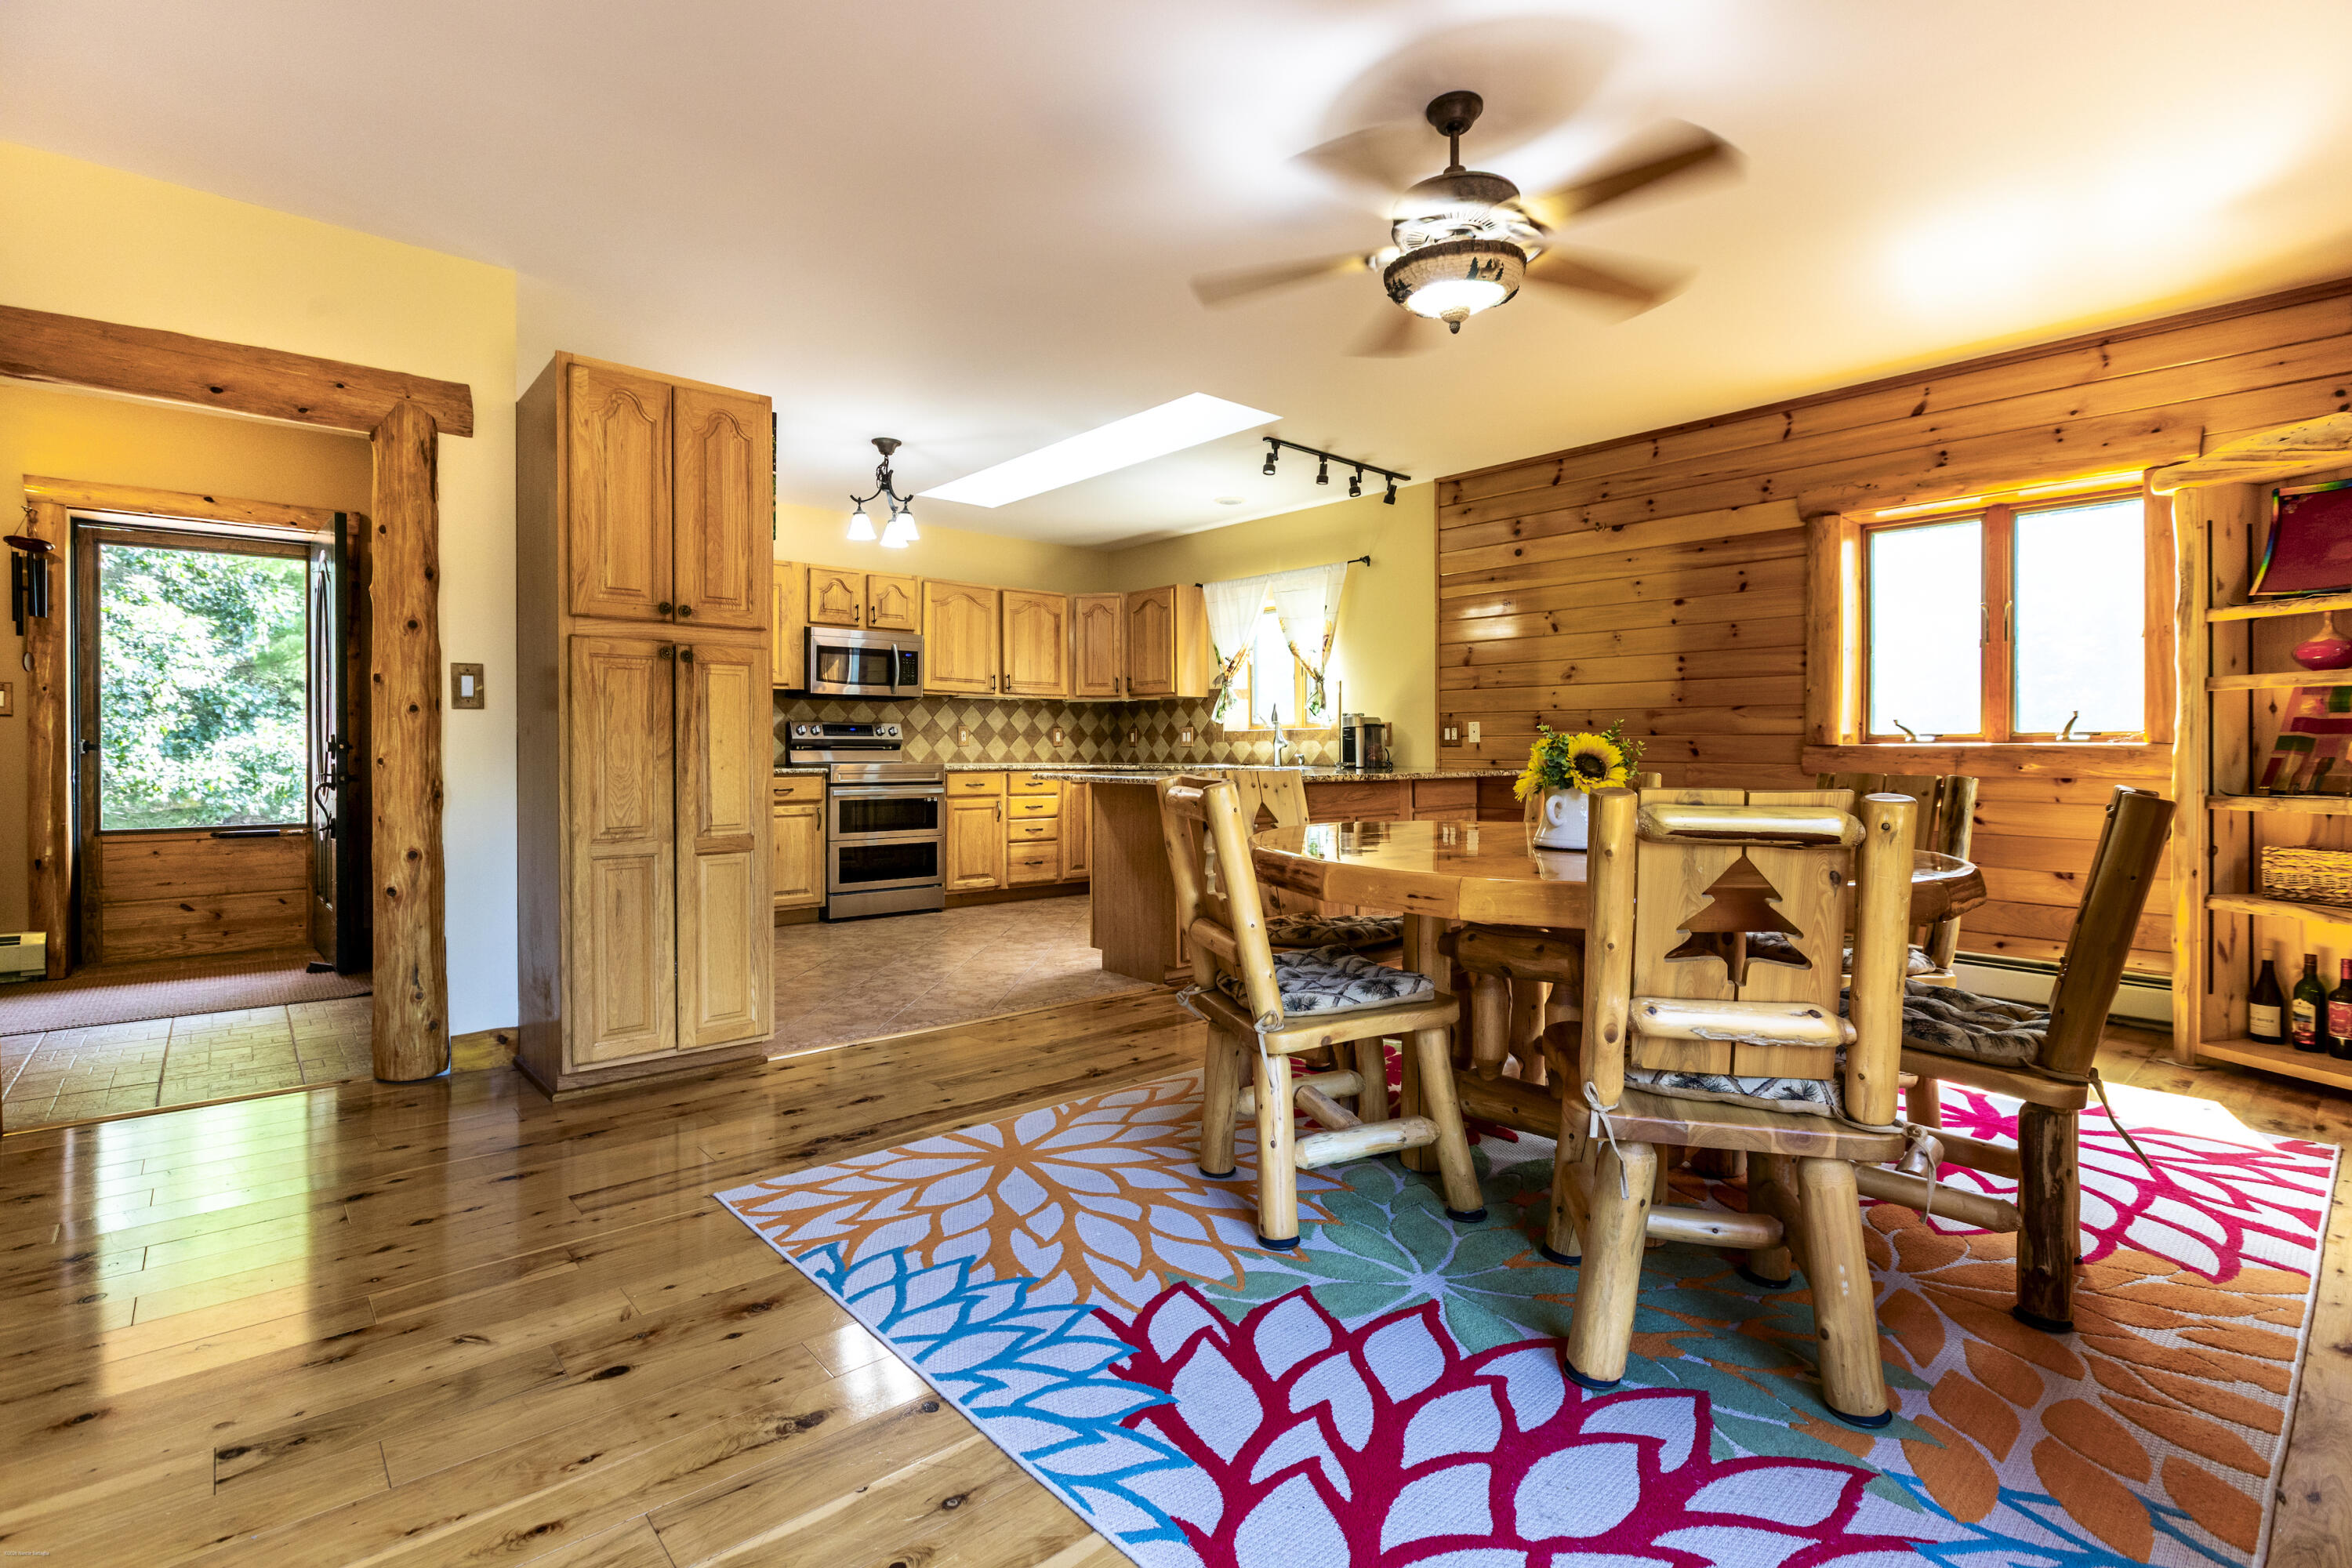
Open-plan kitchen and dining area with rustic log furniture, wood cabinetry, and a colorful patterned rug.
Open-plan kitchen and dining area with rustic wood cabinetry, log furniture, and a bright patterned rug.
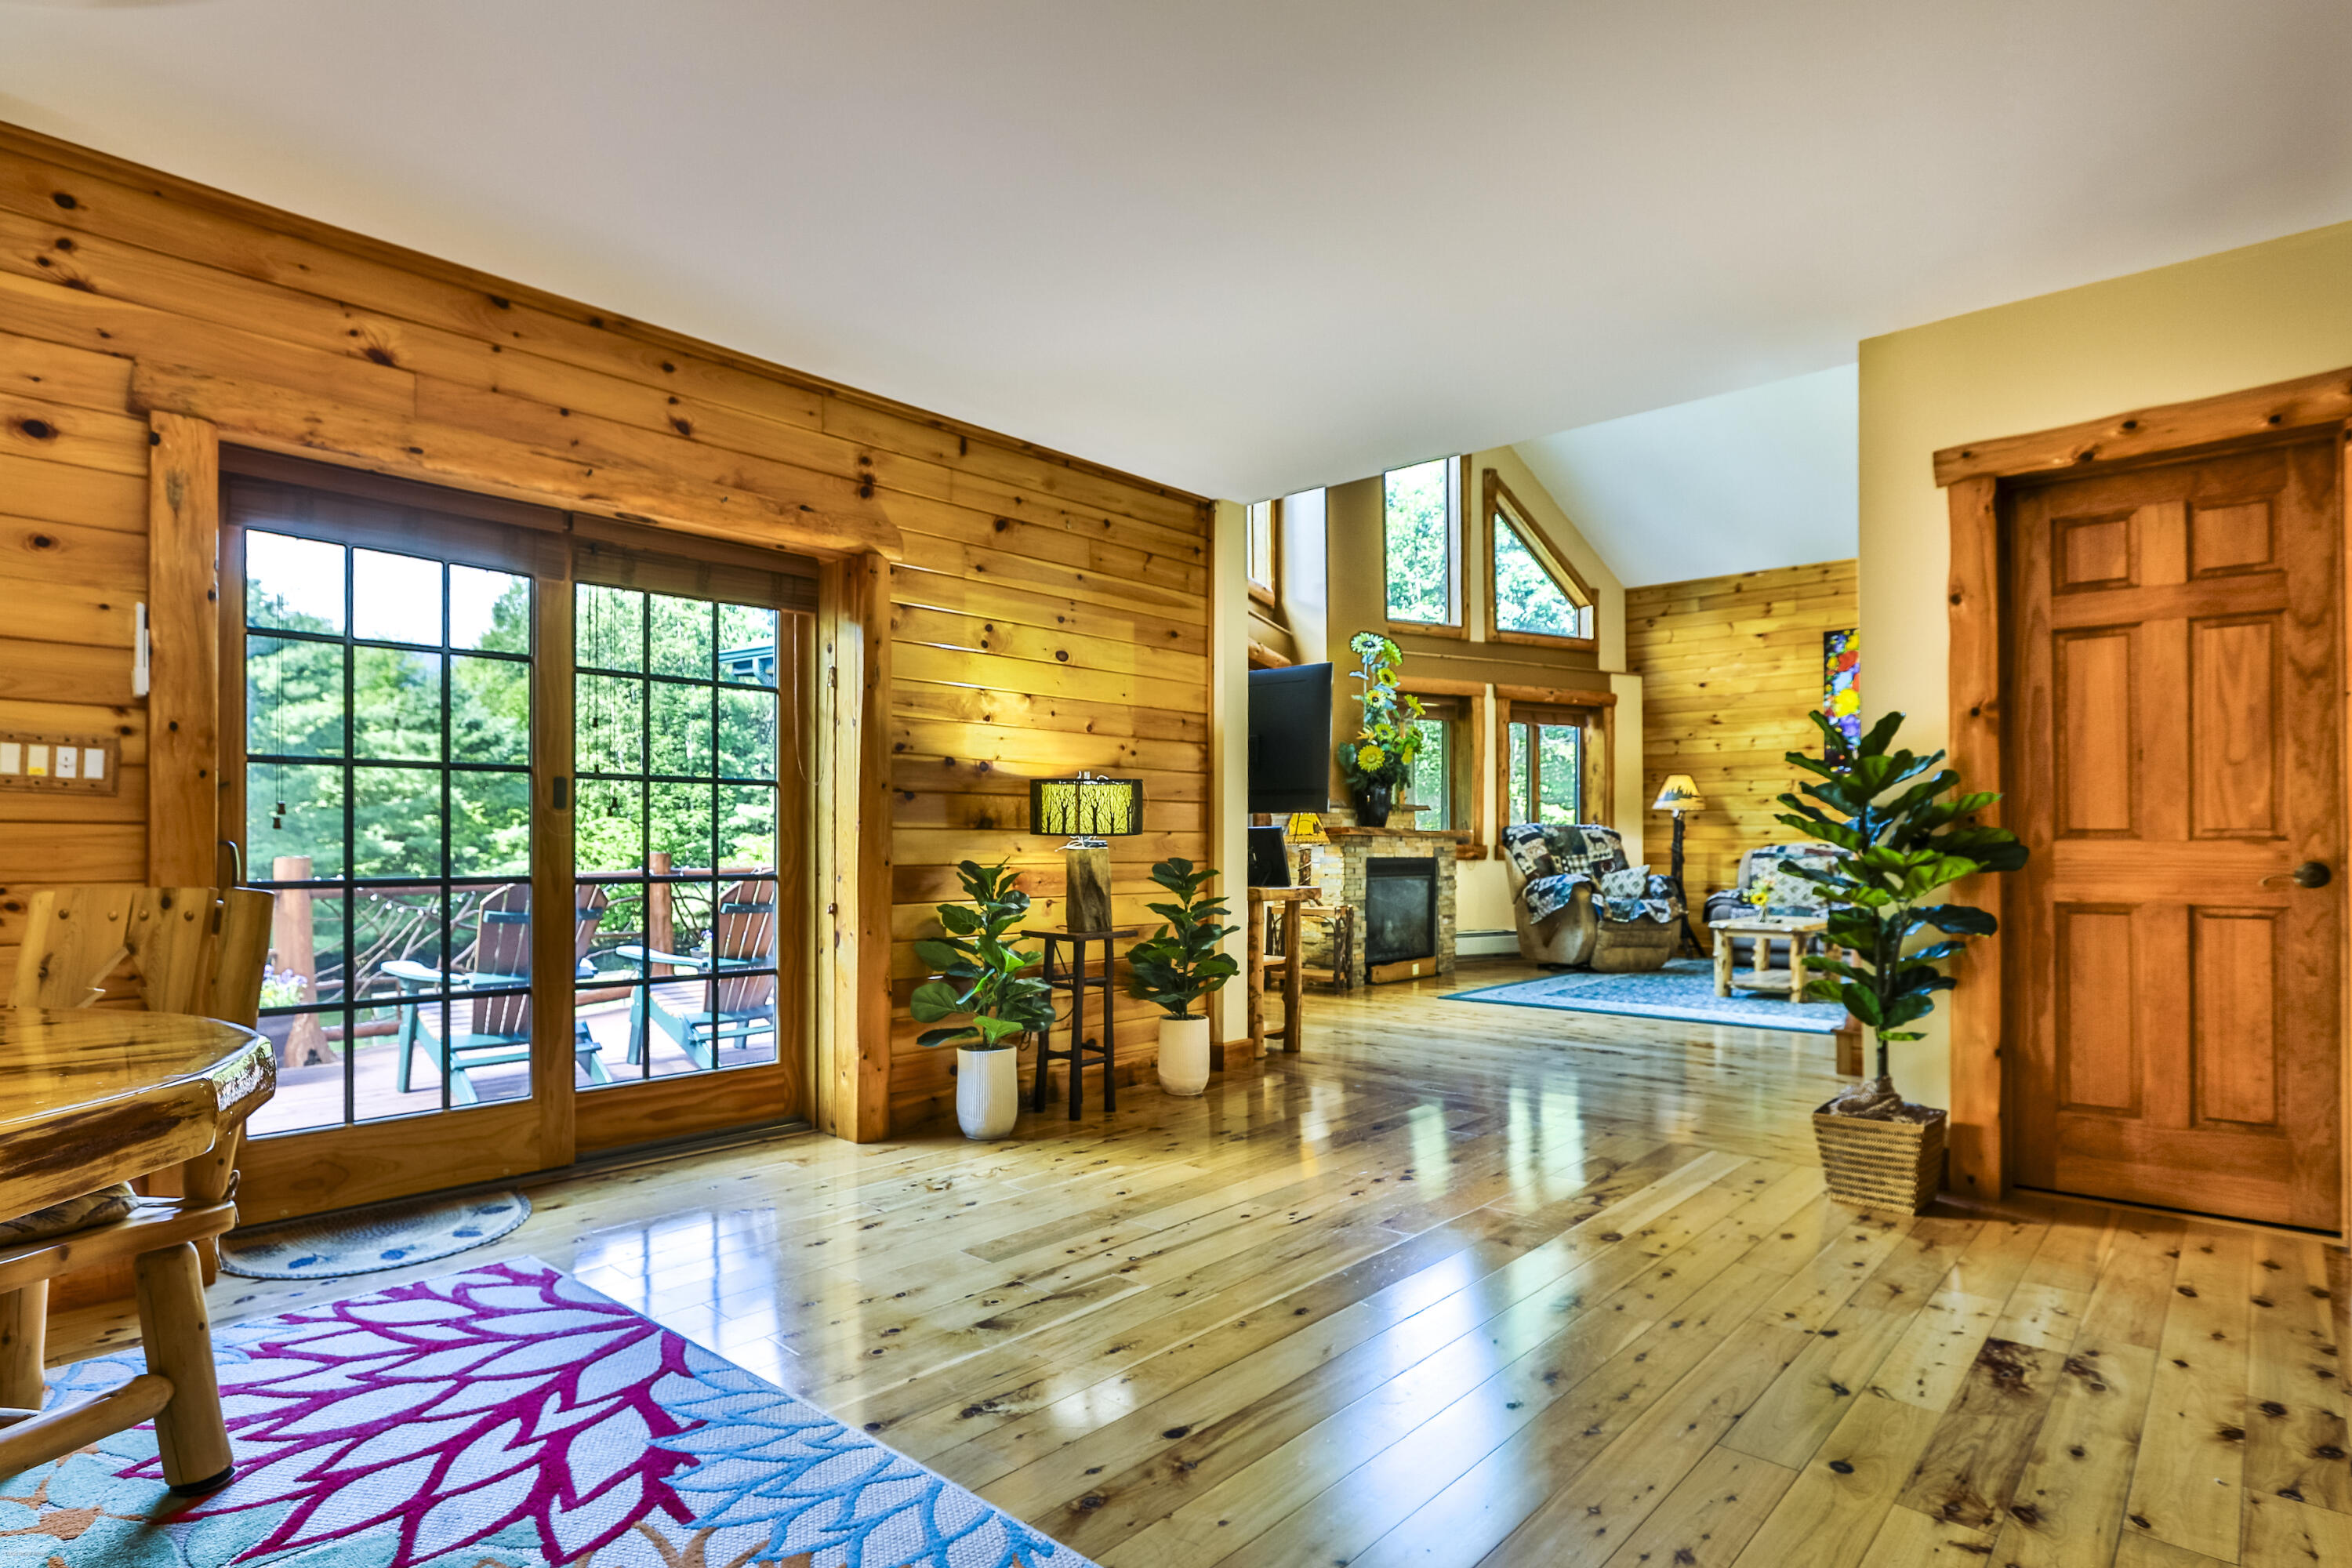
Living room with pine walls, hardwood floors, a stone fireplace, and glass doors to a deck.
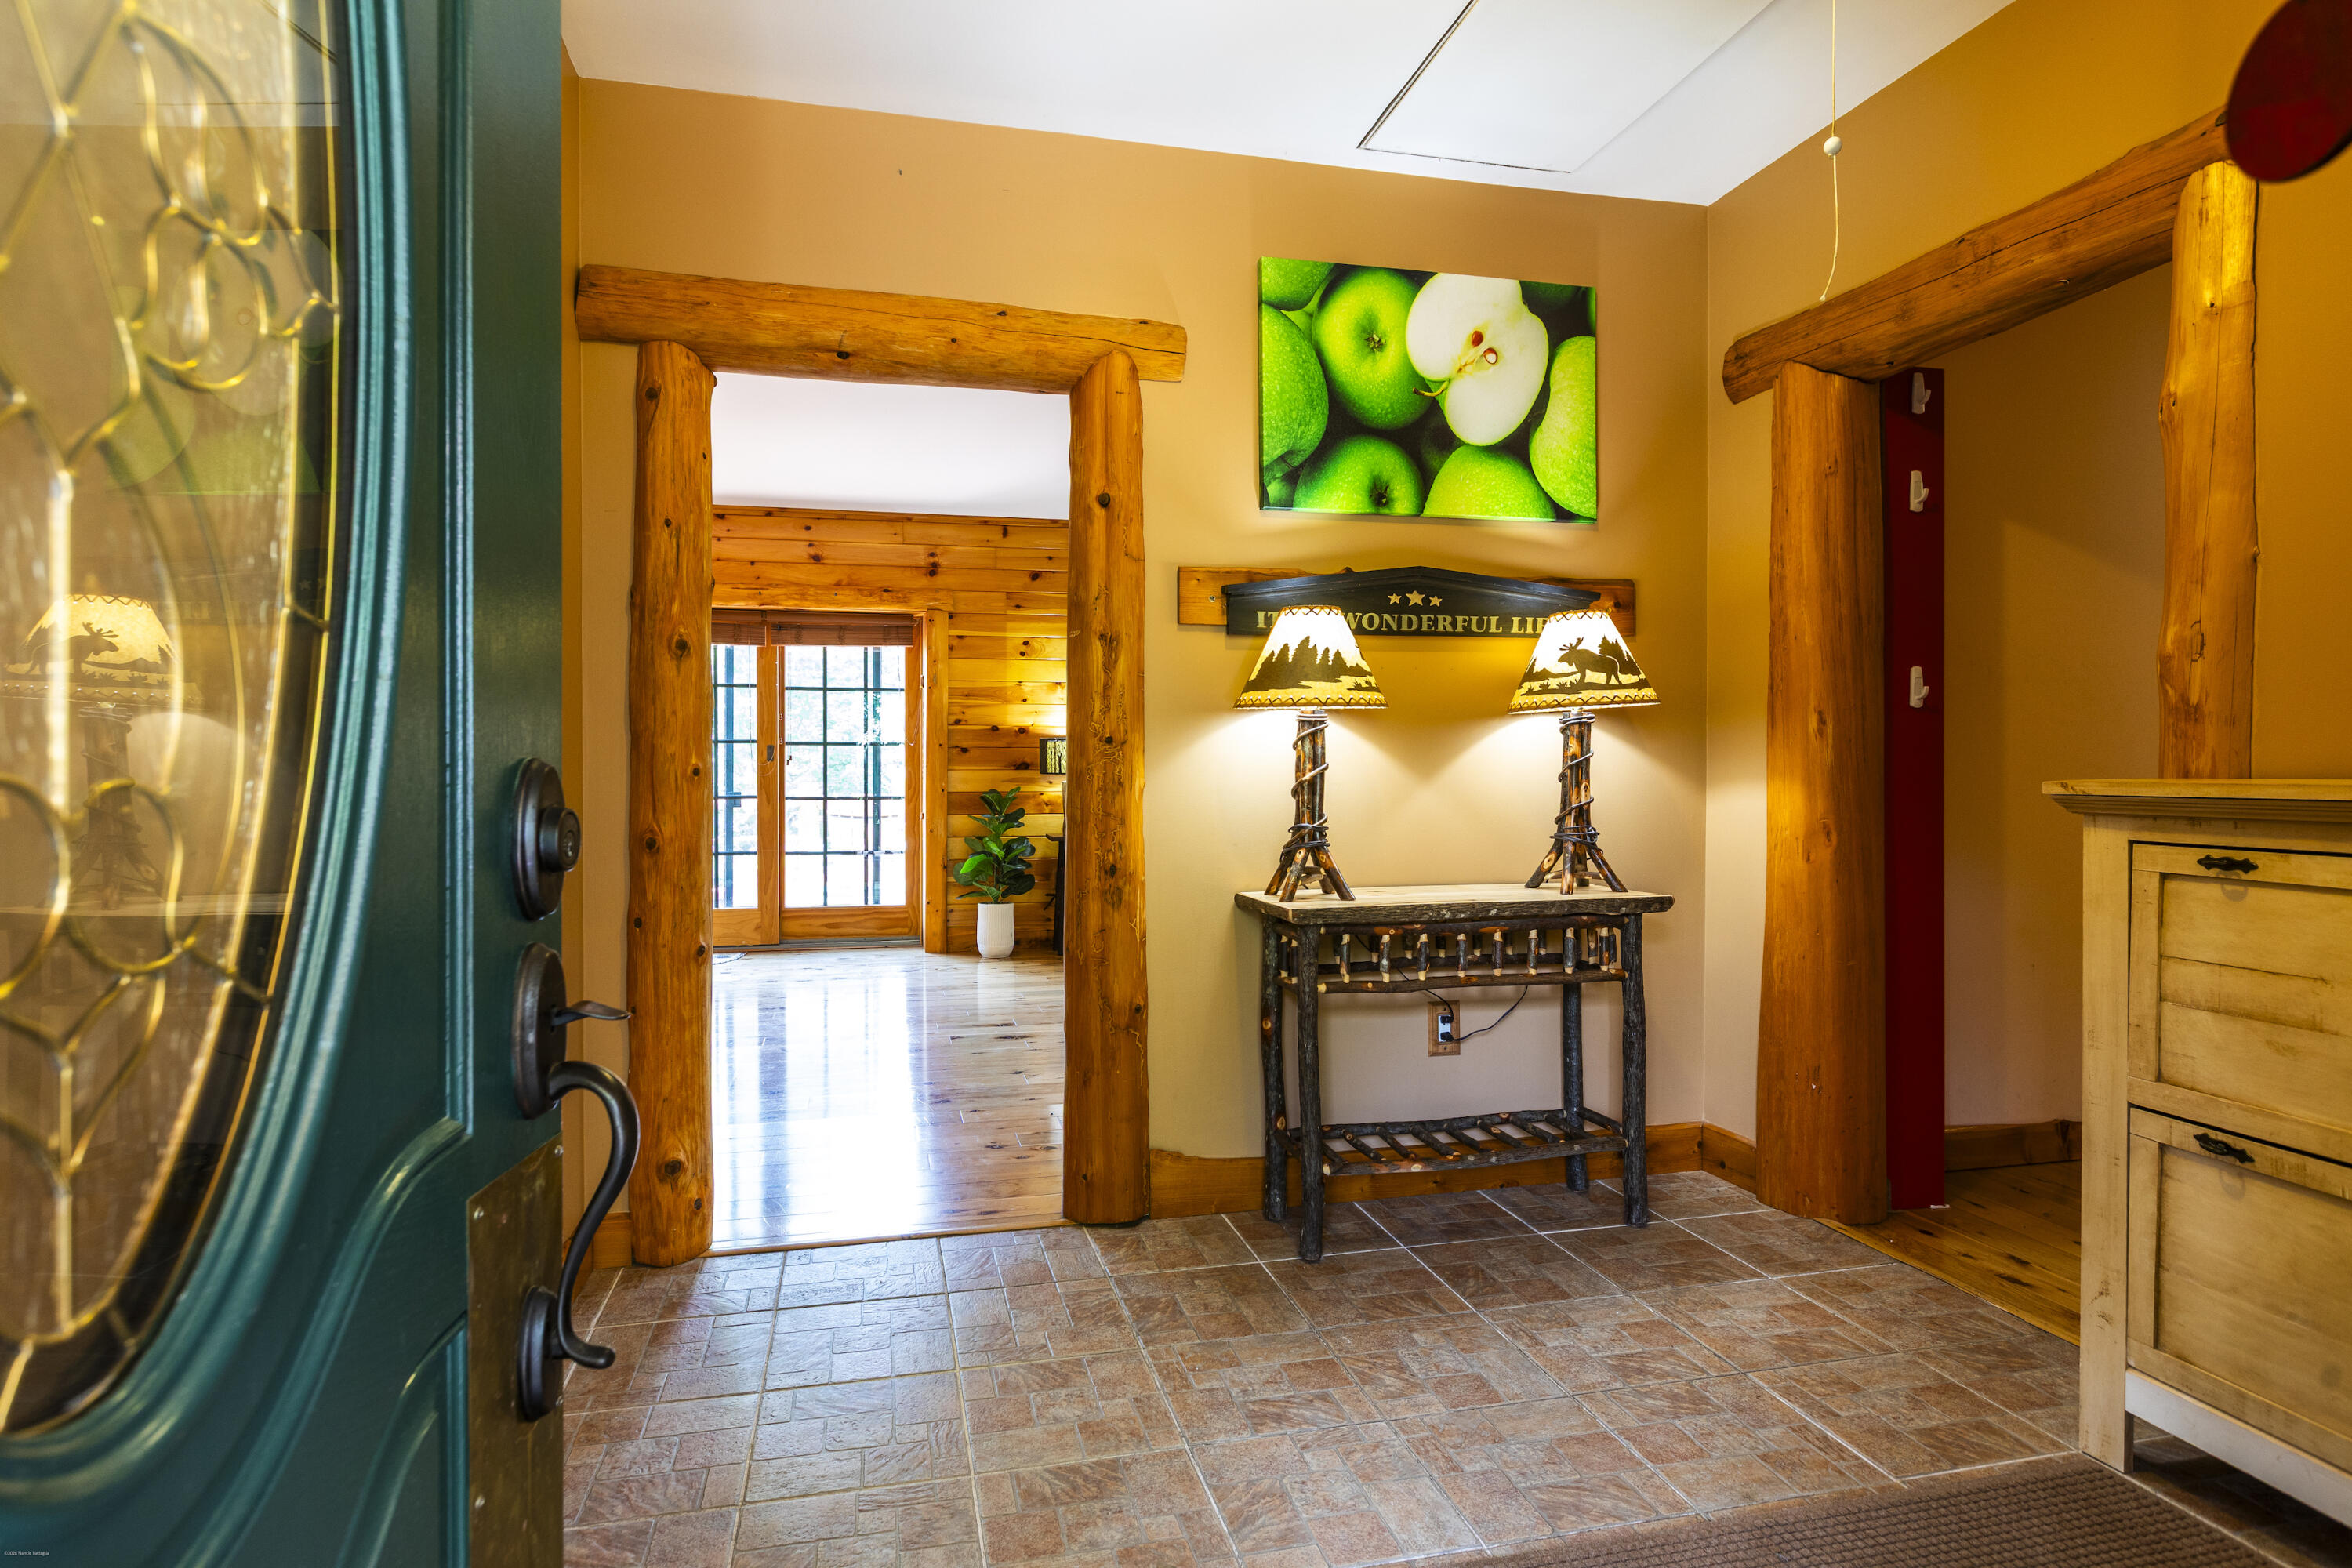
Rustic entryway with a teal glass door, log-trimmed doorways, and a console table with twin lamps.
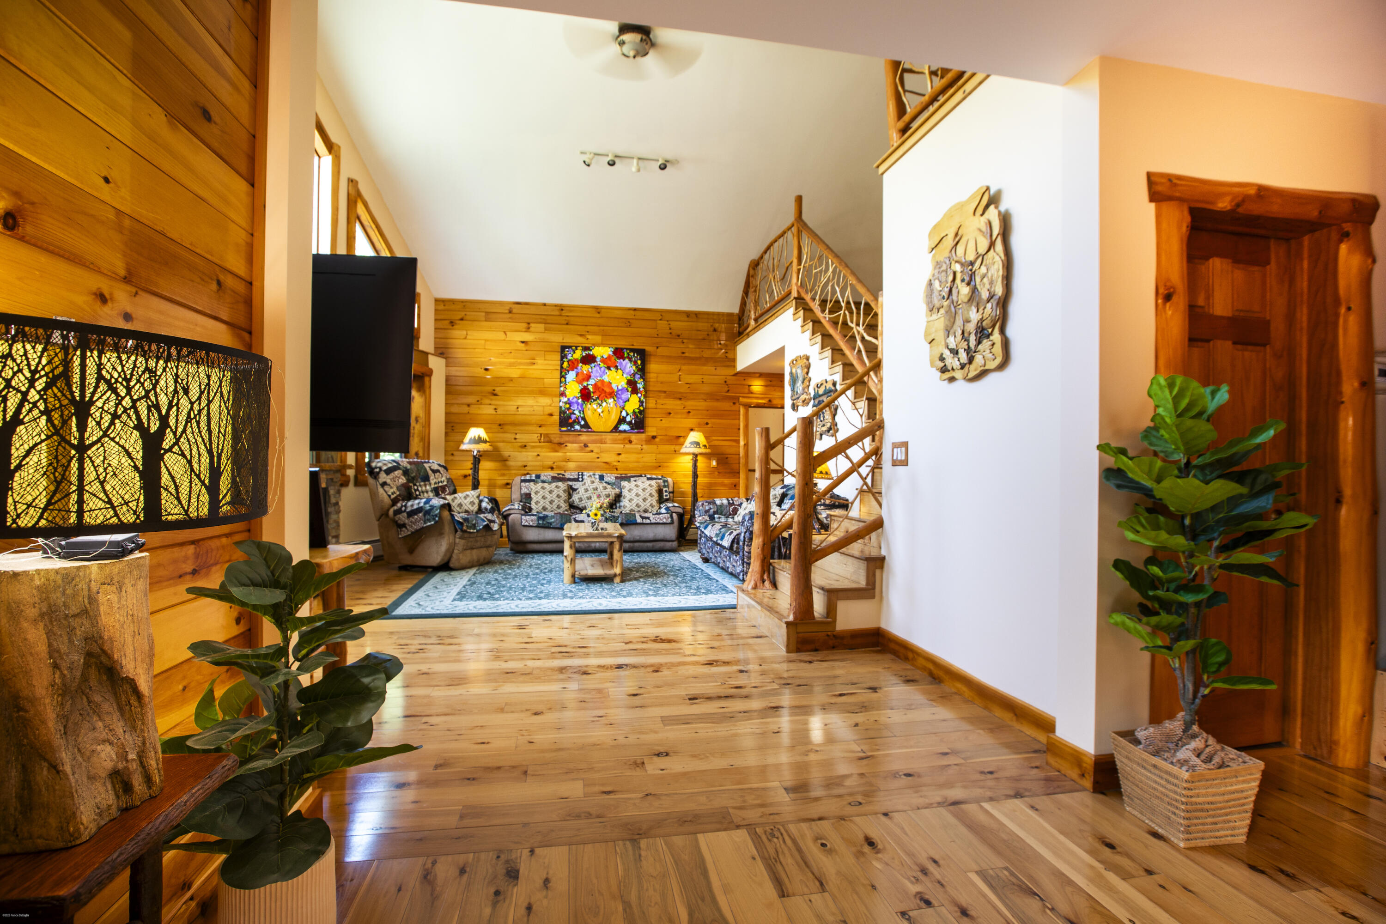
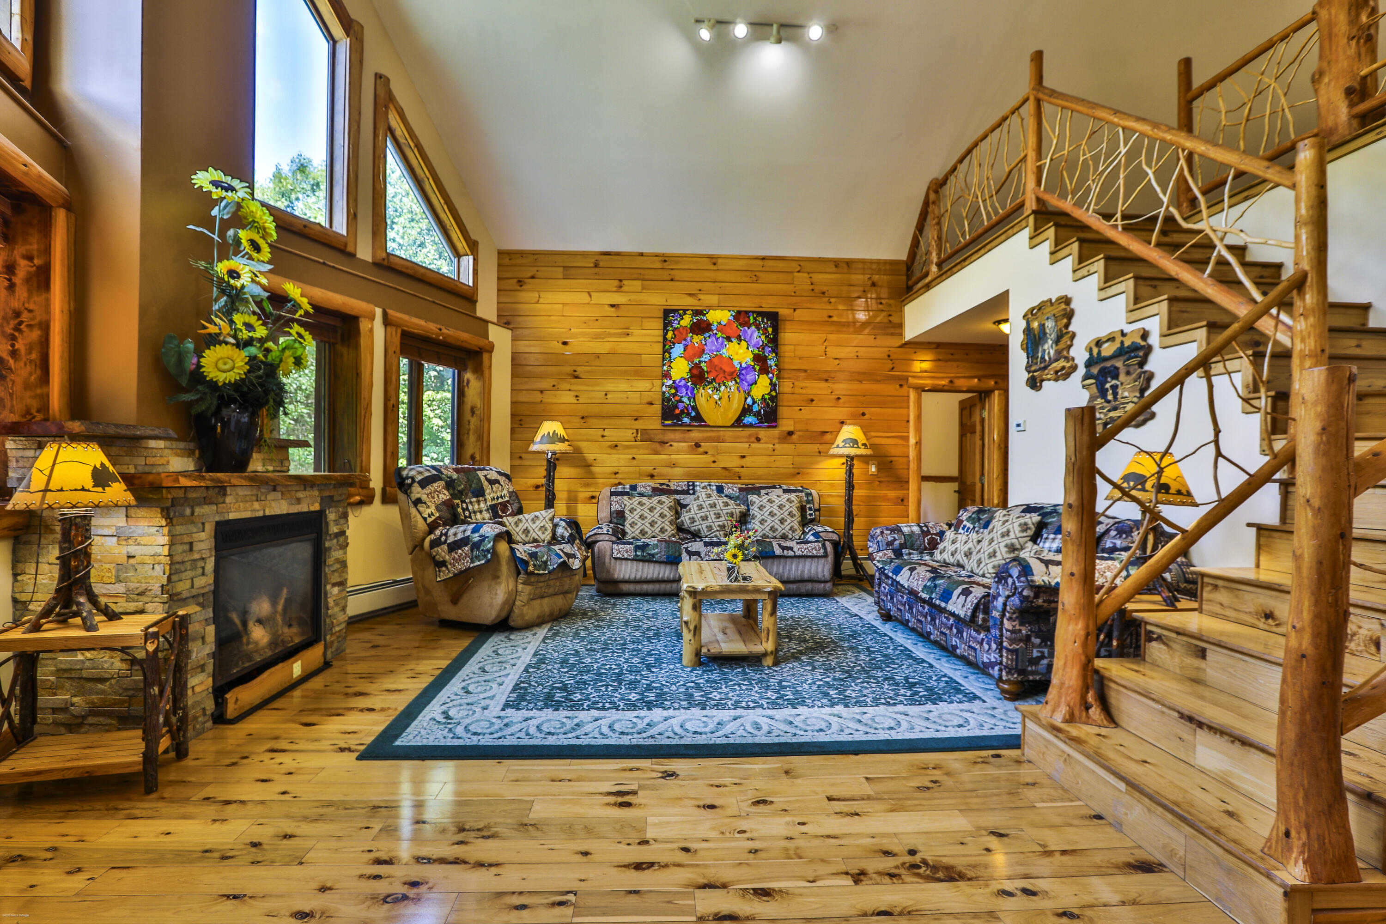
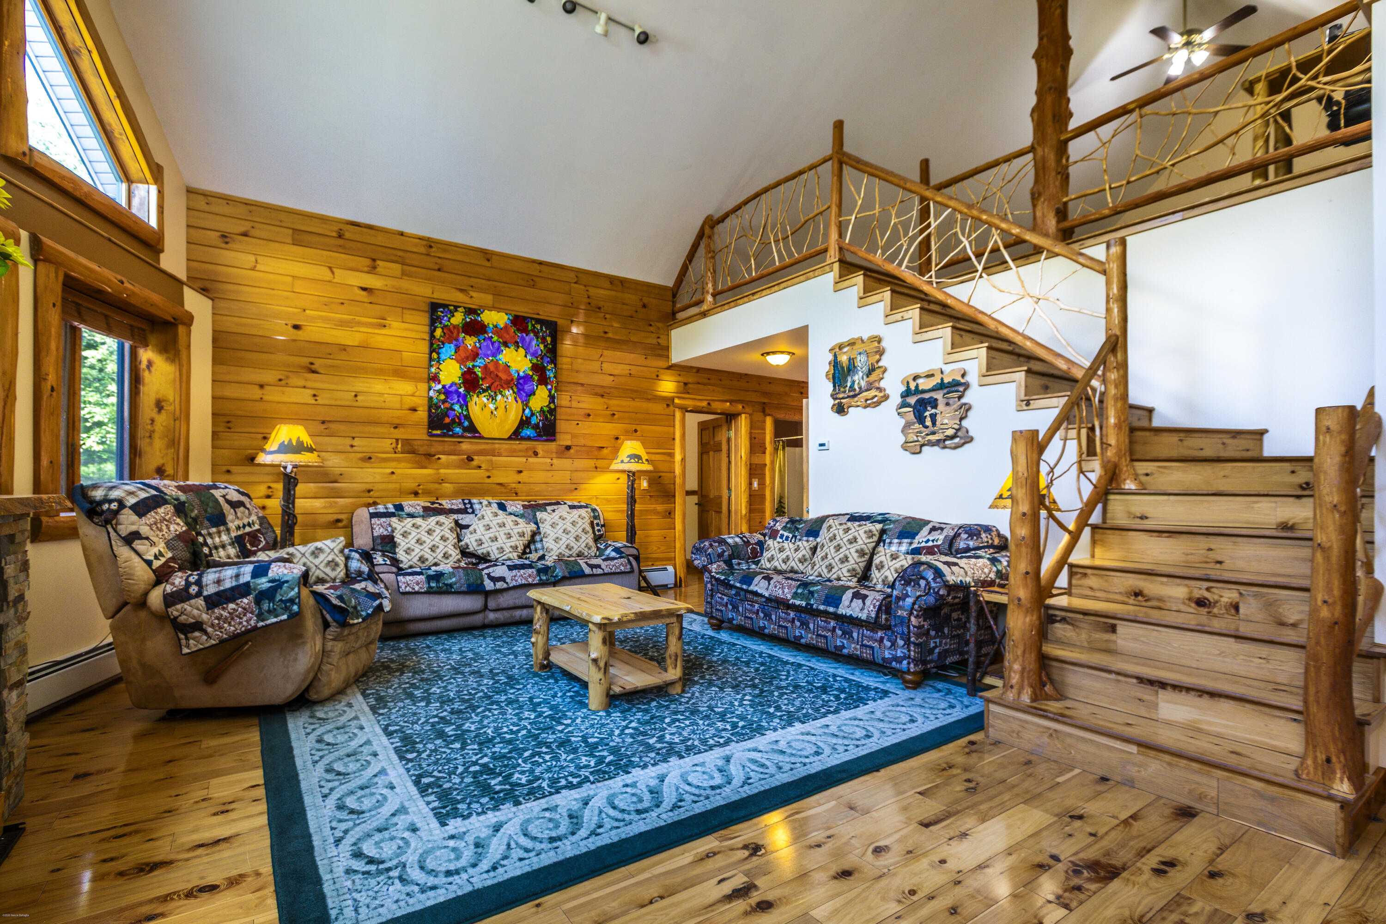
Wood-paneled living room with vaulted ceiling, patterned sofas, and a rustic staircase.
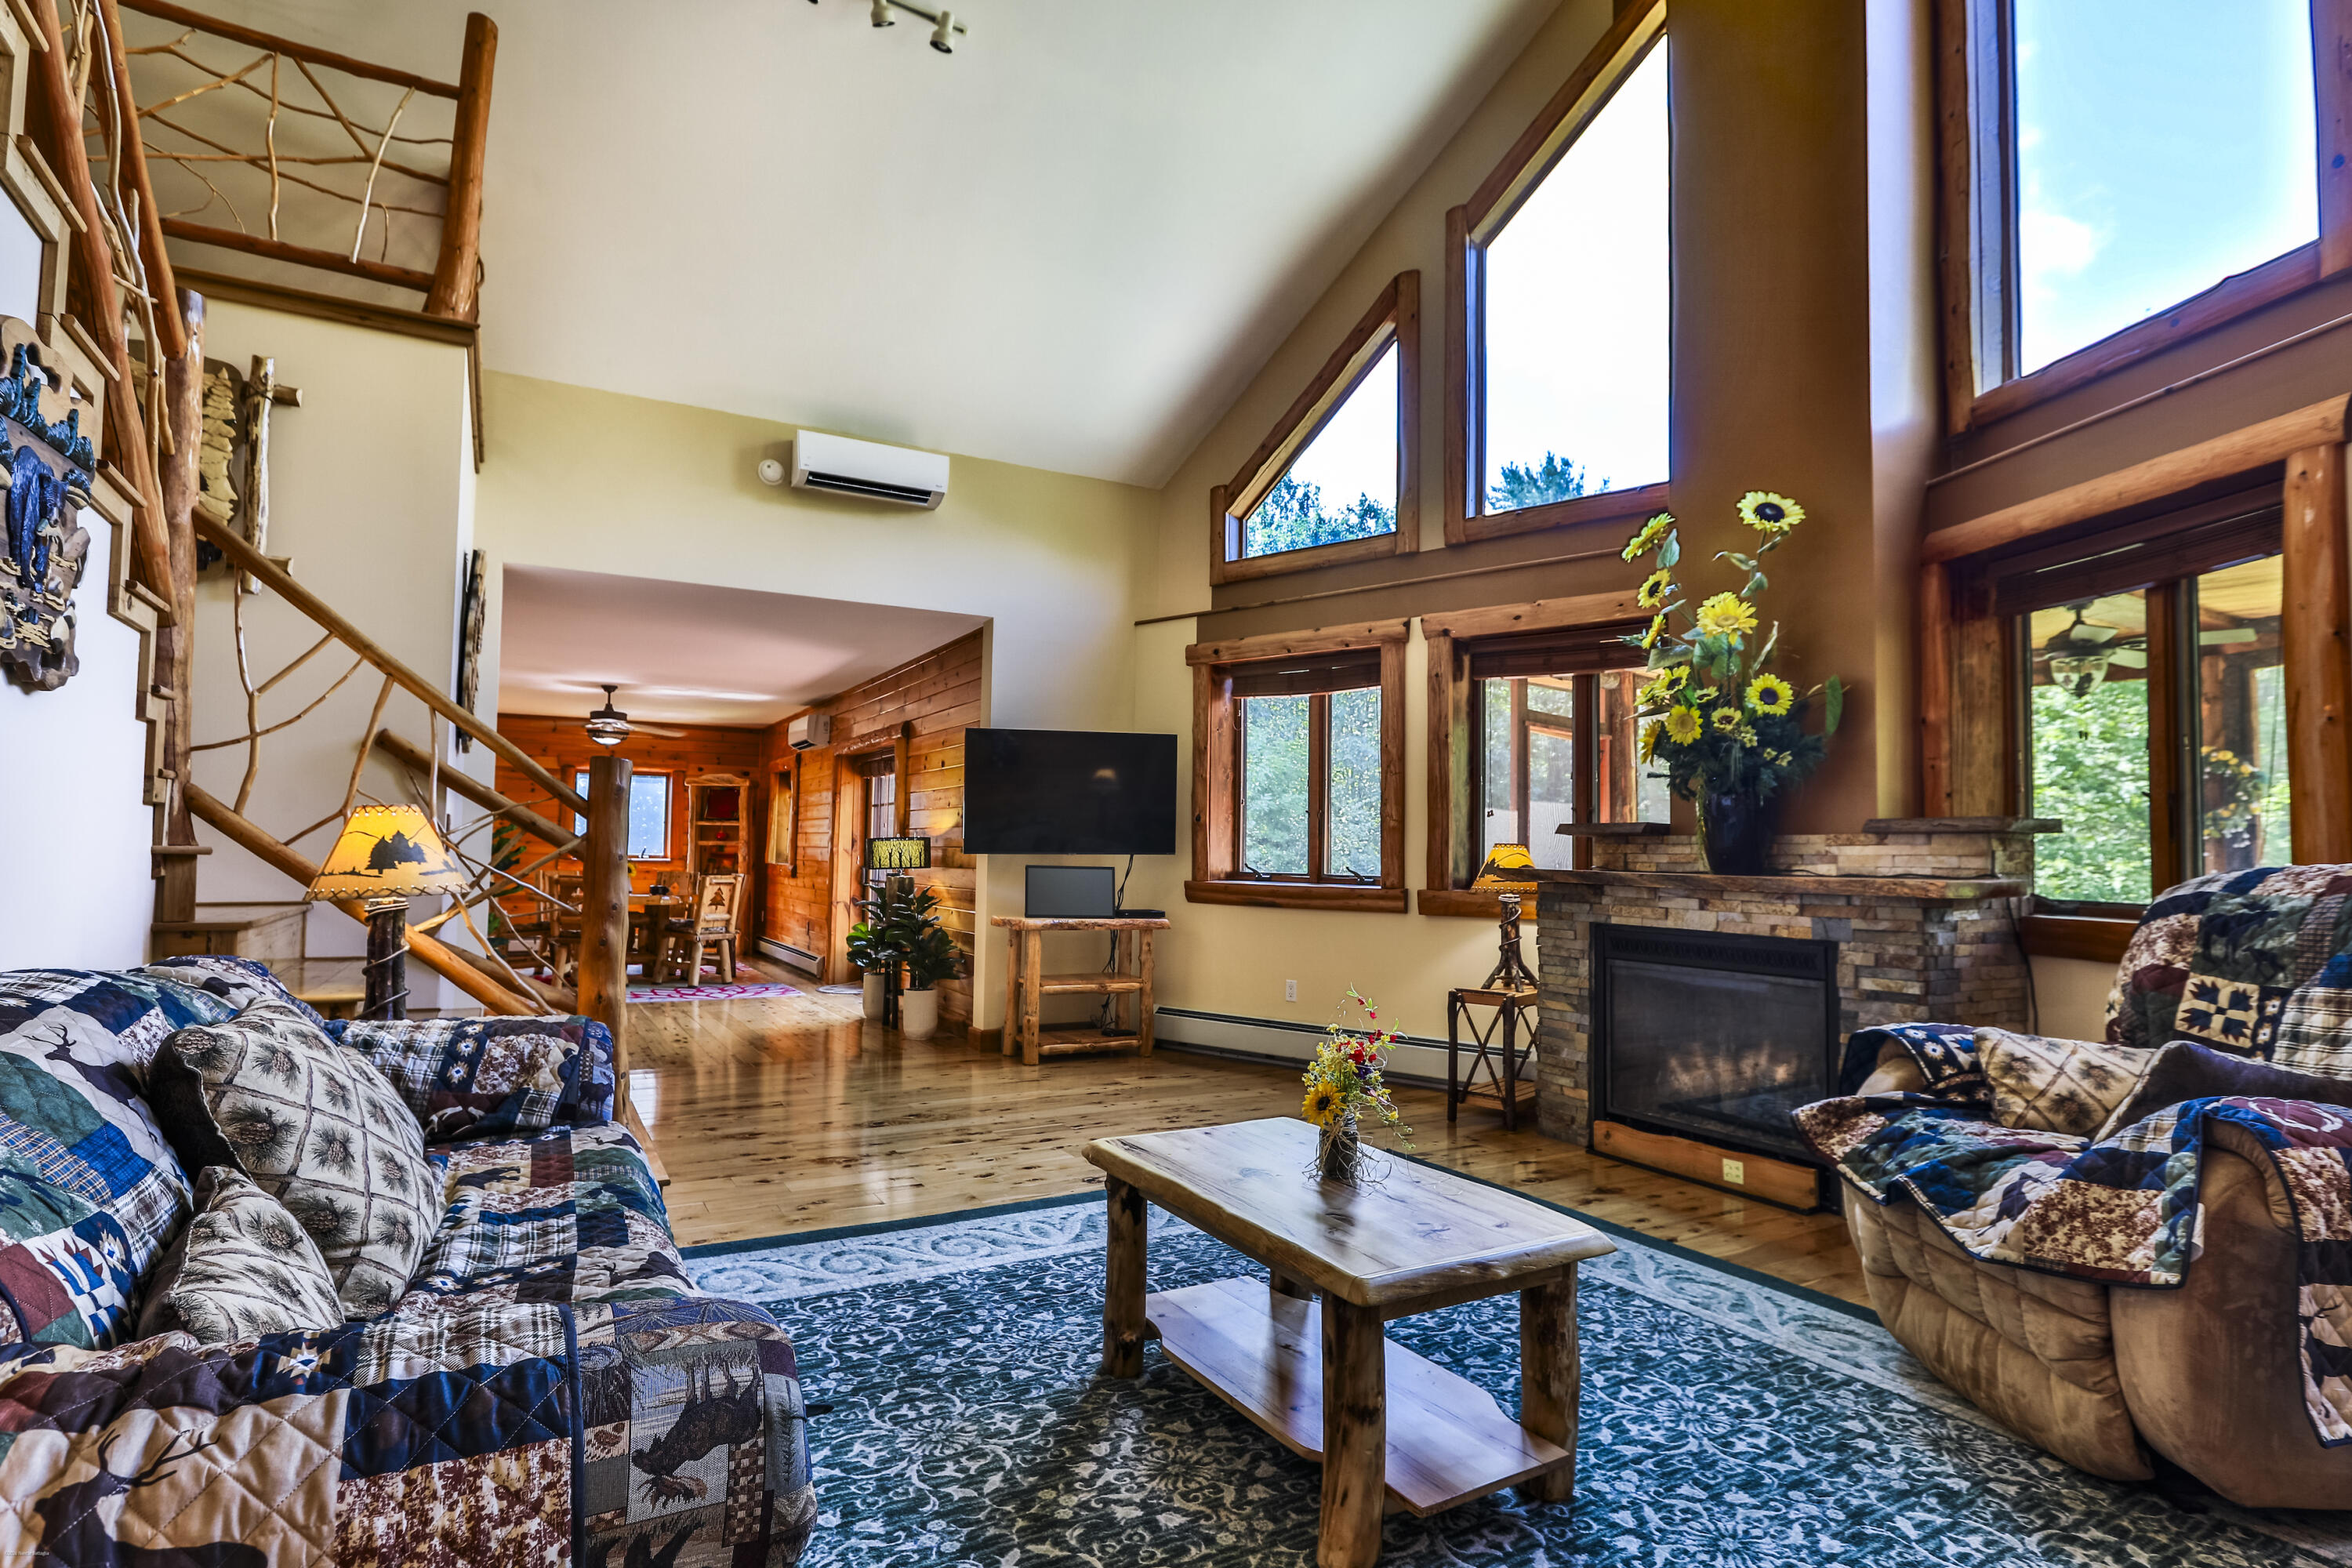
Furnished living room with a stone fireplace, vaulted ceiling, and rustic branch-railed staircase.
Wood-paneled living room with quilt-covered seating, a blue rug, and a rustic staircase to the loft.
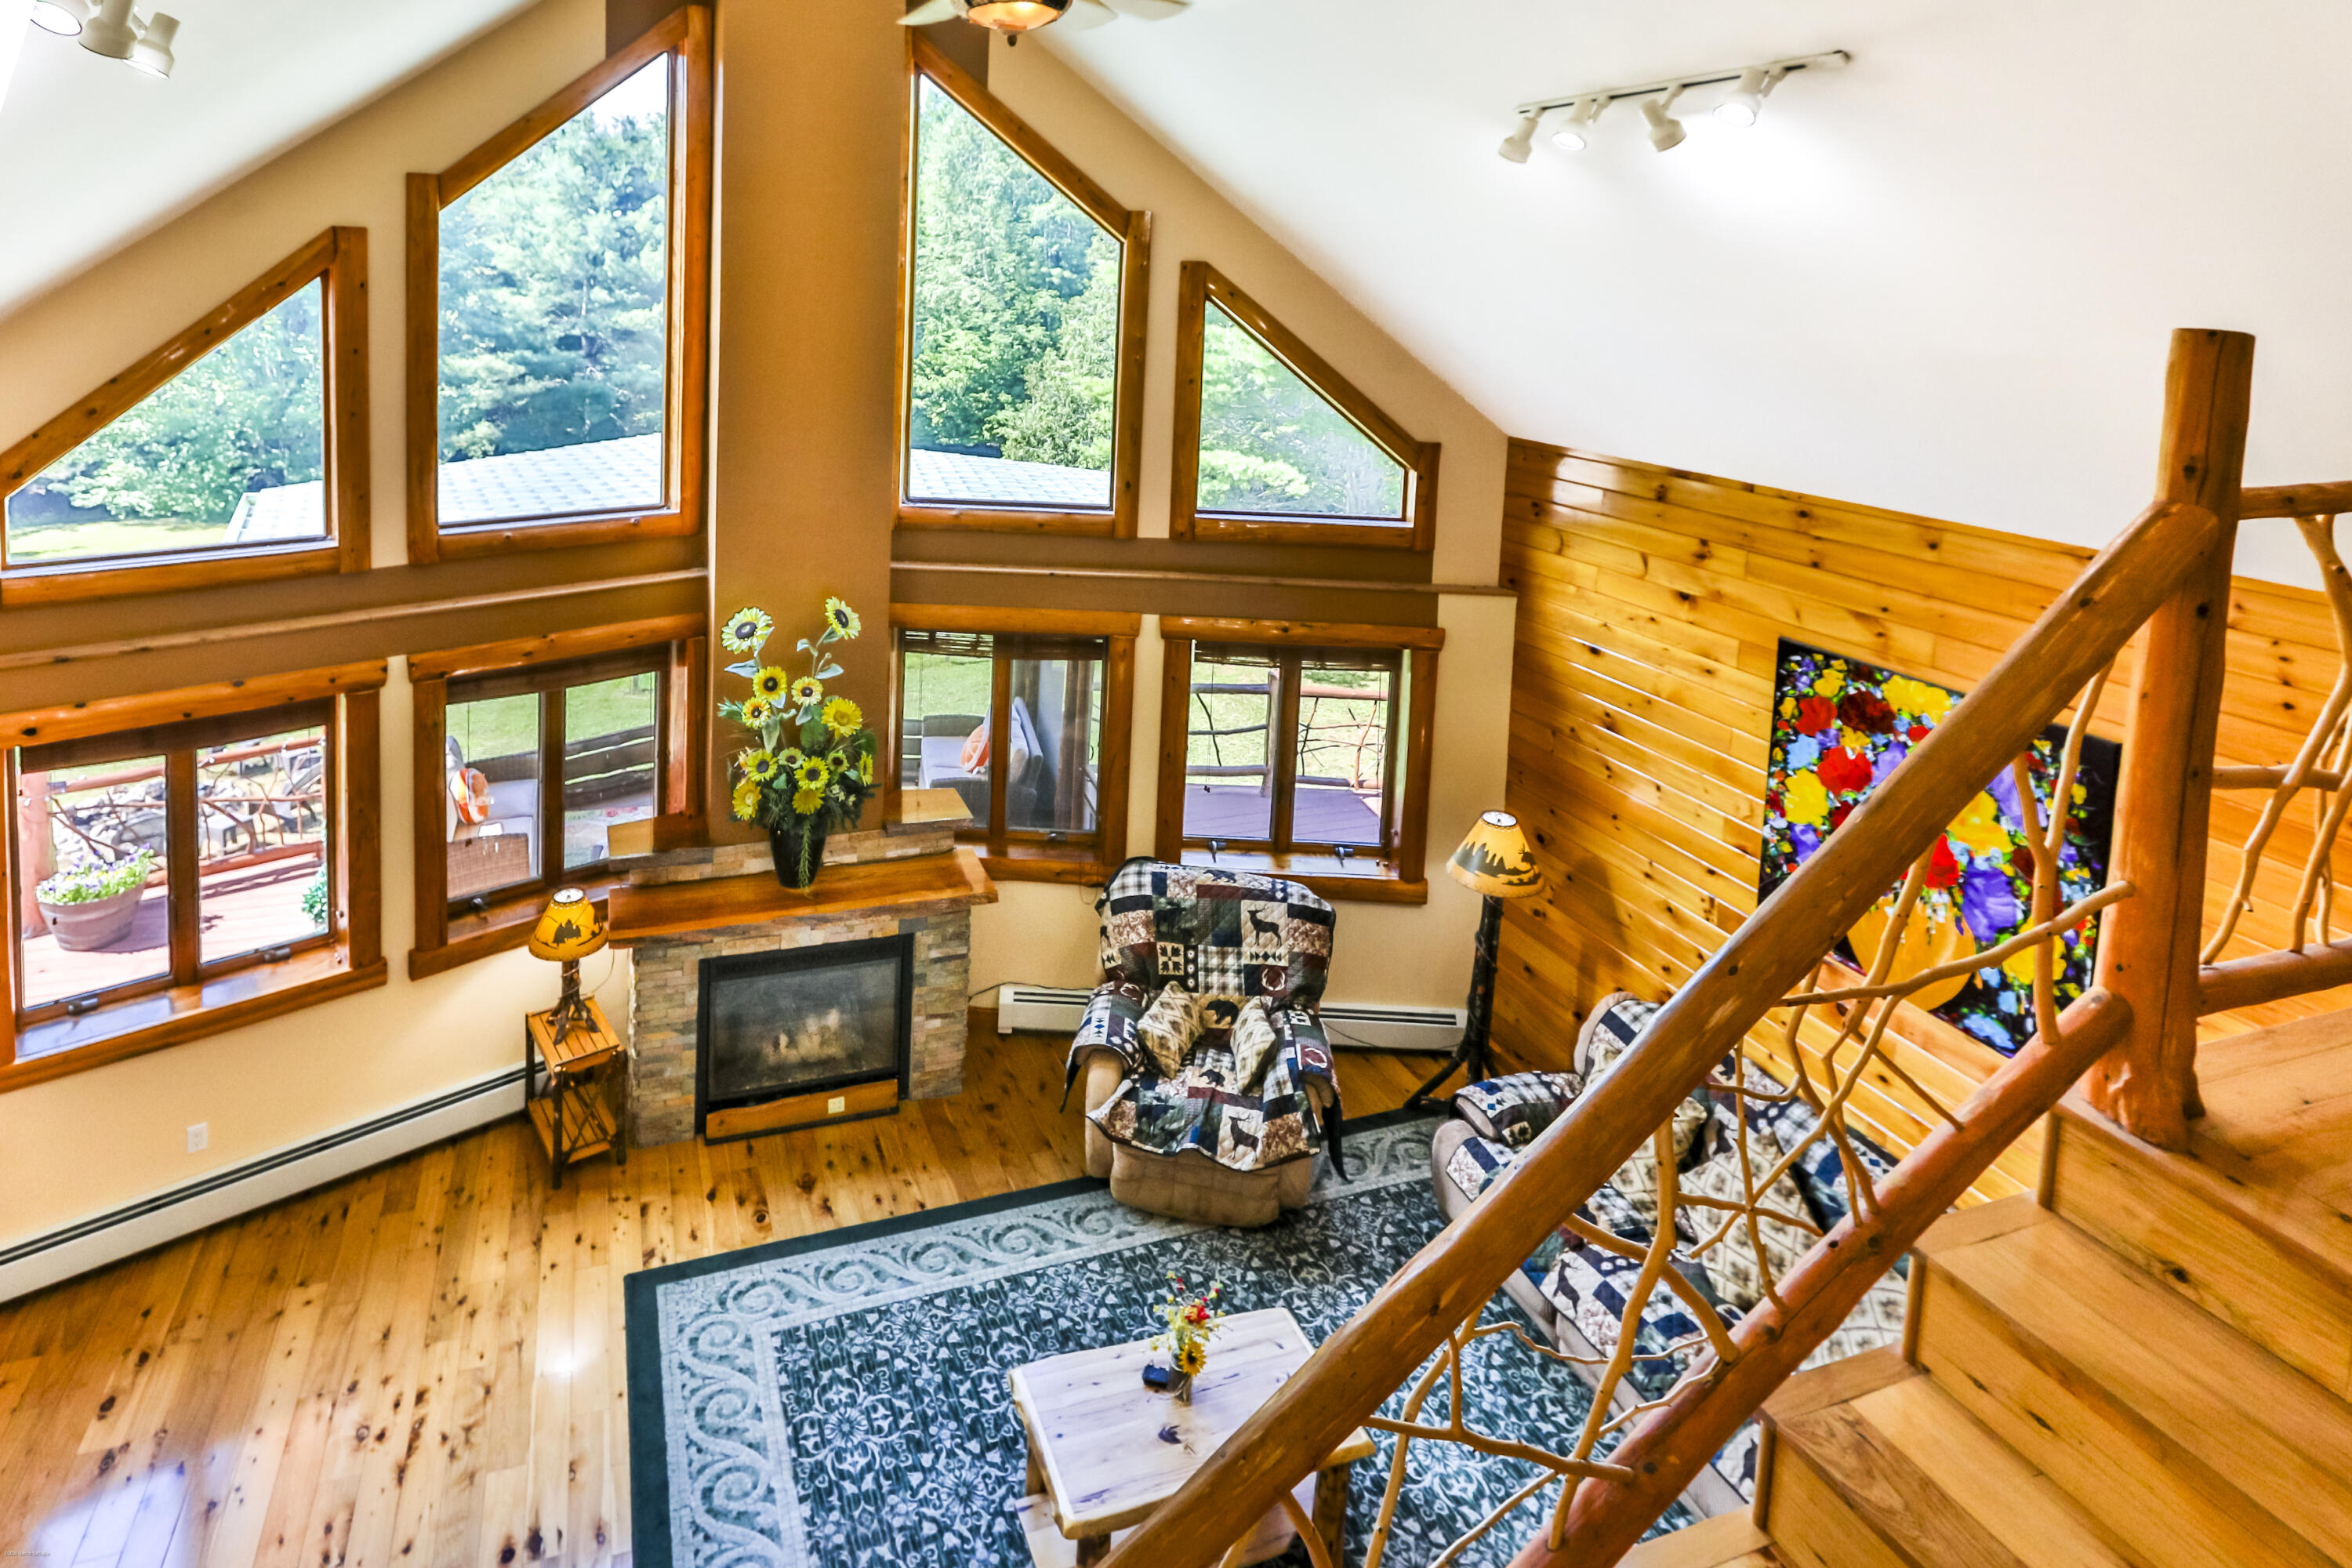
Living room with a stone fireplace, vaulted windows, wood-paneled walls, and a staircase.
Vaulted living room with rustic staircase, stone fireplace, large windows, and patchwork sofas.
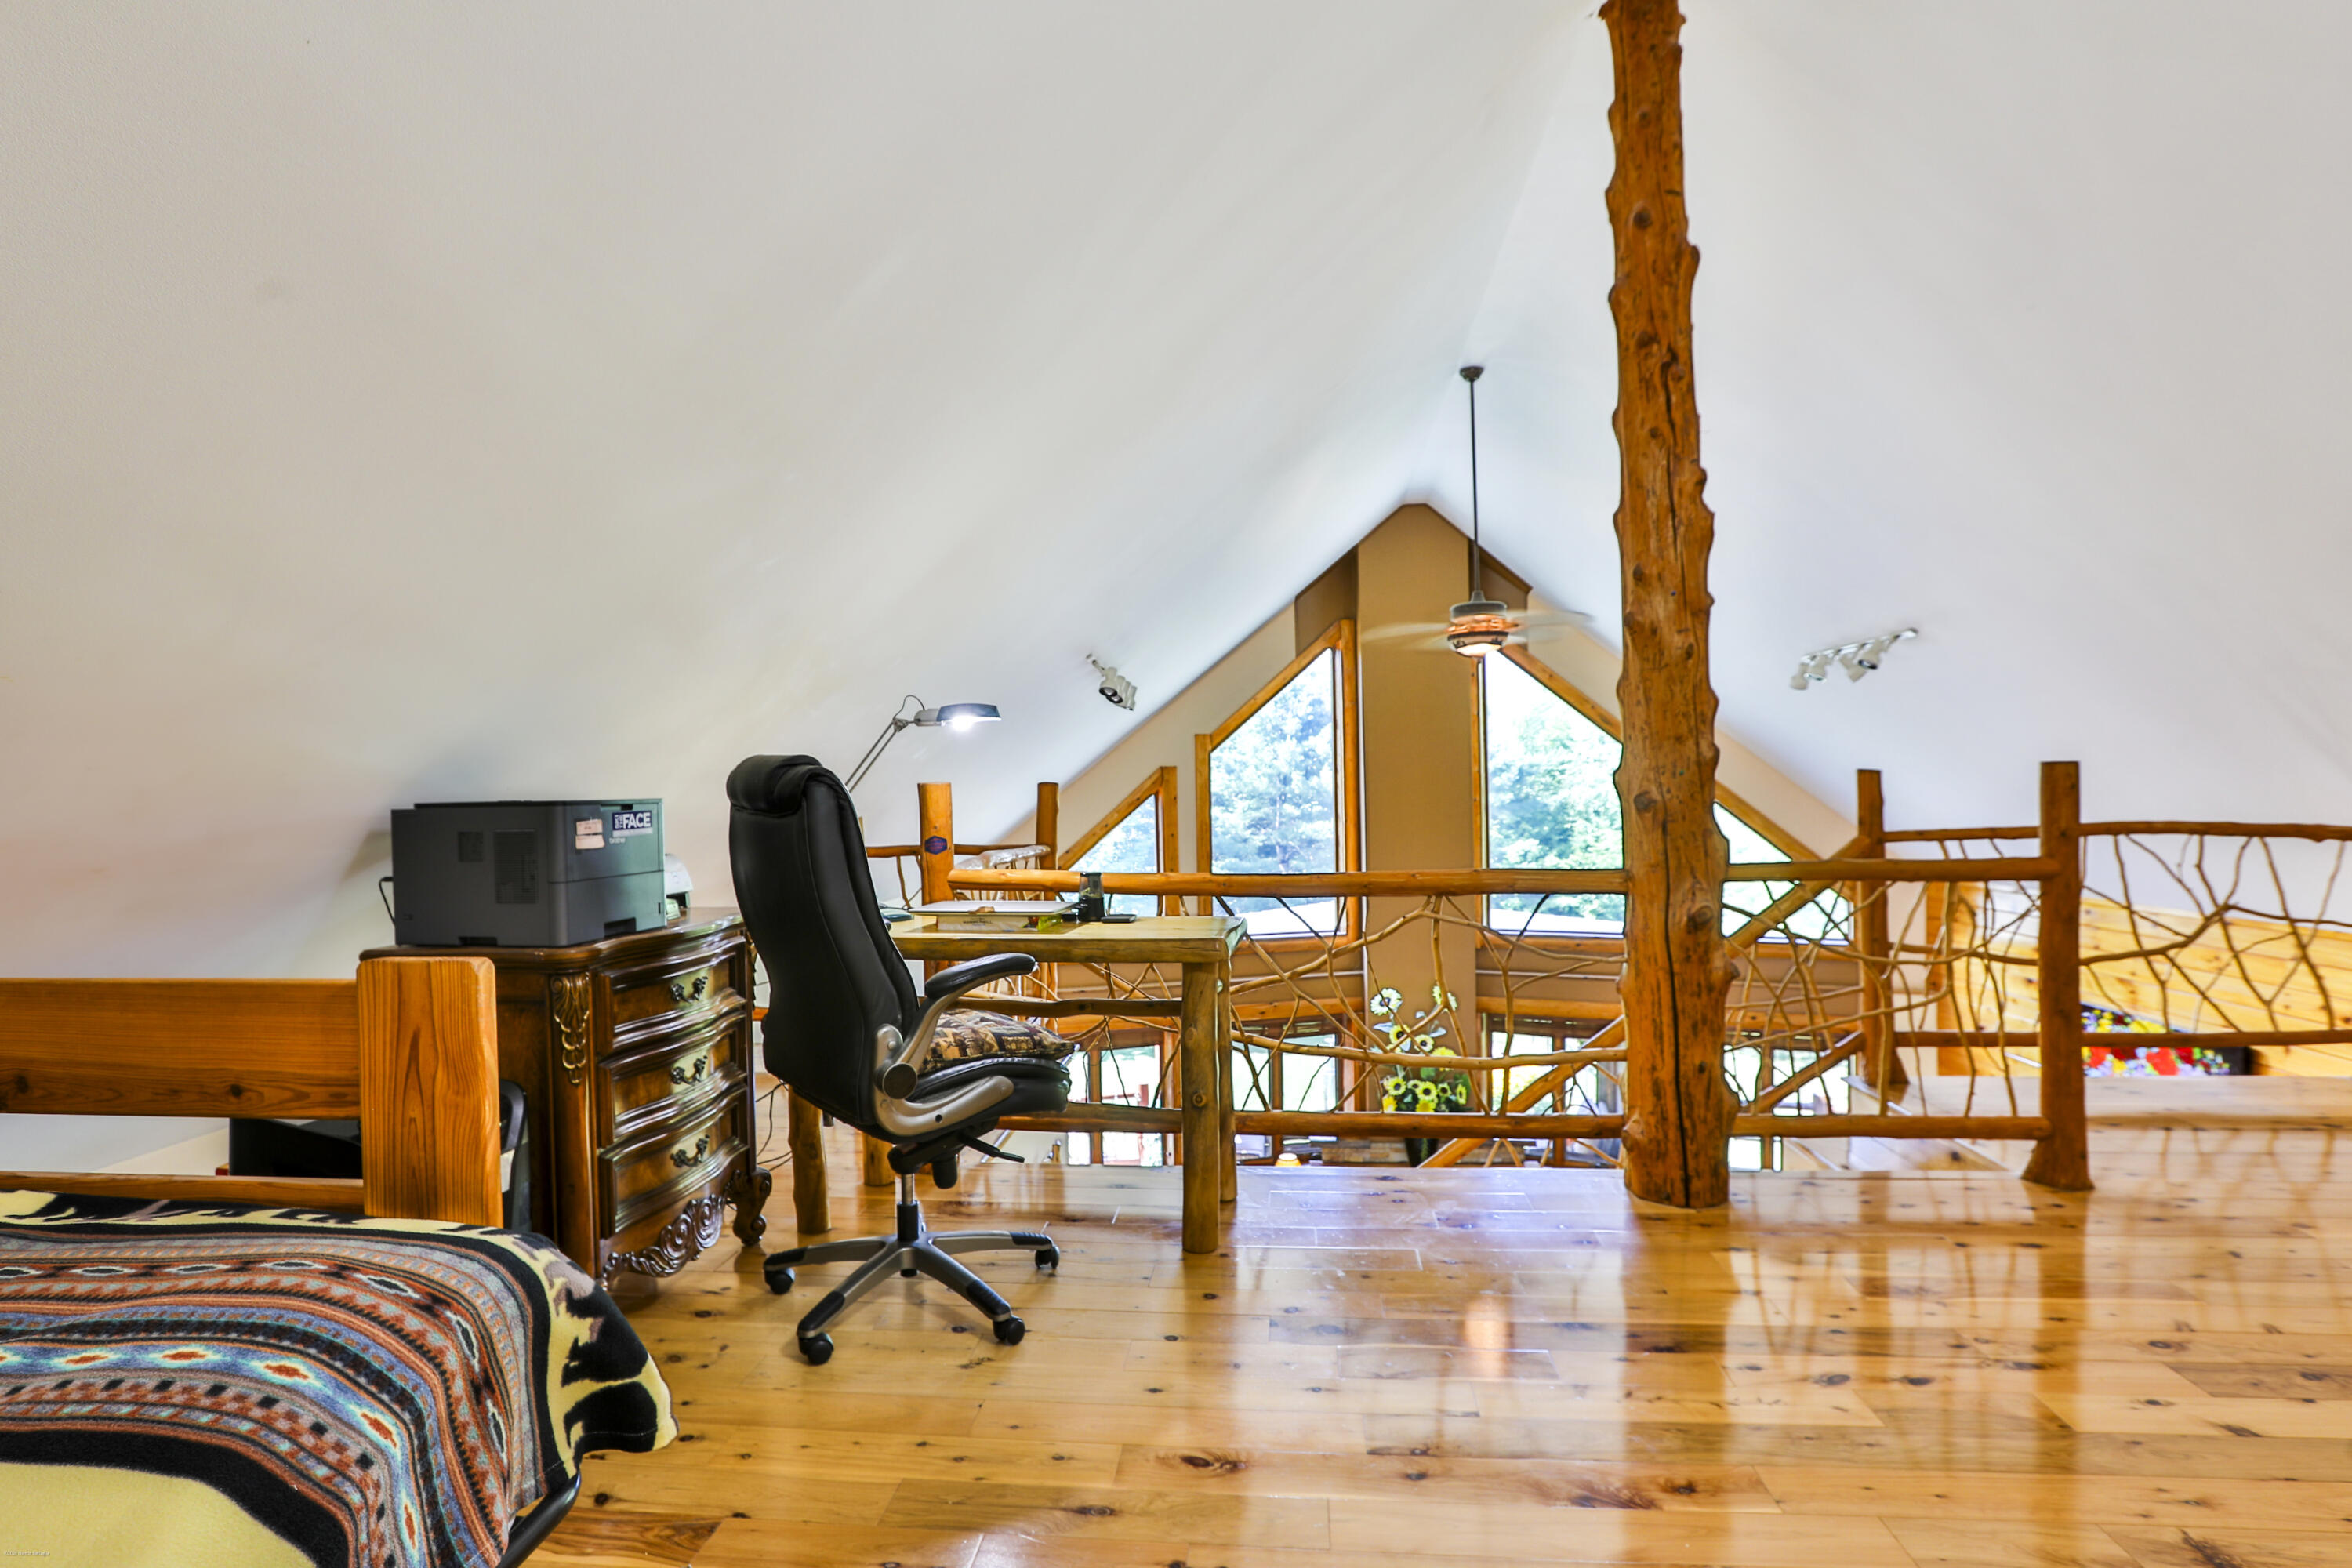
Loft office with vaulted ceiling, rustic timber posts, branch railing, and large windows overlooking trees.
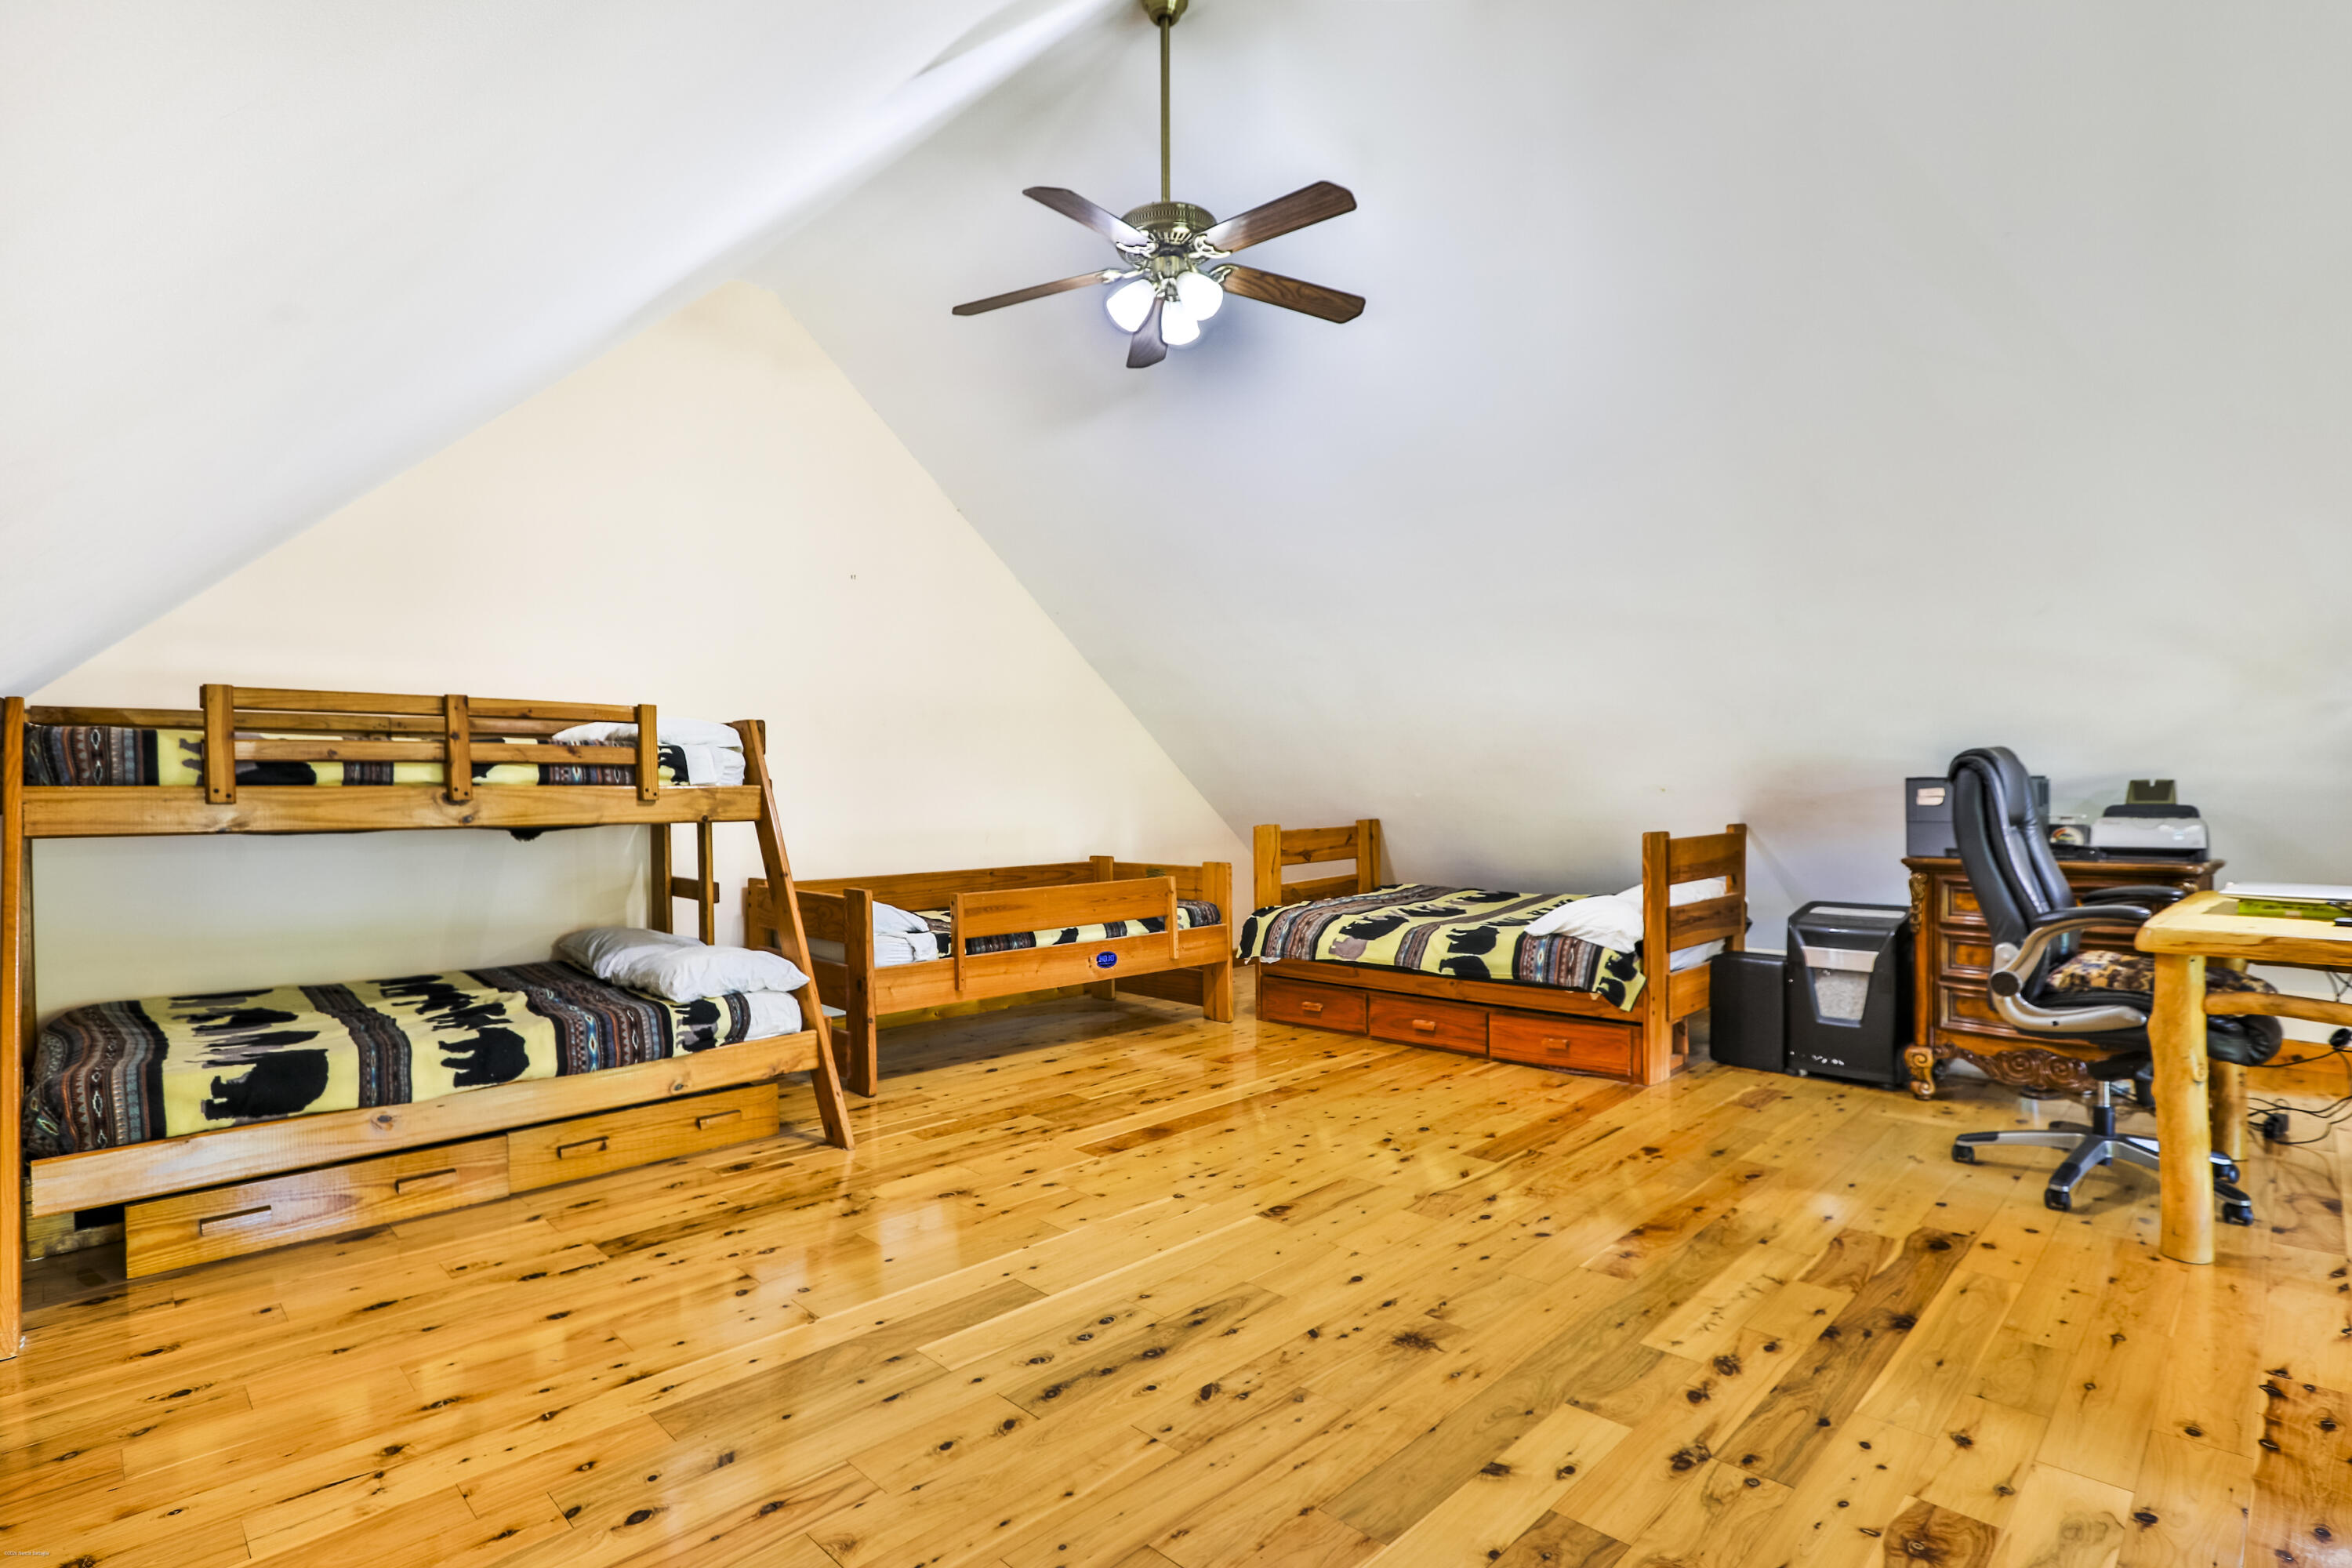
Bedroom with wooden bunk beds, a single bed, vaulted ceiling, and hardwood floors.
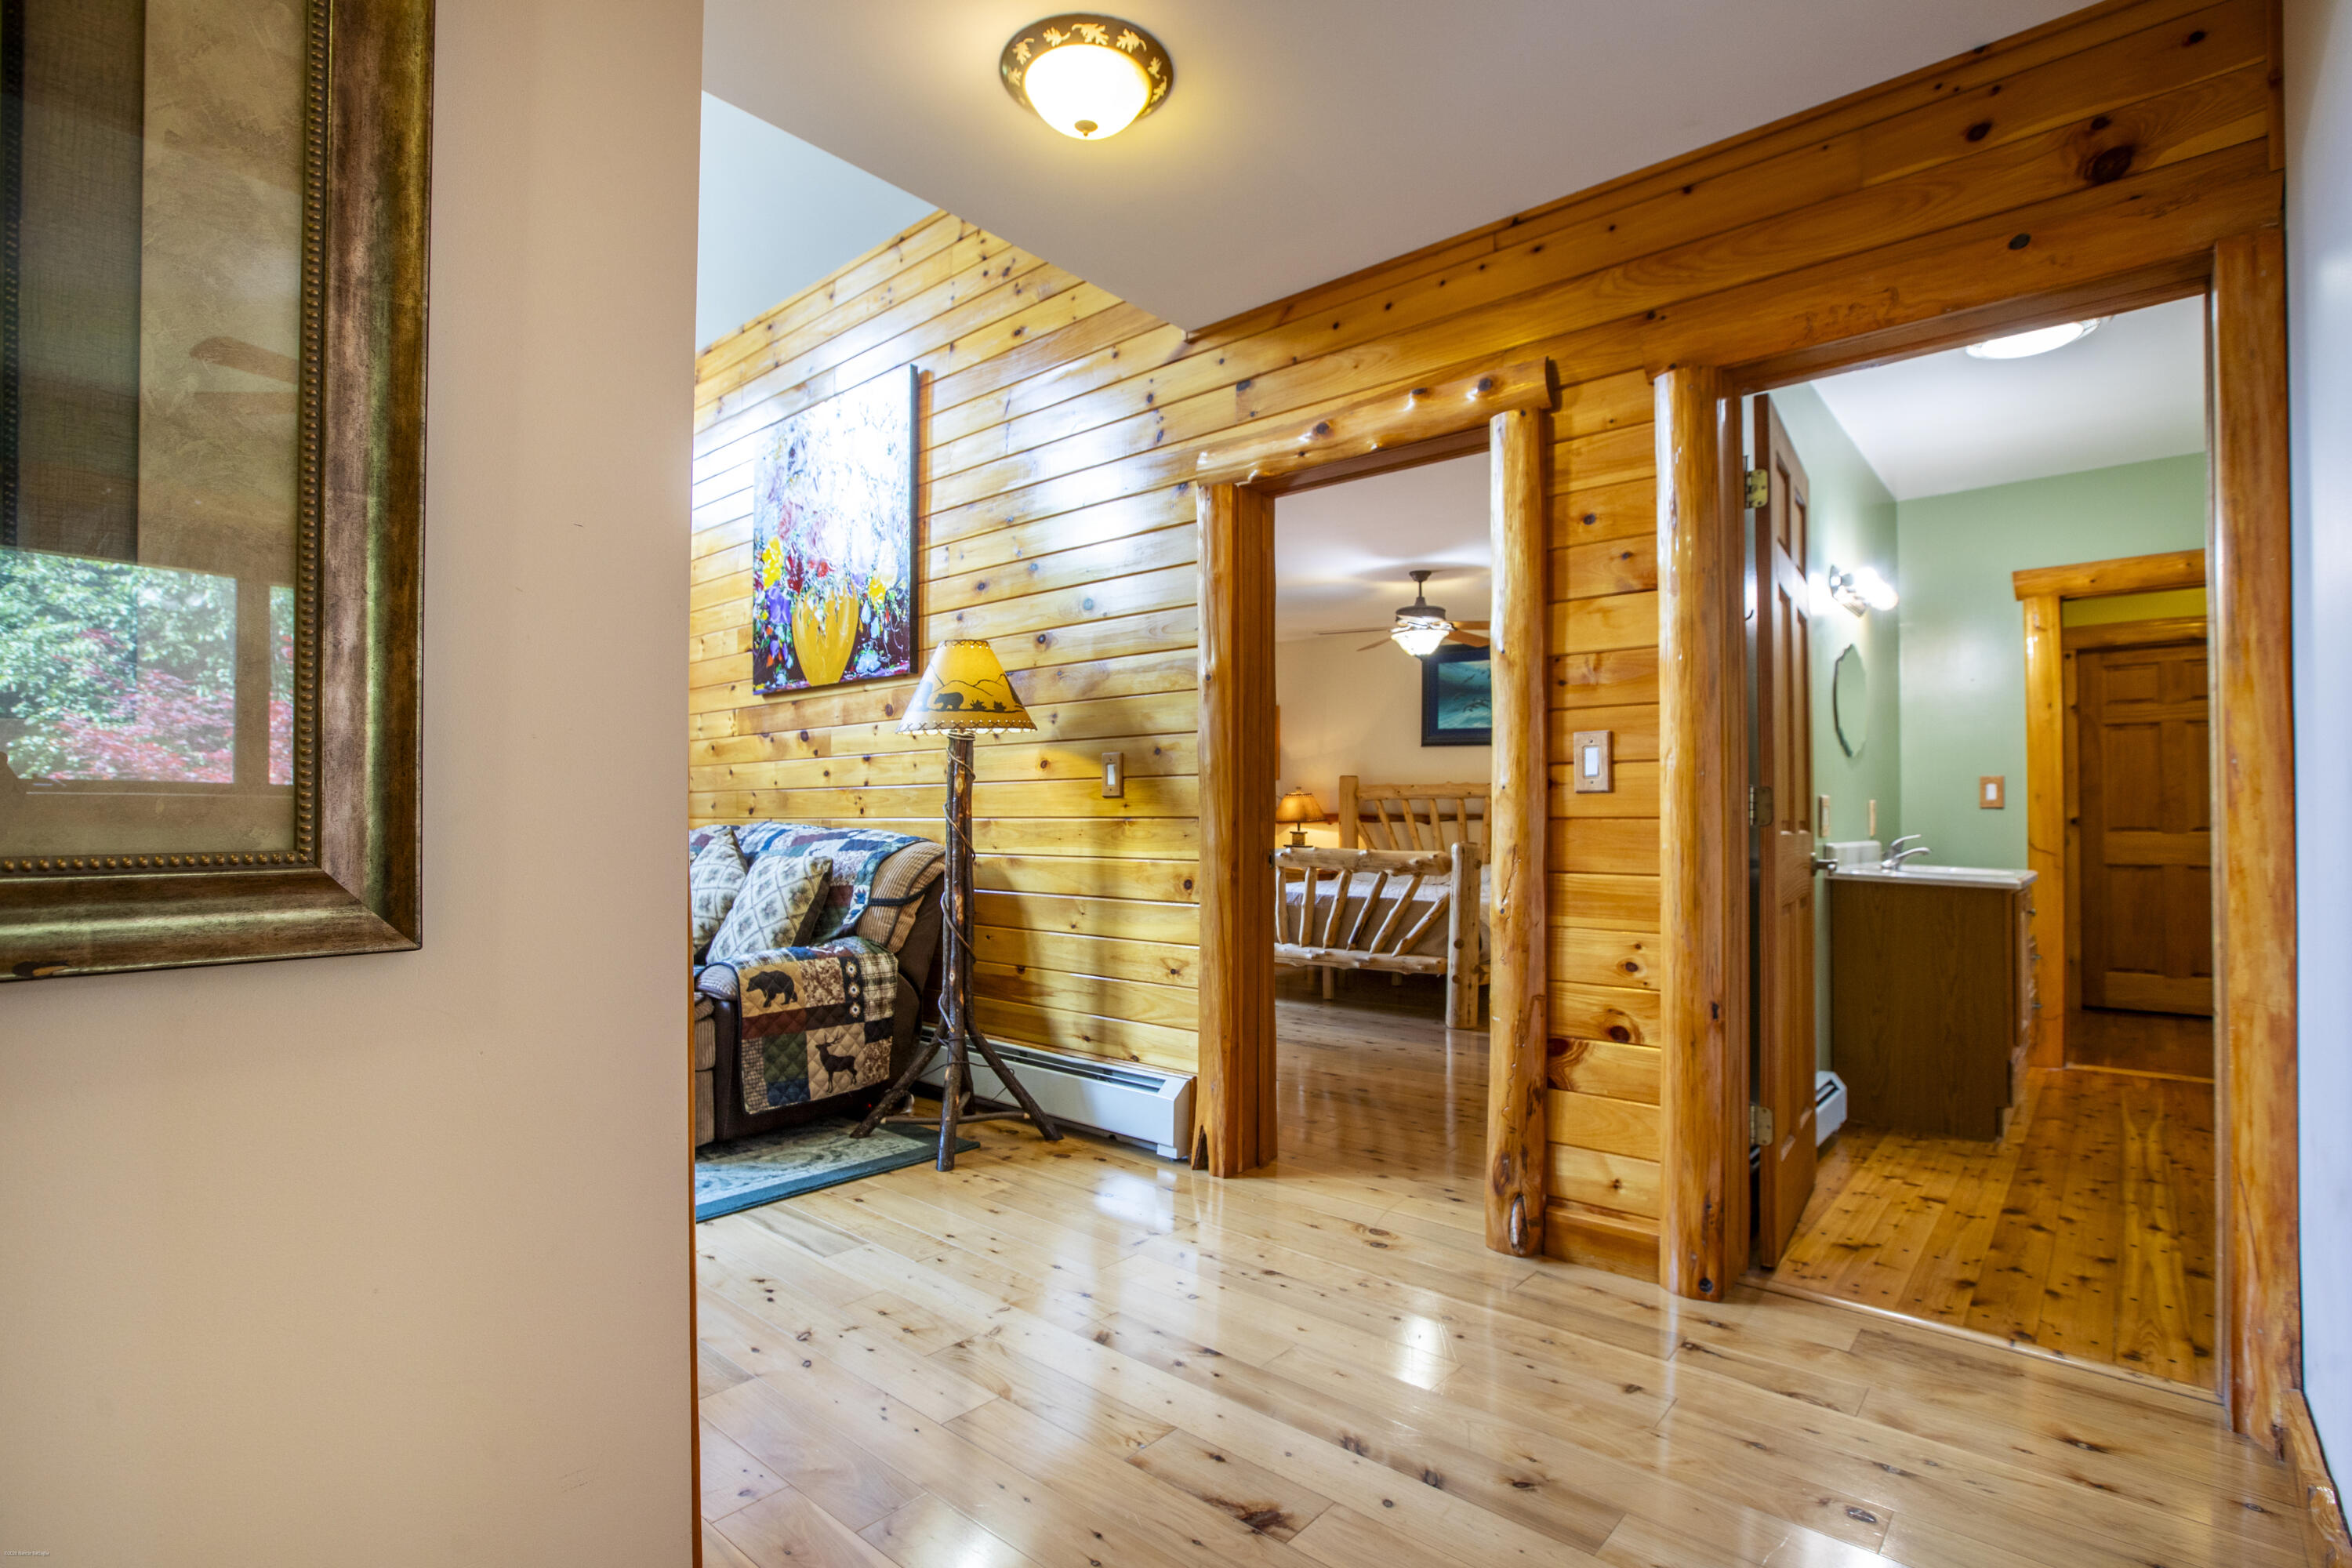
Wood-paneled cabin hallway opening to a rustic bedroom and bathroom, with plank floors and a quilted sofa.
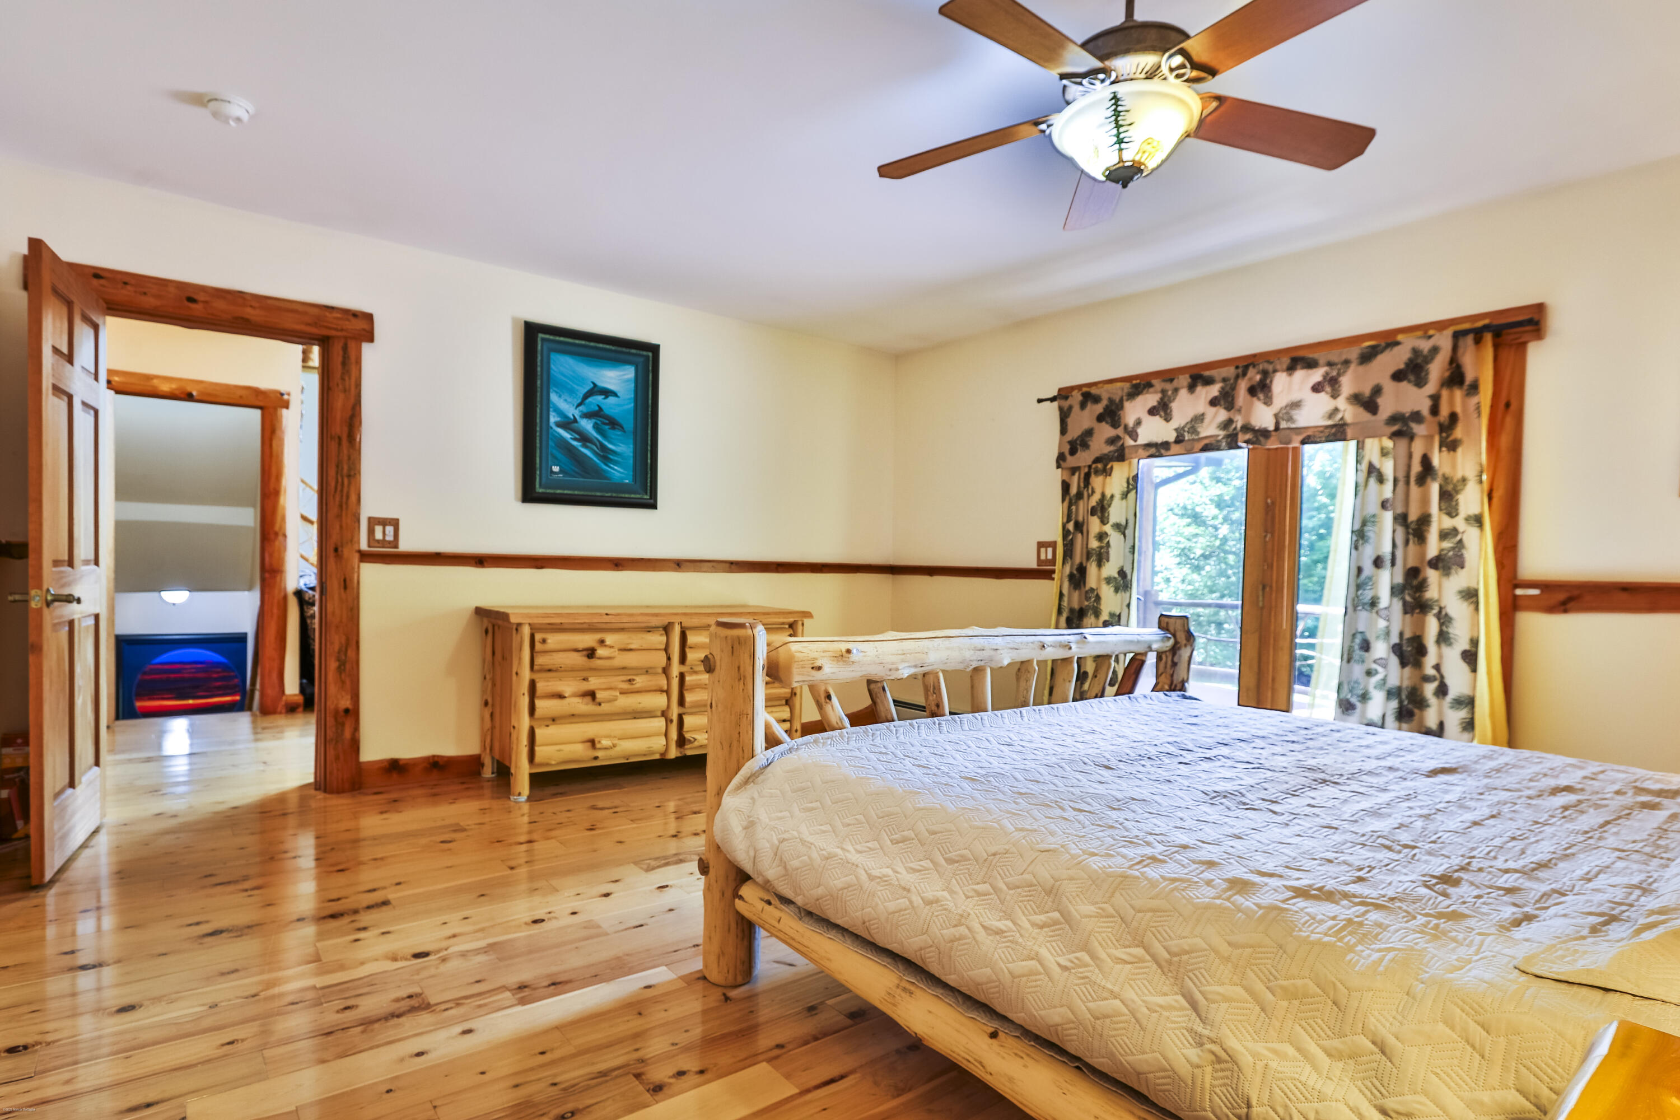
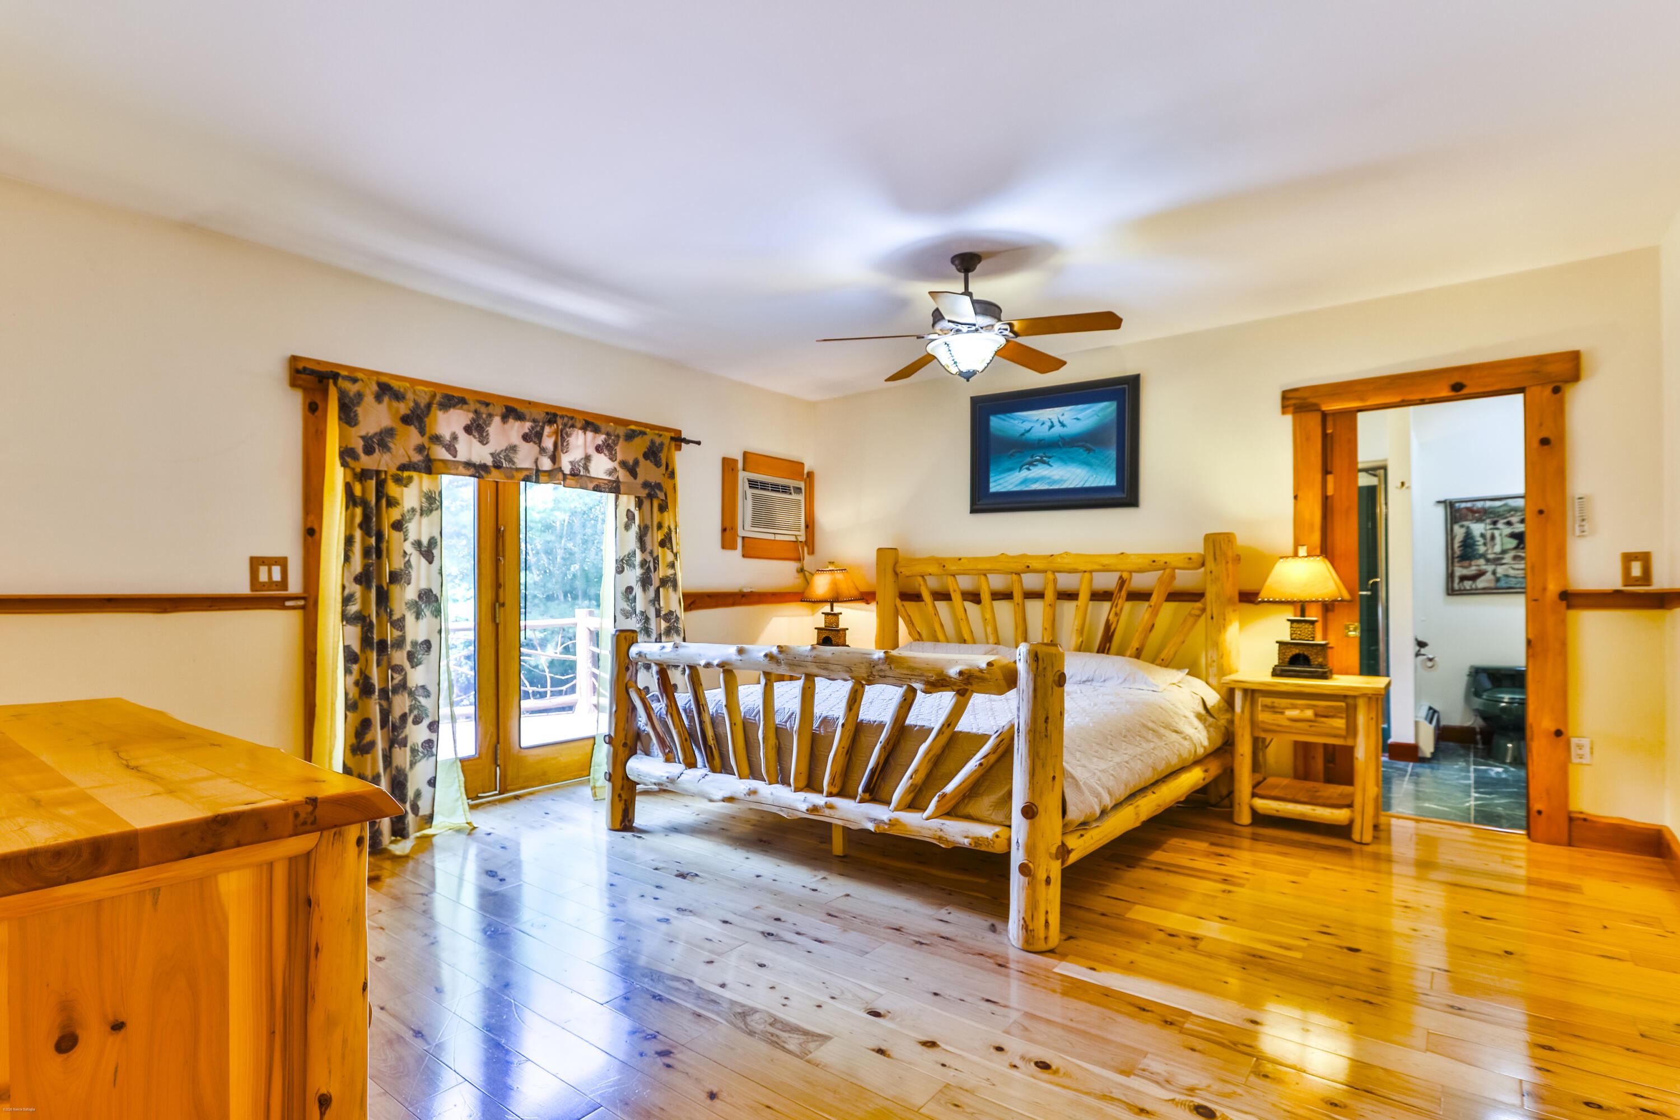
Bedroom with a log-style bed, polished hardwood floors, and sliding glass doors to a balcony.
Bedroom with a rustic log bed, polished wood floors, and glass doors to a balcony.
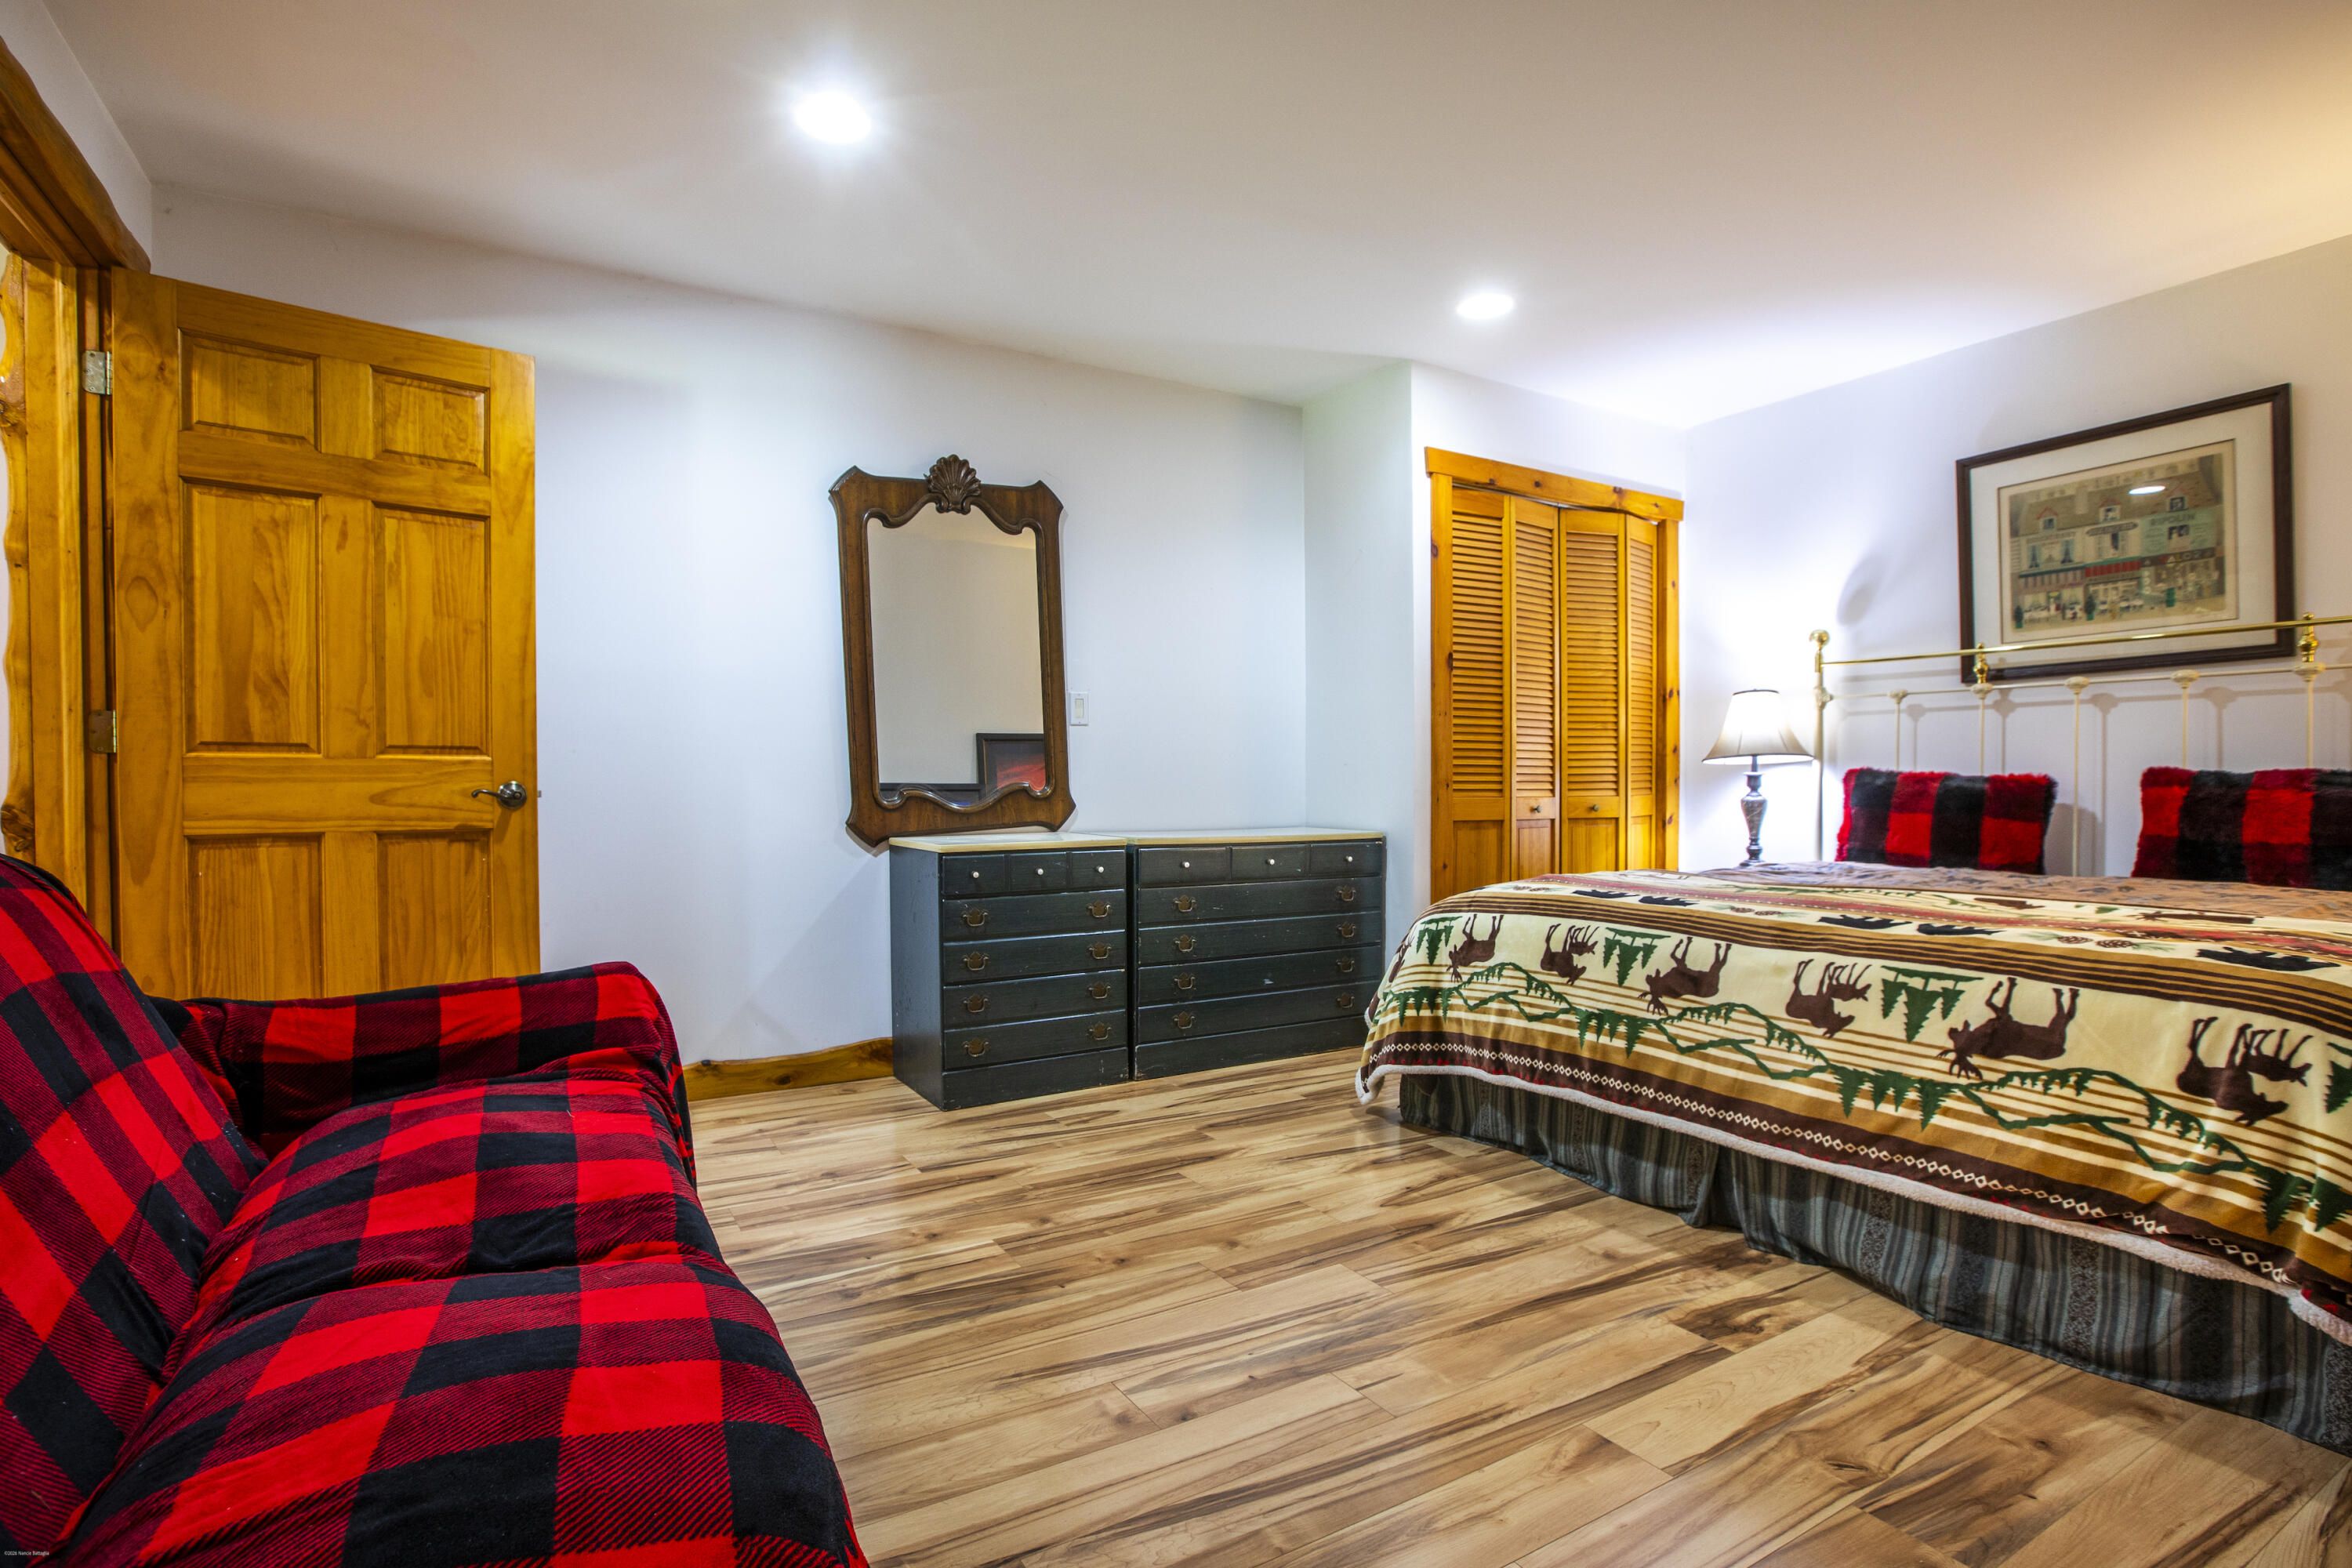
Bedroom with a plaid loveseat, wood-paneled doors, and a bed with a woodland-patterned quilt.
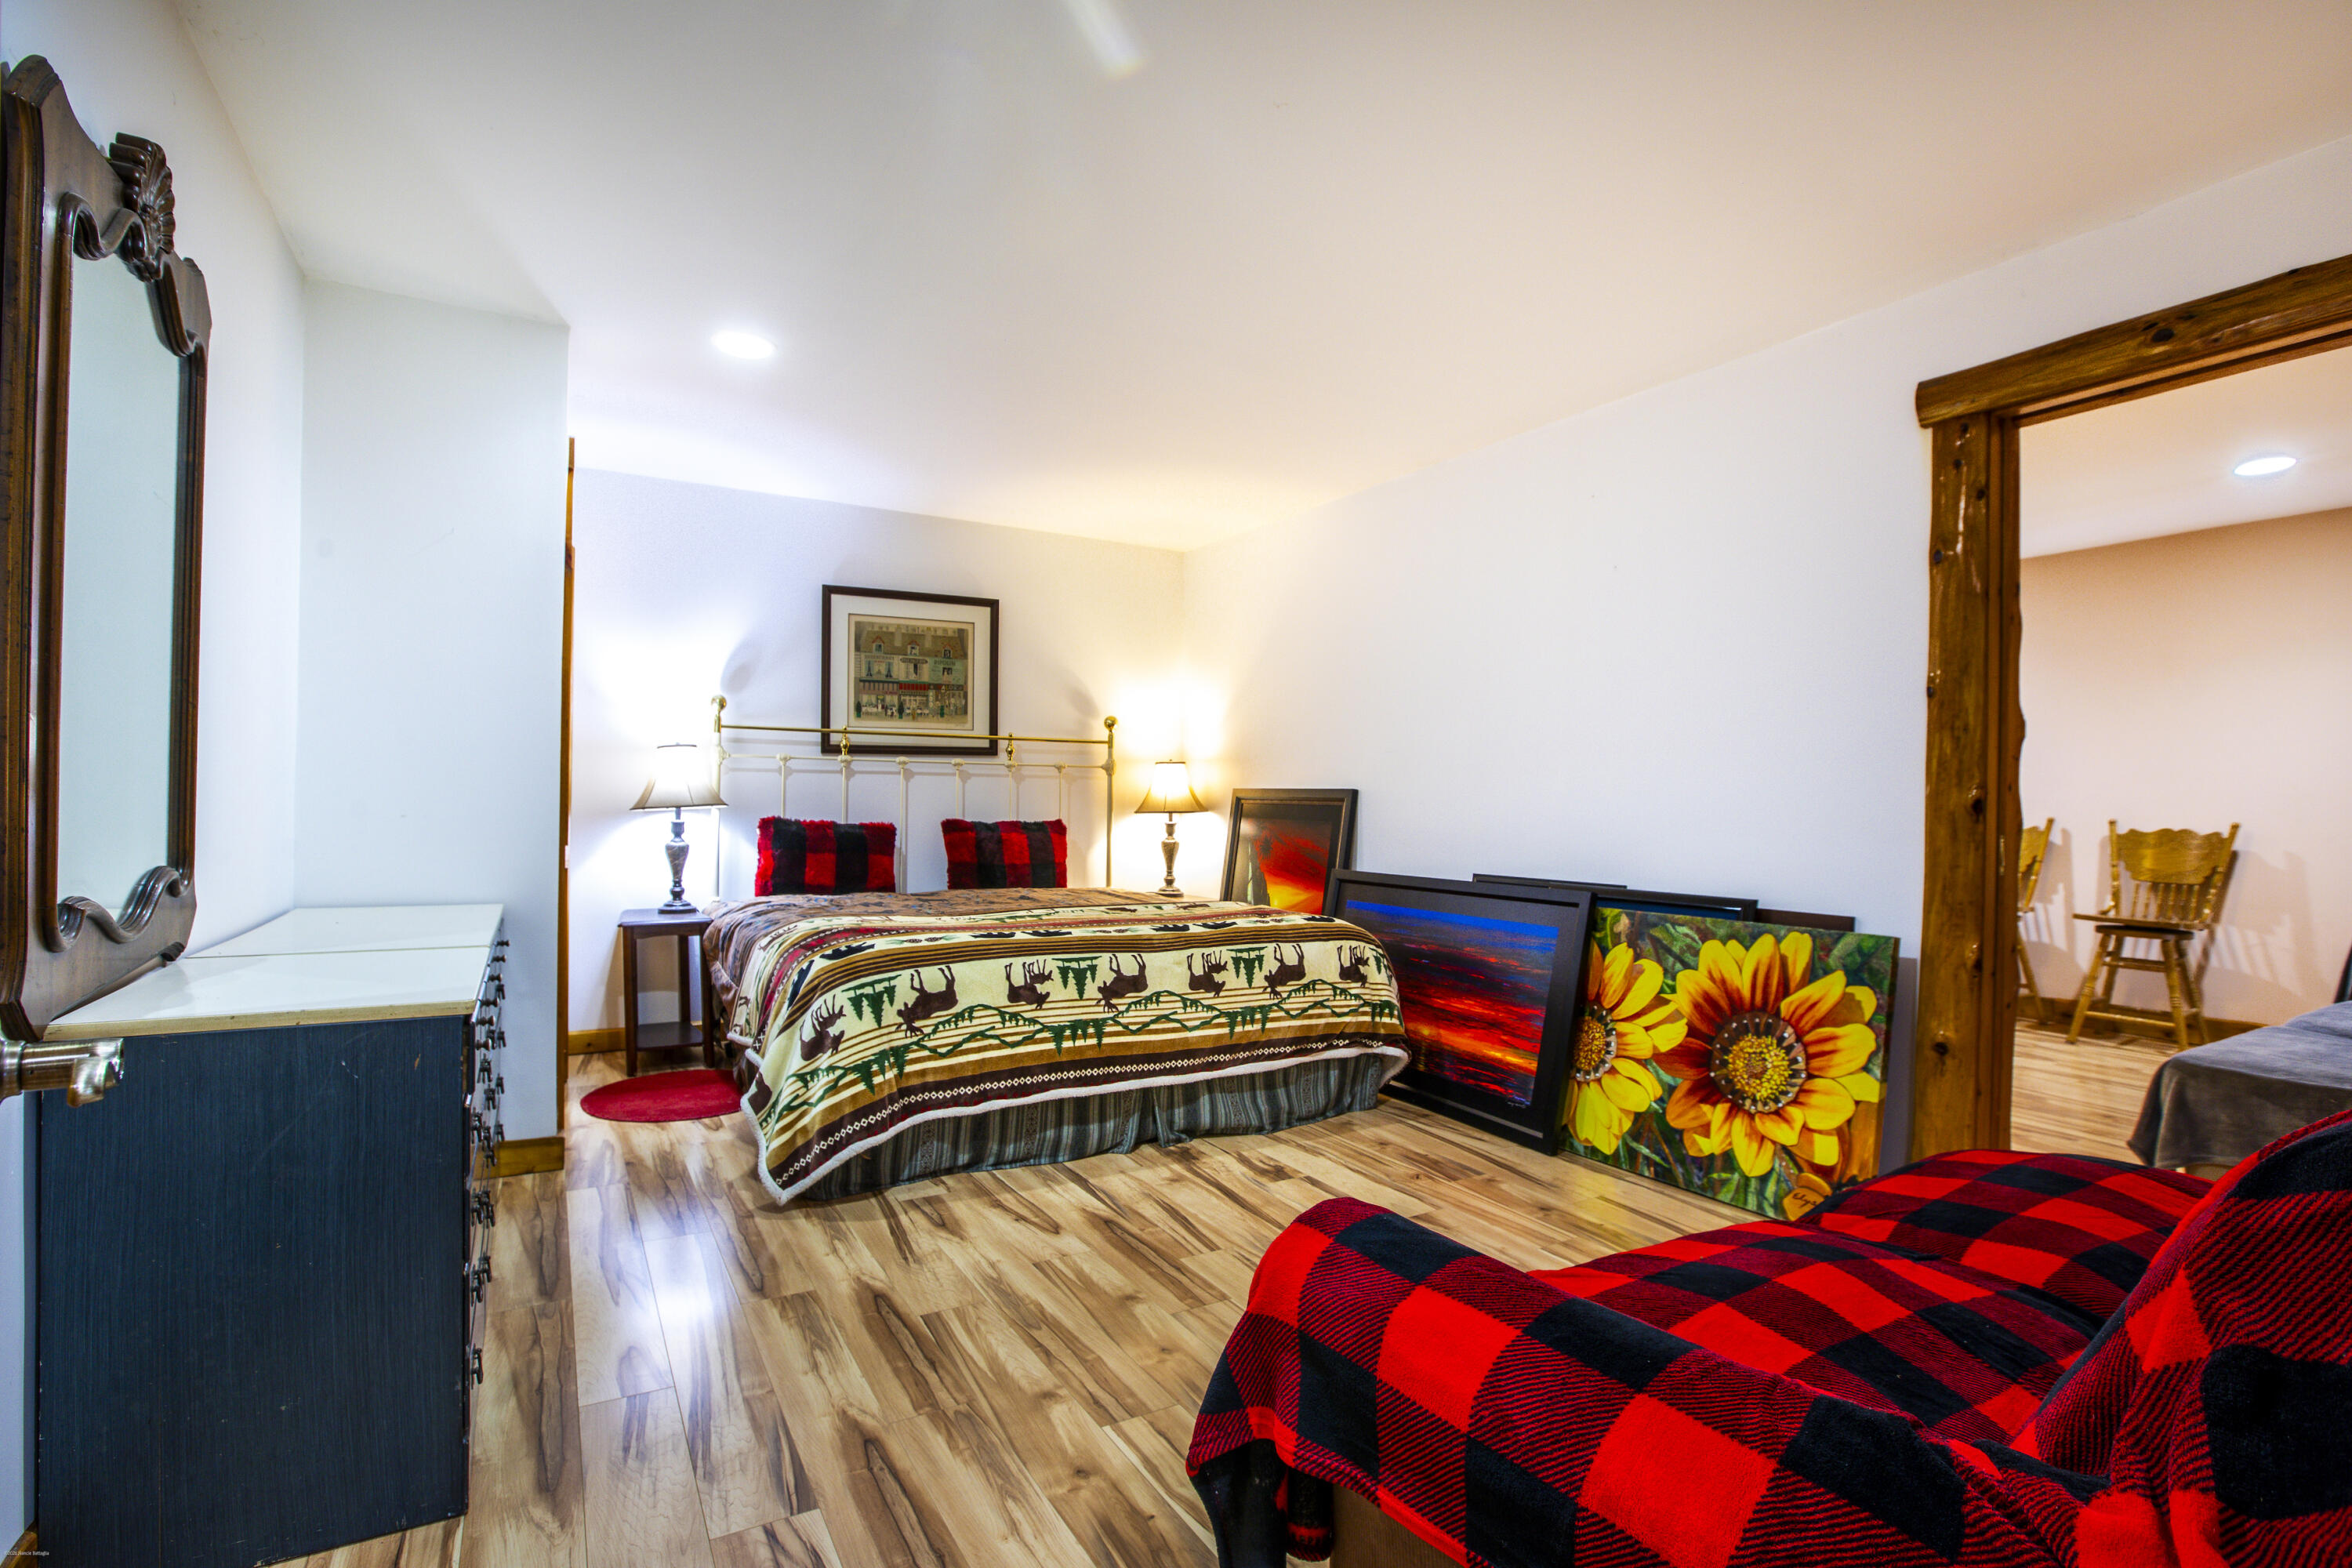
Bedroom with brass bed, patterned bedding, plaid seating, framed art and a rustic wood-trimmed doorway.
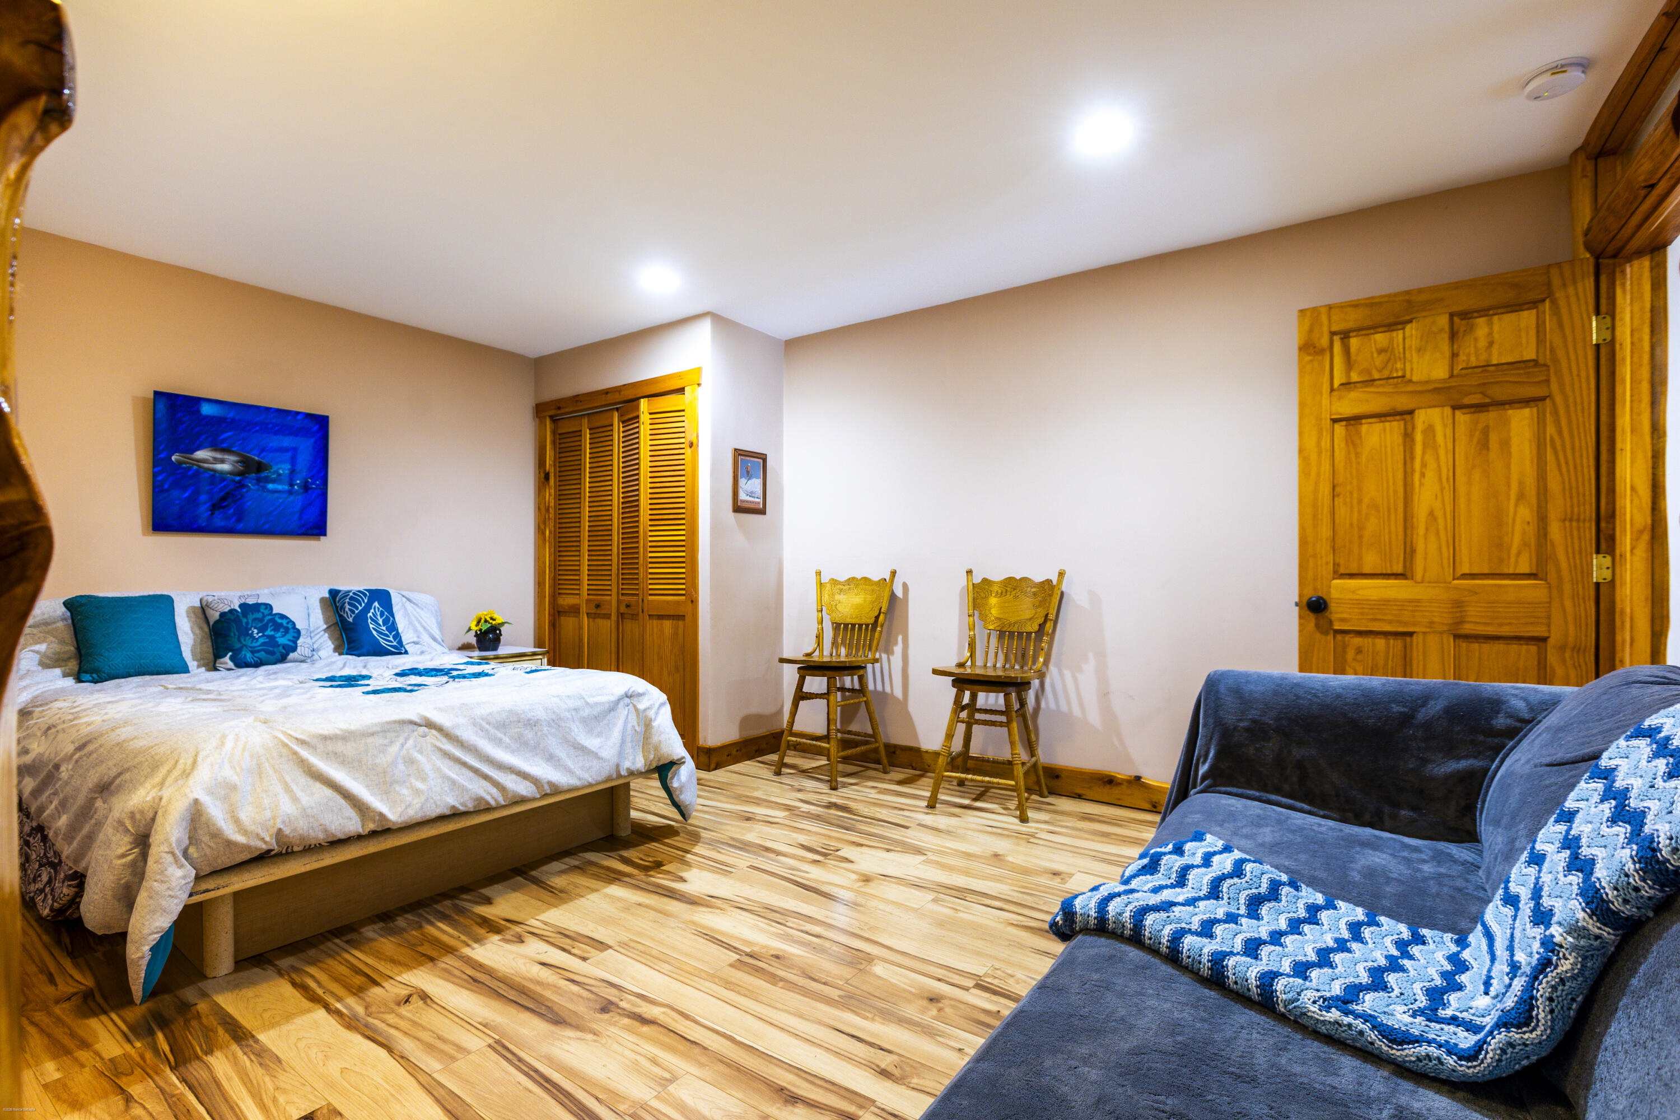
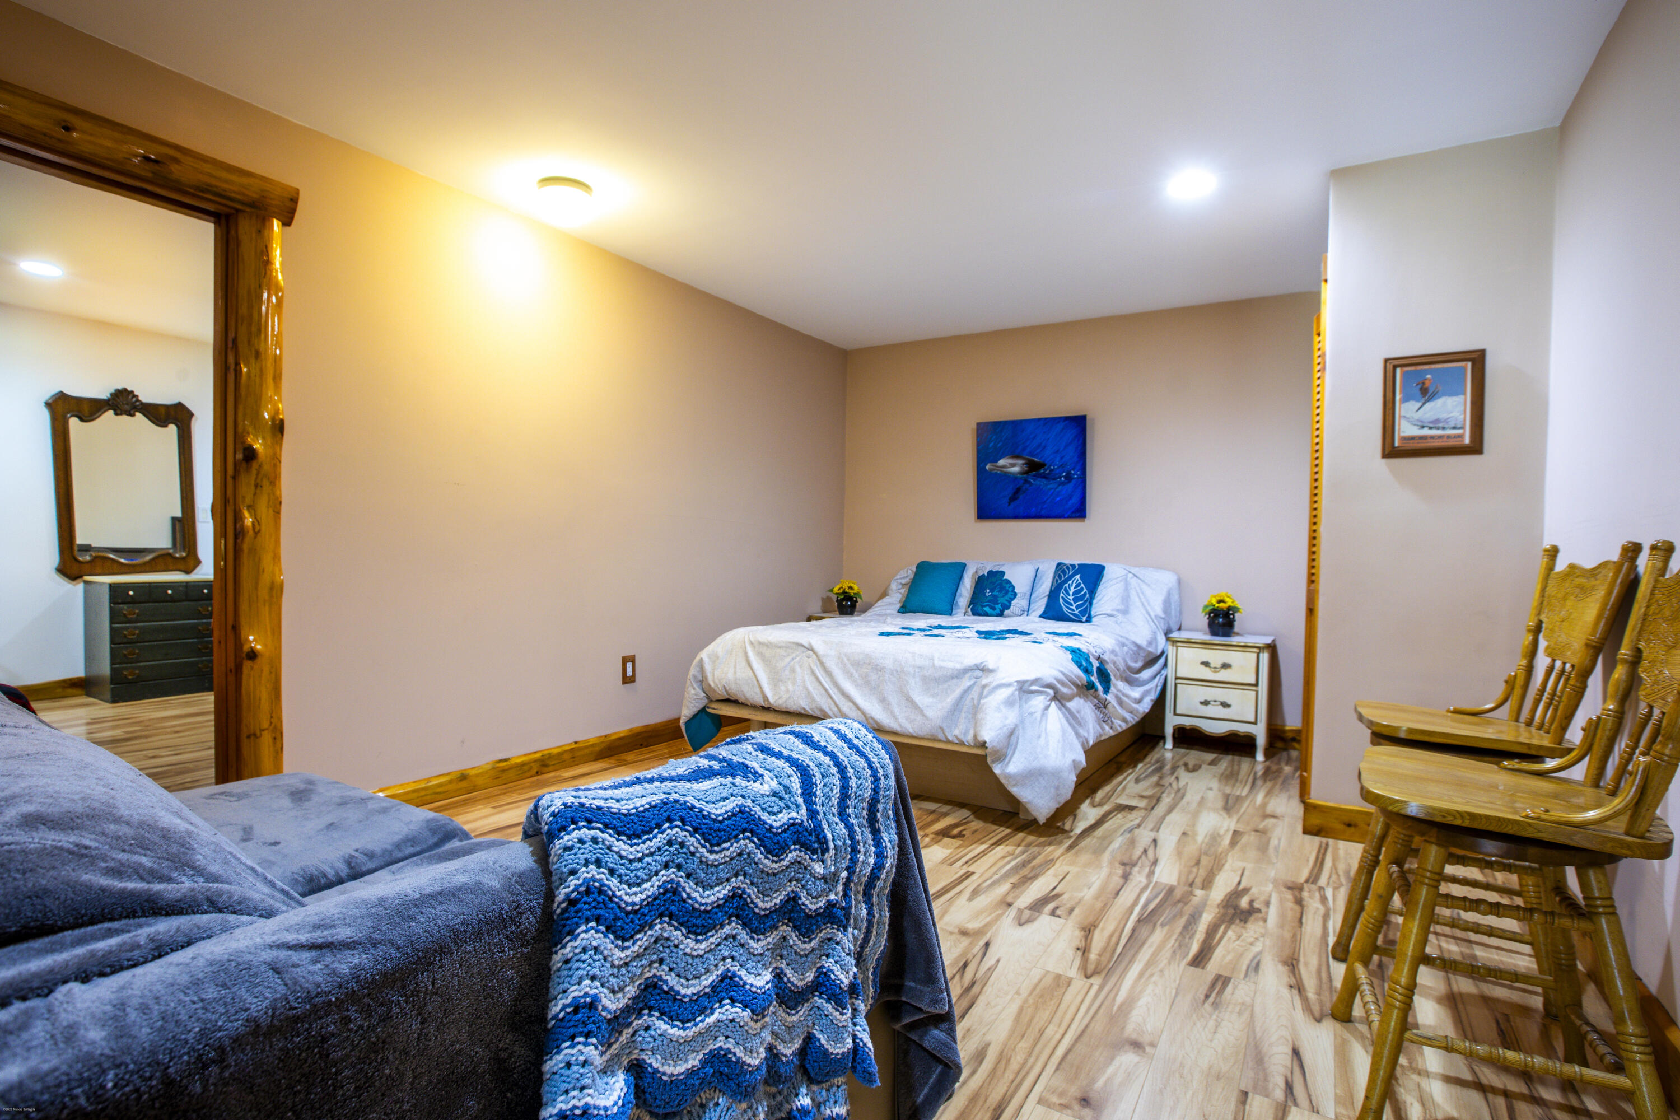
Furnished bedroom with a blue sofa, two wooden chairs, and warm-toned wood flooring.
Furnished bedroom with blue accents, wood-look flooring, rustic trim, and wooden chairs.
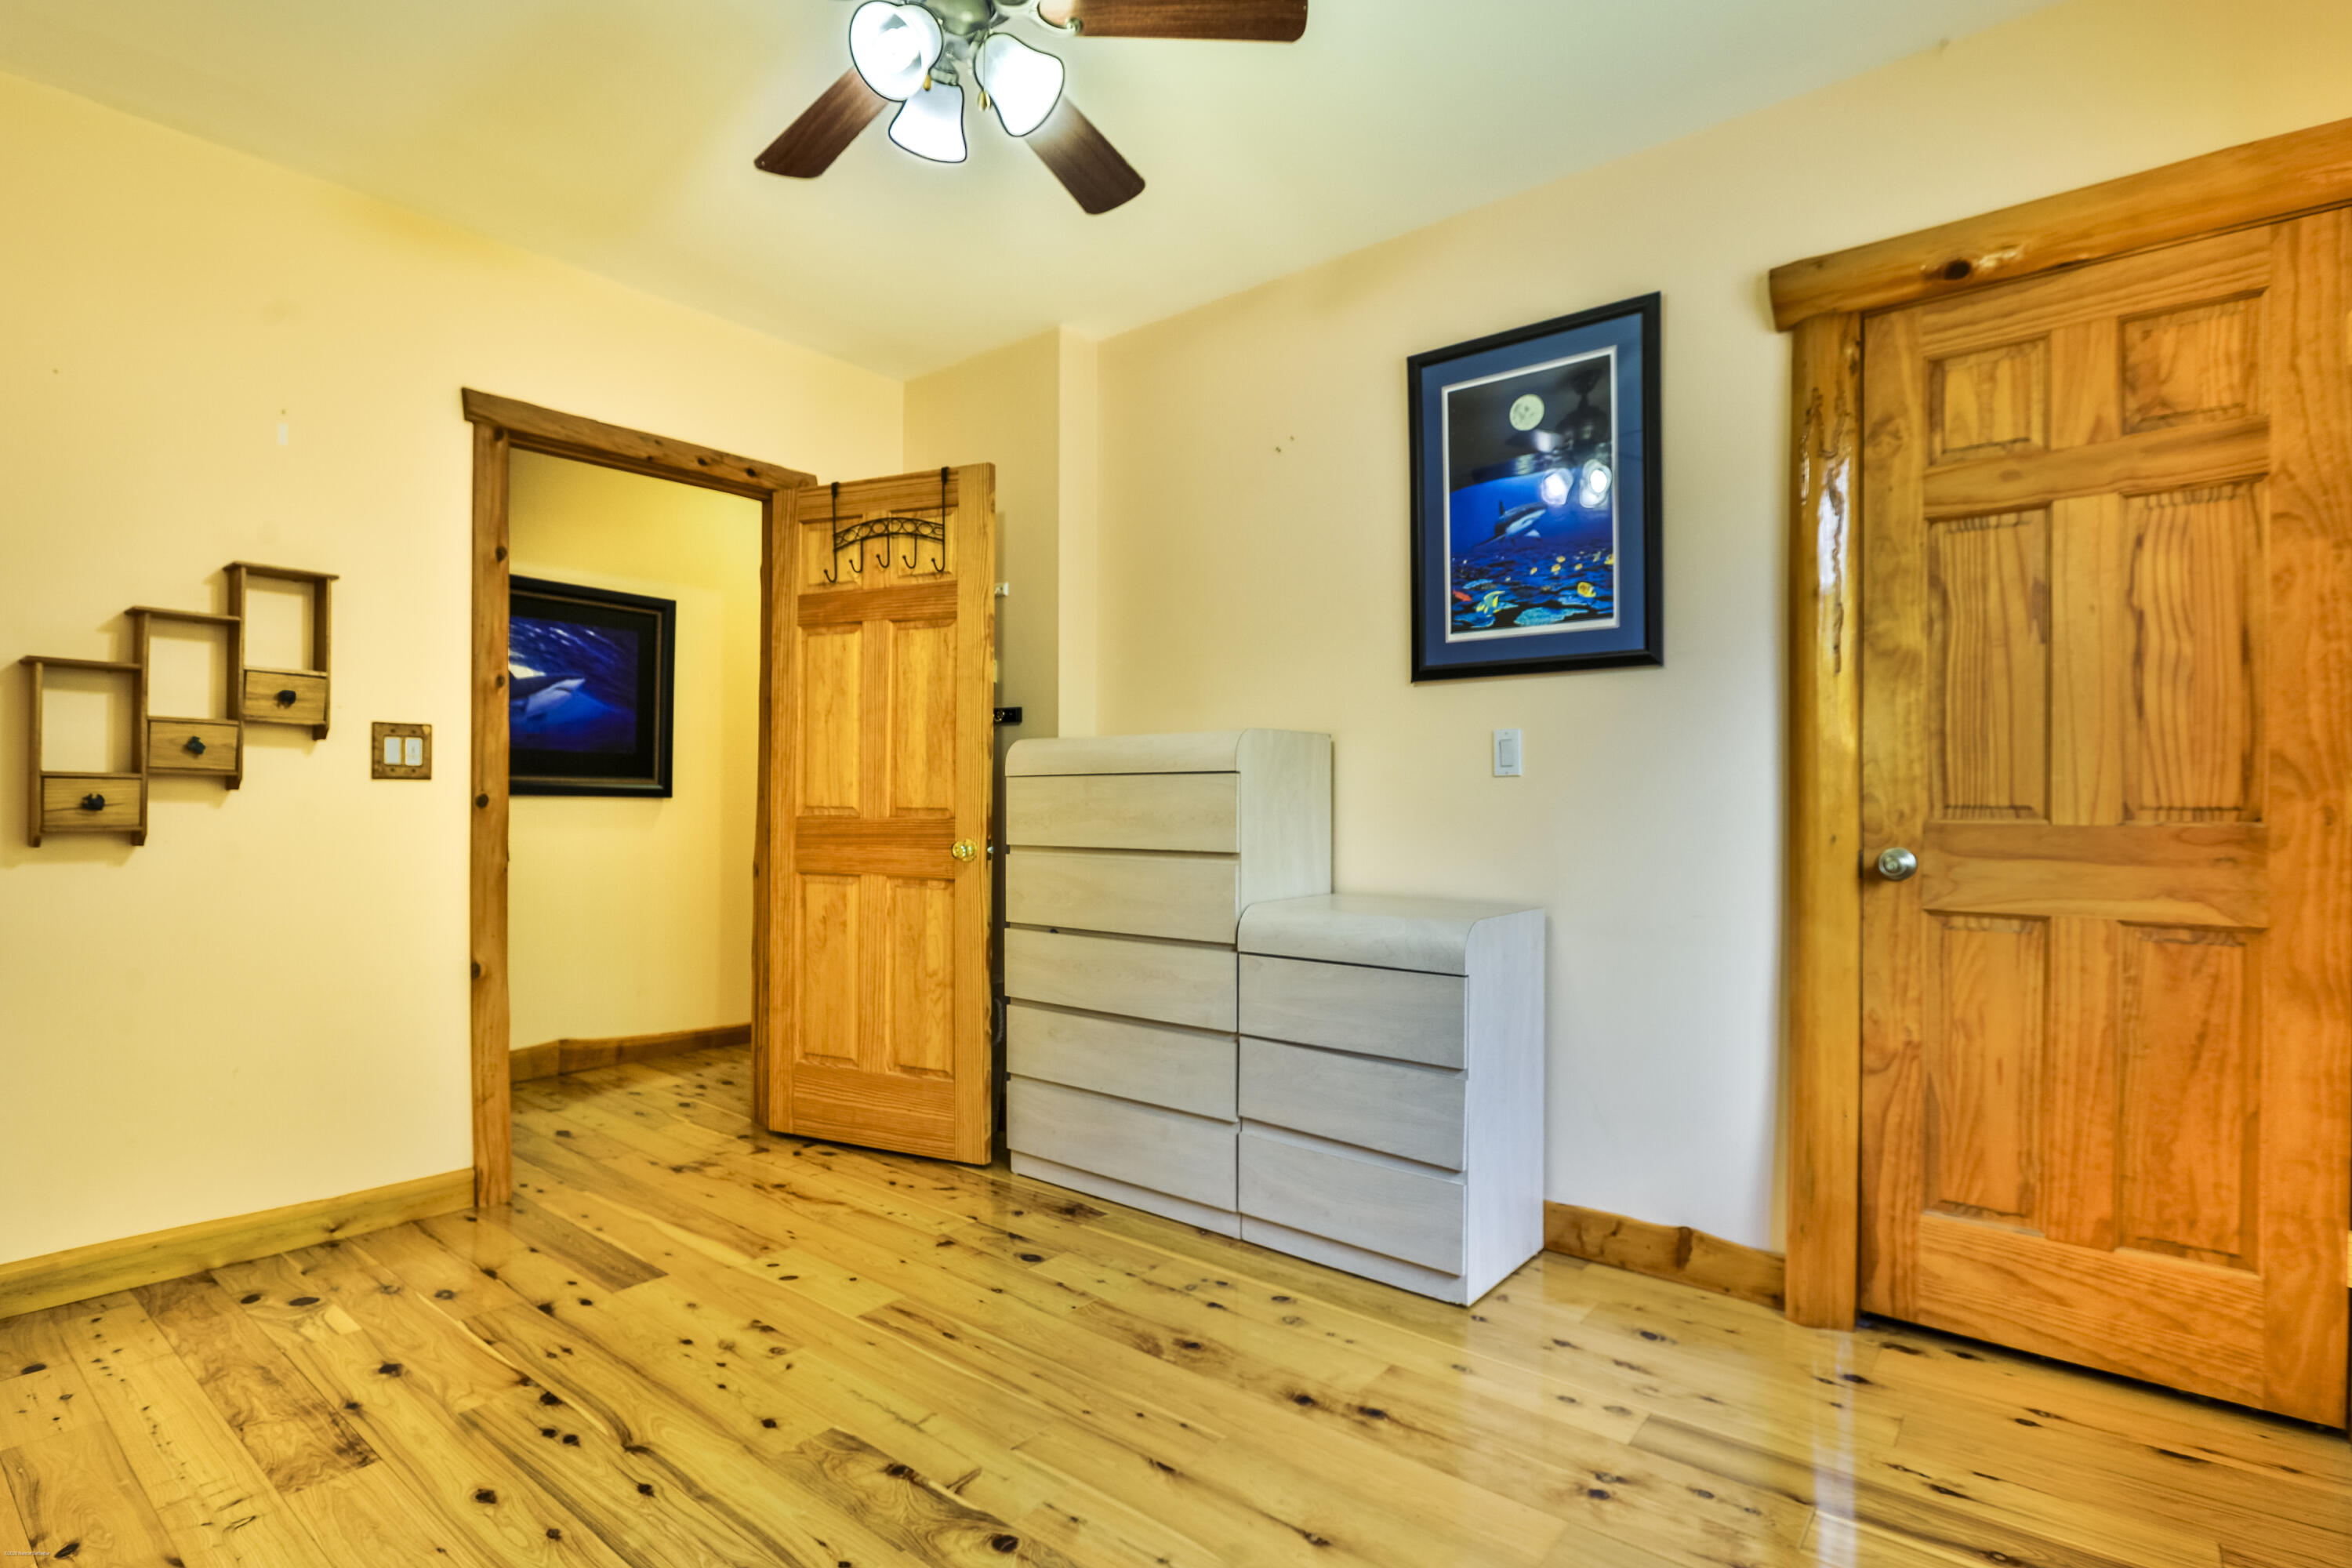
Room with knotty wood floors and doors, a light dresser, and an open doorway.
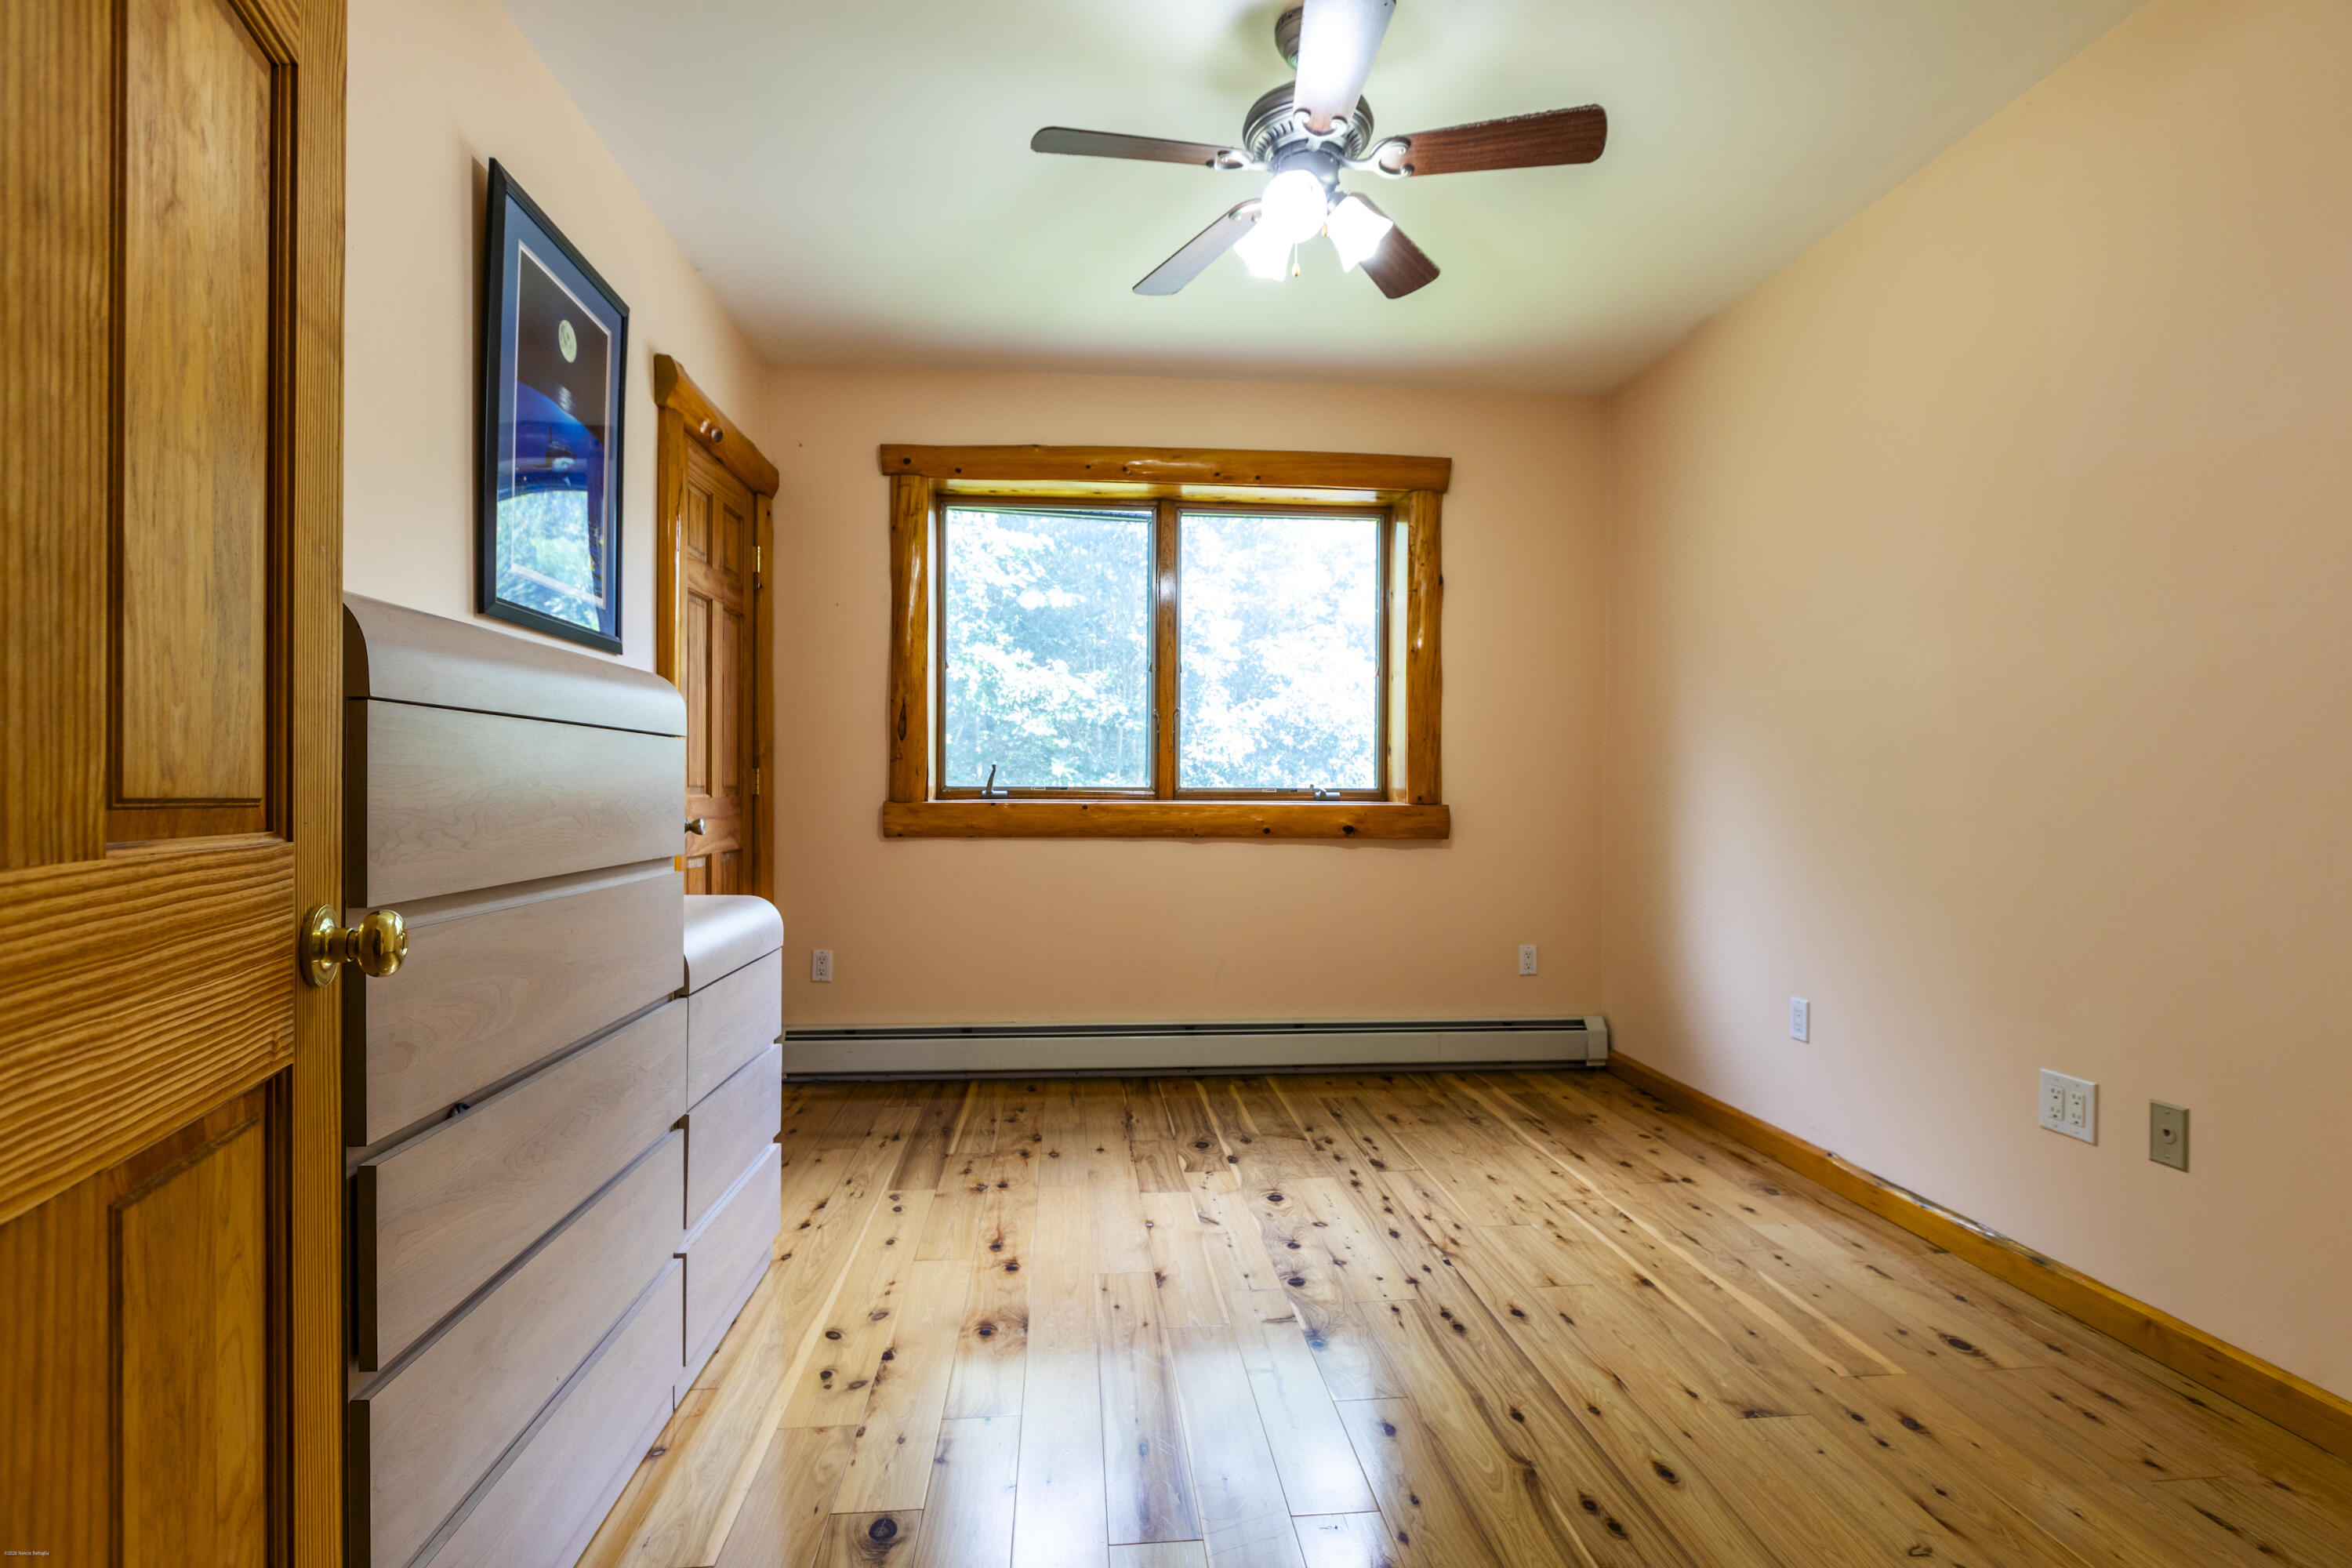
Bedroom with knotty wood floors, a wood-trimmed window, and ceiling fan.
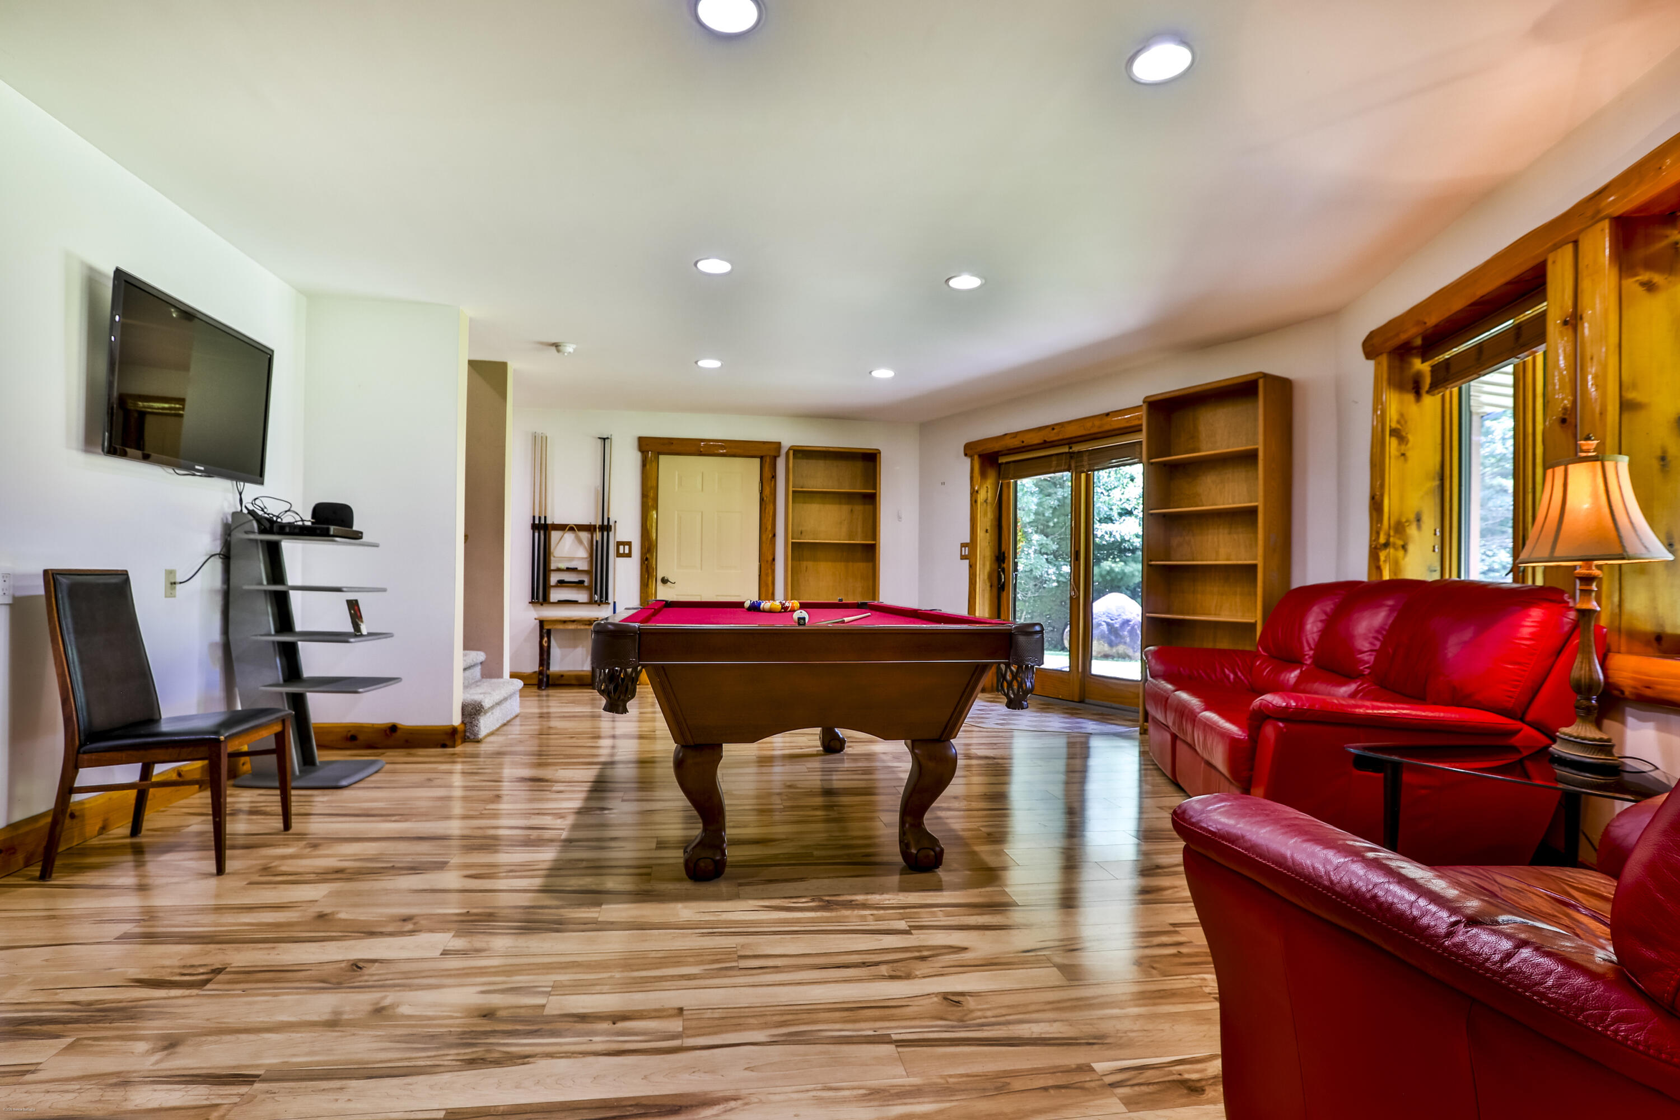
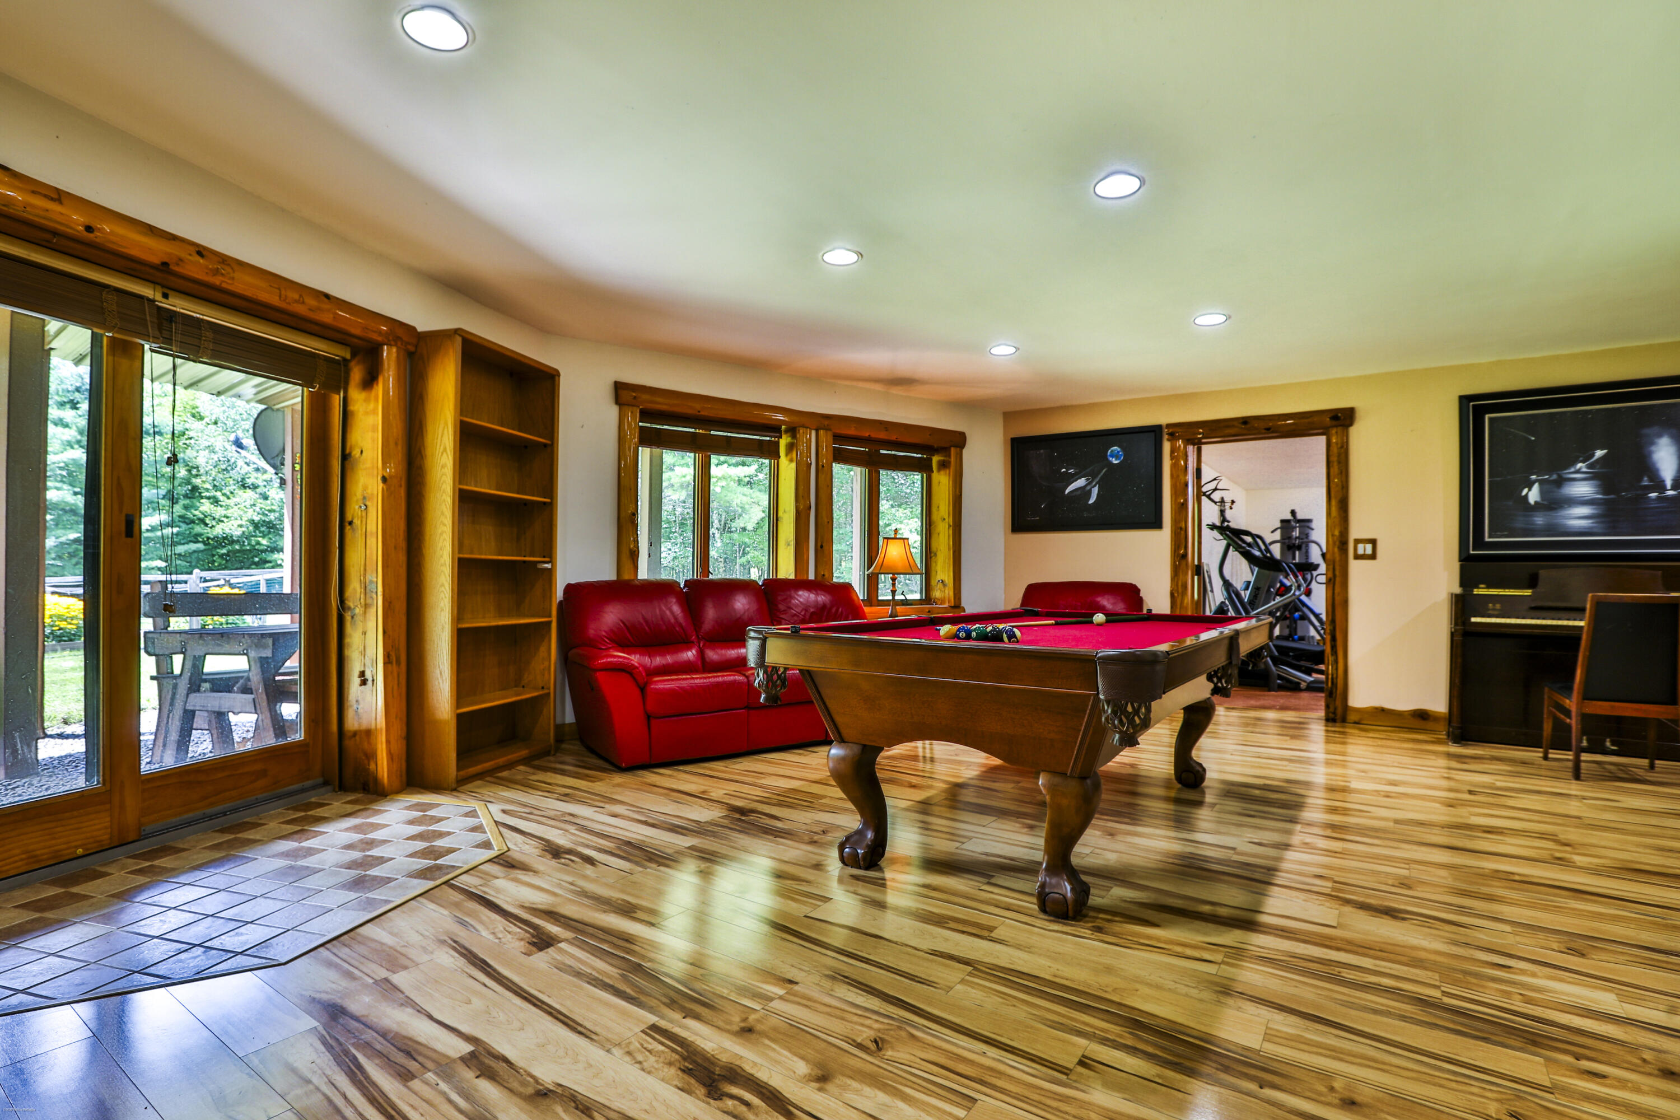
Game room with a pool table, red leather sofas, and large wood-trimmed windows.
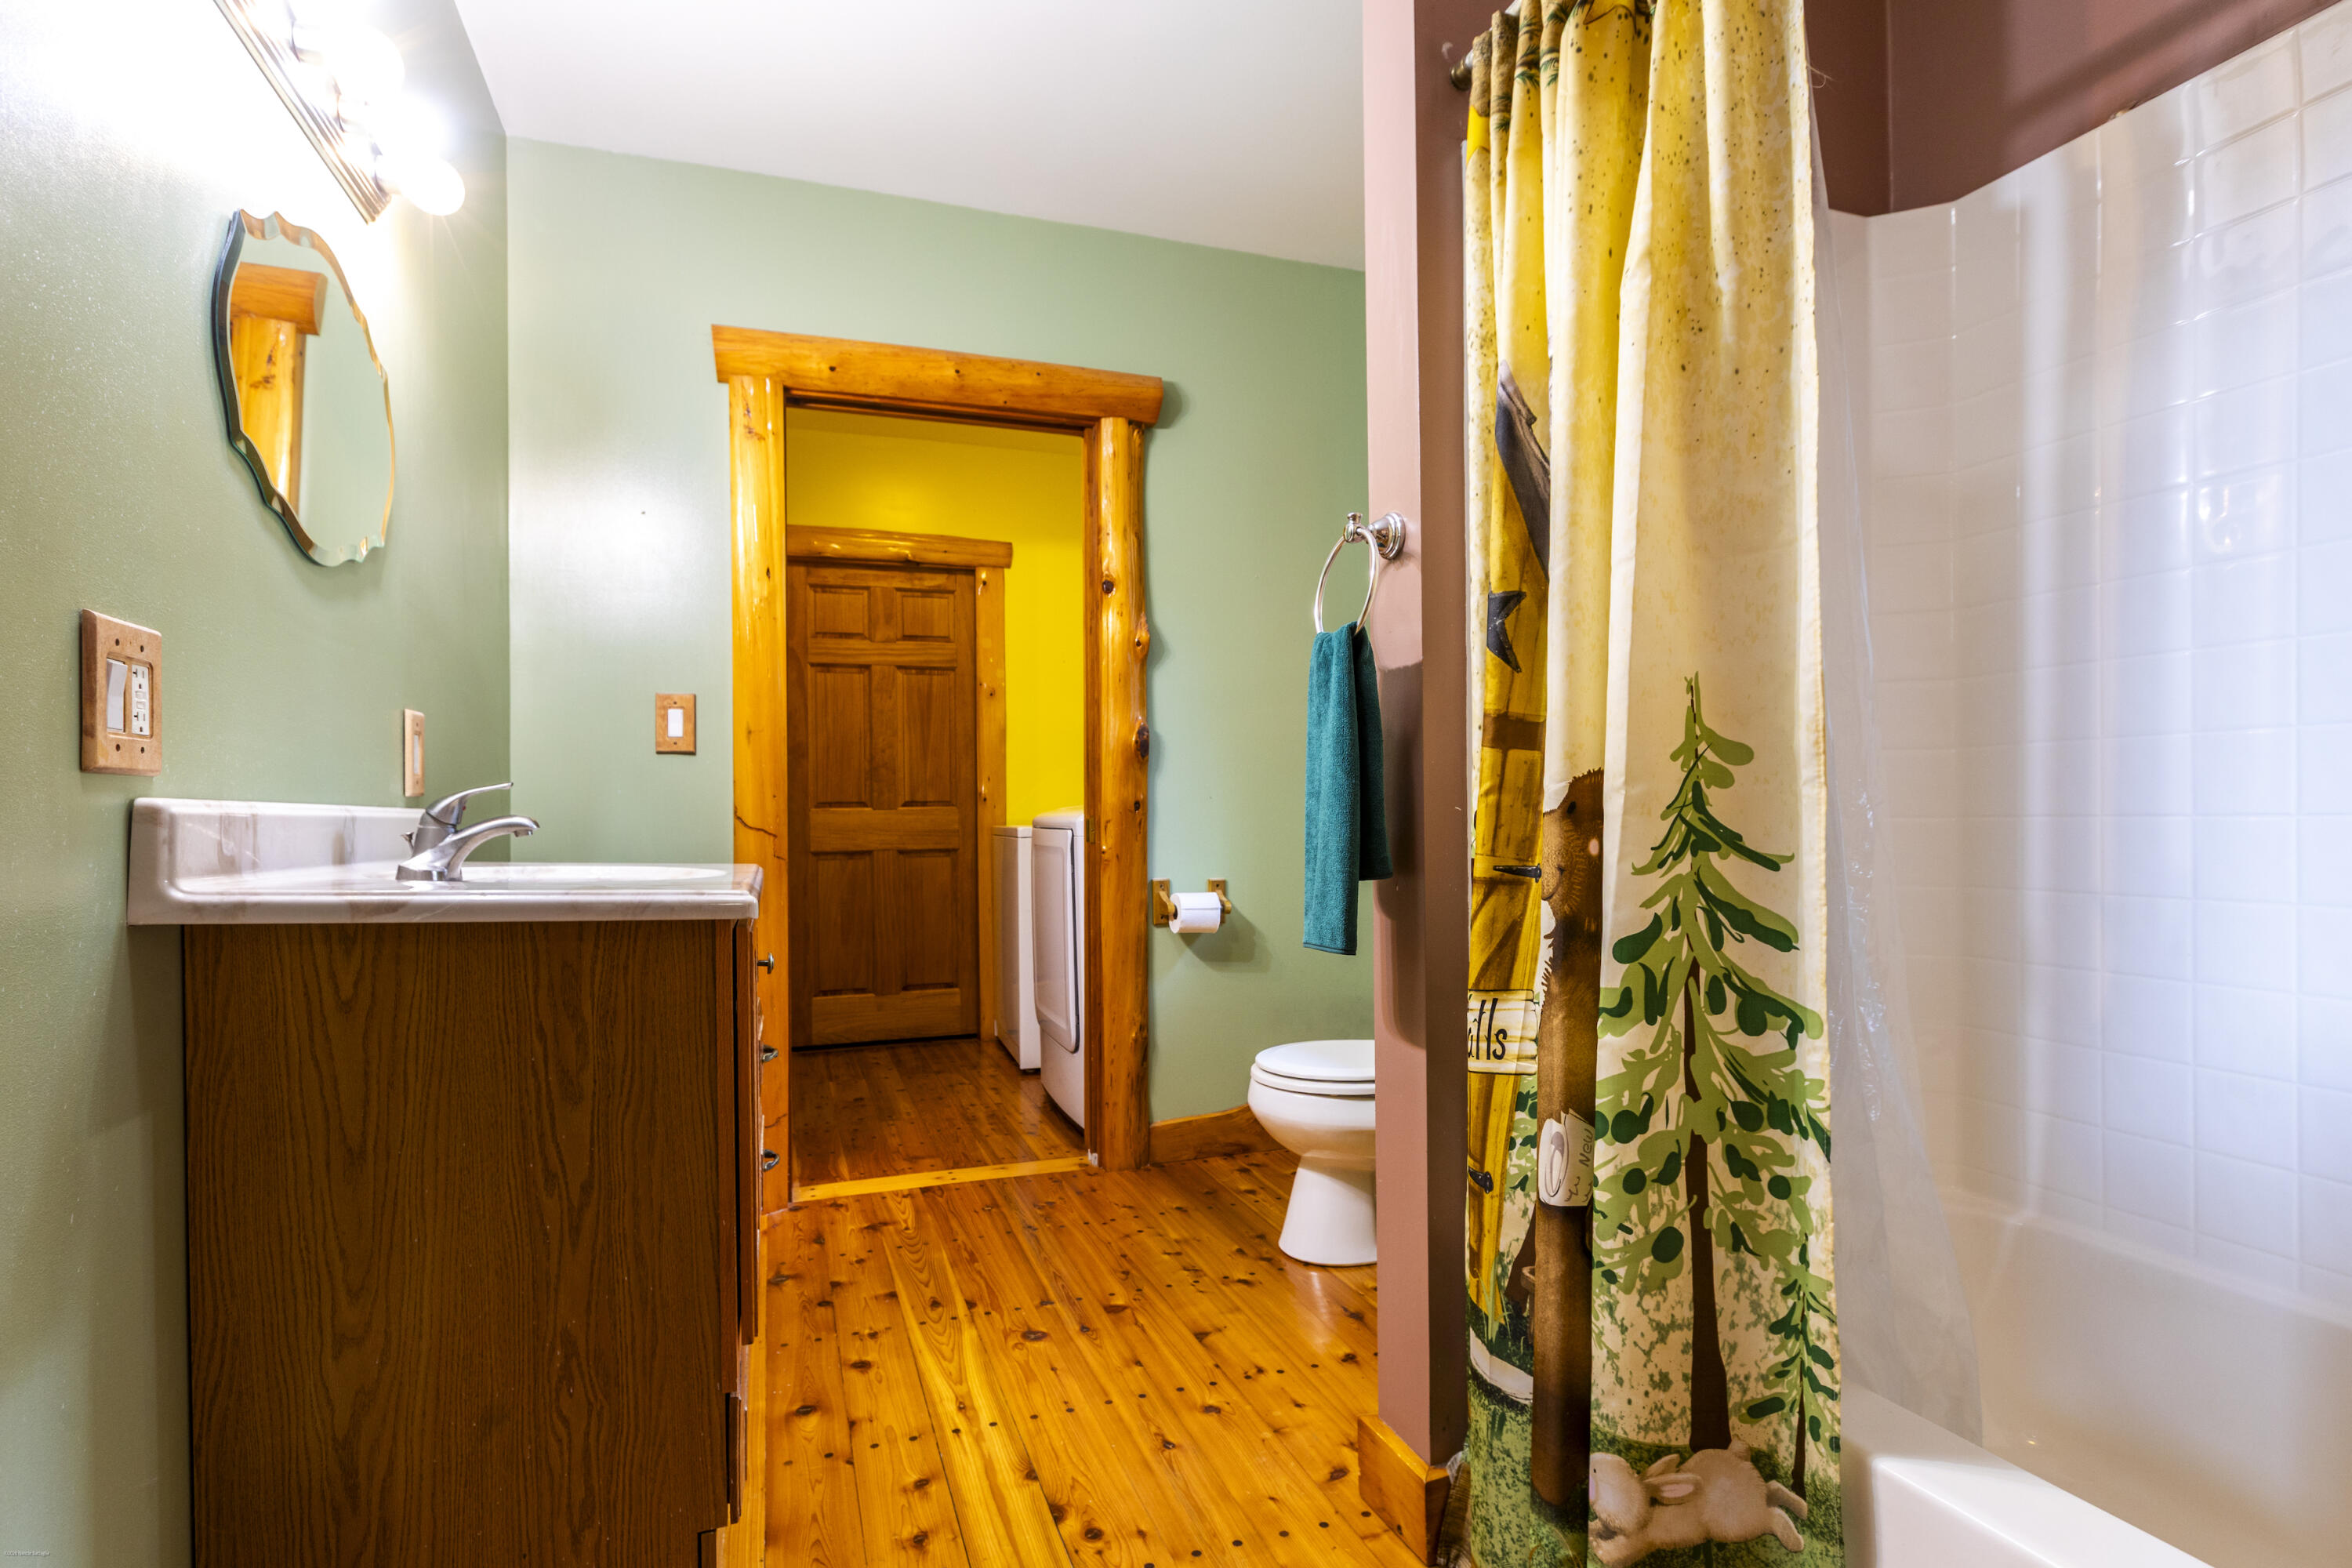
Rustic bathroom with a wood vanity, knotty wood floors, and a tree-patterned shower curtain.
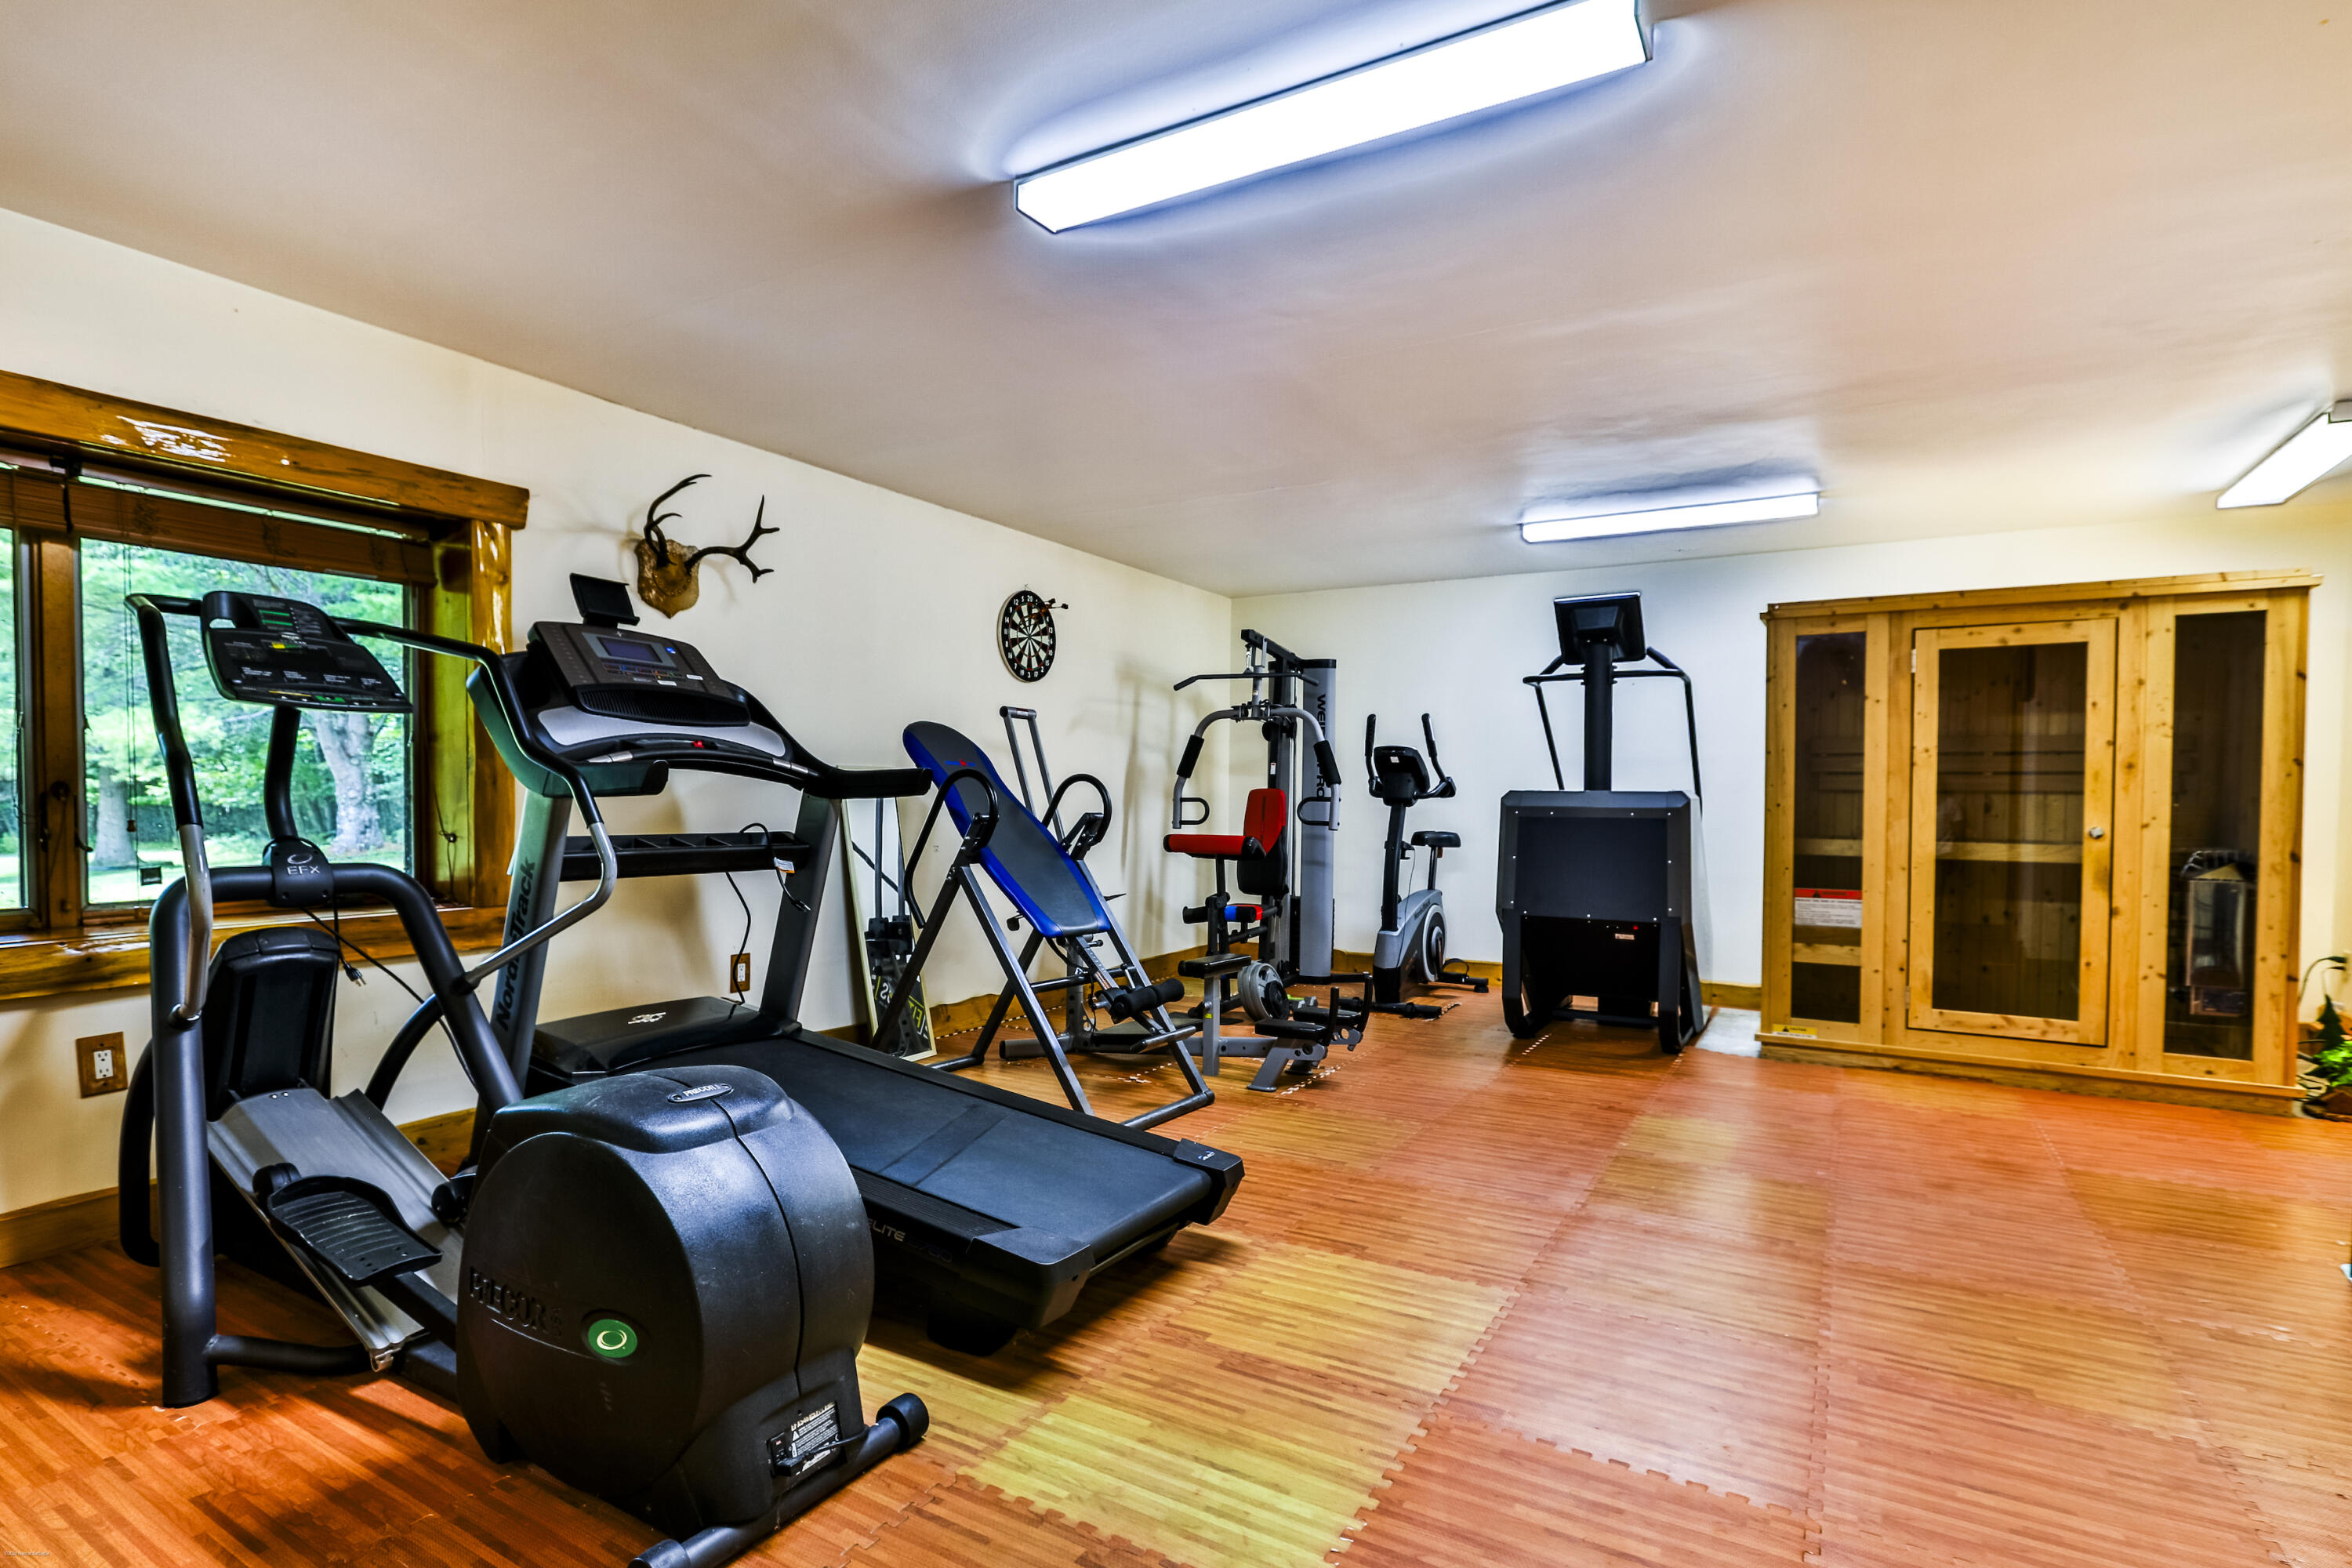
Home gym with treadmills, strength equipment, and a wooden sauna beside a large window.
Recreation room with a red-felt pool table, red sectional, and wood floors beside glass deck doors.
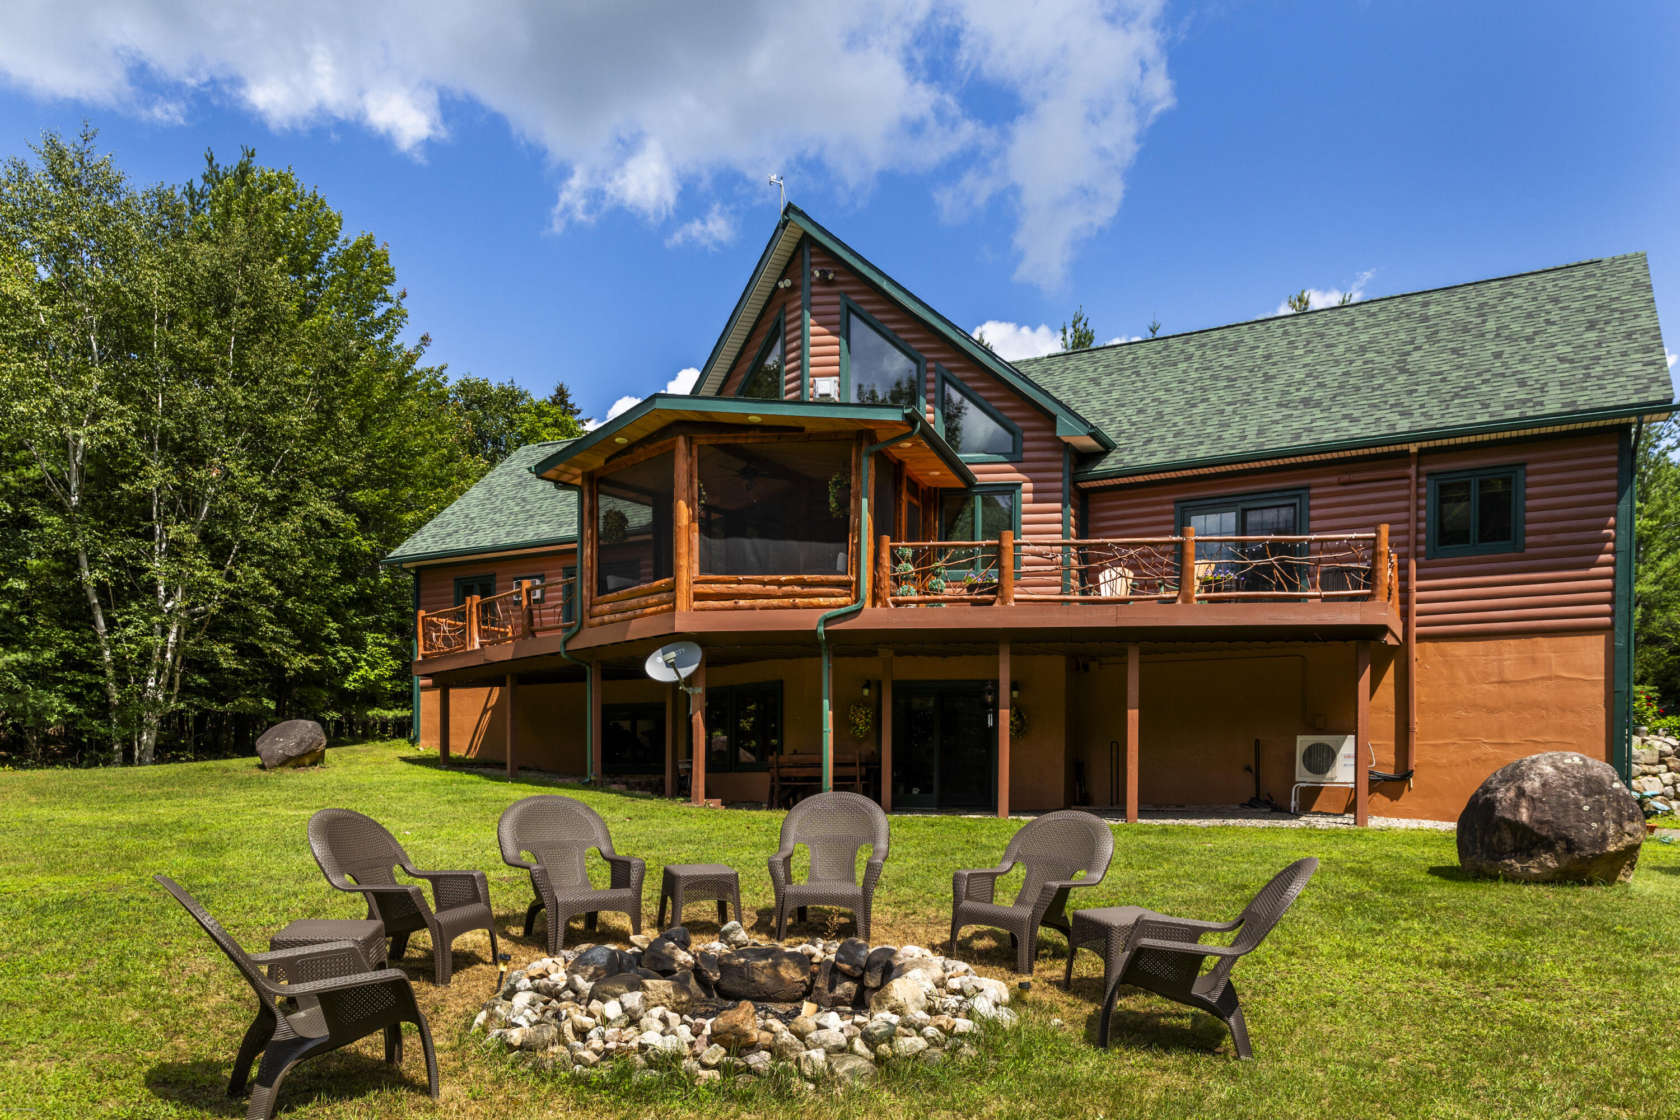
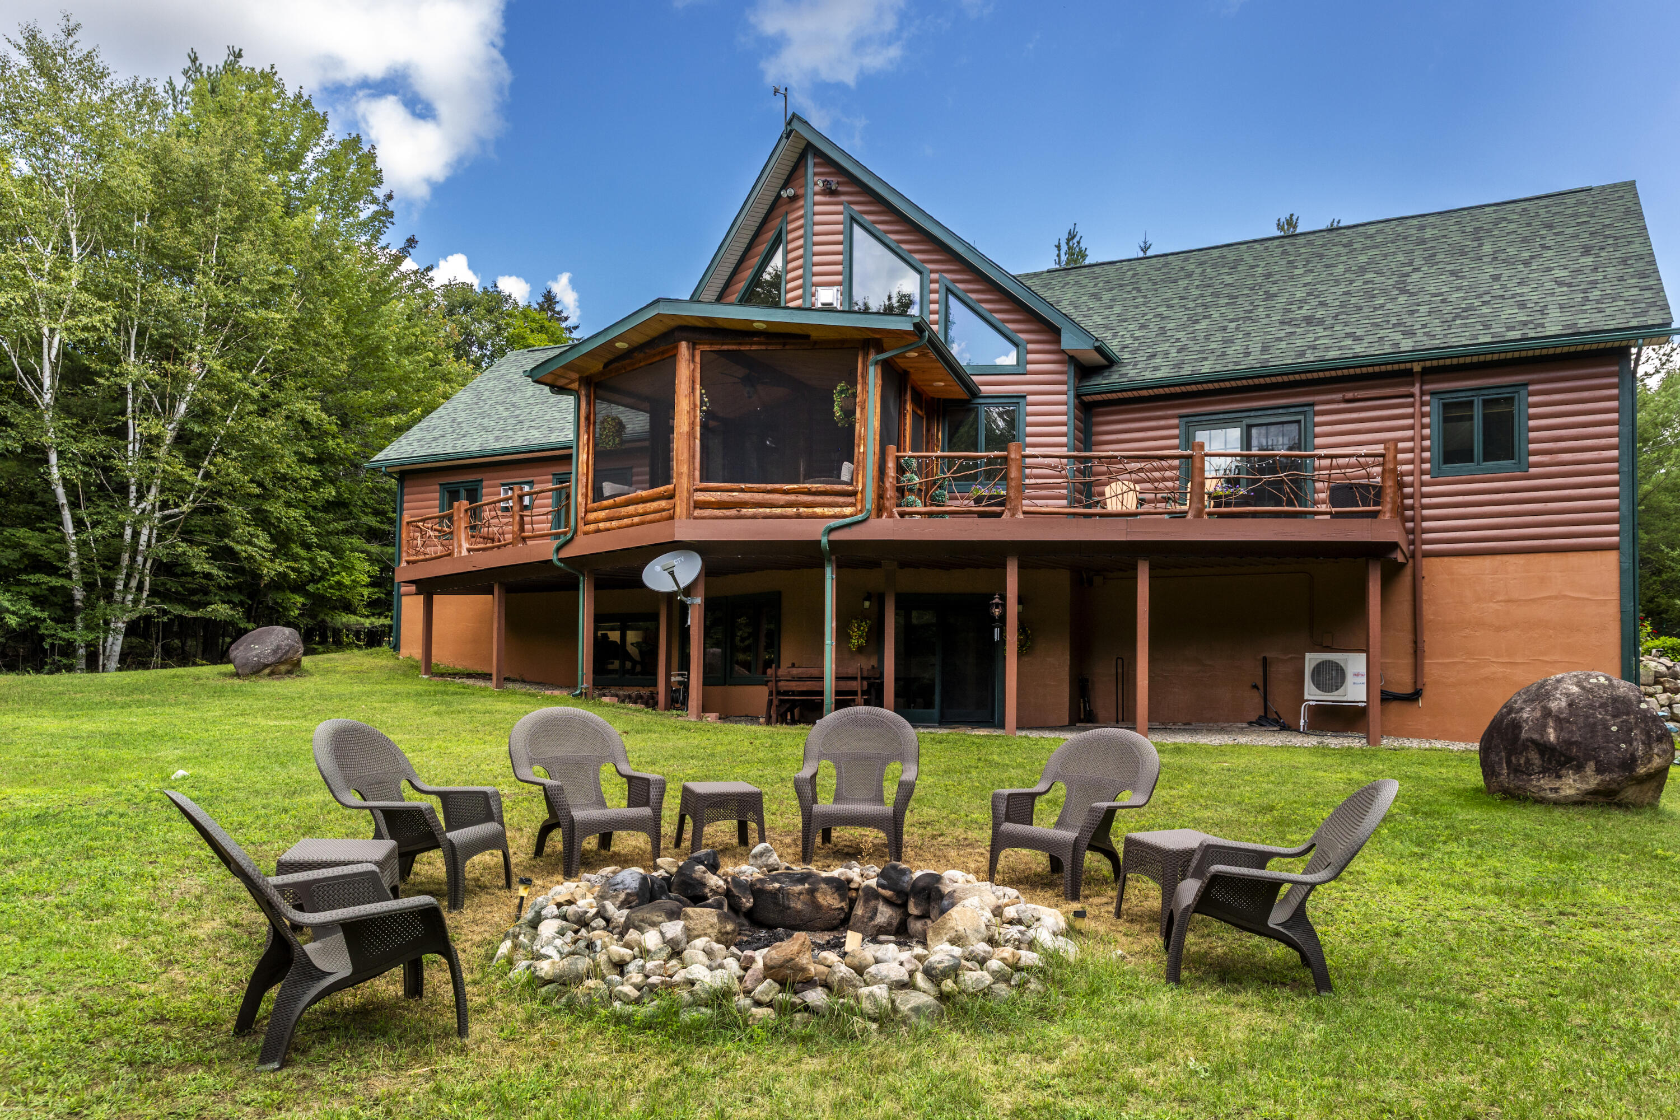
Log-sided home with a raised deck and screened porch behind lawn chairs arranged around a stone fire pit.
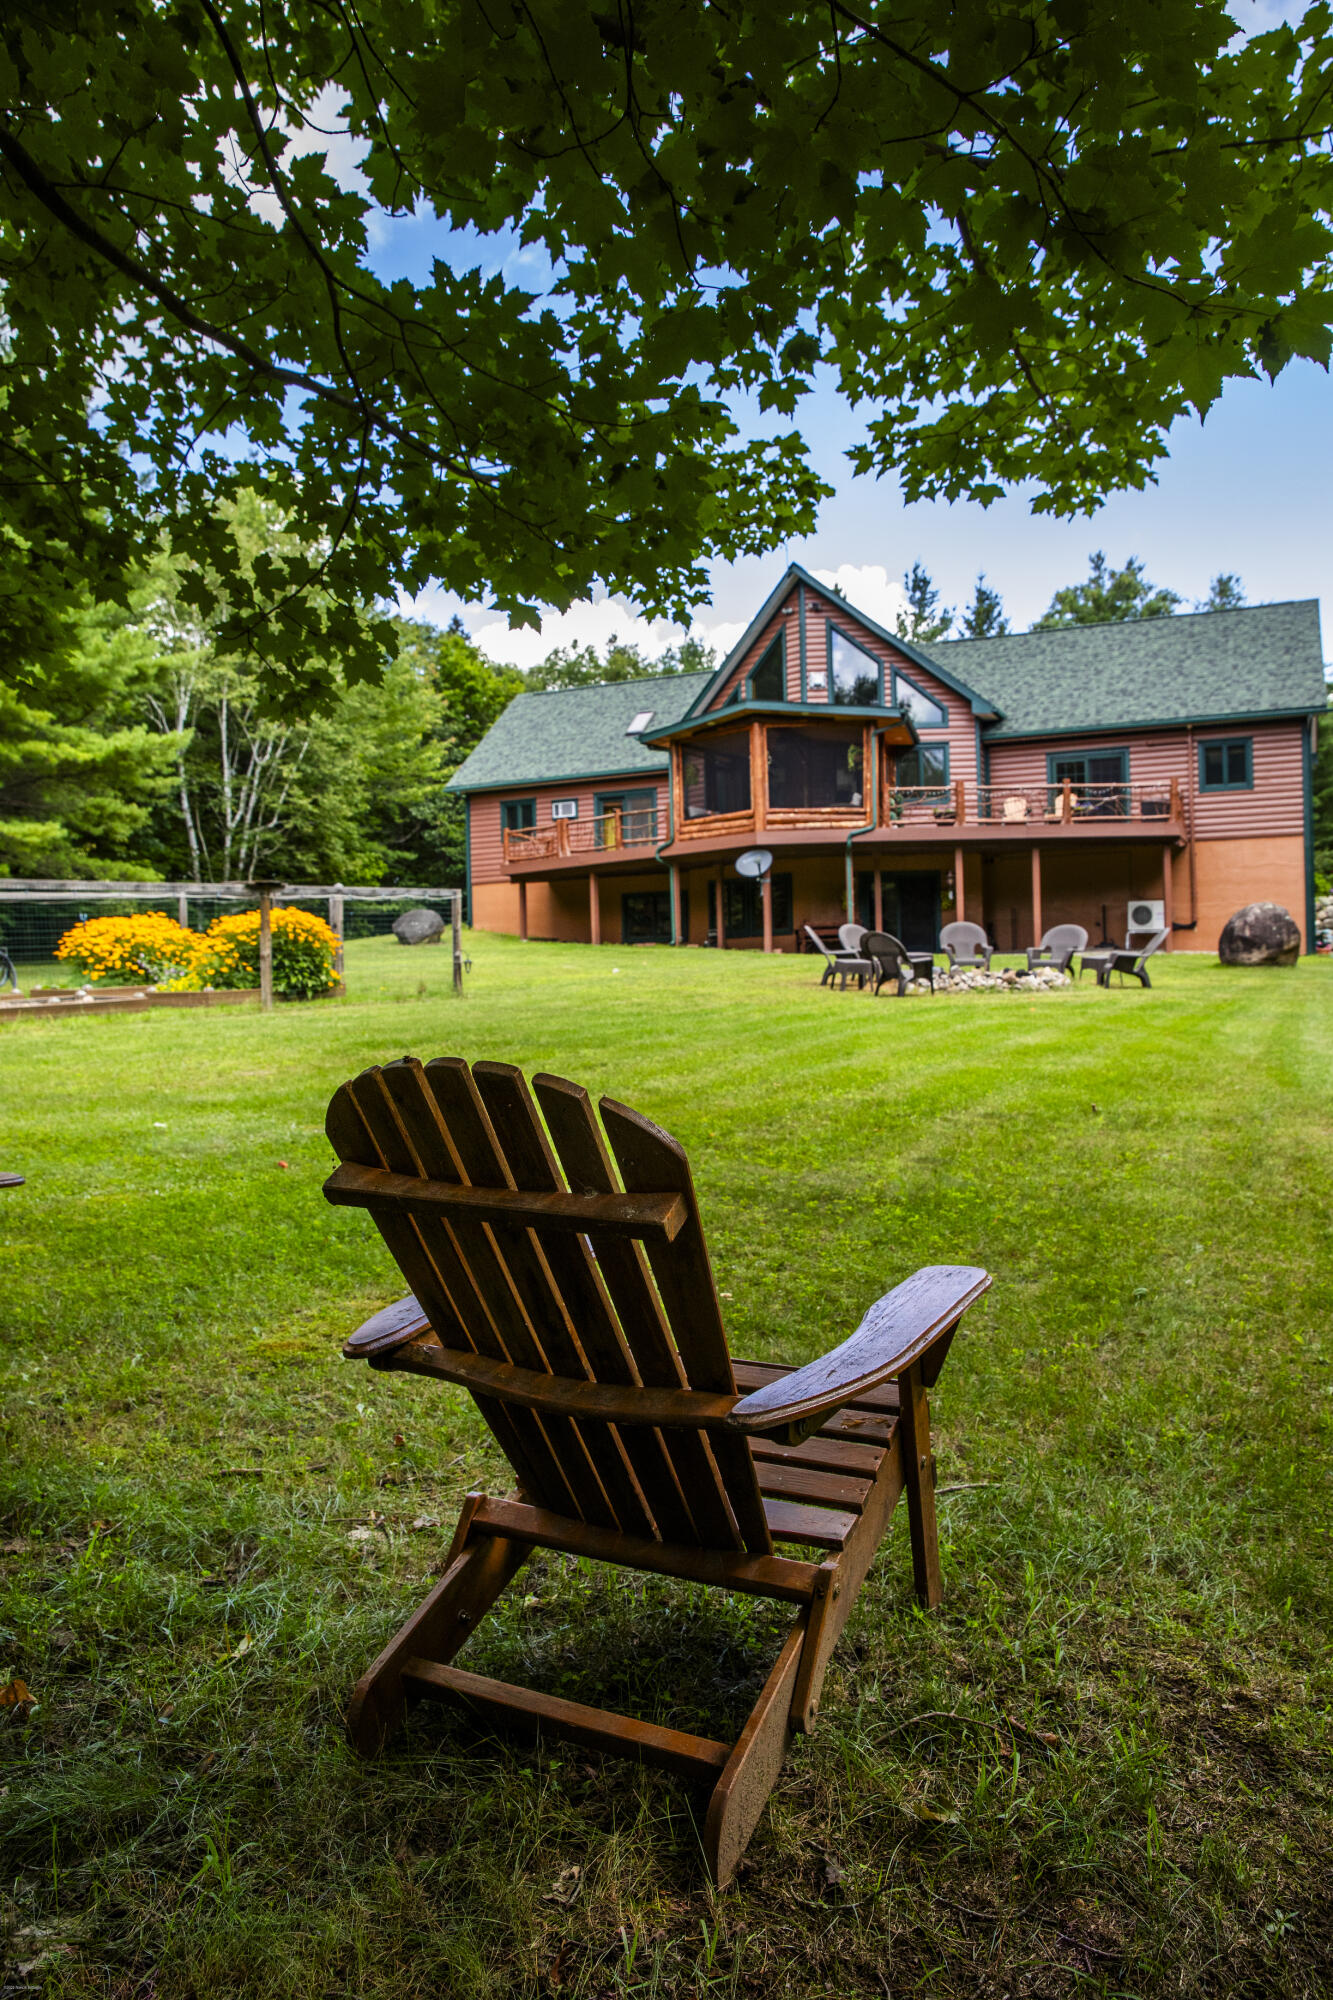
Reddish-brown house with broad decks and screened porch beyond a lawn and foreground Adirondack chair.
Log-sided home with a raised deck and screened porch behind a lawn fire pit and outdoor chairs.
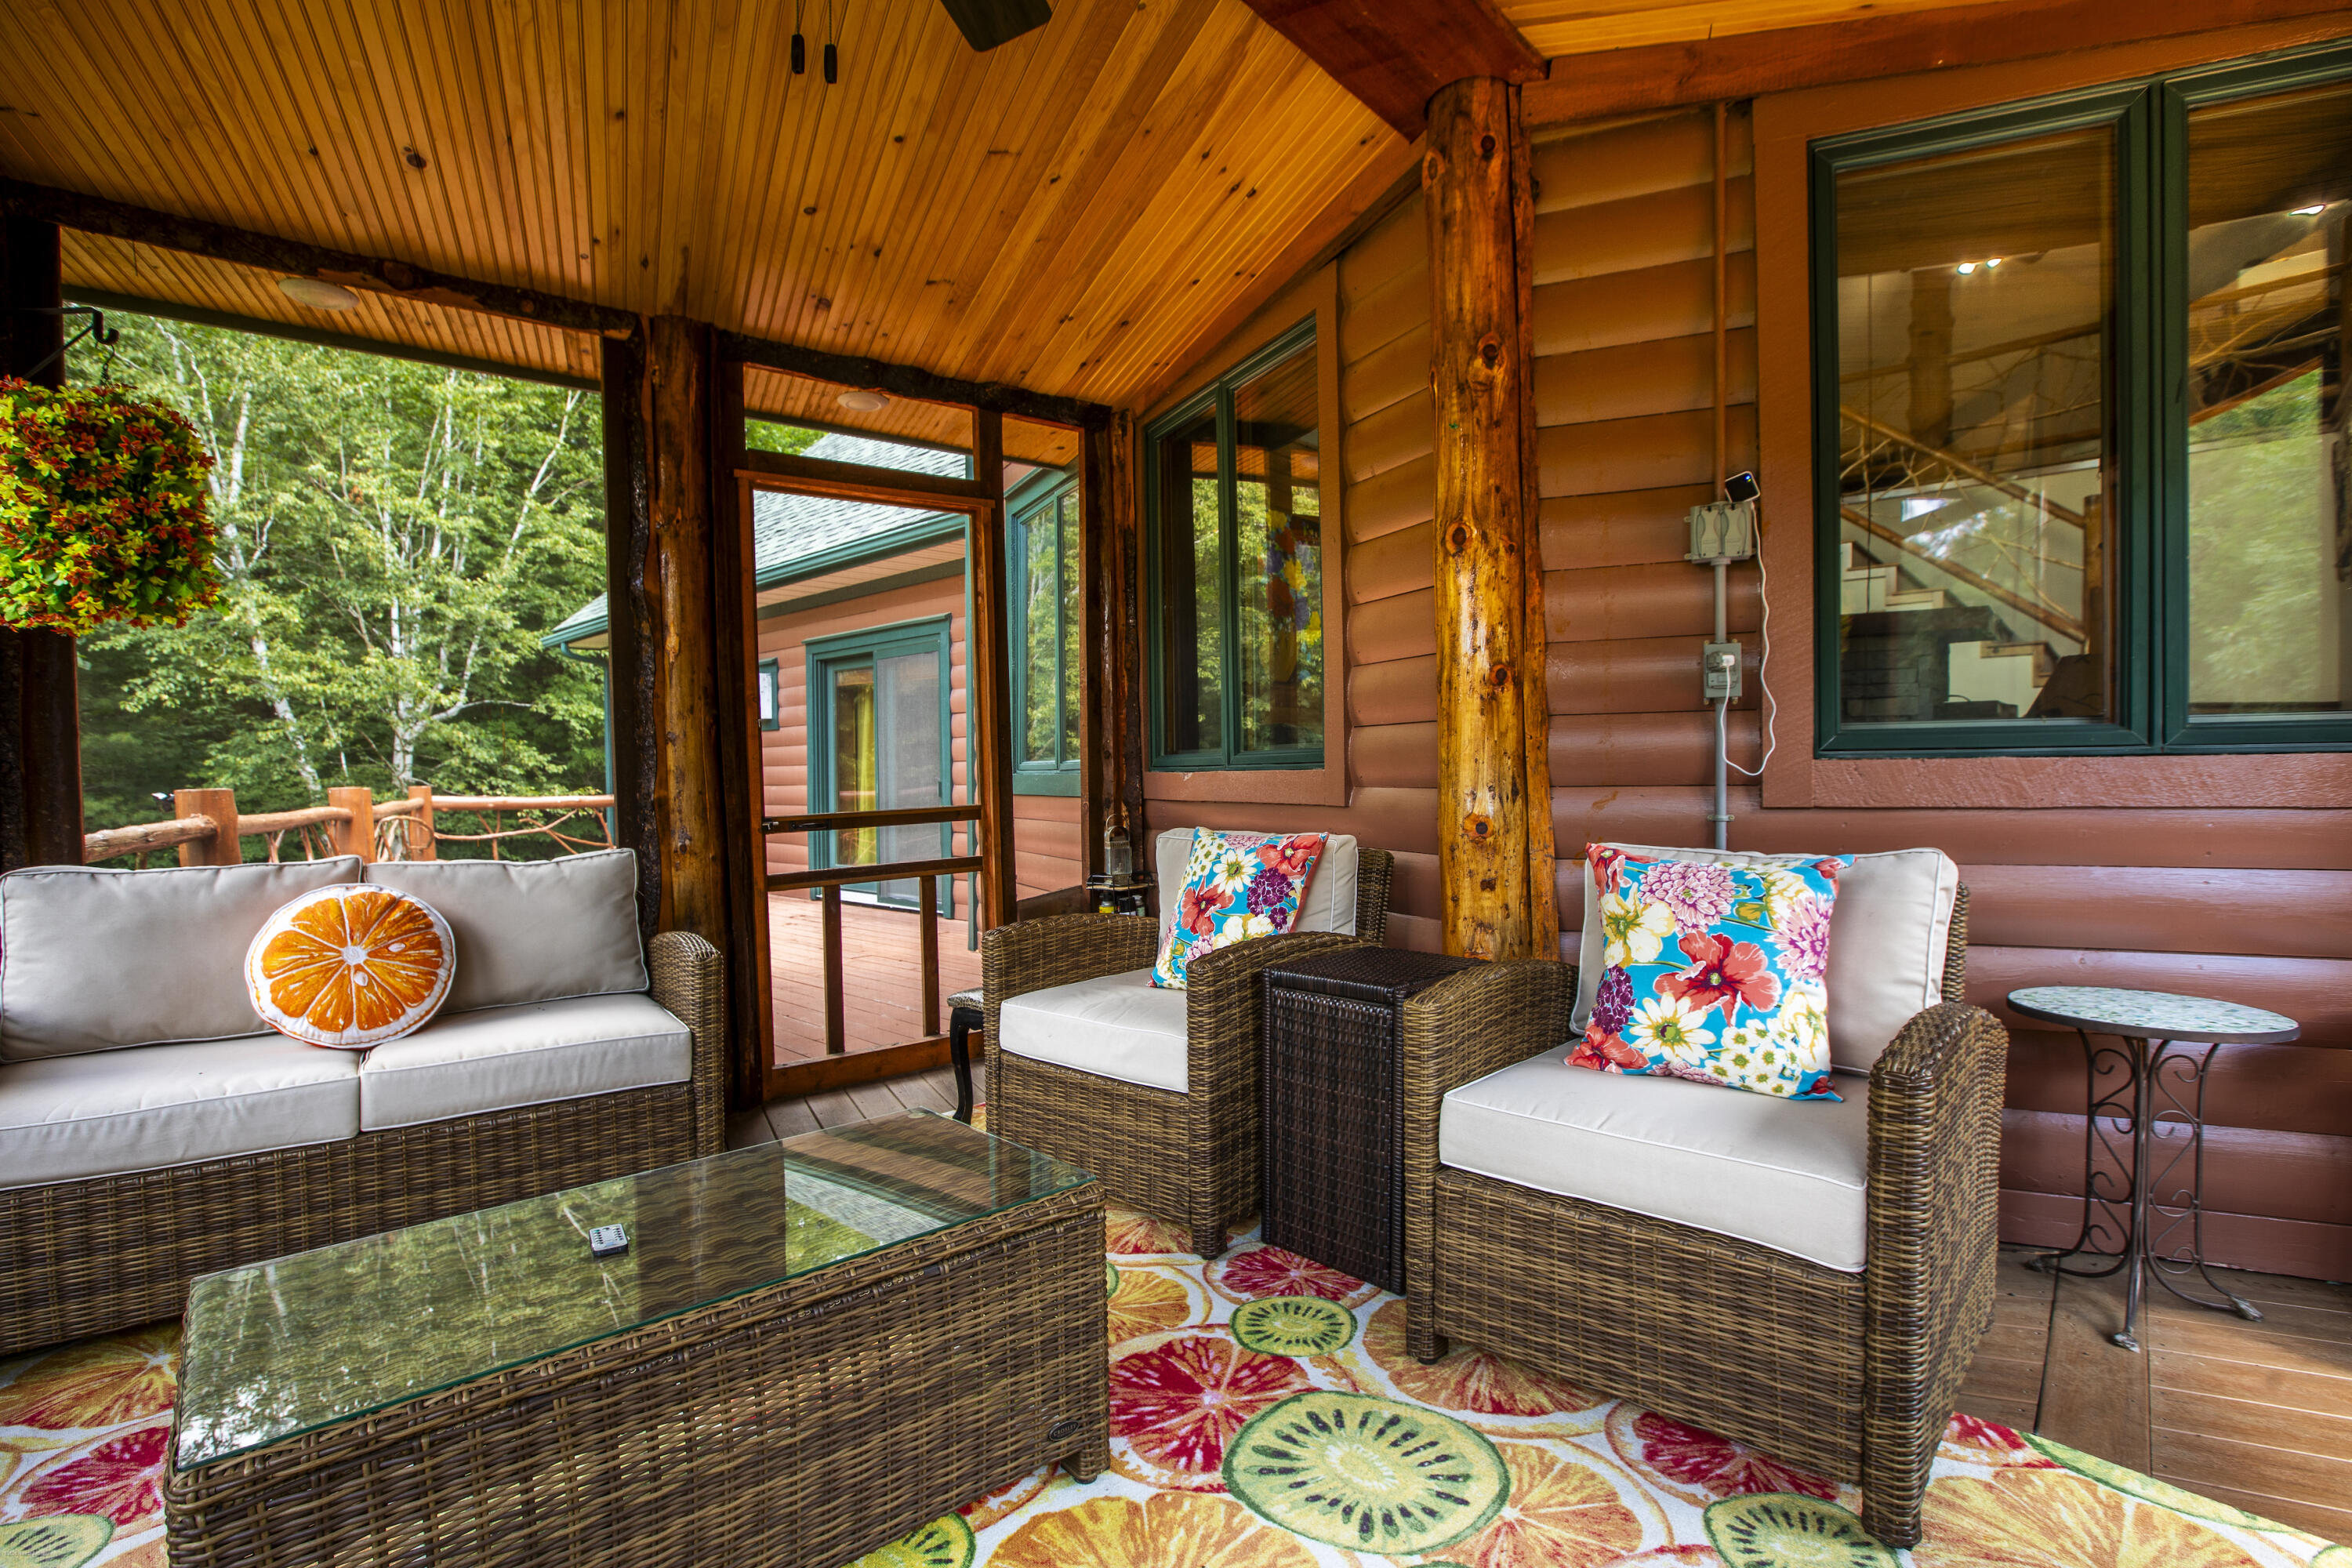
Covered porch with wicker seating, colorful floral cushions, and a fruit-patterned rug.
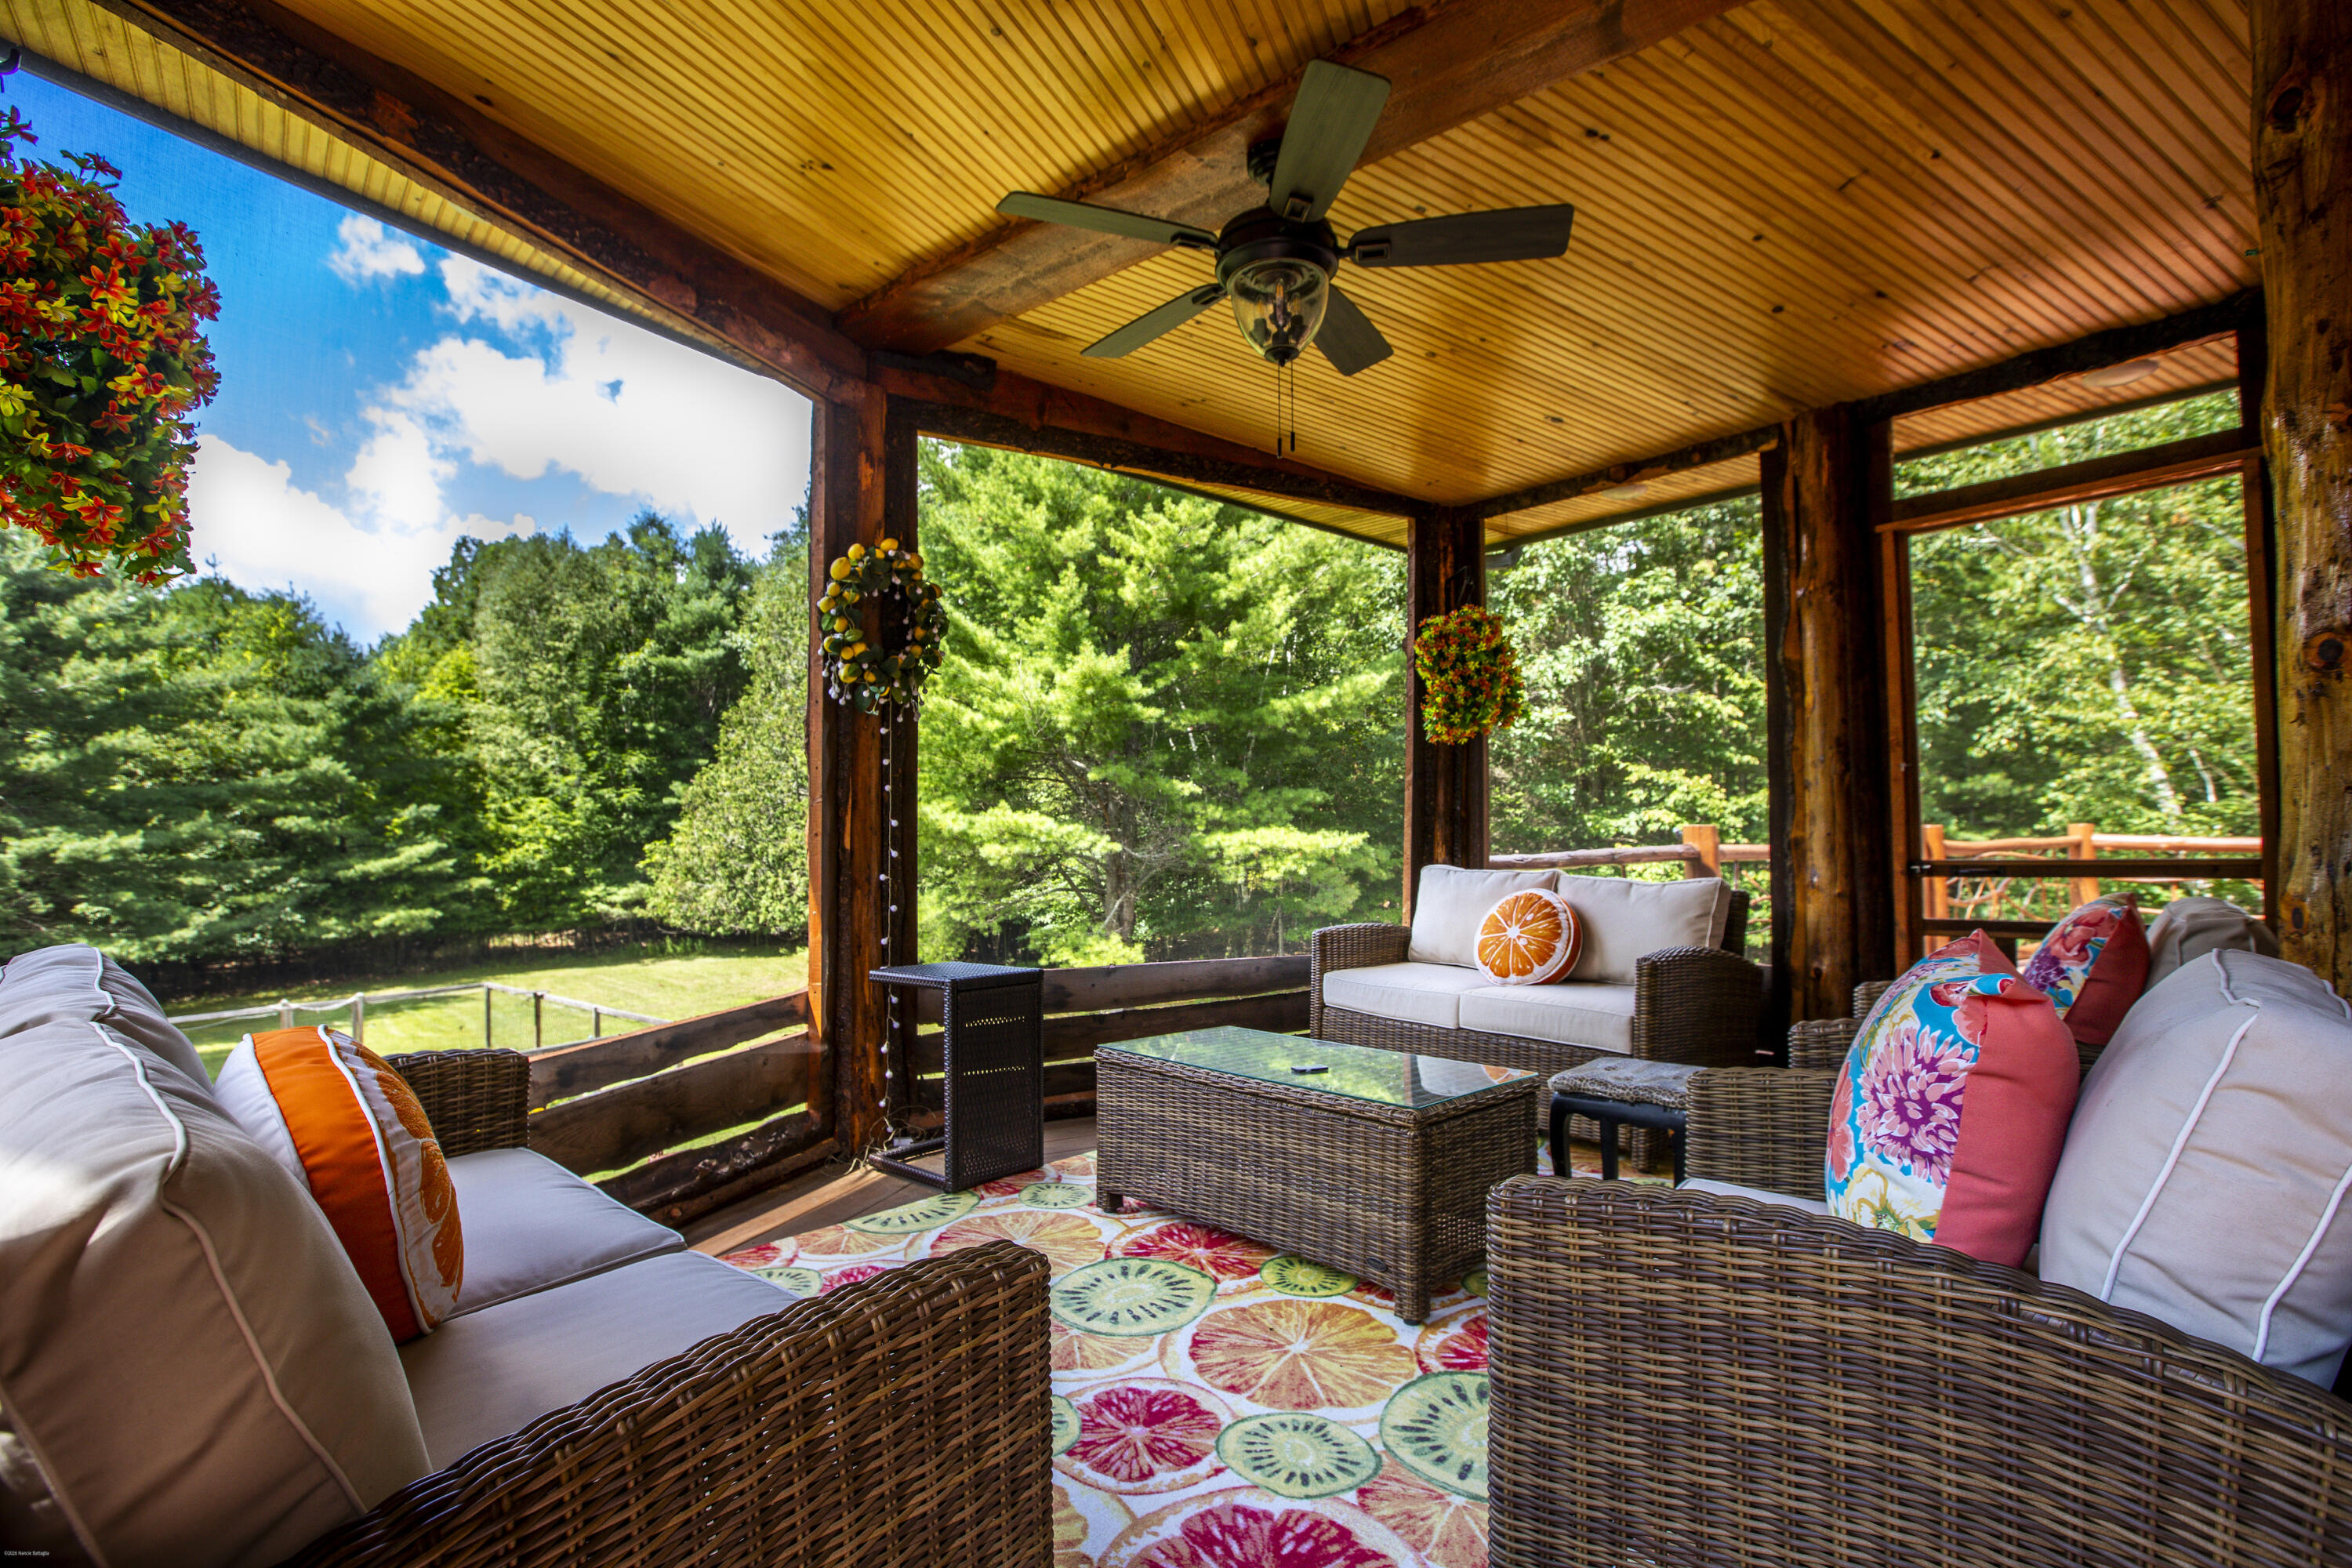
Covered porch with wicker seating, a colorful rug, and a wooded yard view.
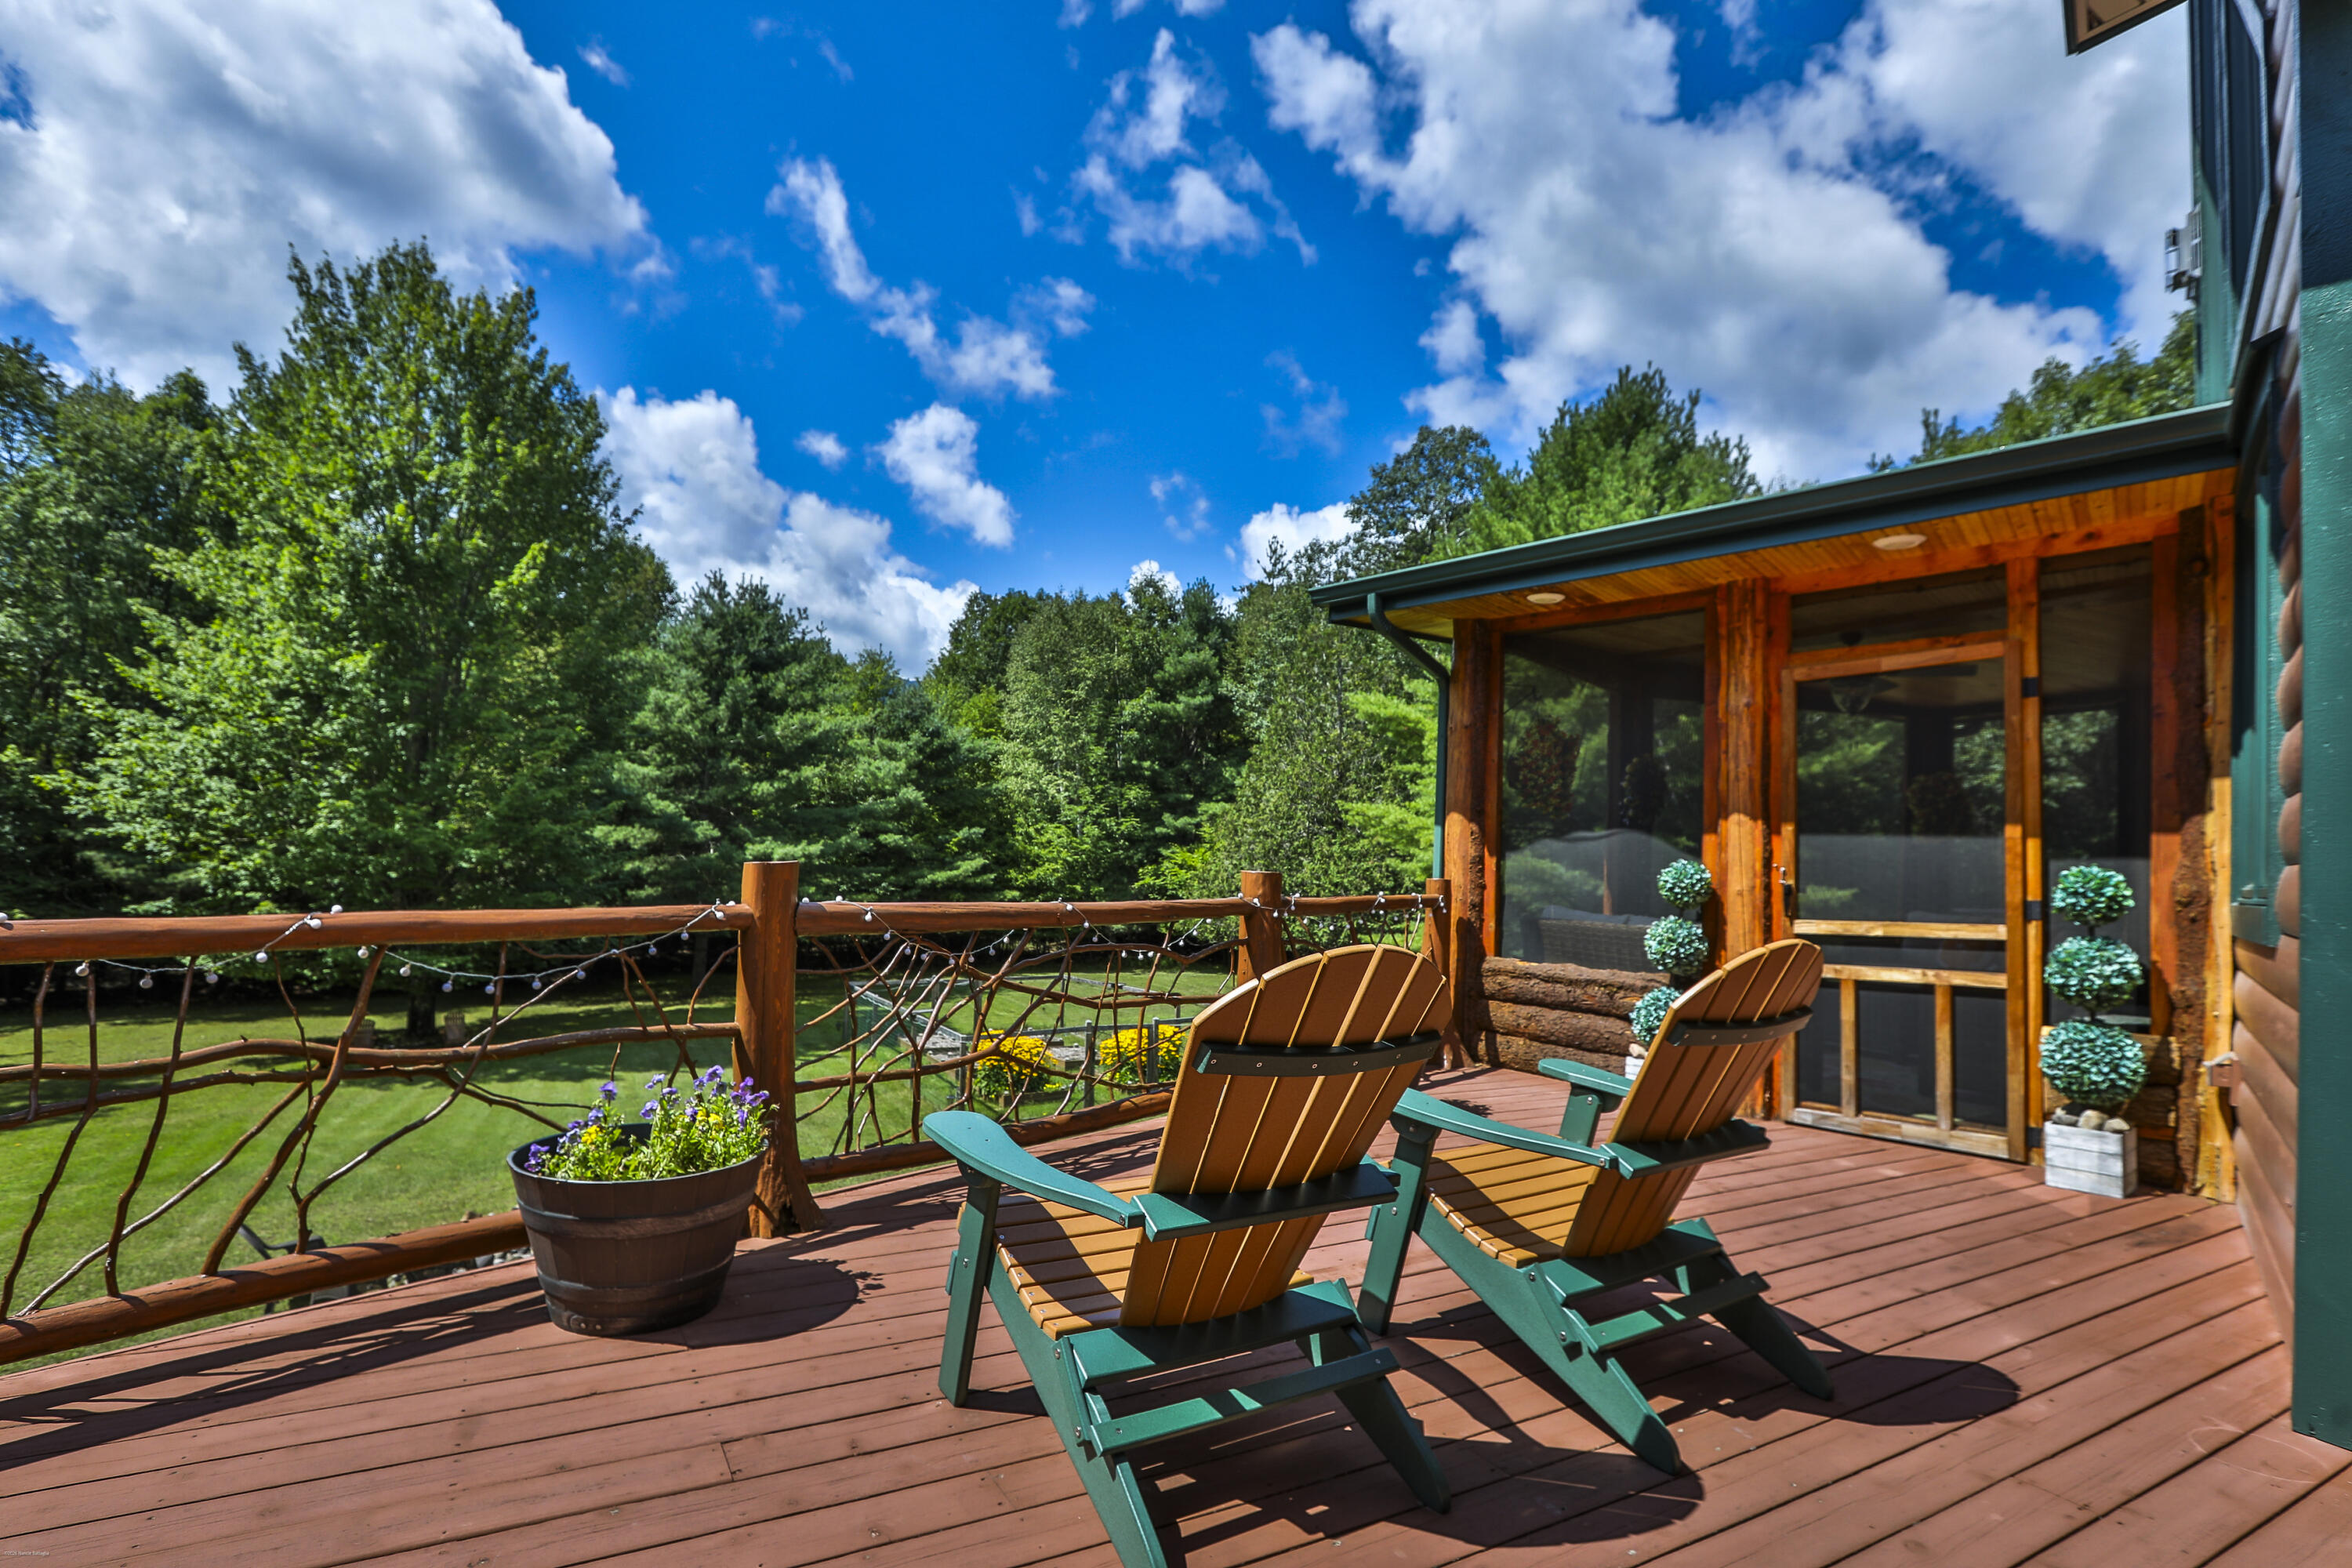
Wooden deck with Adirondack chairs and a screened porch overlooking a tree-lined lawn.
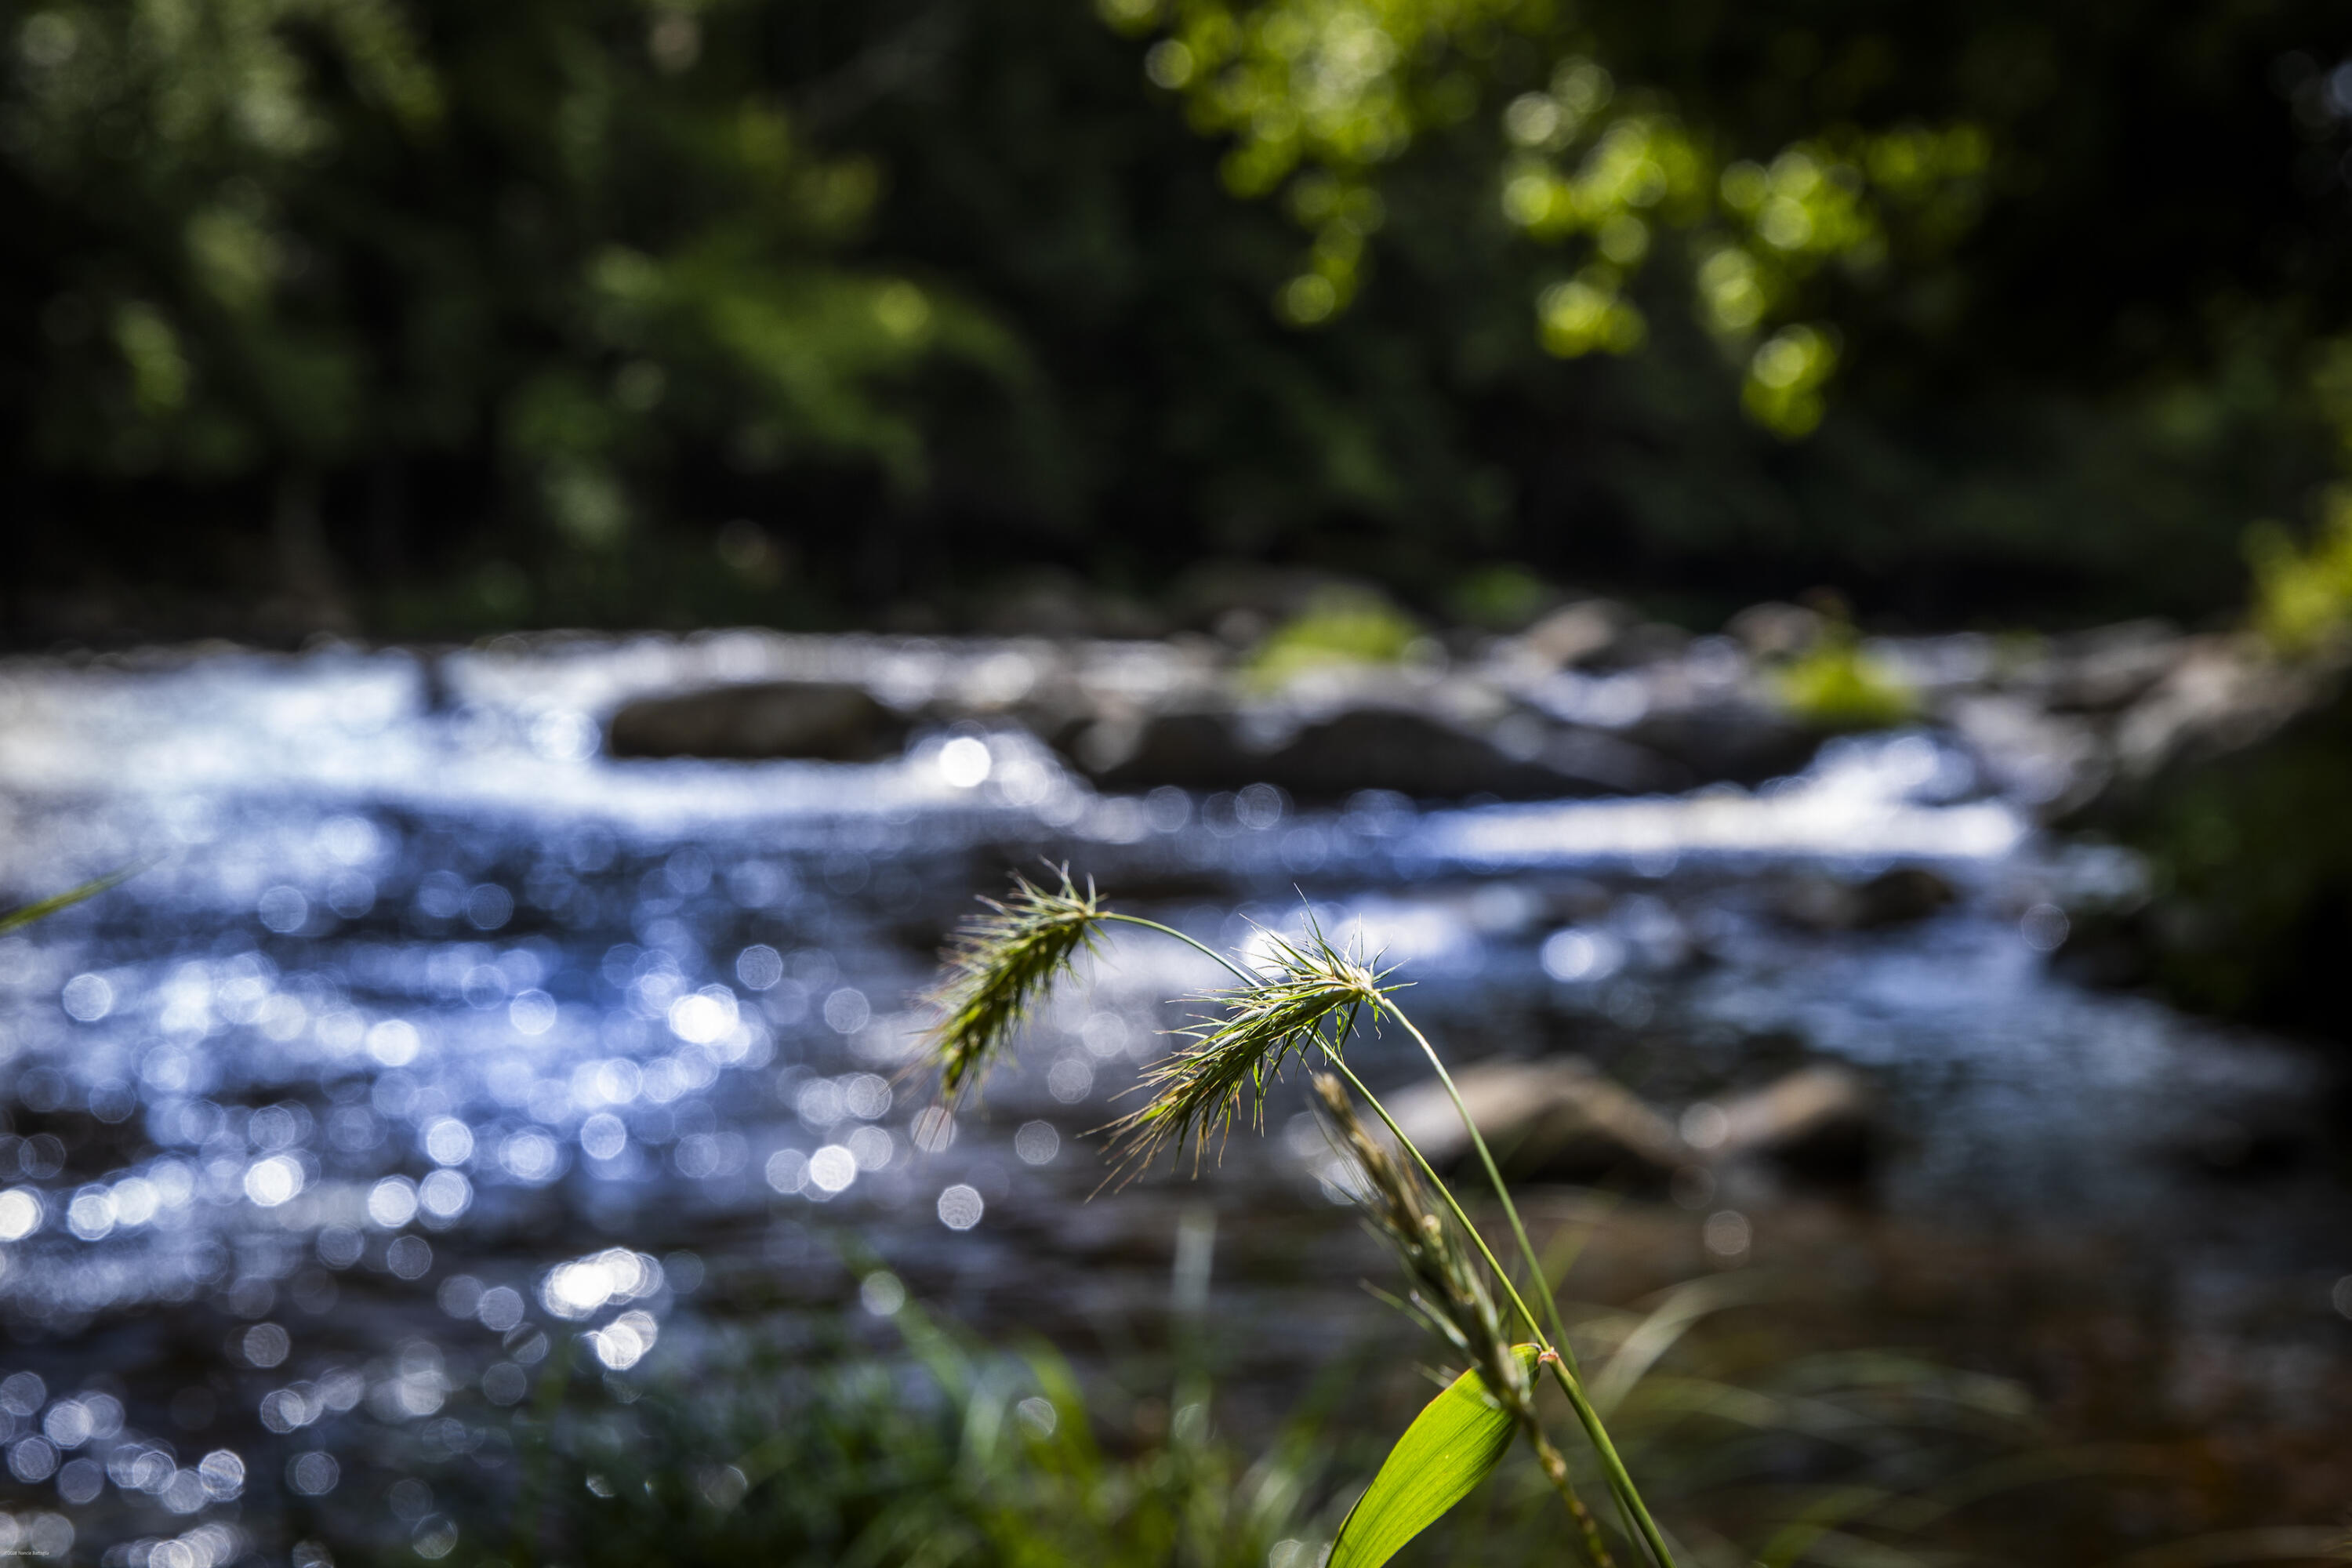
Sunlit stream flowing over rocks behind sharply focused grass seed heads.
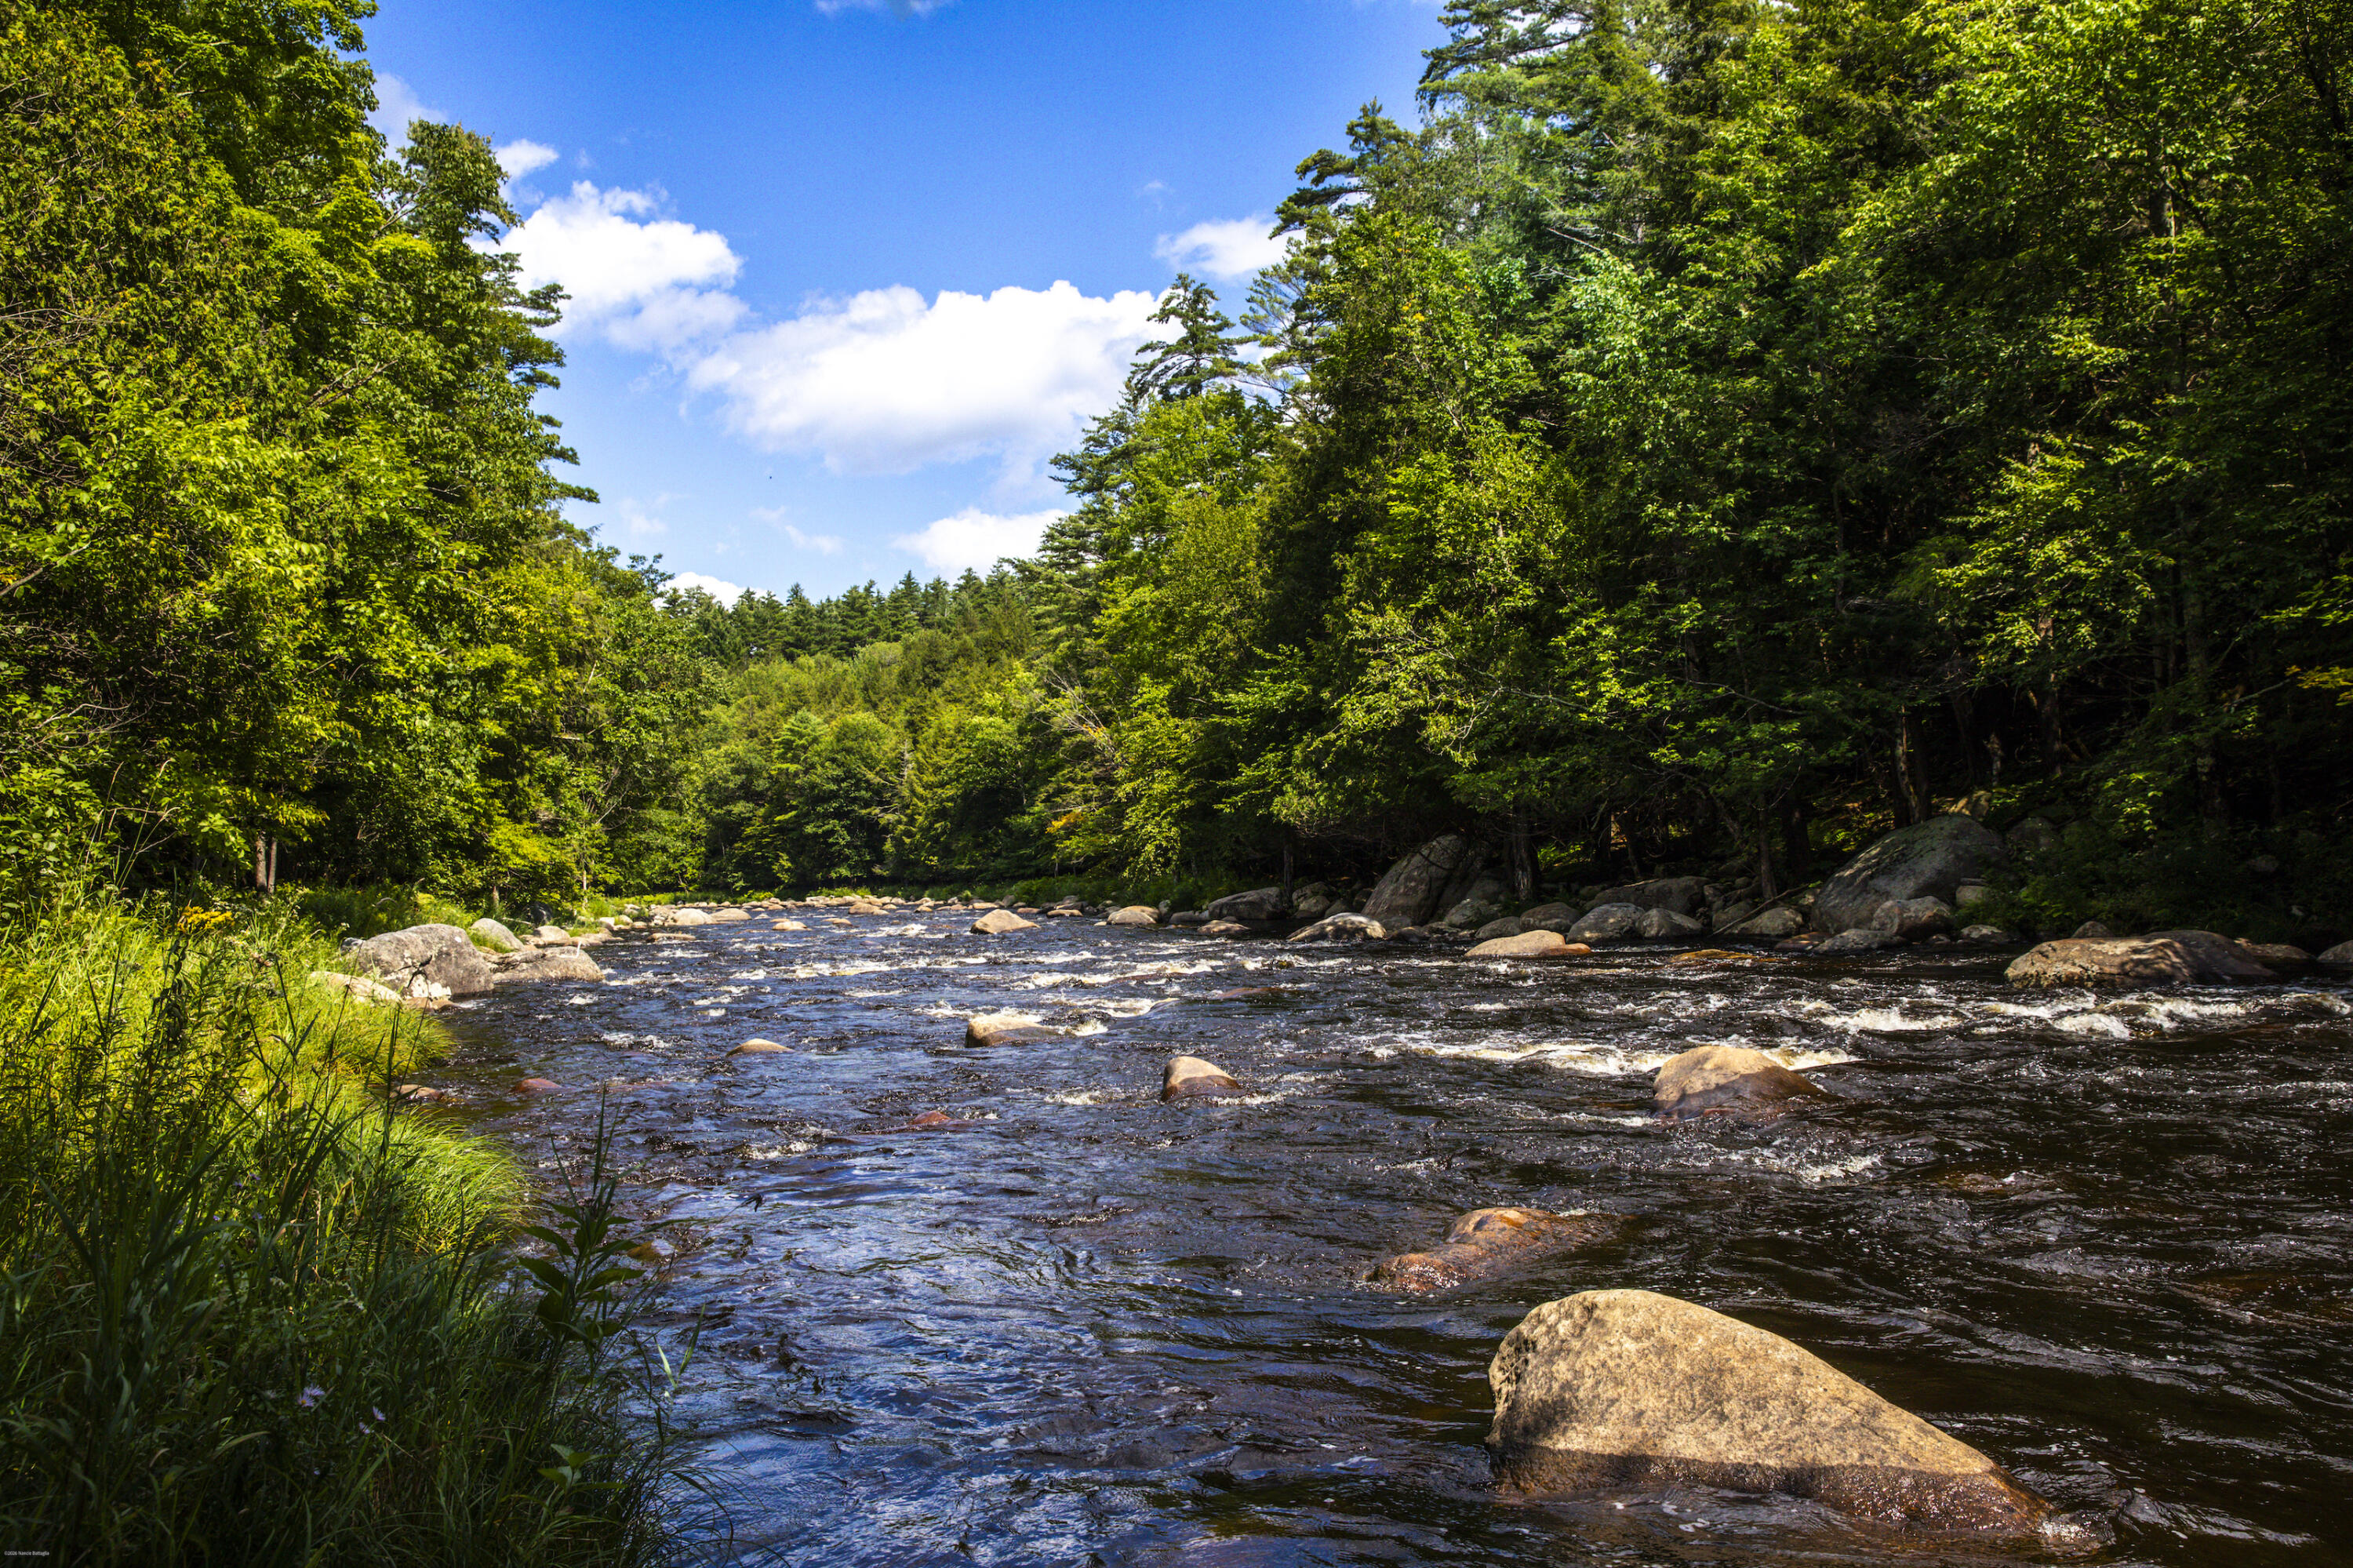
Rocky river bordered by dense green forest and grasses.
SEE ALL PHOTOS
Brown log-sided house with a covered porch, two garage doors, and a stone-bordered garden.
Log-sided house with a broad covered deck overlooking a sunny lawn and wooded surroundings.
Wooded road beside the stone entrance pillar and flower planters at 22 Ausable Run Lane.
Log-sided home with a wraparound deck and glowing windows, behind a lawn fire pit and Adirondack chairs.
Log-sided home with two brown garage doors, stone facade, and covered porch
Brown log-sided home with a covered porch, flower gardens, and an American flag.
Covered log-home porch with Adirondack chairs, flower baskets, carved bear railing, and teal screen door.
Kitchen with honey-colored cabinets, stainless steel appliances, patterned tile backsplash, and granite-topped island.
Rustic kitchen with granite island and wood cabinetry opens to a dining and living area.
Kitchen with wood cabinetry, granite island, stainless steel refrigerator, and adjoining dining area.
Kitchen and dining area with wood cabinetry, granite island, stainless appliances, and a rustic dining table.
Open-plan kitchen and dining area with rustic log furniture, wood cabinetry, and a colorful patterned rug.
Open-plan kitchen and dining area with rustic wood cabinetry, log furniture, and a bright patterned rug.
Living room with pine walls, hardwood floors, a stone fireplace, and glass doors to a deck.
Rustic entryway with a teal glass door, log-trimmed doorways, and a console table with twin lamps.
Wood-paneled living room with vaulted ceiling, patterned sofas, and a rustic staircase.
Furnished living room with a stone fireplace, vaulted ceiling, and rustic branch-railed staircase.
Wood-paneled living room with quilt-covered seating, a blue rug, and a rustic staircase to the loft.
Living room with a stone fireplace, vaulted windows, wood-paneled walls, and a staircase.
Vaulted living room with rustic staircase, stone fireplace, large windows, and patchwork sofas.
Loft office with vaulted ceiling, rustic timber posts, branch railing, and large windows overlooking trees.
Bedroom with wooden bunk beds, a single bed, vaulted ceiling, and hardwood floors.
Wood-paneled cabin hallway opening to a rustic bedroom and bathroom, with plank floors and a quilted sofa.
Bedroom with a log-style bed, polished hardwood floors, and sliding glass doors to a balcony.
Bedroom with a rustic log bed, polished wood floors, and glass doors to a balcony.
Bedroom with a plaid loveseat, wood-paneled doors, and a bed with a woodland-patterned quilt.
Bedroom with brass bed, patterned bedding, plaid seating, framed art and a rustic wood-trimmed doorway.
Furnished bedroom with a blue sofa, two wooden chairs, and warm-toned wood flooring.
Furnished bedroom with blue accents, wood-look flooring, rustic trim, and wooden chairs.
Room with knotty wood floors and doors, a light dresser, and an open doorway.
Bedroom with knotty wood floors, a wood-trimmed window, and ceiling fan.
Game room with a pool table, red leather sofas, and large wood-trimmed windows.
Rustic bathroom with a wood vanity, knotty wood floors, and a tree-patterned shower curtain.
Home gym with treadmills, strength equipment, and a wooden sauna beside a large window.
Recreation room with a red-felt pool table, red sectional, and wood floors beside glass deck doors.
Log-sided home with a raised deck and screened porch behind lawn chairs arranged around a stone fire pit.
Reddish-brown house with broad decks and screened porch beyond a lawn and foreground Adirondack chair.
Log-sided home with a raised deck and screened porch behind a lawn fire pit and outdoor chairs.
Covered porch with wicker seating, colorful floral cushions, and a fruit-patterned rug.
Covered porch with wicker seating, a colorful rug, and a wooded yard view.
Wooden deck with Adirondack chairs and a screened porch overlooking a tree-lined lawn.
Sunlit stream flowing over rocks behind sharply focused grass seed heads.
Rocky river bordered by dense green forest and grasses.
Courtesy of Francis (Bob) Miller, Bob Miller Real Estate
For Sale

22 Ausable Run Lane

22 Ausable Run Lane, Wilmington, NY 12997

$1,099,000
The river is just a 5-minute walk from the house's walking path. Welcome to your own private Adirondack retreat! With more than 5,000 square feet of living space, 3 bedrooms (2 more rooms currently used as bedrooms on lower level), and 3A 1/2 baths, there is plenty of room to gather with family and friends. Tucked away on more than 8 beautifully wooded acres of hardwoods and pine, this custom-built home offers the perfect blend of comfort, character, and privacy--while keeping you just minutes from some of the Adirondacks' most sought-after destinations.
The open floor plan, spacious rooms, beautiful hardwood floors, and custom millwork create a warm and welcoming atmosphere throughout. NewThe well-appointed kitchen features granite countertops and stainless steel appliances and opens naturally to the dining and living spaces.
Professionally landscaped grounds, mature trees, beautiful plantings, and abundant privacy make every season special.
The finished lower level adds additional space to enjoy, with a gym, billiard room, and a walkout to an oversized 2-car garage.
Wander the property's wooded trails, enjoy more than 200 feet along a peaceful brook, or follow the deeded trail to the Ausable River for trout fly-fishing. Additional amenities include a large Amish-built shed, paved driveway, whole-home generator, and dedicated 500-gallon propane tank. Exterior painted in 2023, and new roof installed in 2022.
This tranquil escape is only 8 minutes from Whiteface Mountain Ski Center and 22 minutes from Lake Placid's shops, restaurants, and year-round activities. Located in the low-tax Lake Placid School District, this exceptional property is equally suited to a full-time residence, family getaway, or income-producing vacation home.
Come experience the privacy, beauty, and Adirondack lifestyle this special property has to offer--you may never want to leave

3
beds

4
baths

4,826 Sq.Ft. LIVING AREA

8.42 Acres lot

Bob Miller

Bob Miller

Features & Amenities

Interior

  • total bedrooms3
  • Total bathrooms4
  • full bathrooms3
  • half bathroom1
  • Laundry room Laundry Room, Main Level
  • Flooring Hardwood
  • Fireplace Gas, Living Room
  • APPLIANCES Dishwasher, Electric Oven, Microwave, Range Hood, Refrigerator
  • other interior Features Ceiling Fan(s), Jetted Tub, Natural Woodwork, Storage, Vaulted Ceiling(s)

Area & Lot

  • Status For Sale
  • Living Area4,826 Sq.Ft.
  • Total Area4,826 Sq.Ft.
  • Lot Area8.42 Acres
  • MLS® ID208158
  • TypeResidential
  • YEAR BUILT2005
  • NeighborhoodWilmington
  • Architecture StylesAdirondack
  • View DescriptionForest, Trees/Woods
  • School DistrictLake Placid

Exterior

  • STORIES1
  • Garage Space2.0
  • water SourceWell
  • utilitiesElectricity Connected, Internet Connected, Phone Connected, Propane, Underground Utilities
  • PoolNone
  • roofAsphalt
  • lot featuresGentle Sloping, Private, Wooded
  • parkingGarage Door Opener
  • HEAT TYPEPropane
  • AIR CONDITIONINGDuctless
  • sewerSeptic Tank
  • SubstructurePoured
  • other exterior FeaturesPrivate Yard, Storage

Financial

  • Sales Price$1,099,000
  • Real Estate Tax $8,658/yr
Log-sided house with a broad covered deck overlooking a sunny lawn and wooded surroundings.

Schedule a Showing

We would love to show you our beautiful property. Please select your preferred date and time below. An agent will be in touch shortly to confirm your appointment.

Schedule a Showing

We would love to show you our beautiful property. Please select your preferred date and time below. An agent will be in touch shortly to confirm your appointment.

Thank you for your interest in 22 Ausable Run Lane, Wilmington, NY 12997. We are reviewing your request and will be in touch shortly!

Mortgage Calculator

Estimate your monthly mortgage payment, including the principal and interest, property taxes, and HOA. Adjust the values to generate a more accurate rate.

All estimates are provided for informational purposes only. Actual amounts may vary.
$0,000 Your Payment 20 15 65
$0,000 Your Payment

Wilmington

Known for its rustic beauty and incredible views, Wilmington is 62% forest preserve.

Explore

Work With Us

Bob Miller Real Estate is proud to provide homebuyers and sellers in the Lake Placid and surrounding communities with exceptional service. We negotiate the best results, guide the process in a smooth and stress-free manner, and assist clients in making the best real estate decisions.

Follow Us on Instagram

Find Us

2505 MAIN ST
LAKE PLACID NY 12946

Get Directions