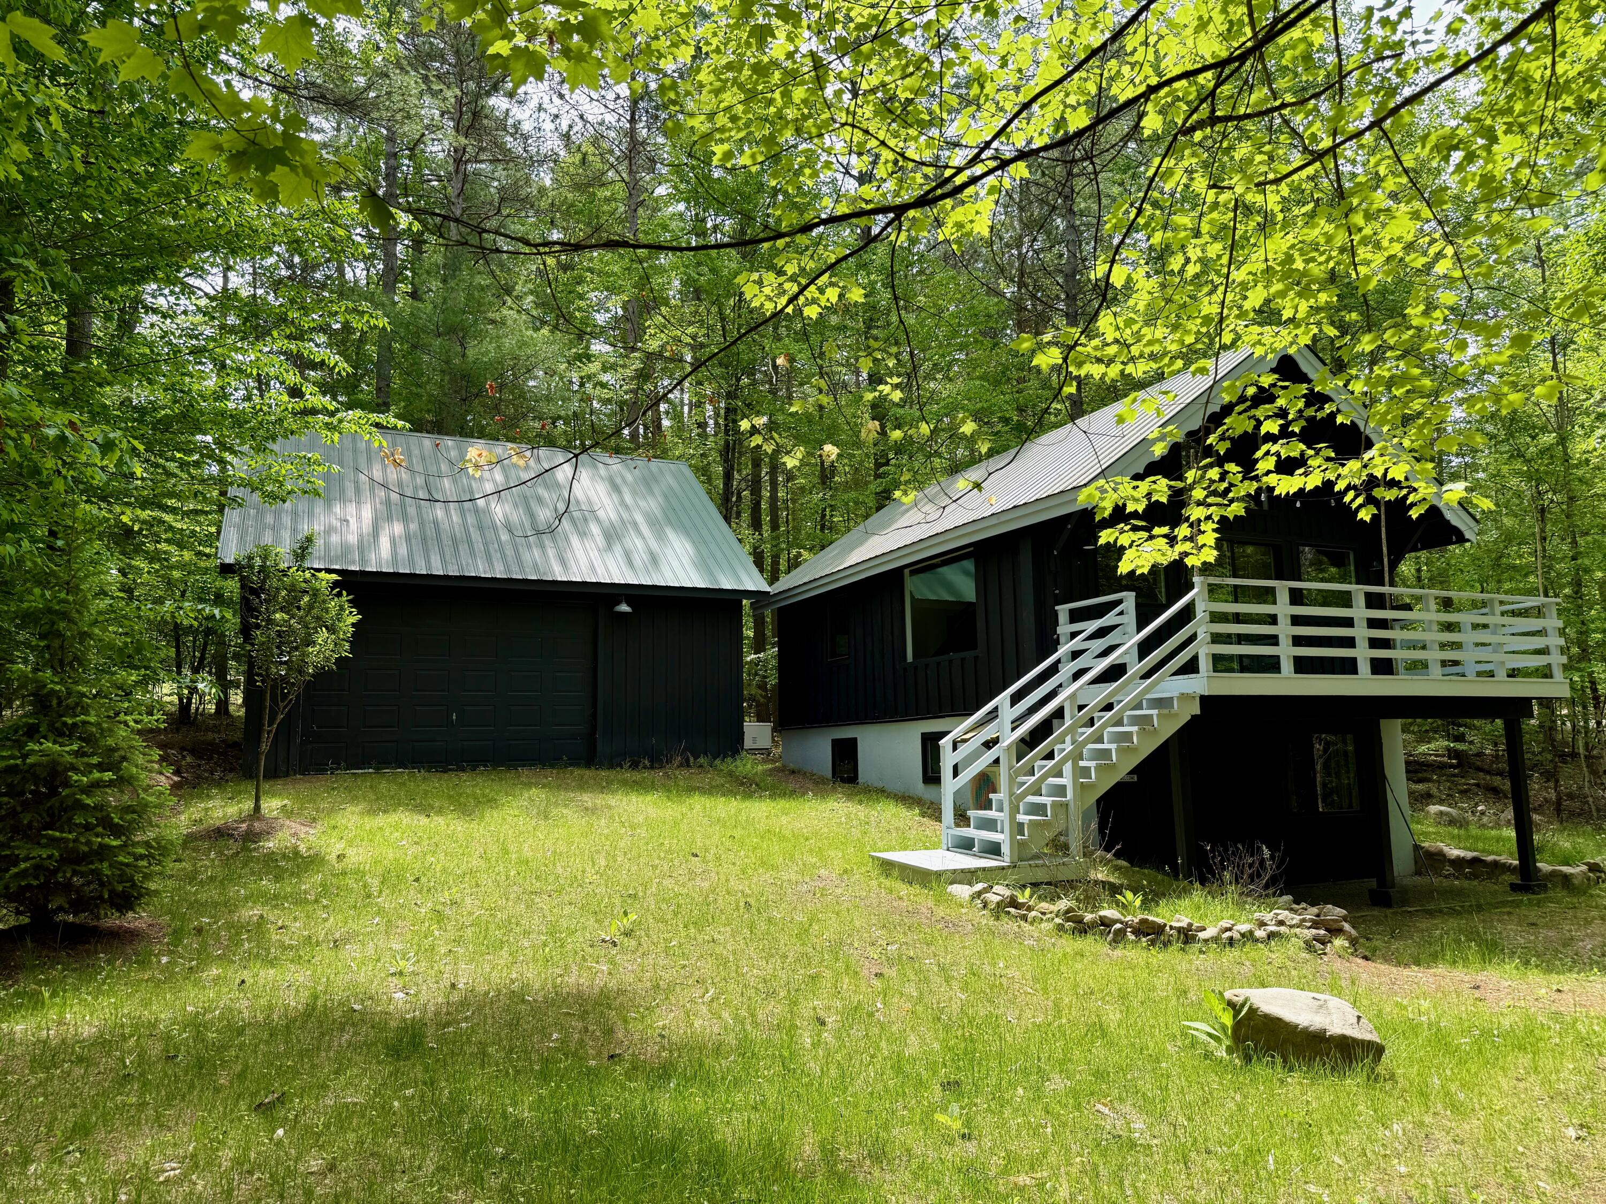
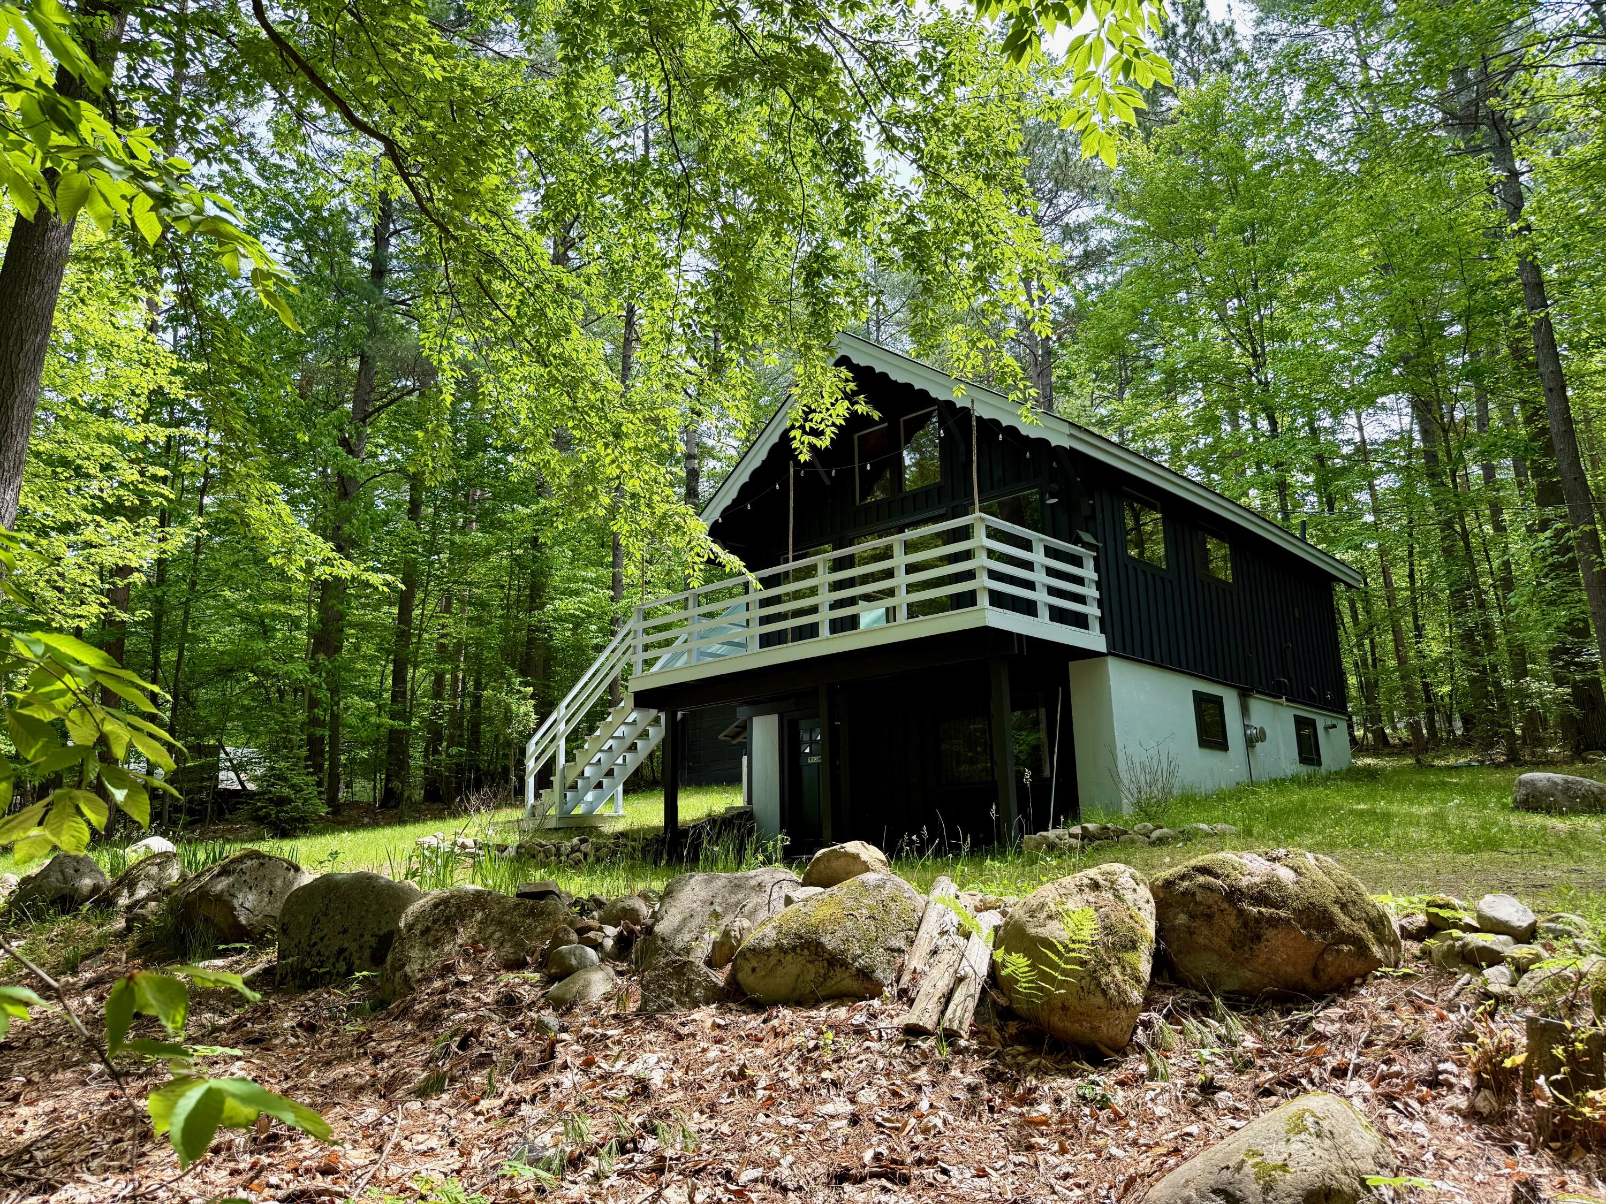
Dark wood cabin with a raised white deck and detached garage in a wooded clearing.
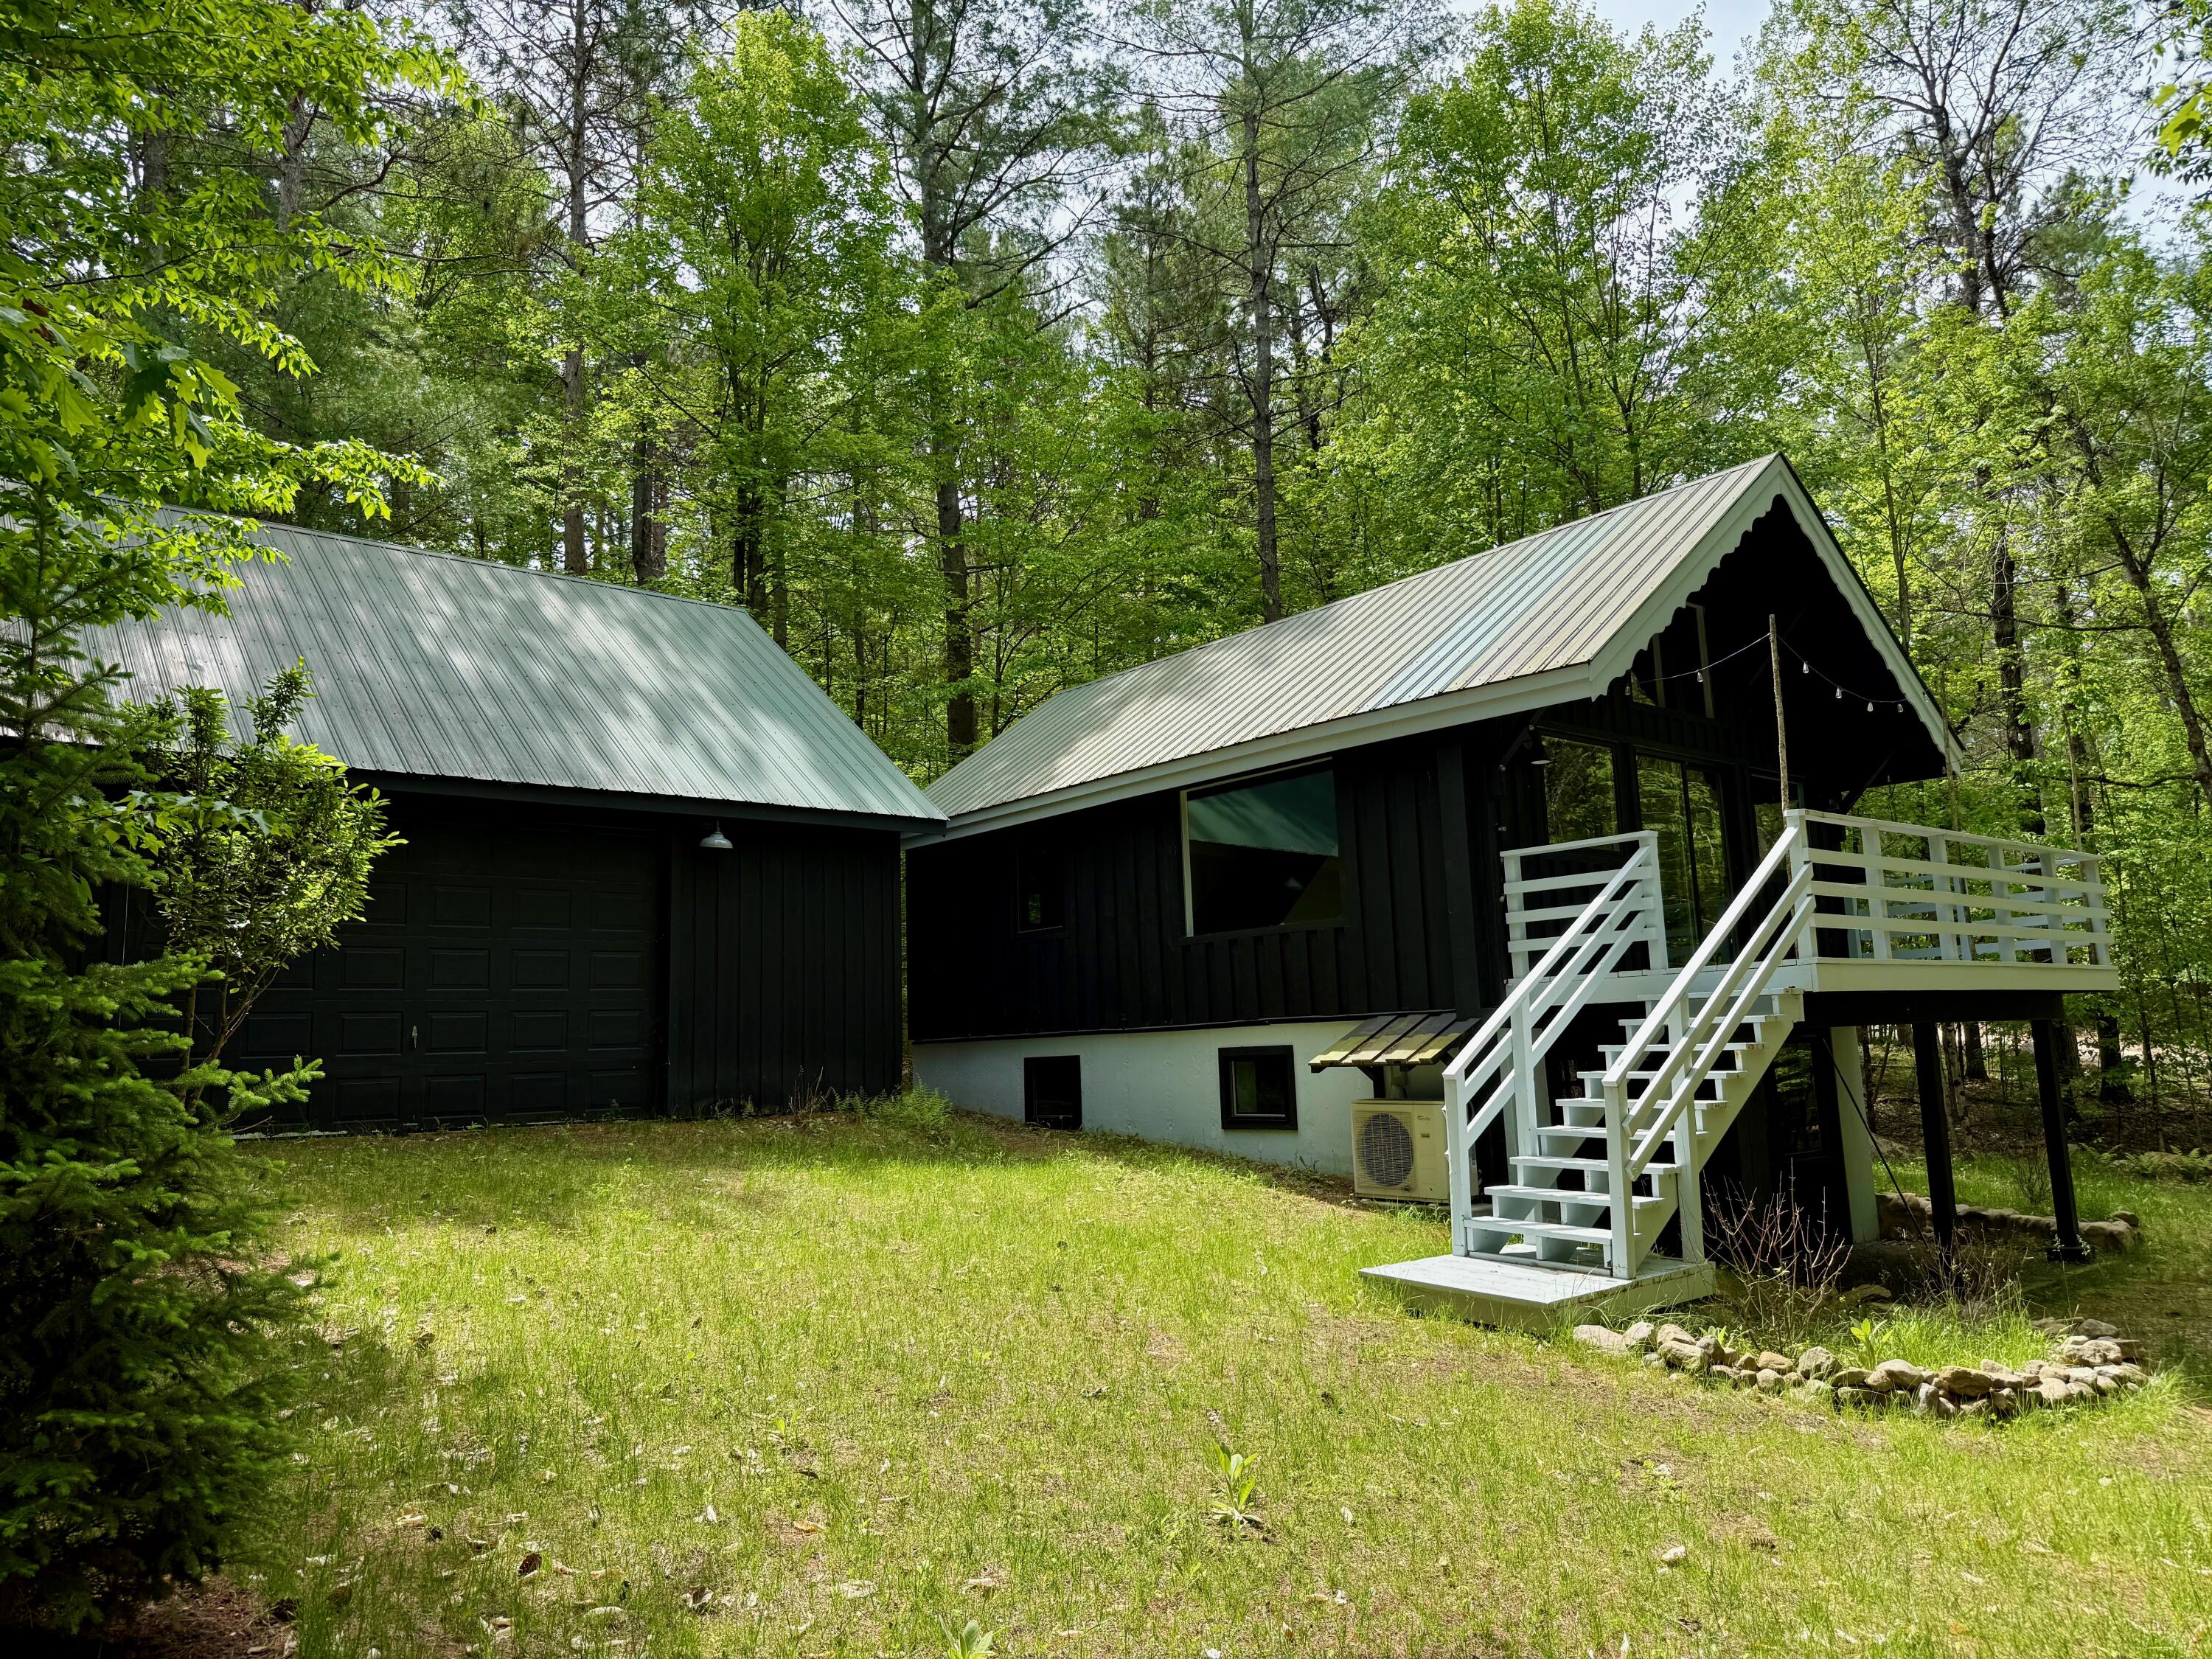
Dark woodland home with a metal roof, attached garage, and raised white deck and stairs.
Wooded cabin with a white-railed deck, exterior stairs, and attached garage.
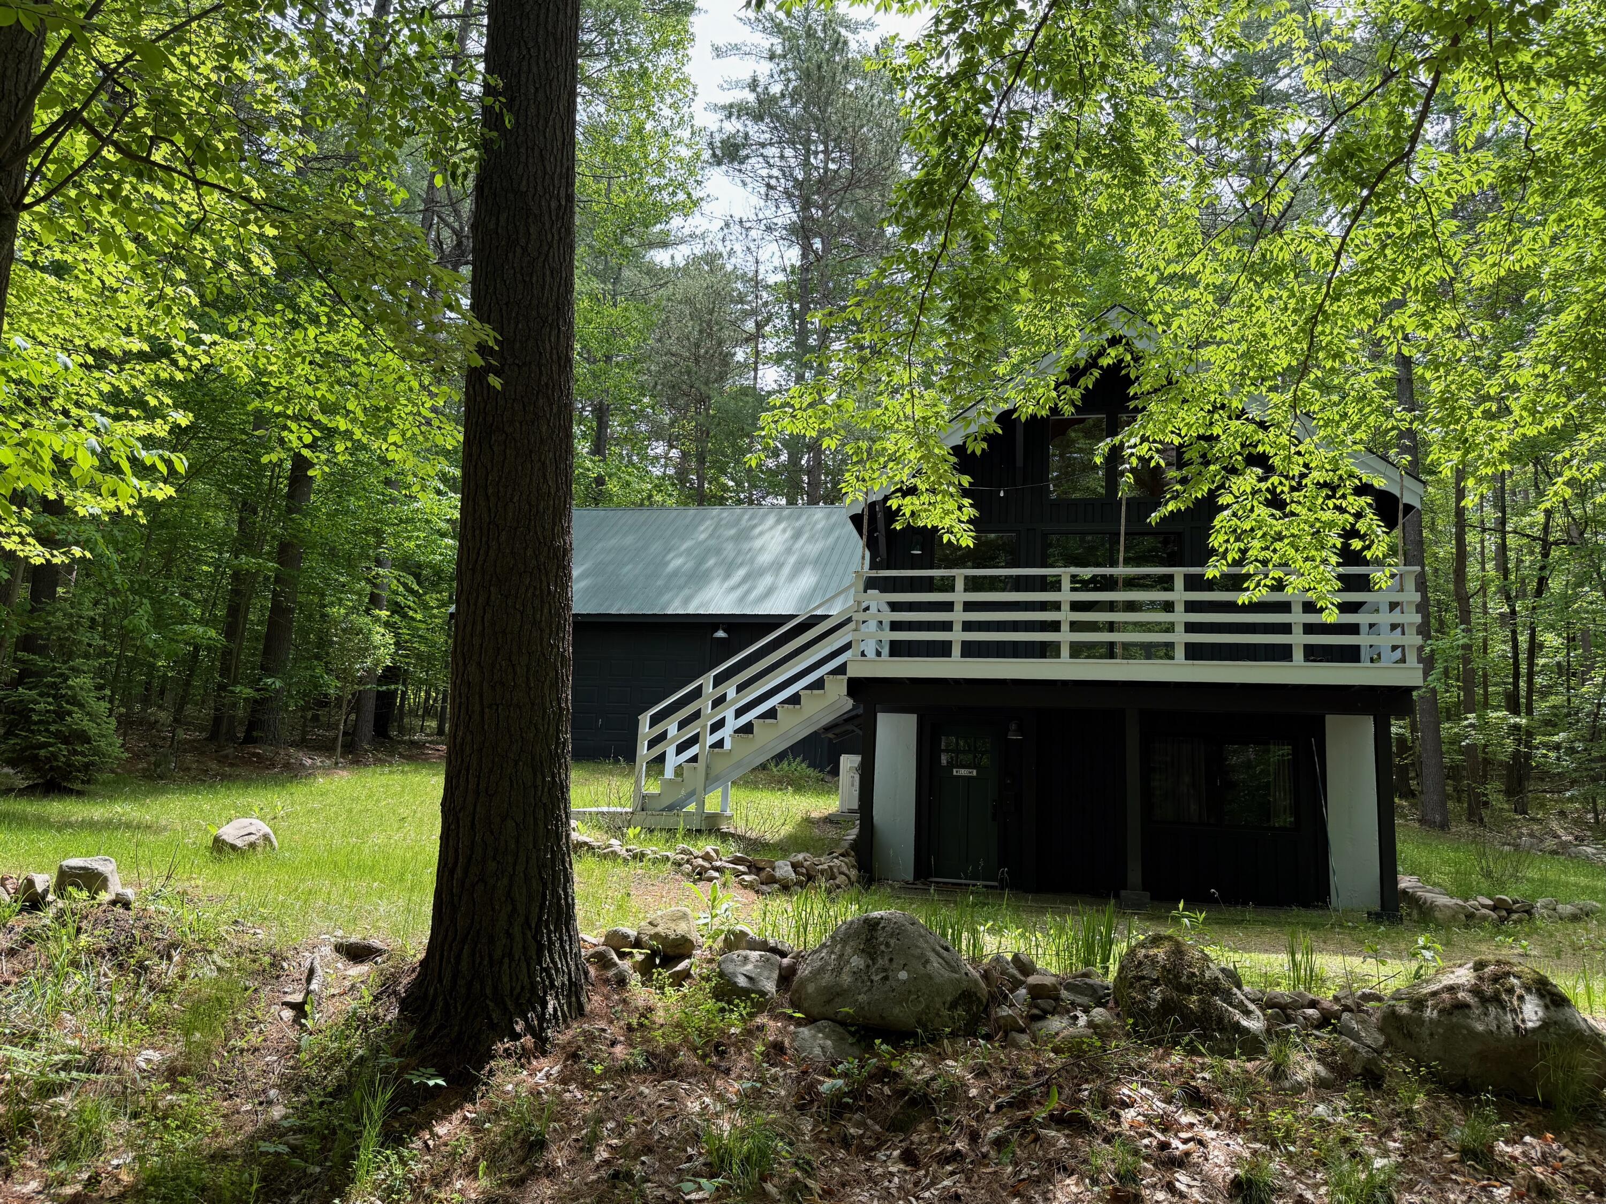
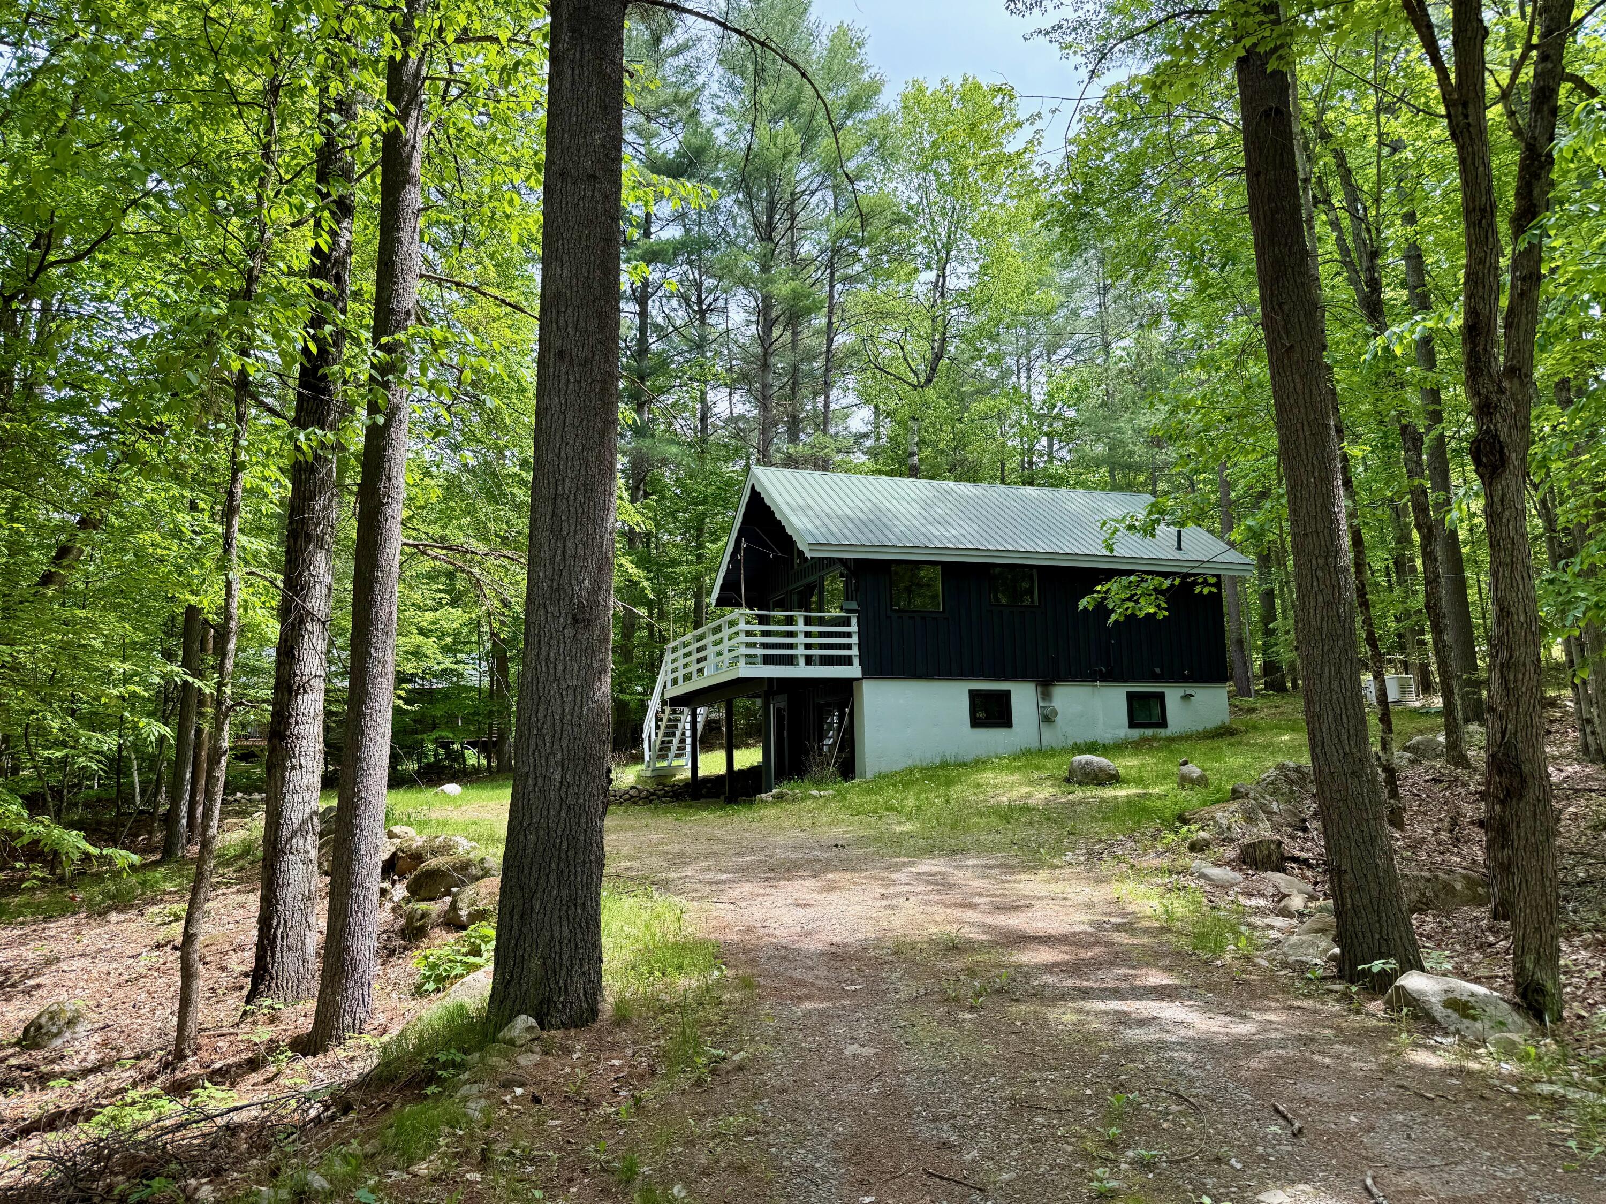
Dark-sided house with a white elevated deck, surrounded by mature trees and a gravel driveway.
Dark forest home with a raised white-railed balcony and rocky wooded yard.
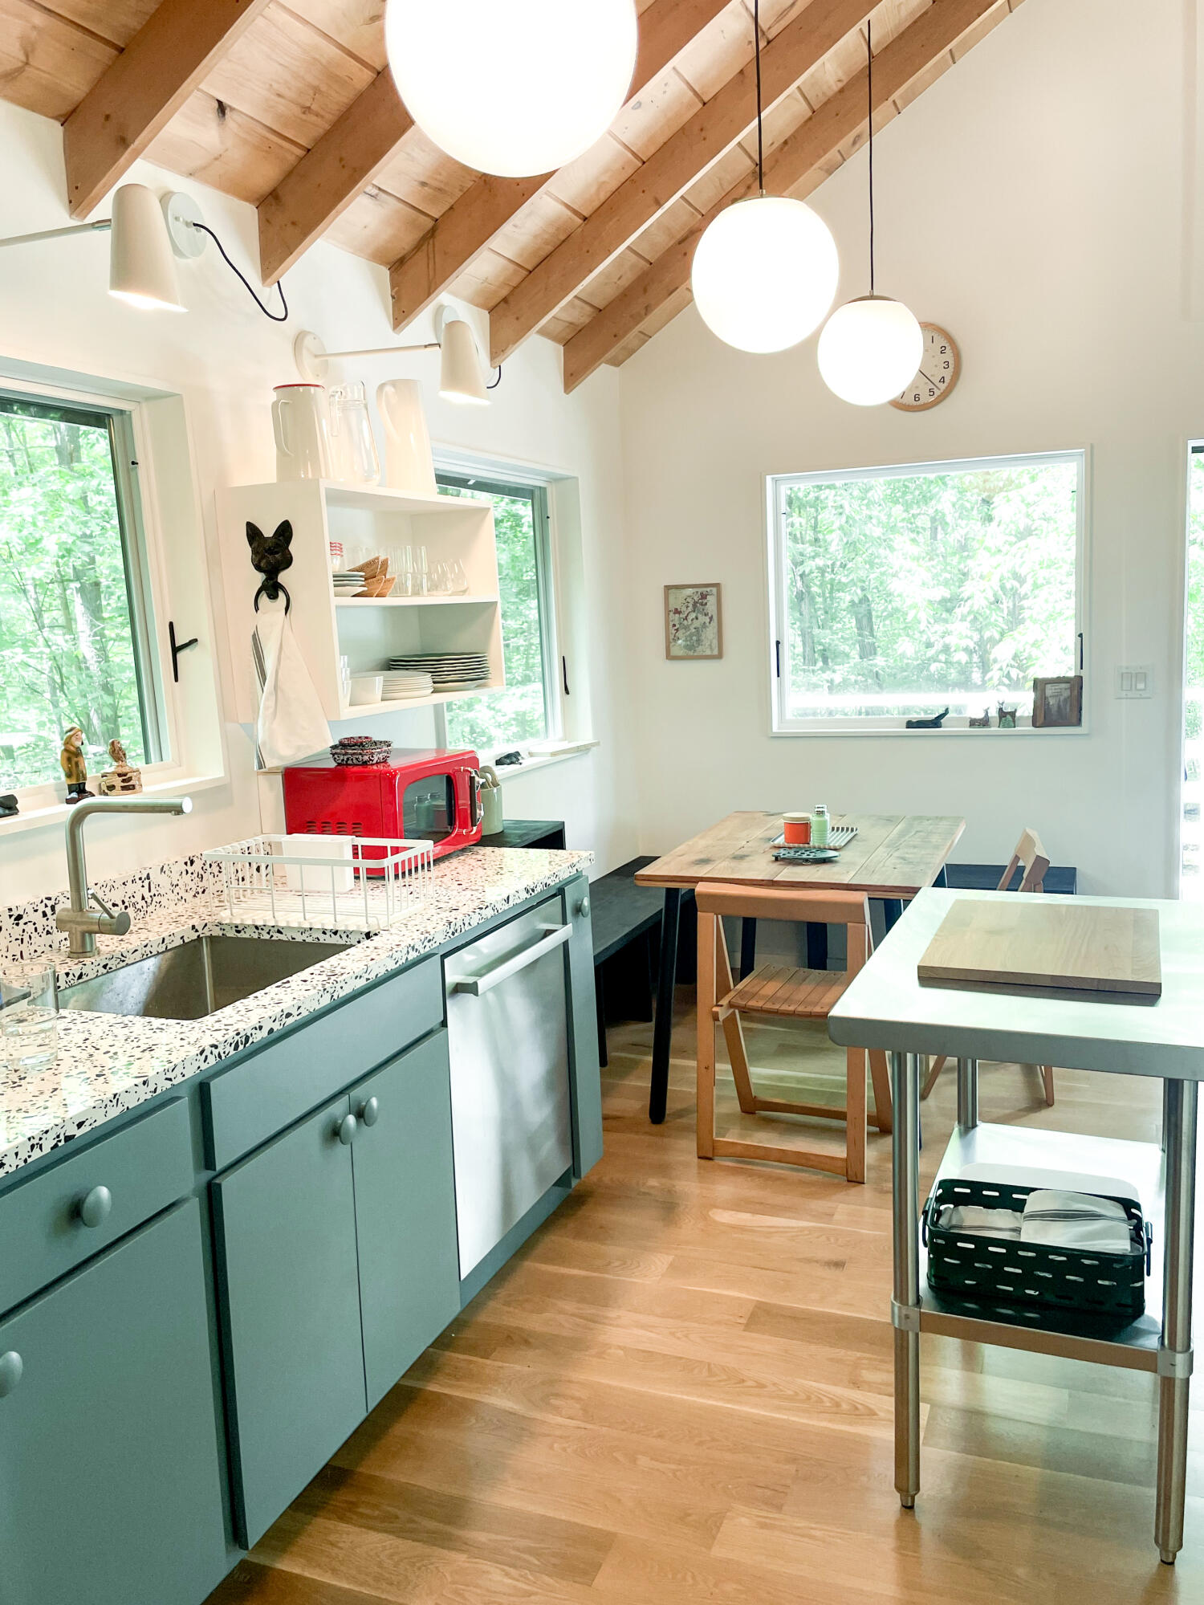
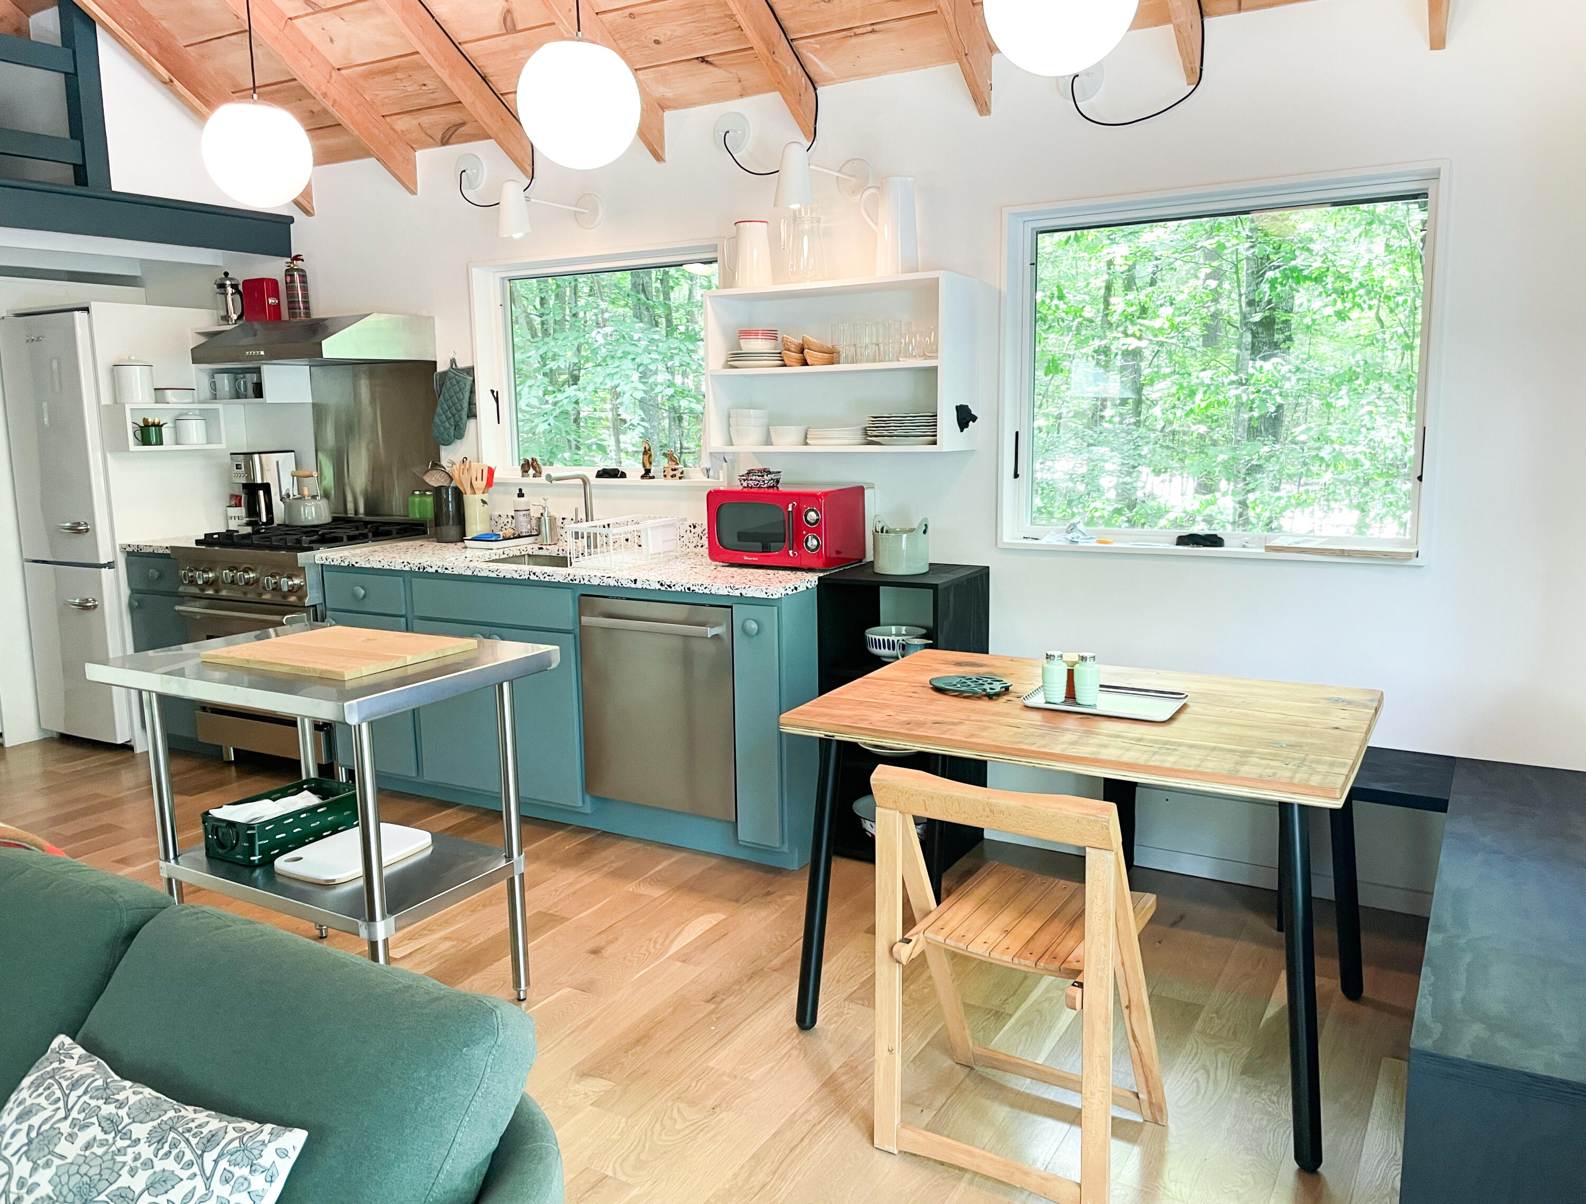
Kitchen and dining area with teal cabinets, exposed timber beams, and large windows overlooking trees.
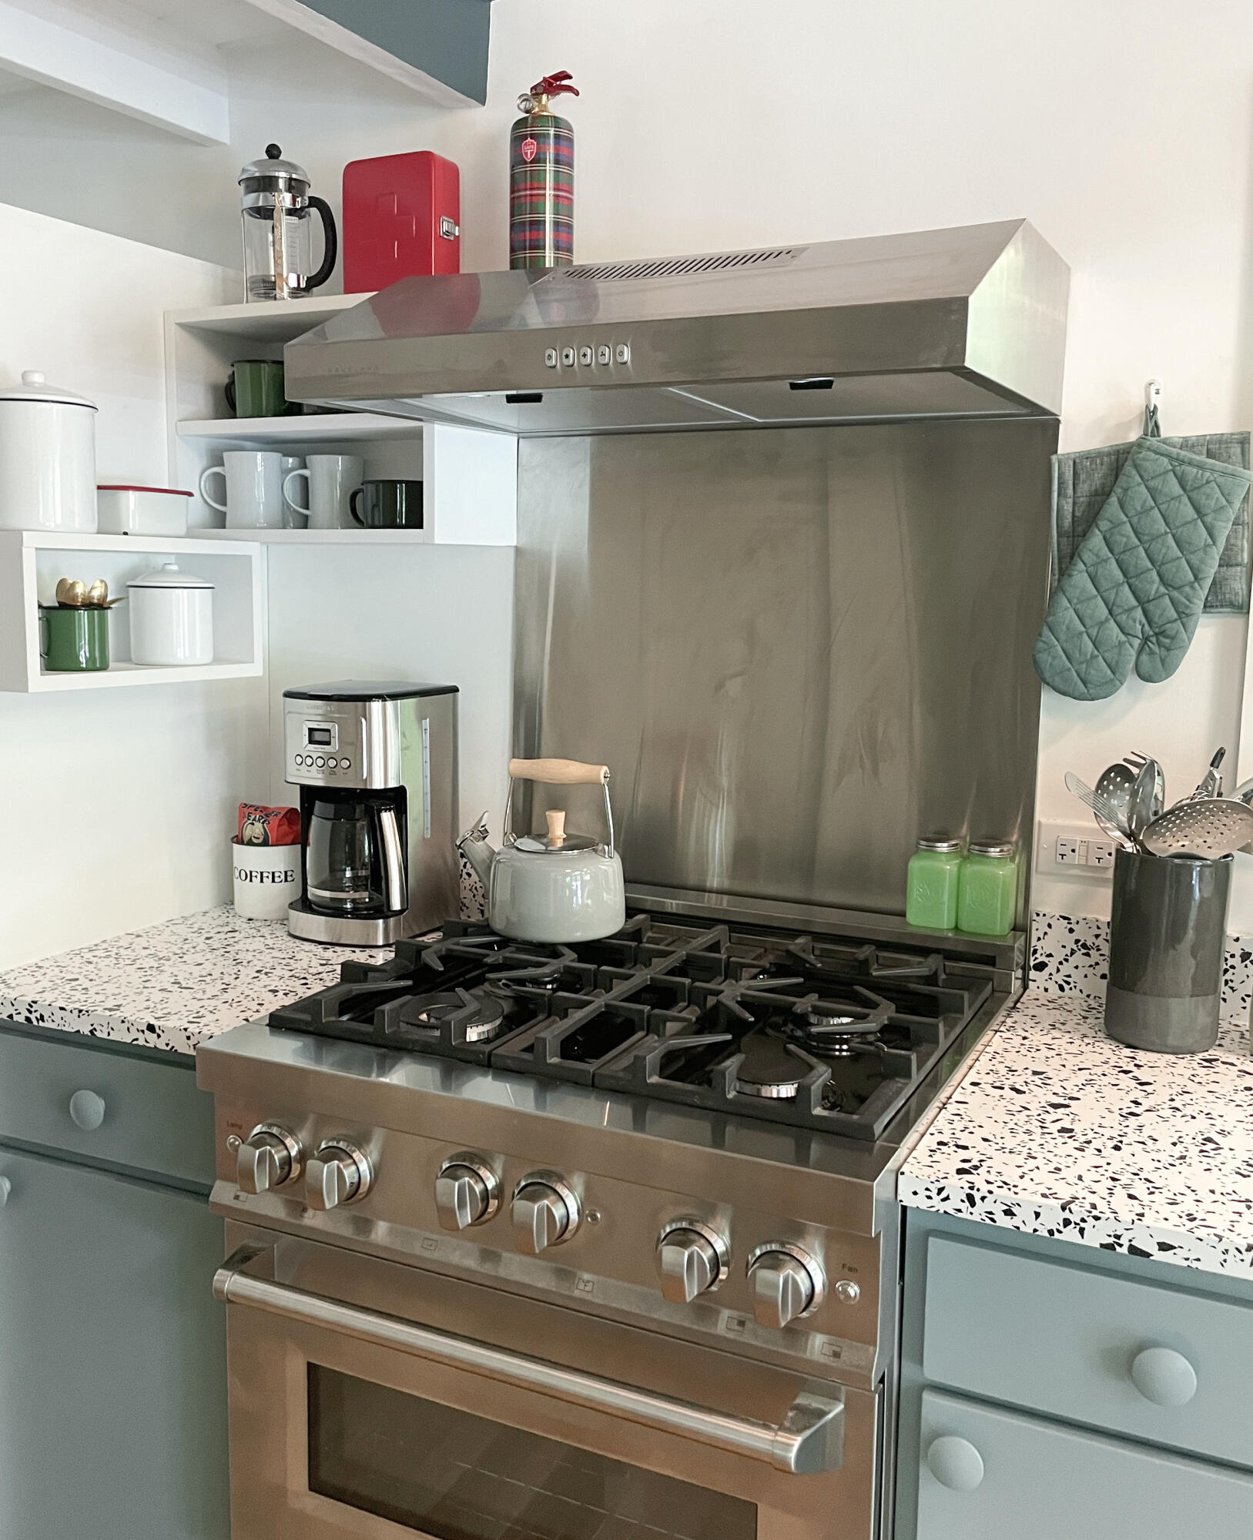
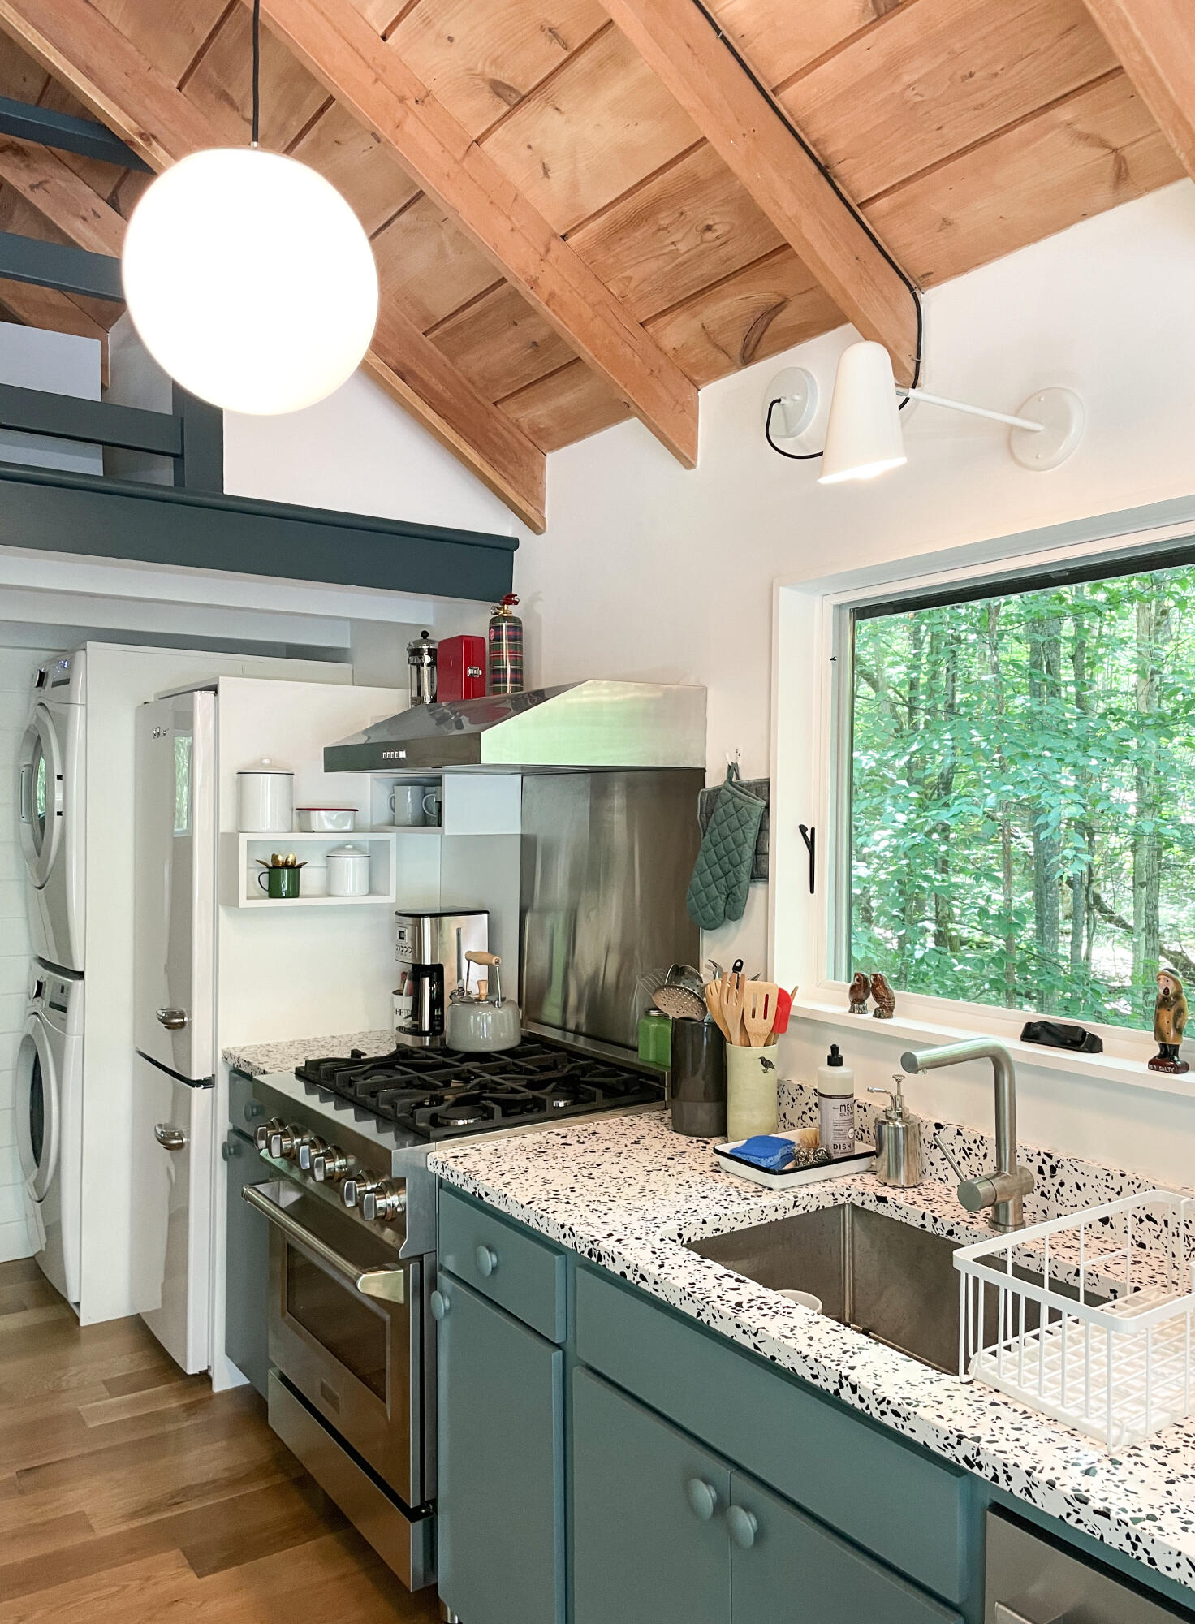
Kitchen with a stainless-steel gas range, oversized vent hood, and speckled countertops.
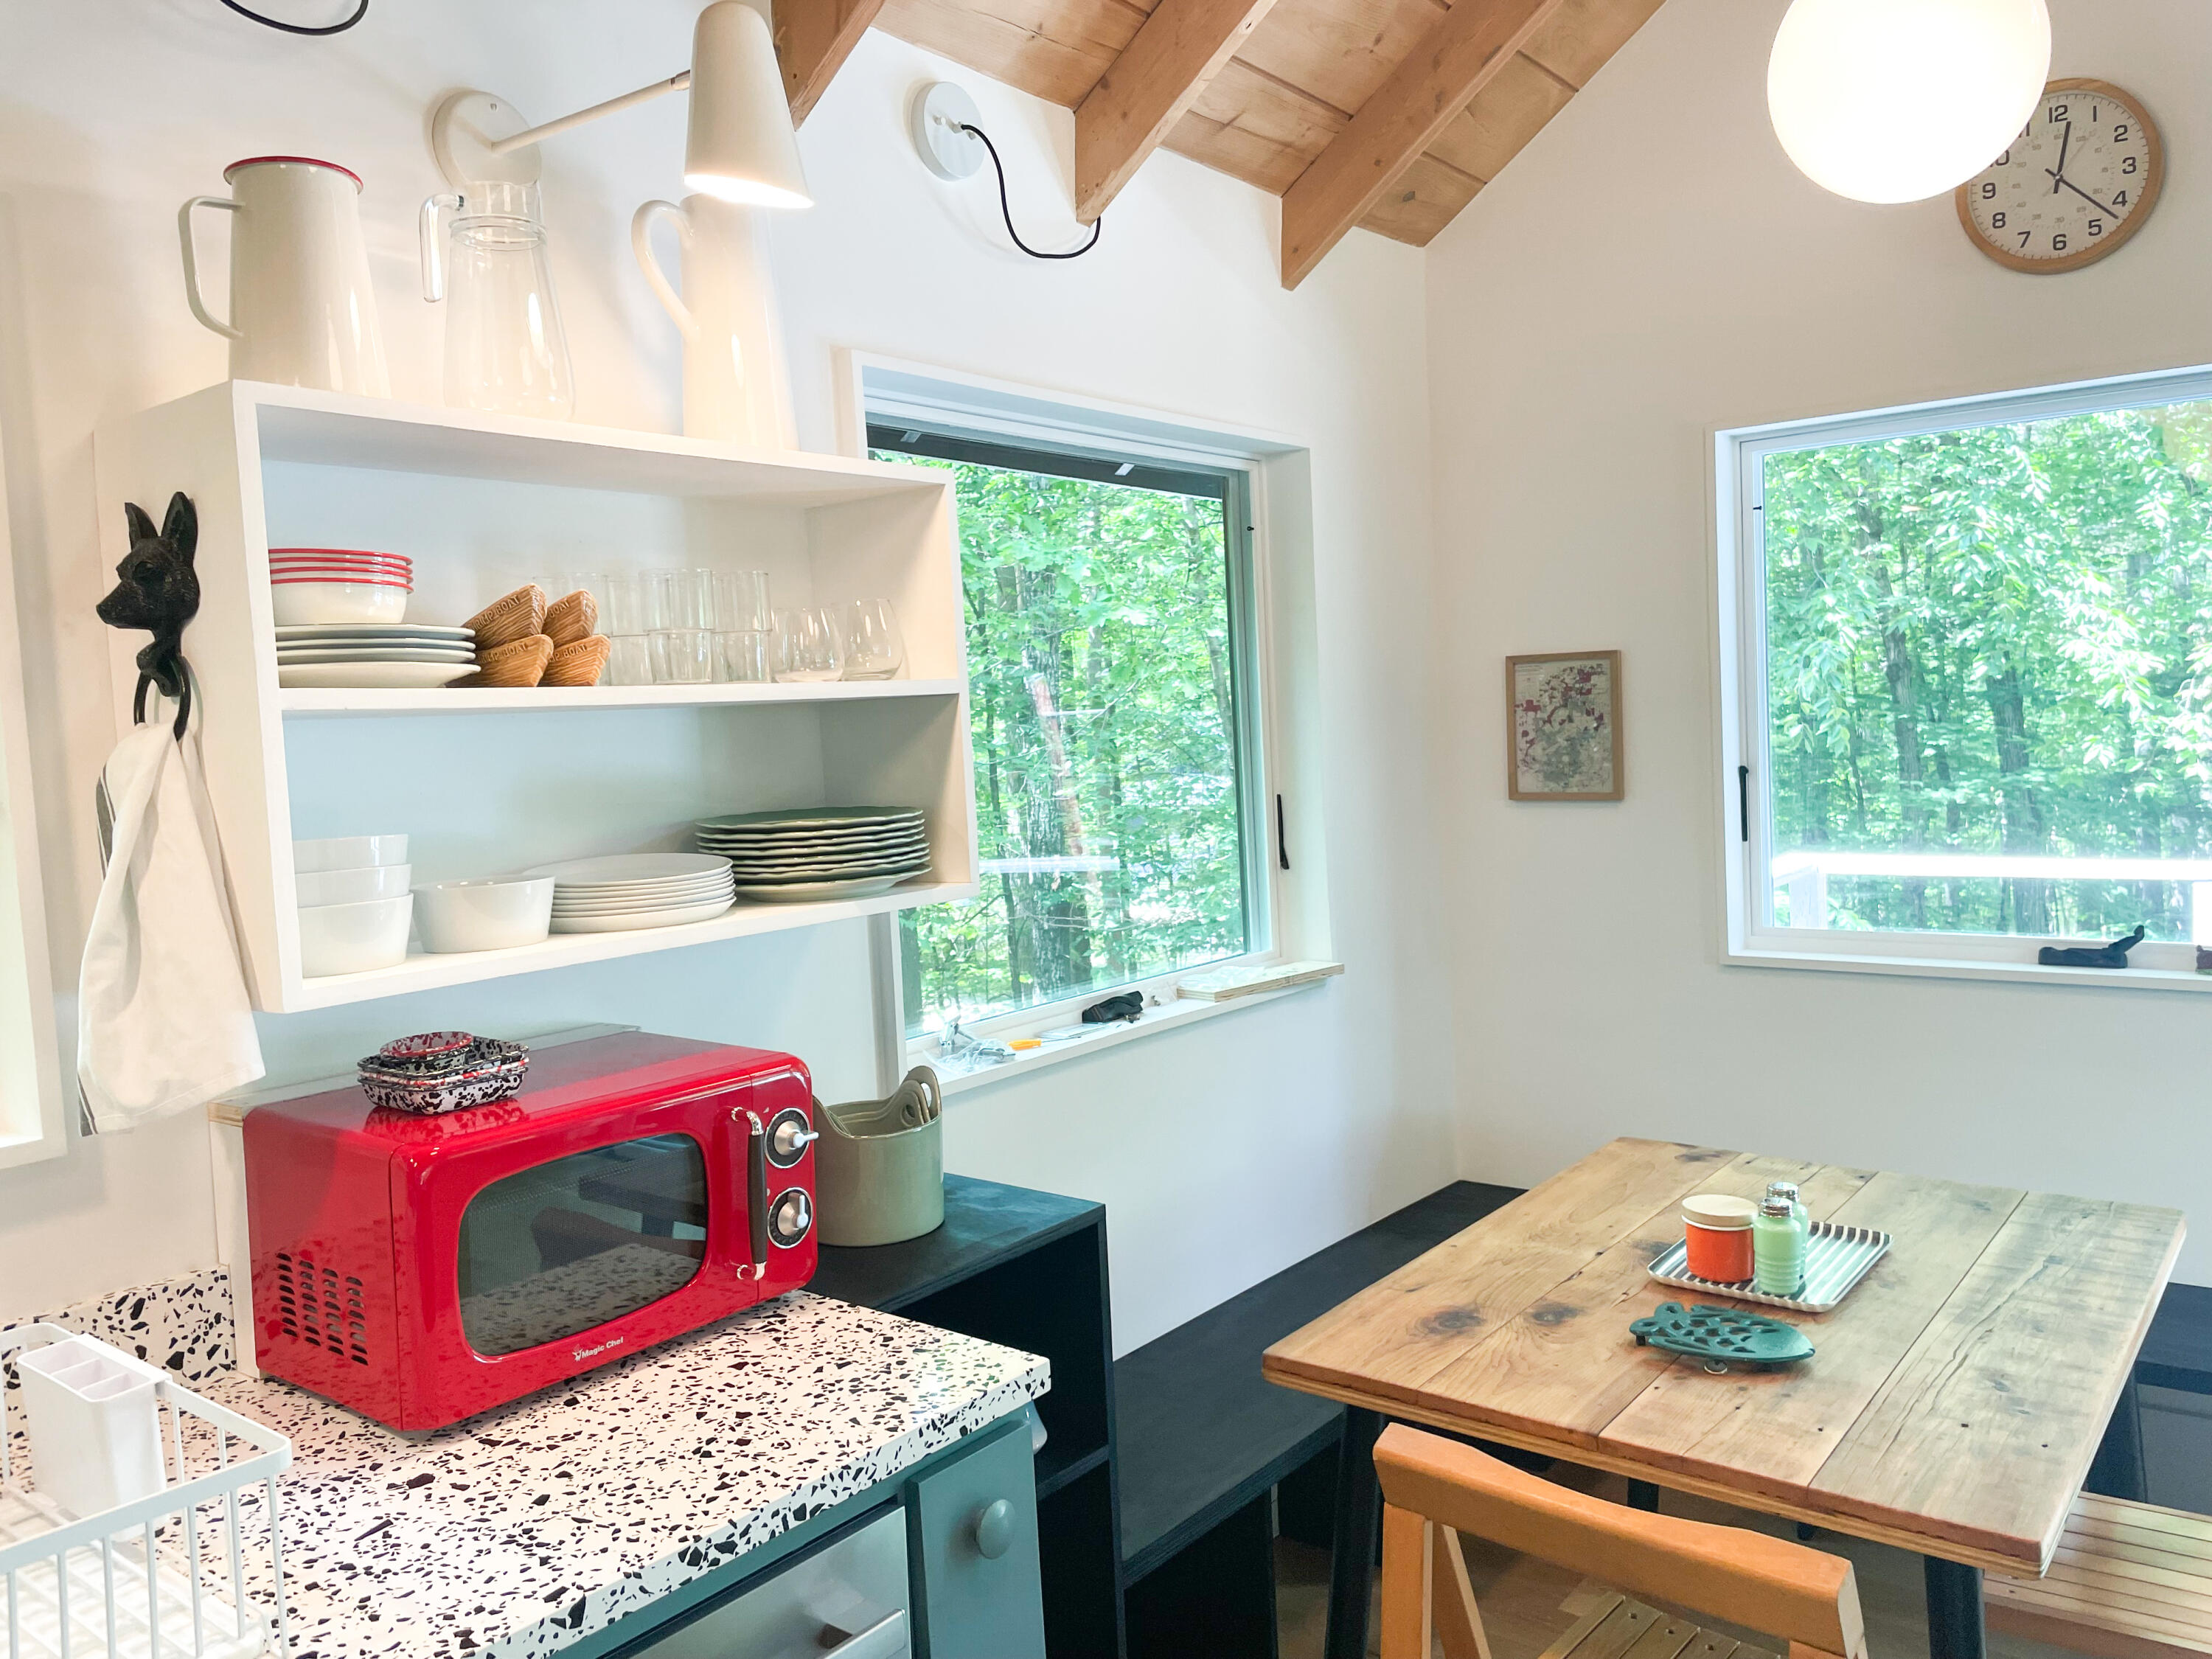
Kitchen and dining area with a red countertop oven, rustic wood table, and leafy views through the windows.
Kitchen and dining area with teal cabinets, exposed wood ceiling, and windows overlooking trees.
Kitchen with teal cabinets, a stainless-steel range, exposed wood ceiling, and window overlooking trees.
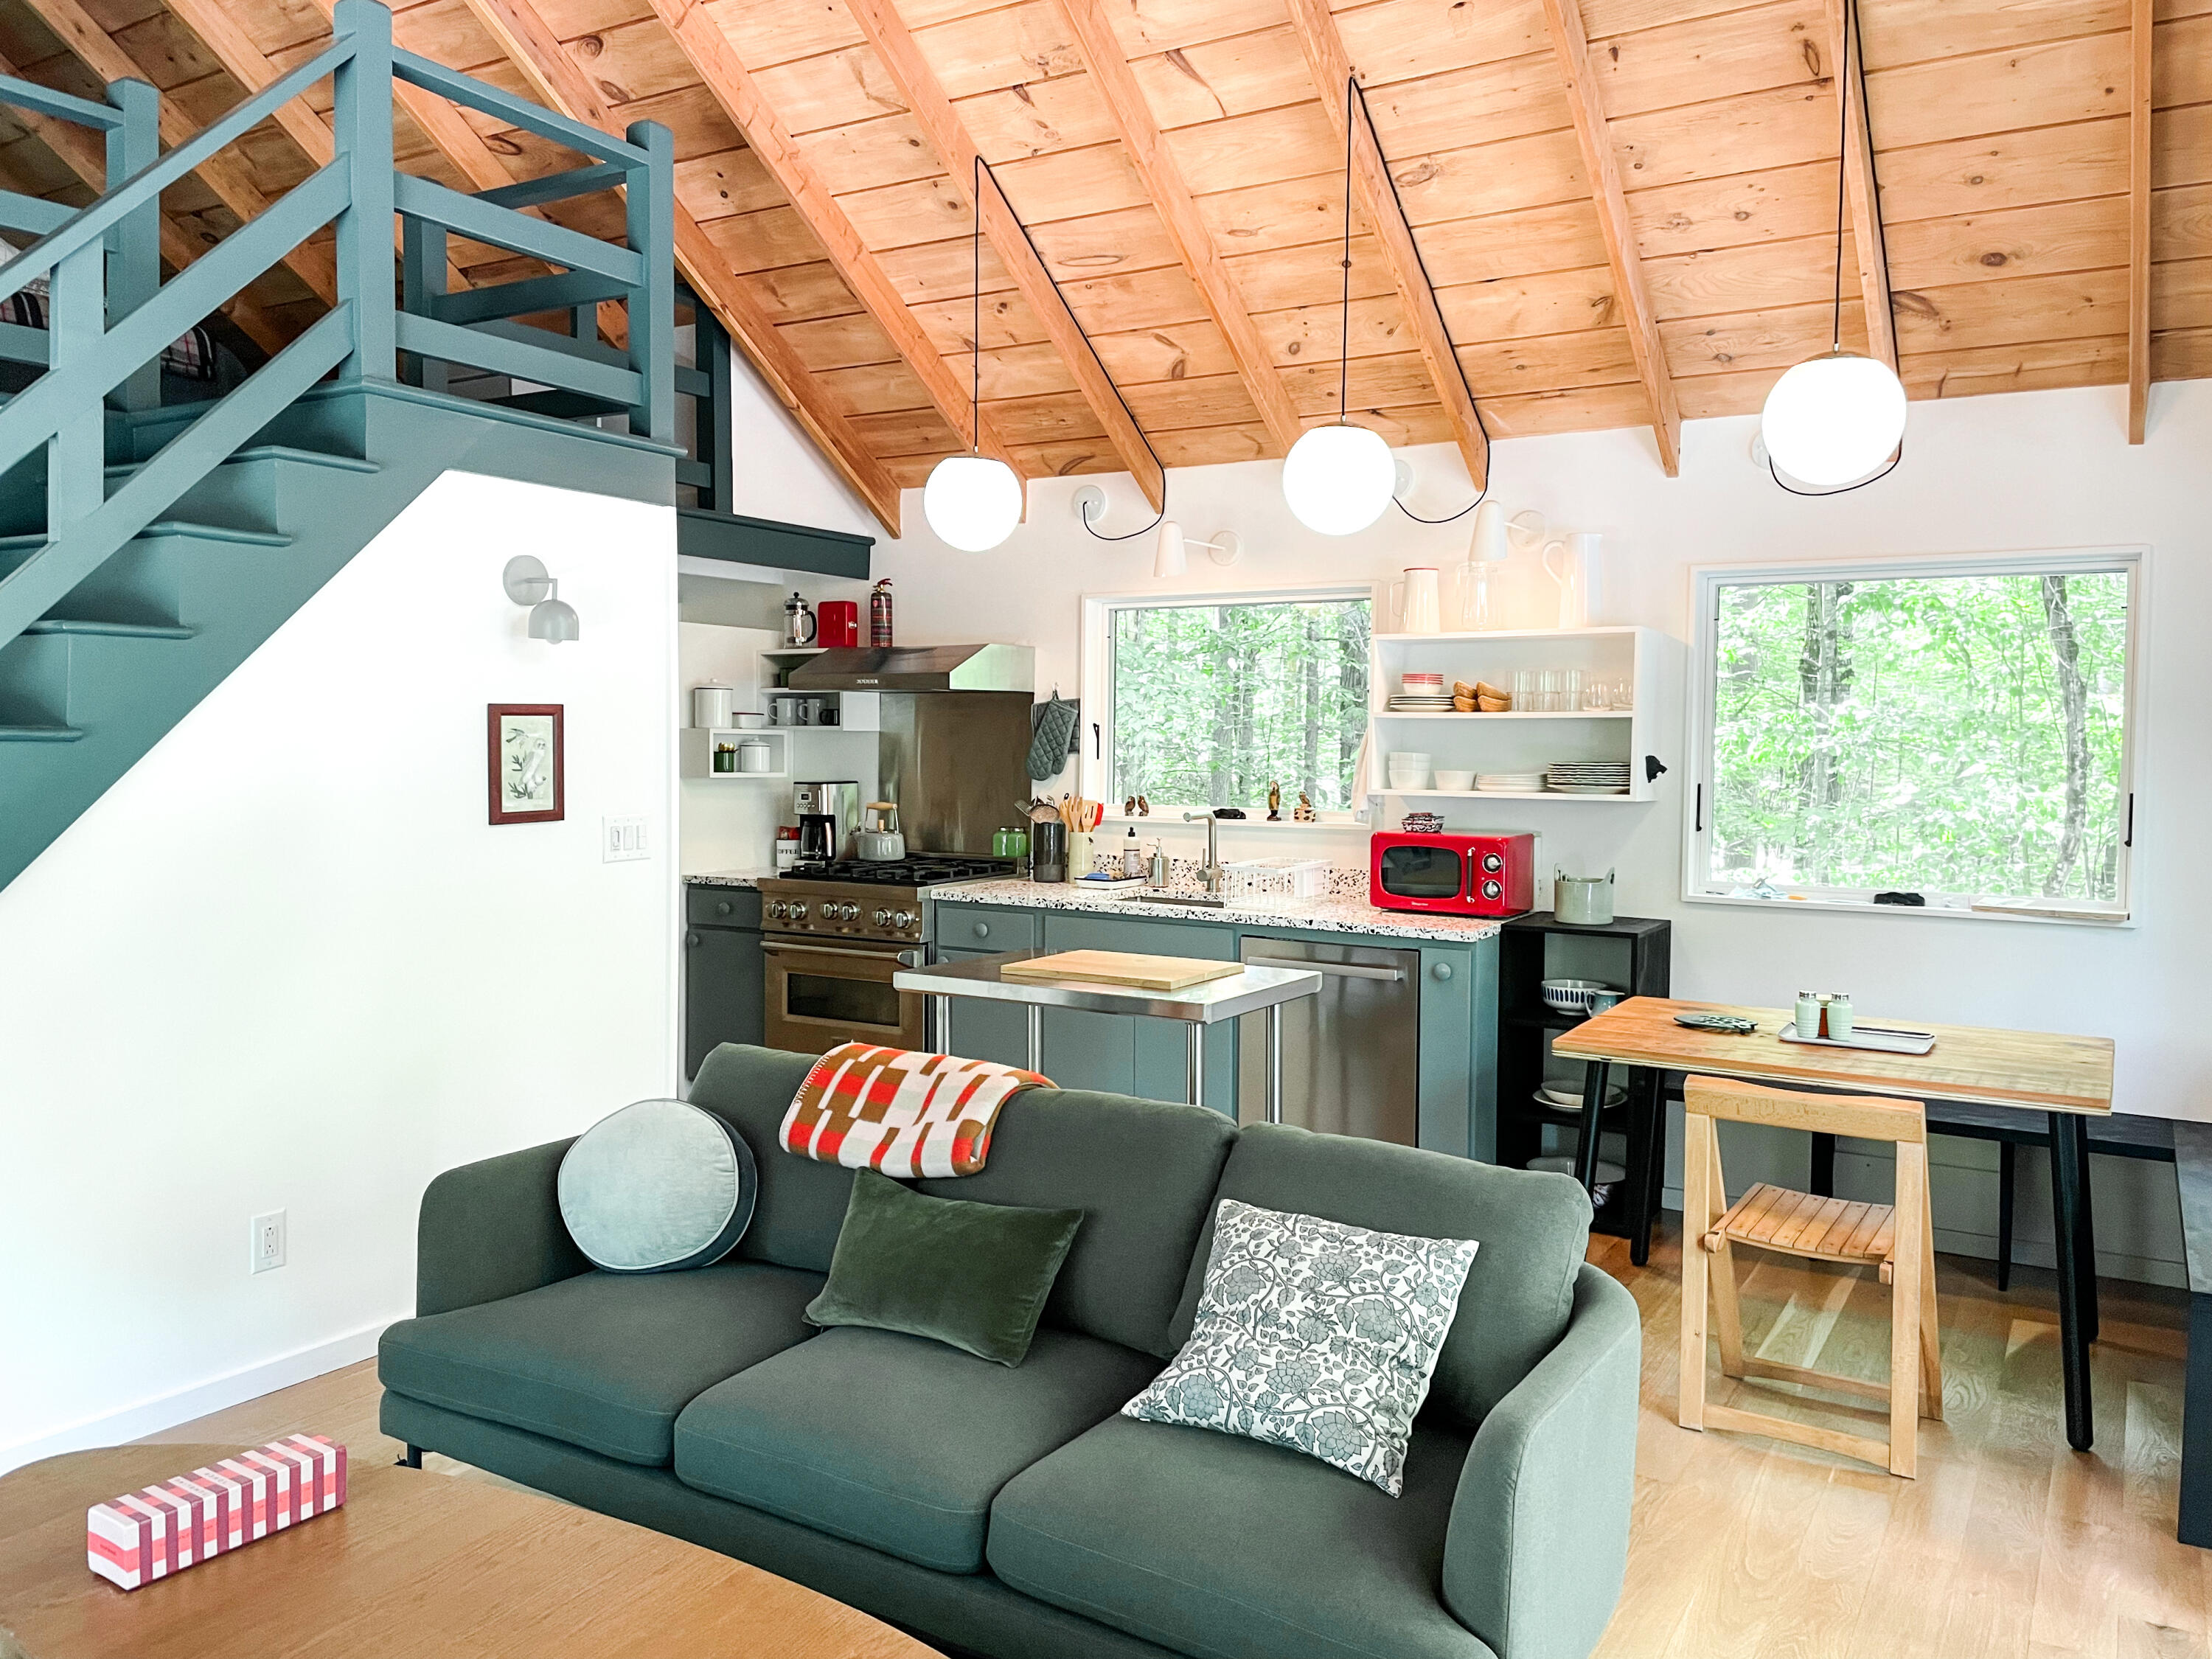
Open-plan living room and kitchen with a vaulted wood ceiling, teal staircase, and windows overlooking trees.
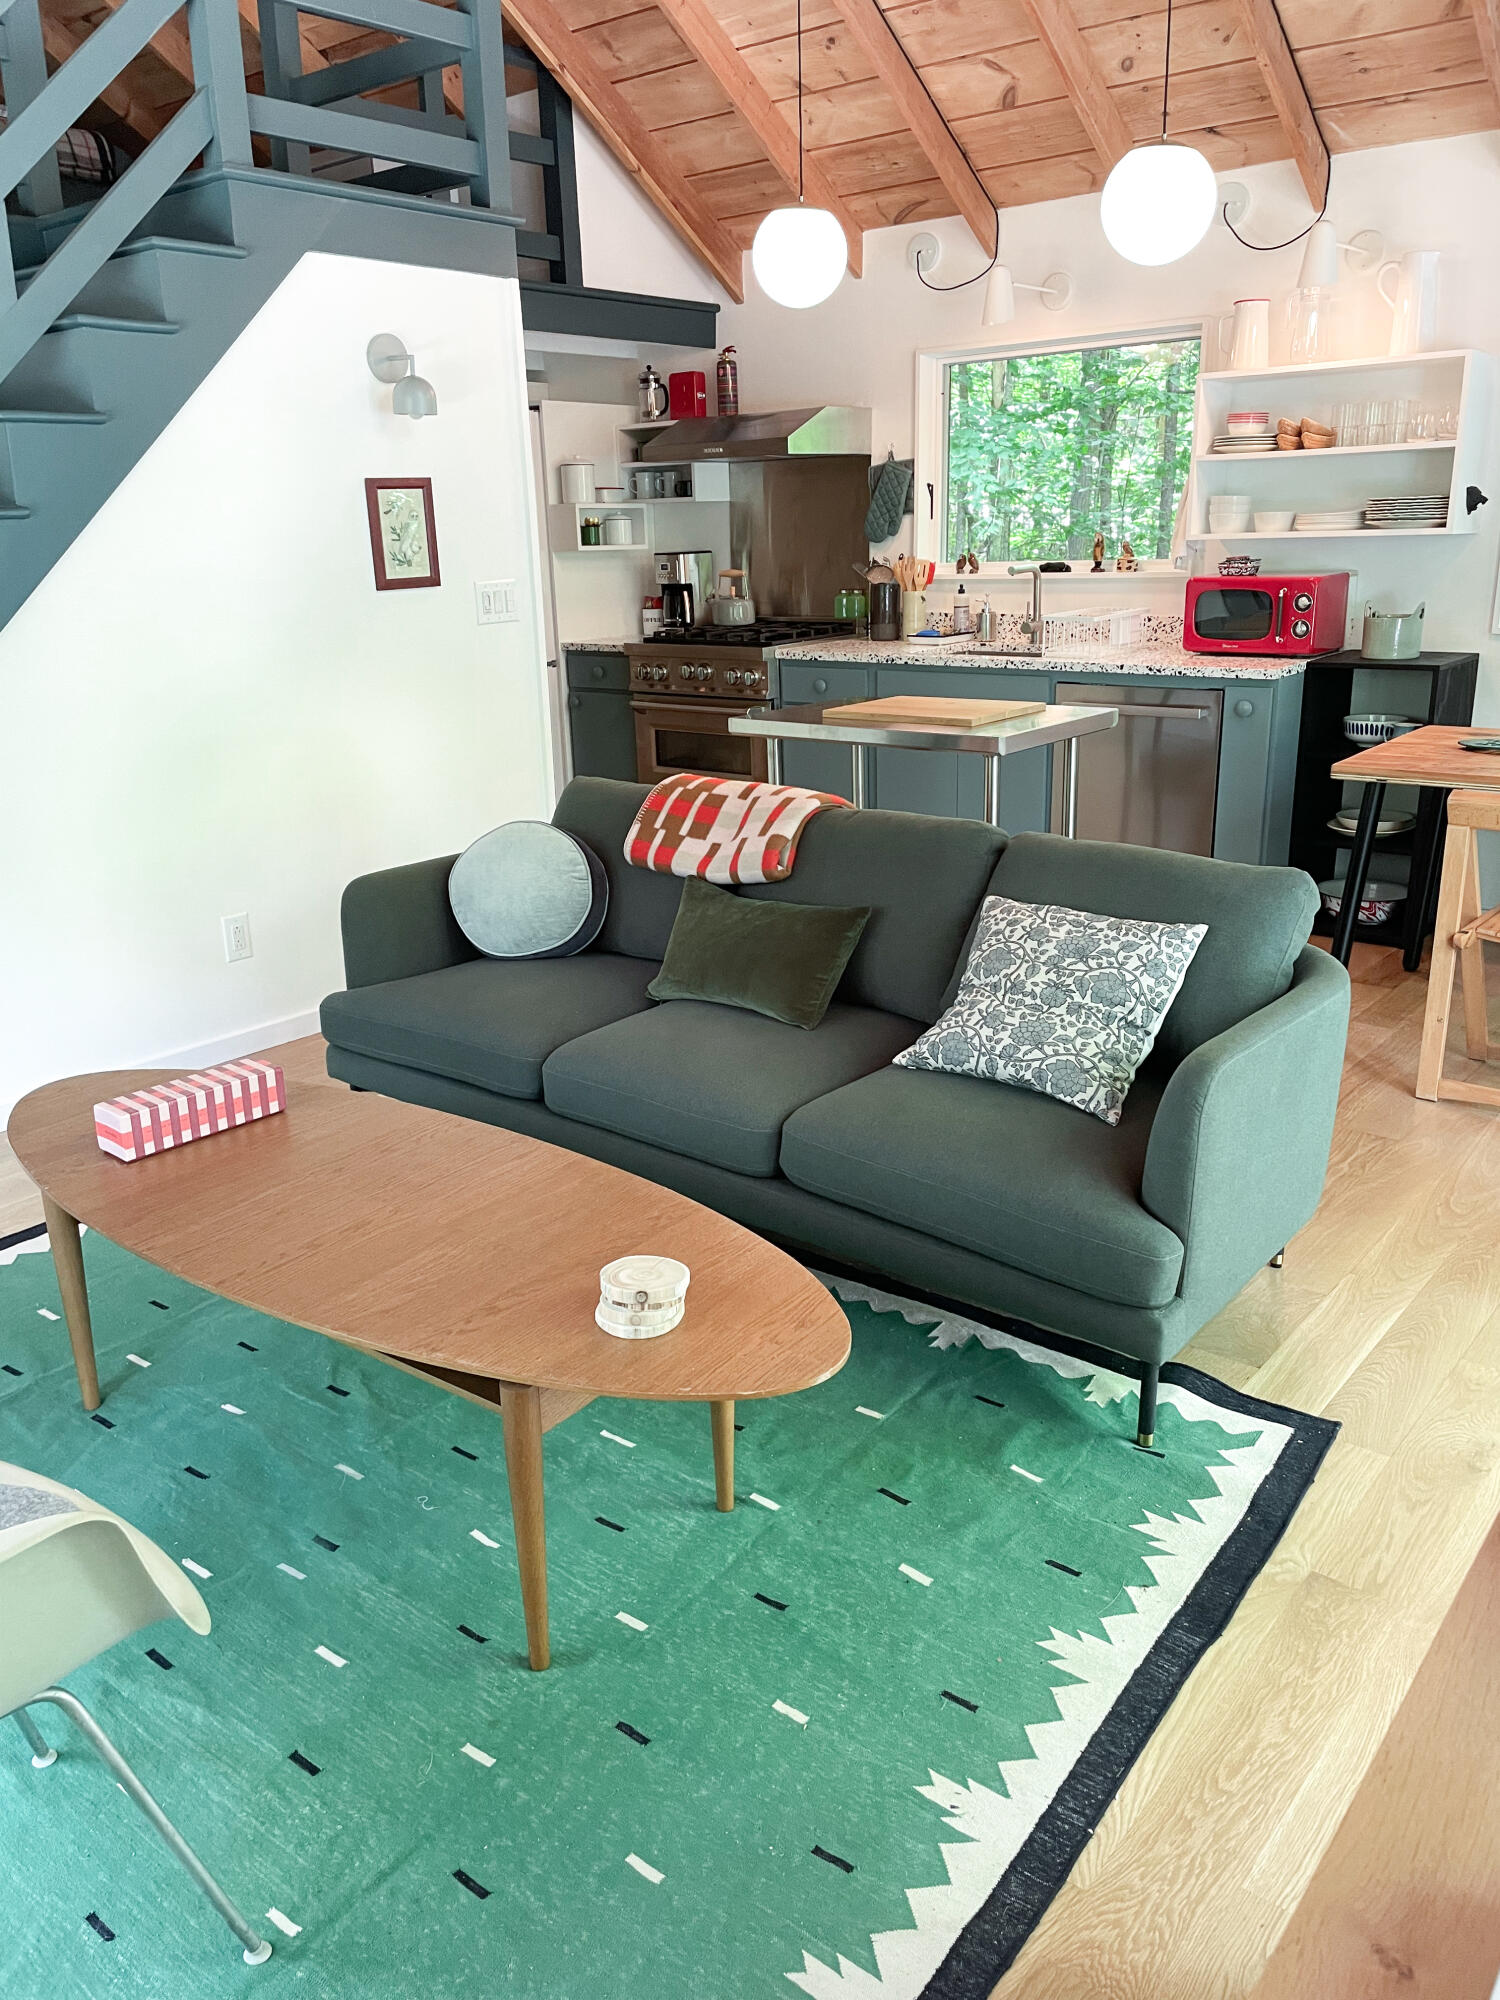
Open-plan living room and kitchen with a teal sofa, green rug, blue-gray staircase, and exposed wood ceiling.
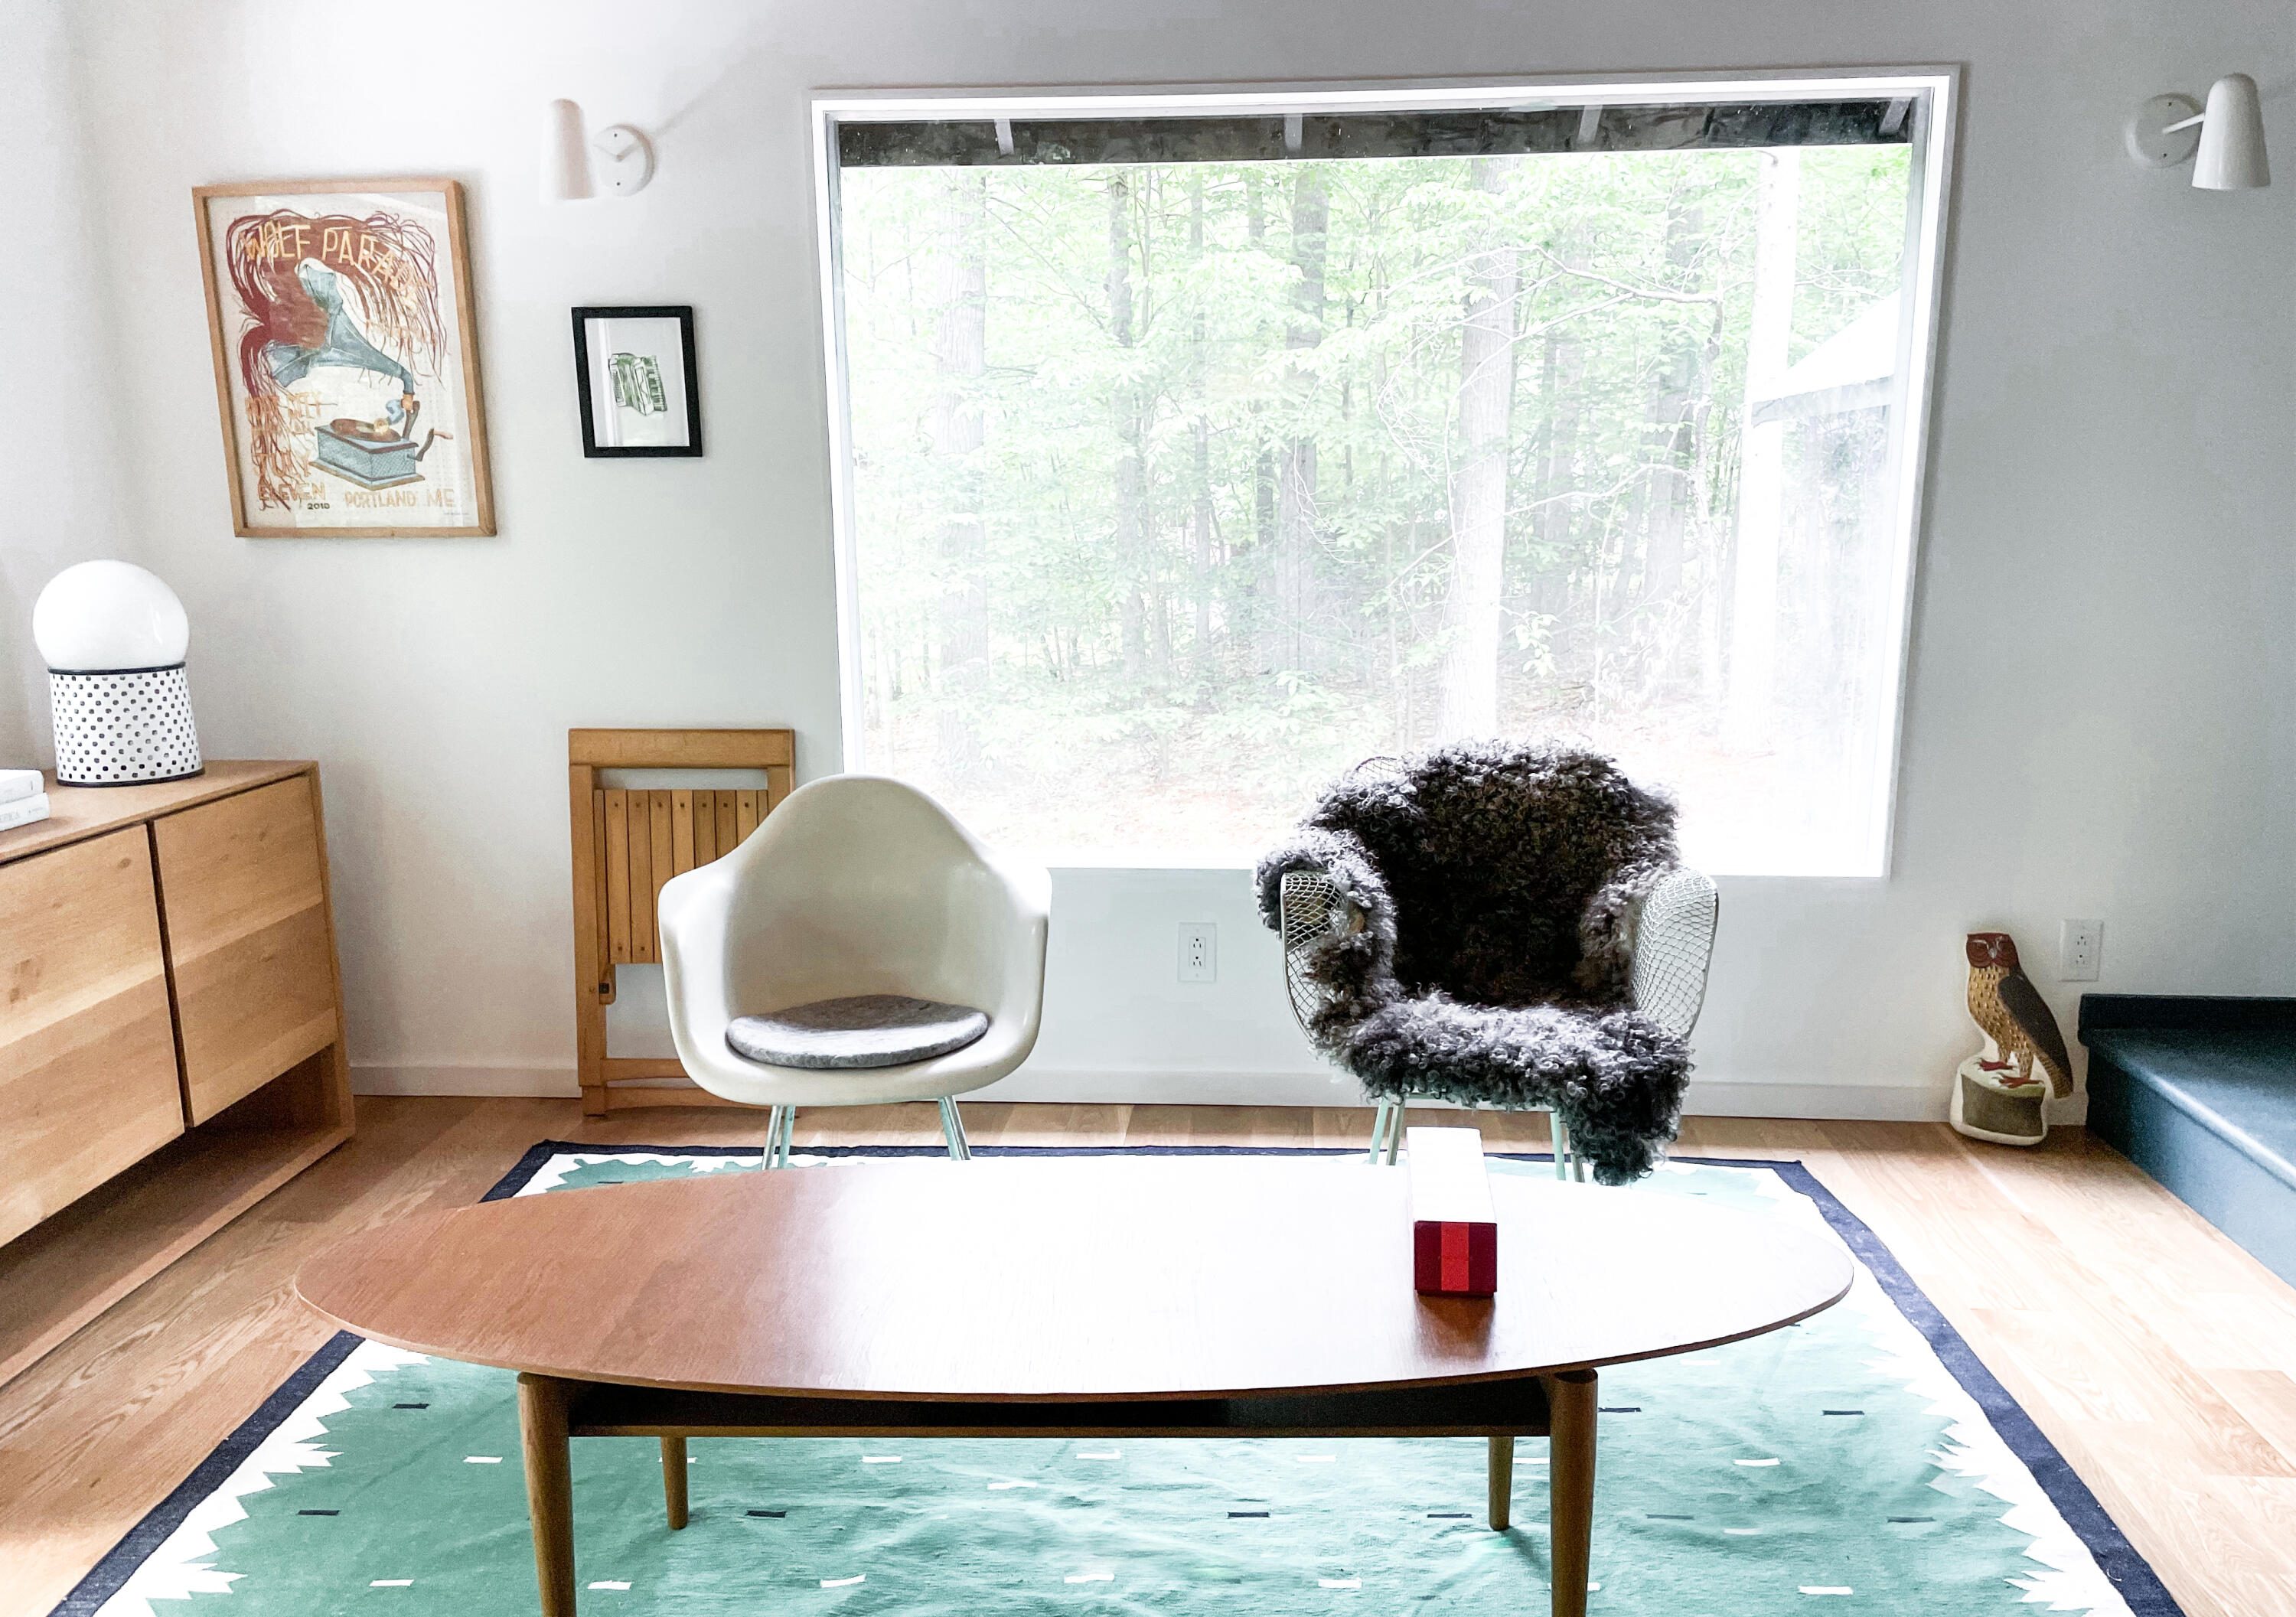
Sitting area with a wide forest-facing window, two chairs, and a low wooden coffee table on a teal rug.
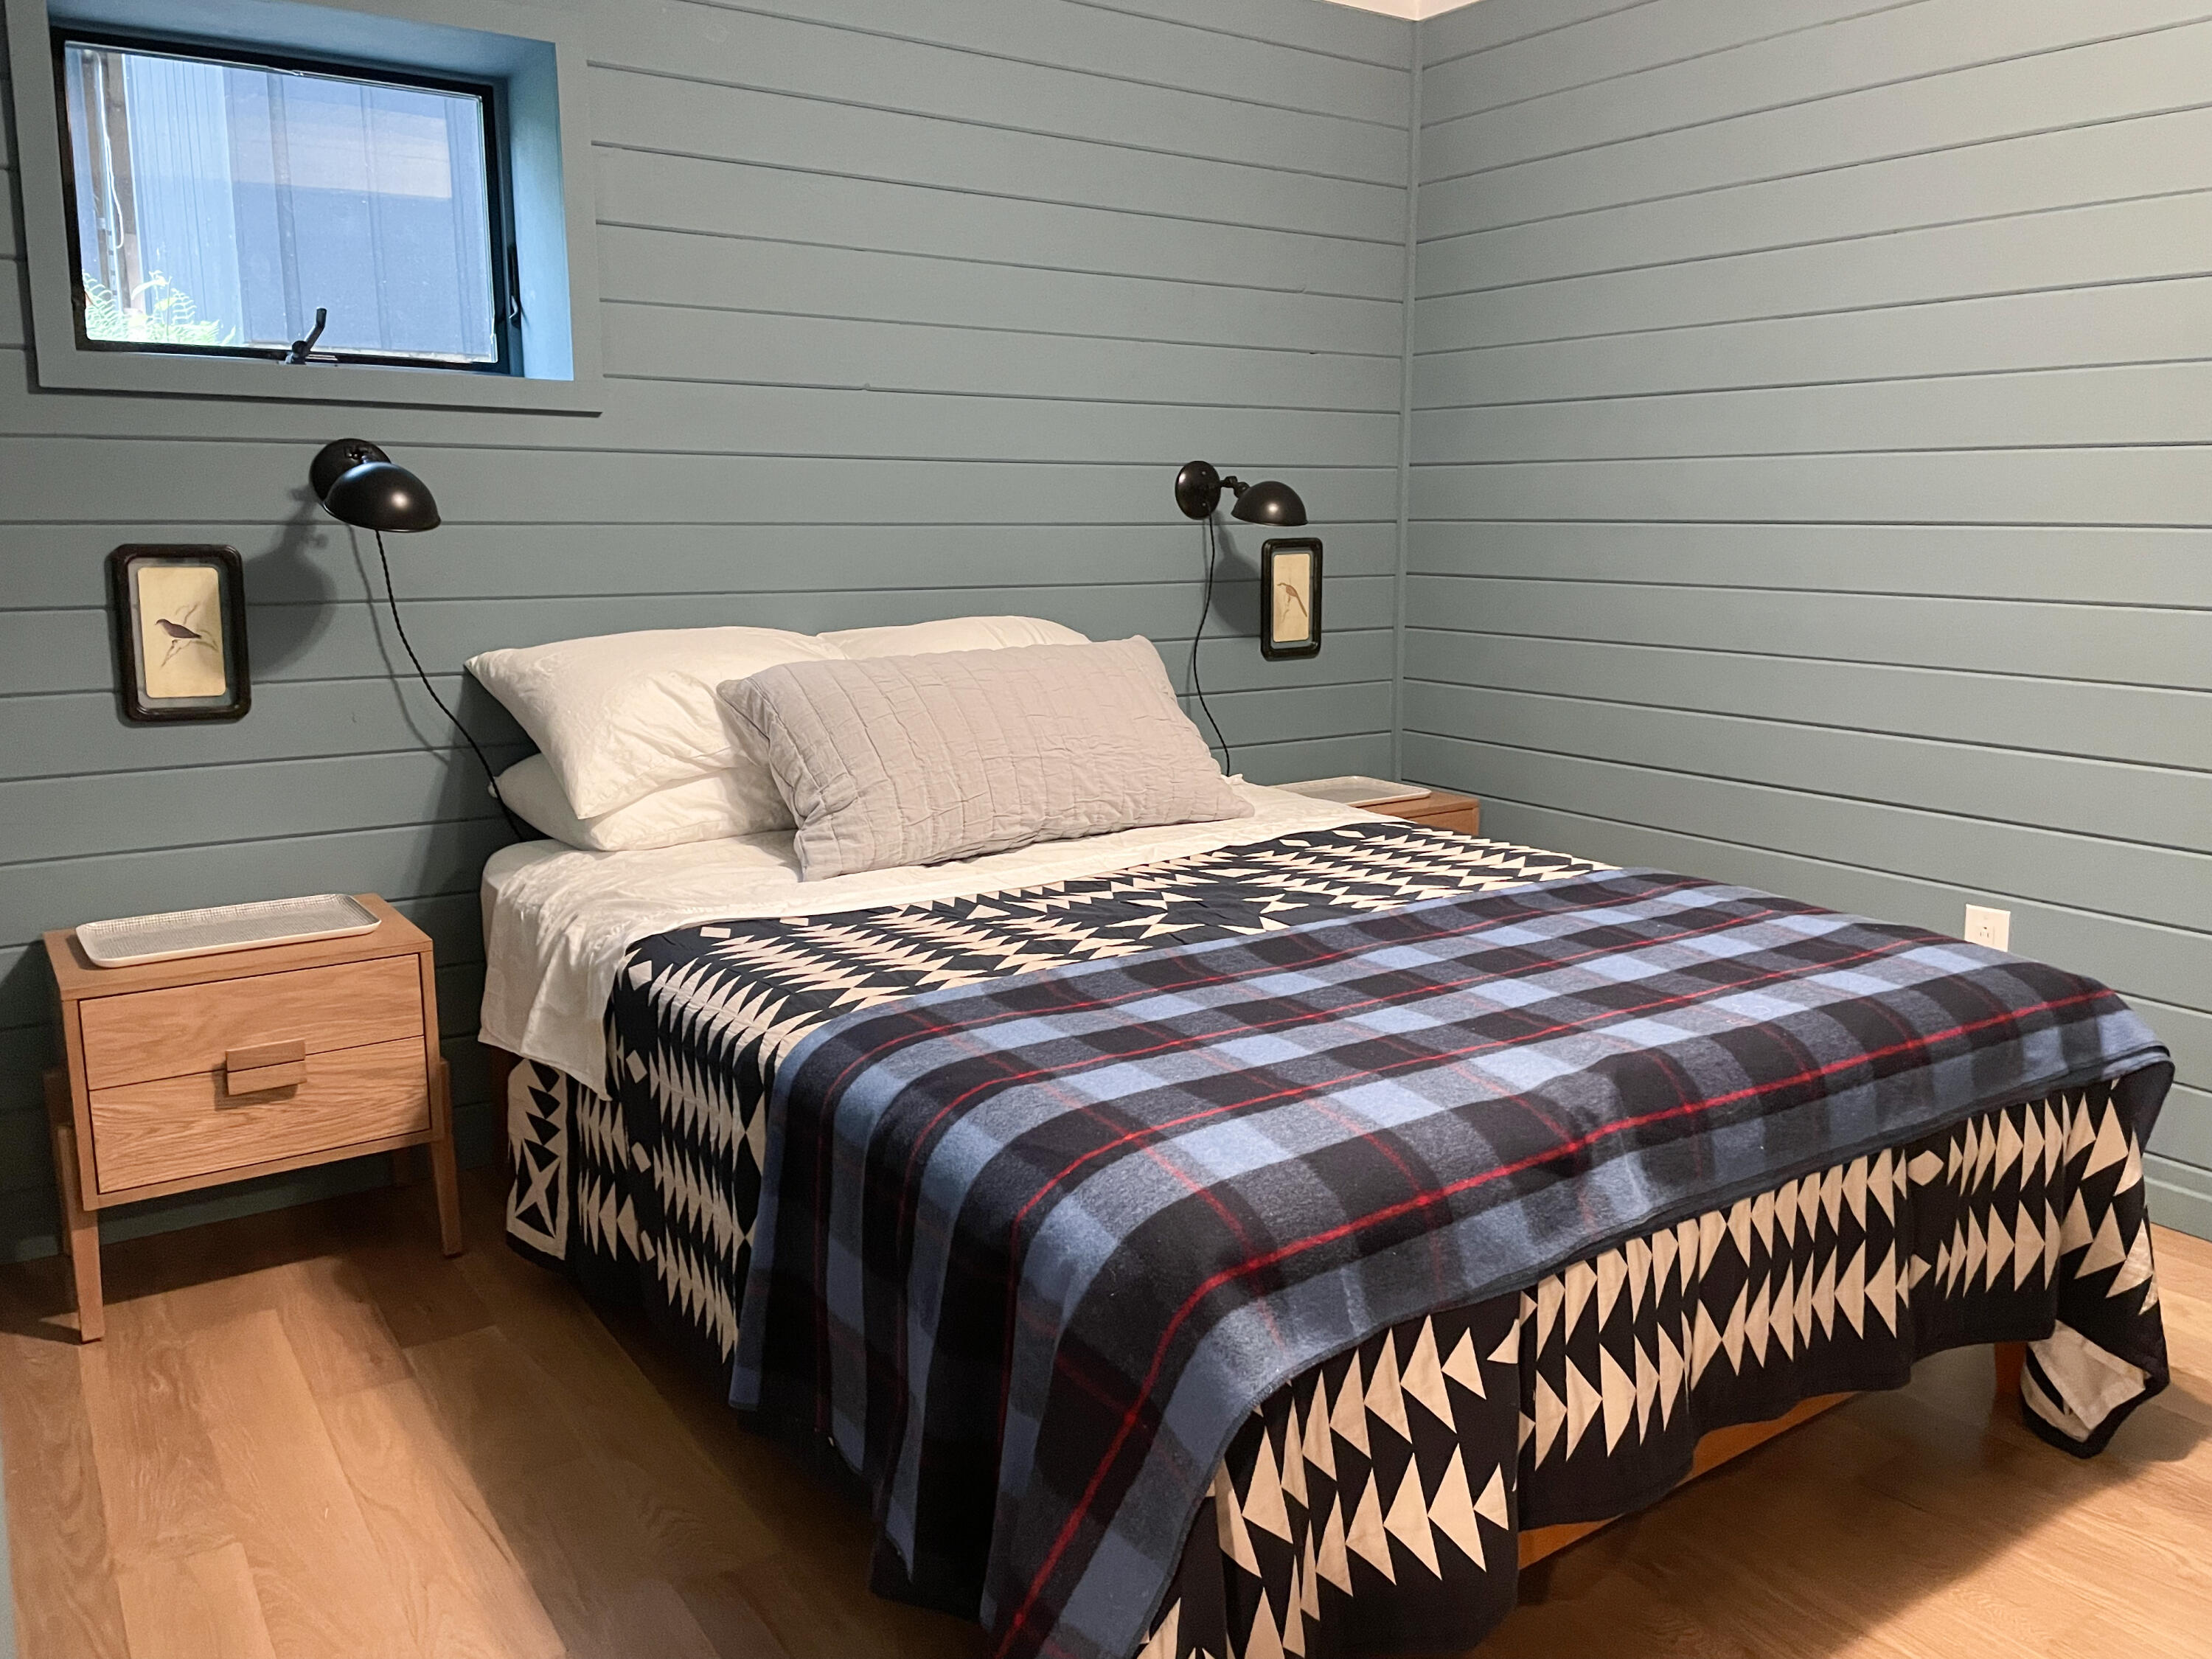
Bedroom with geometric bedding, gray plank walls, wall-mounted reading lights, and a wooden bedside table.
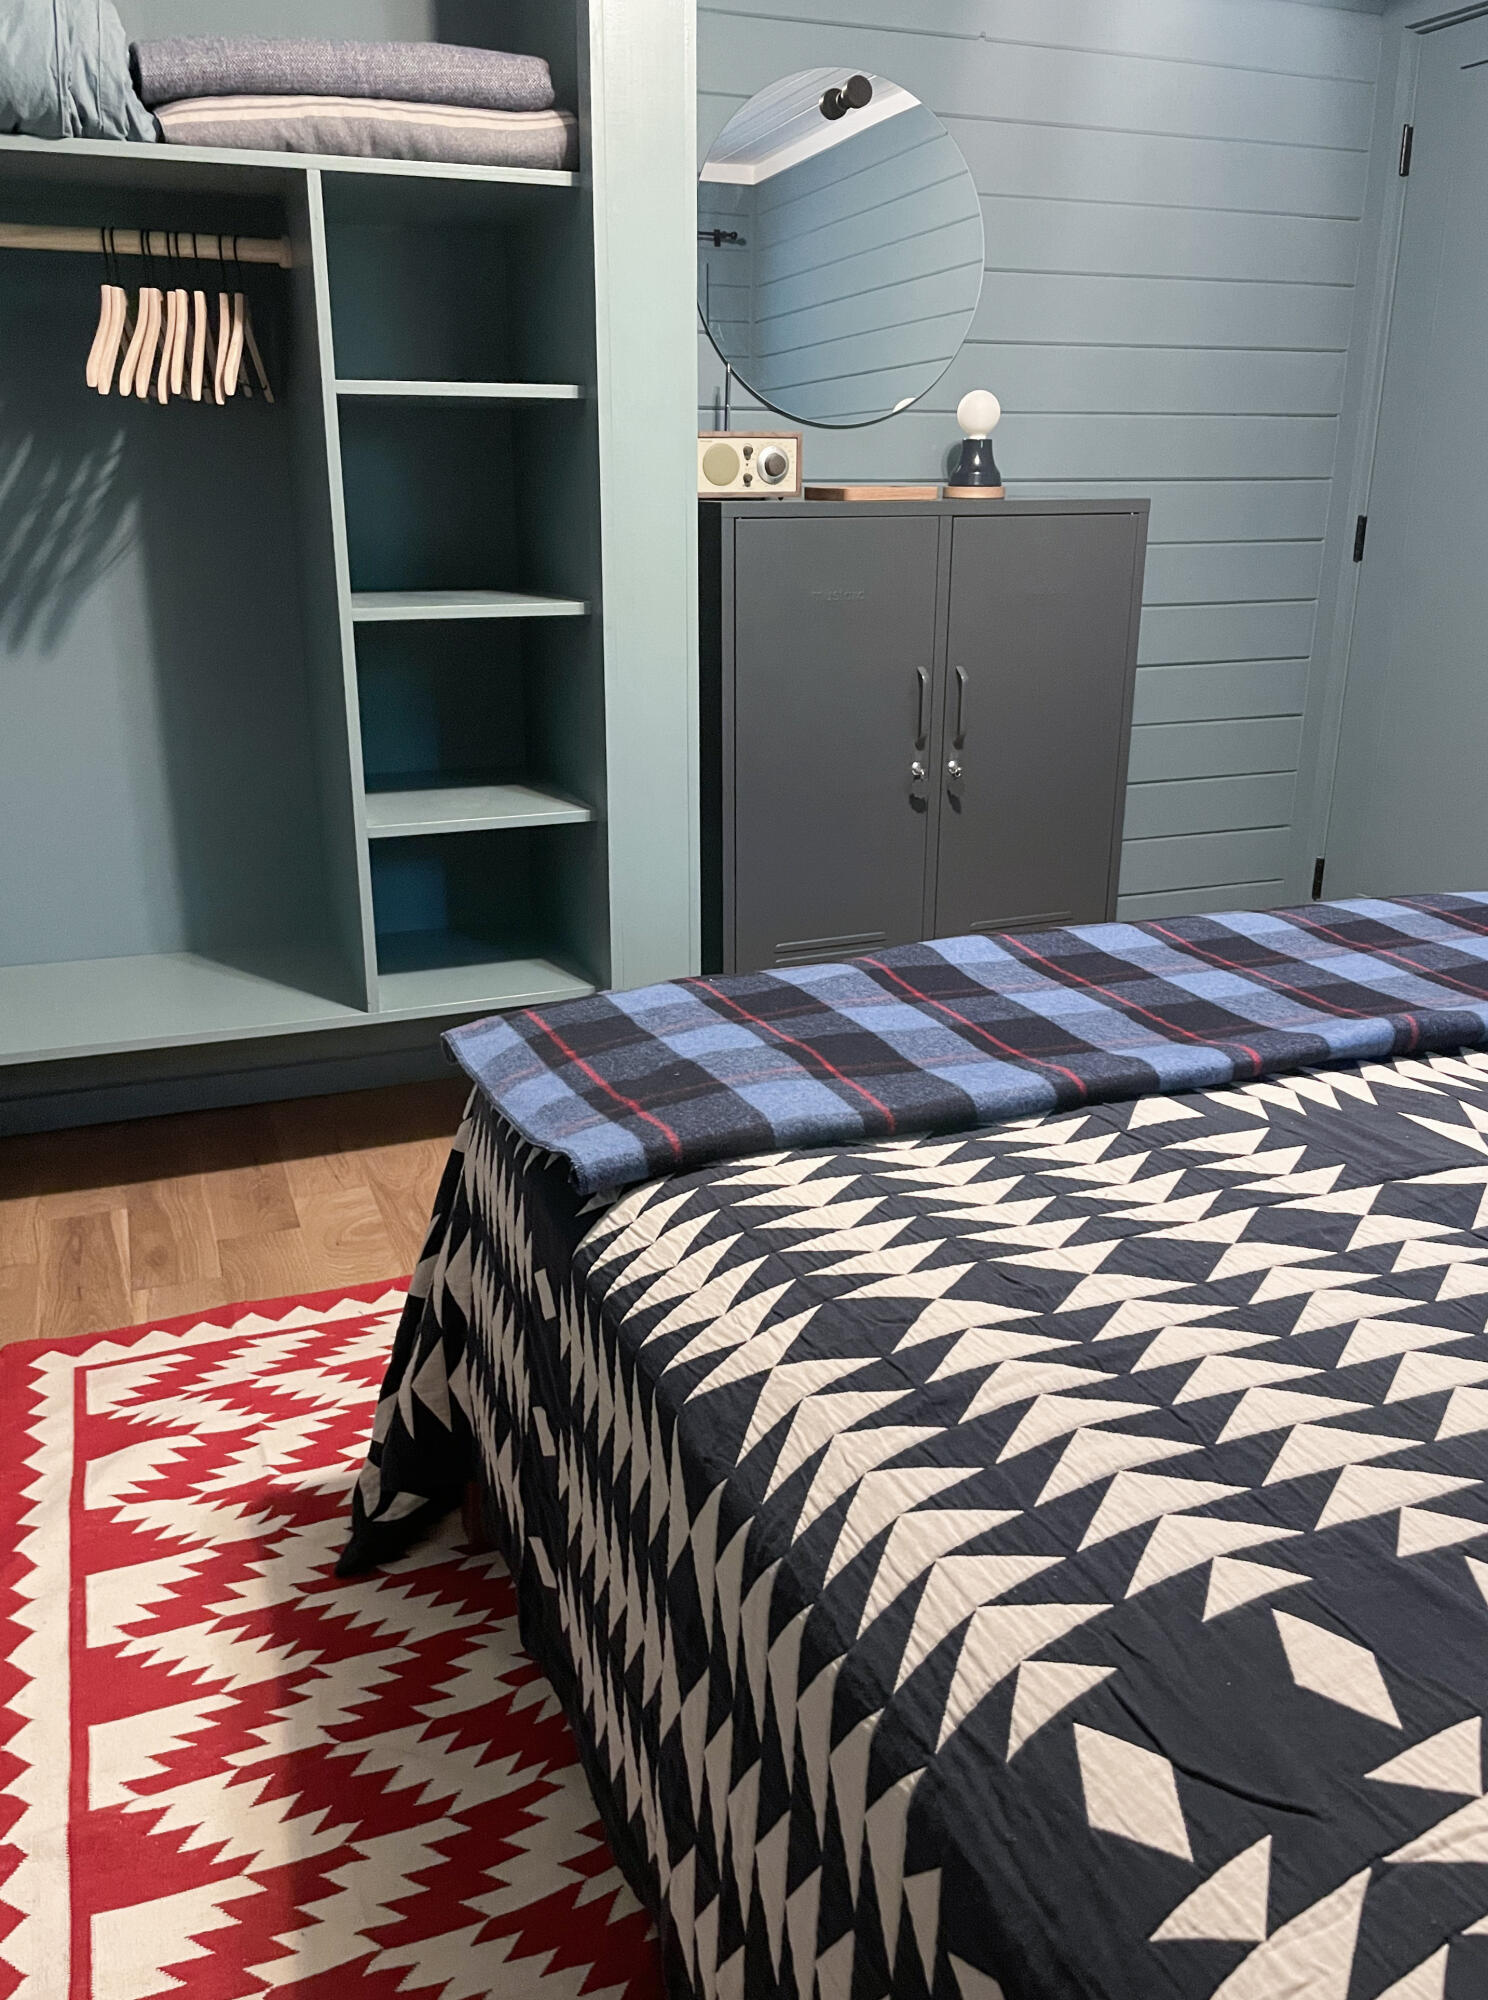
Bedroom with geometric bedding, built-in shelving, and a red patterned rug.
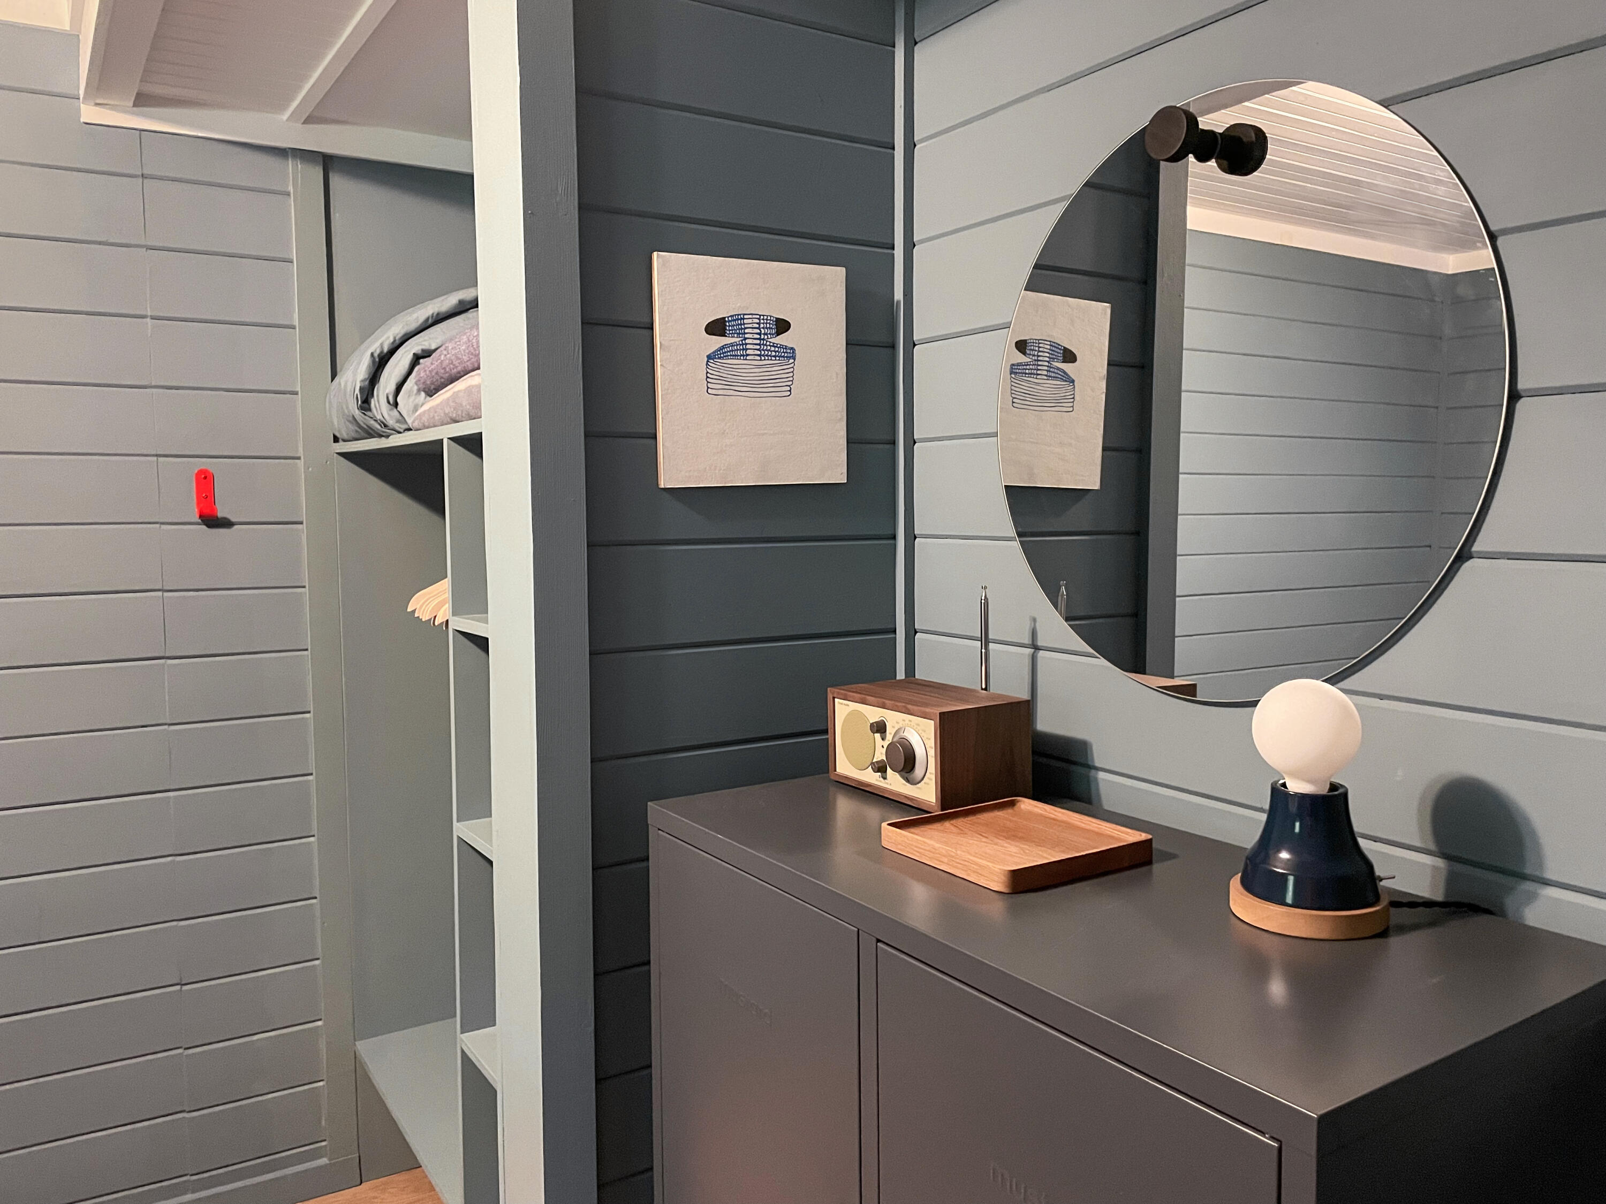
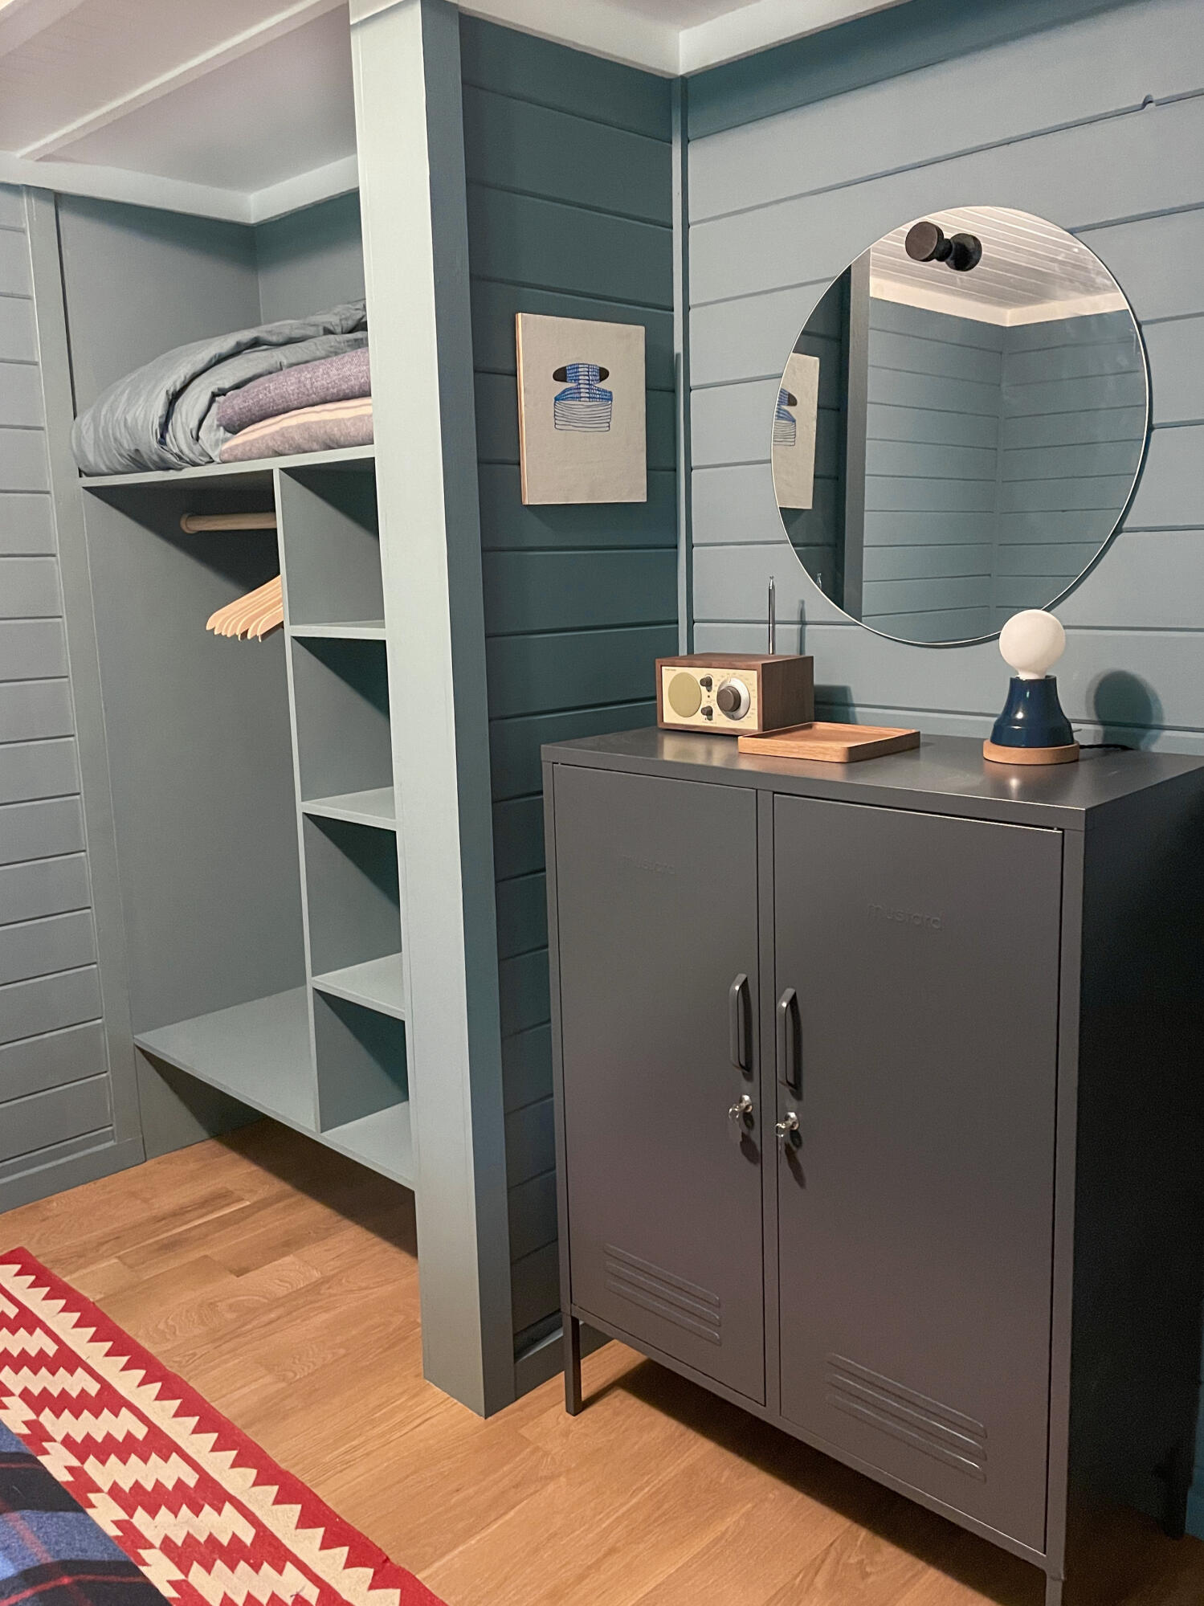
Gray vanity with a large round mirror, globe lamp, wooden tray, and open shelving for linens.
Bedroom dressing area with open shelving, a round mirror, and a gray locker-style cabinet
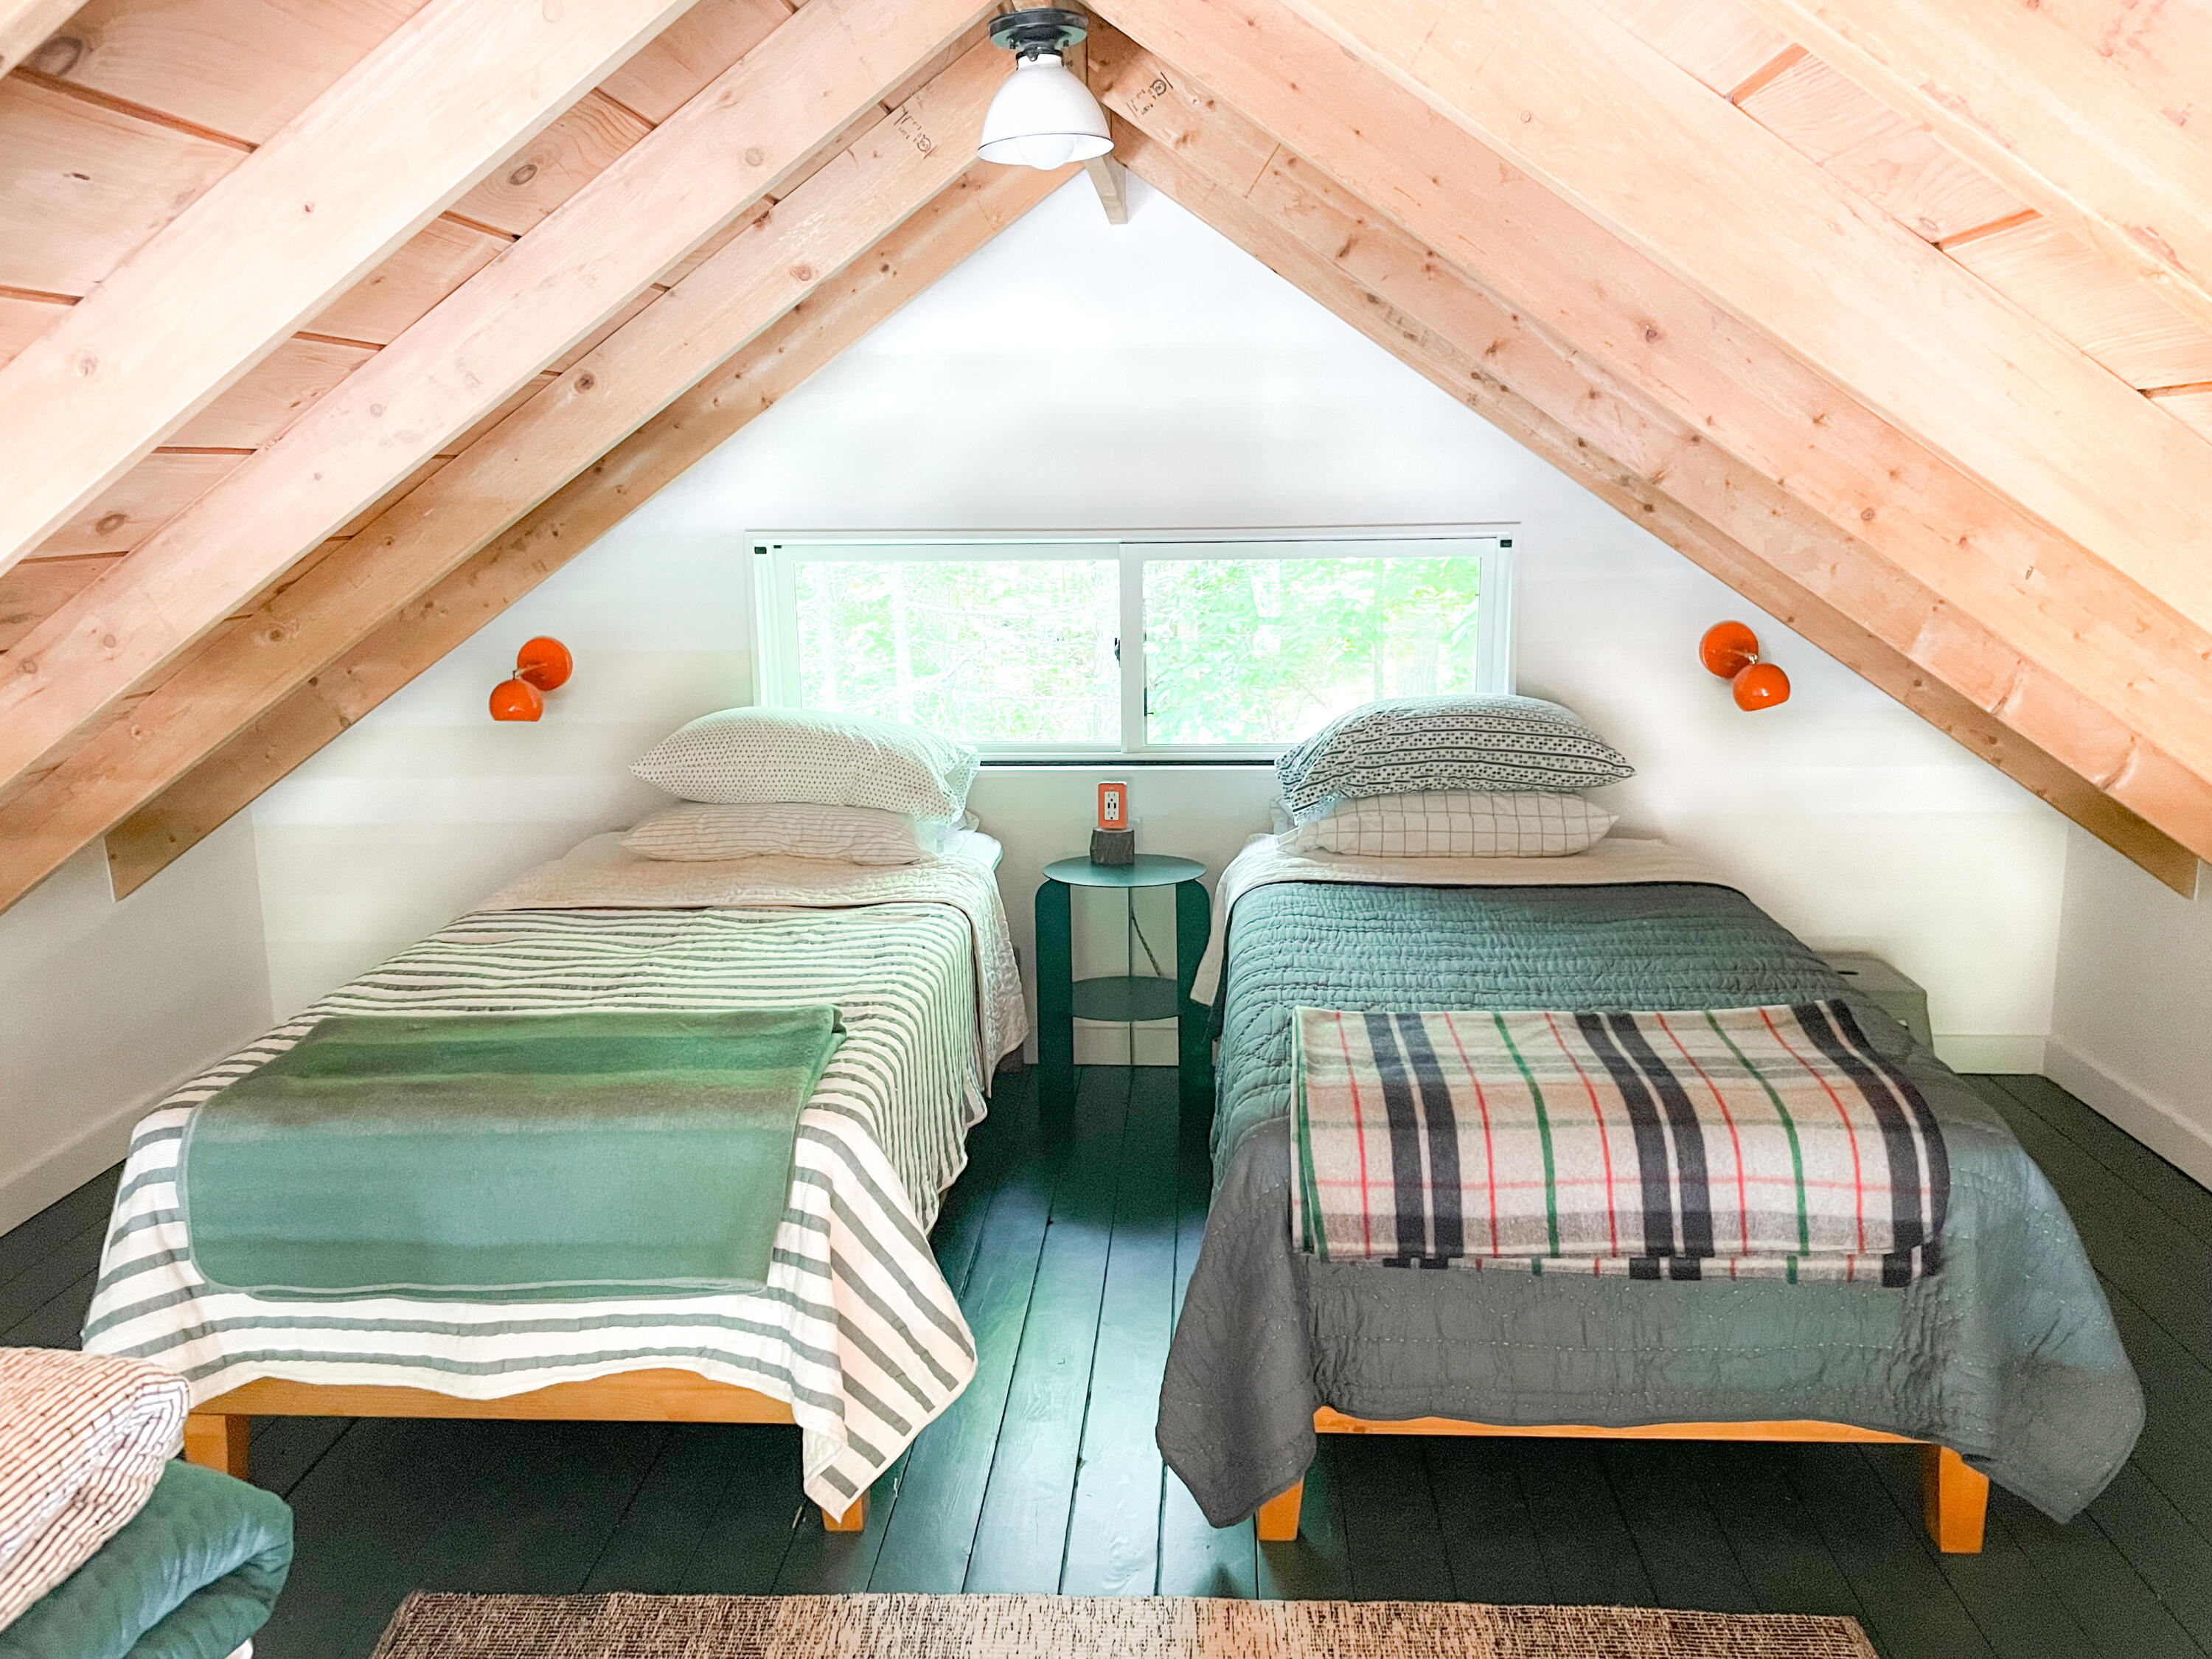
Attic bedroom with two beds beneath exposed wood rafters and a wide window.
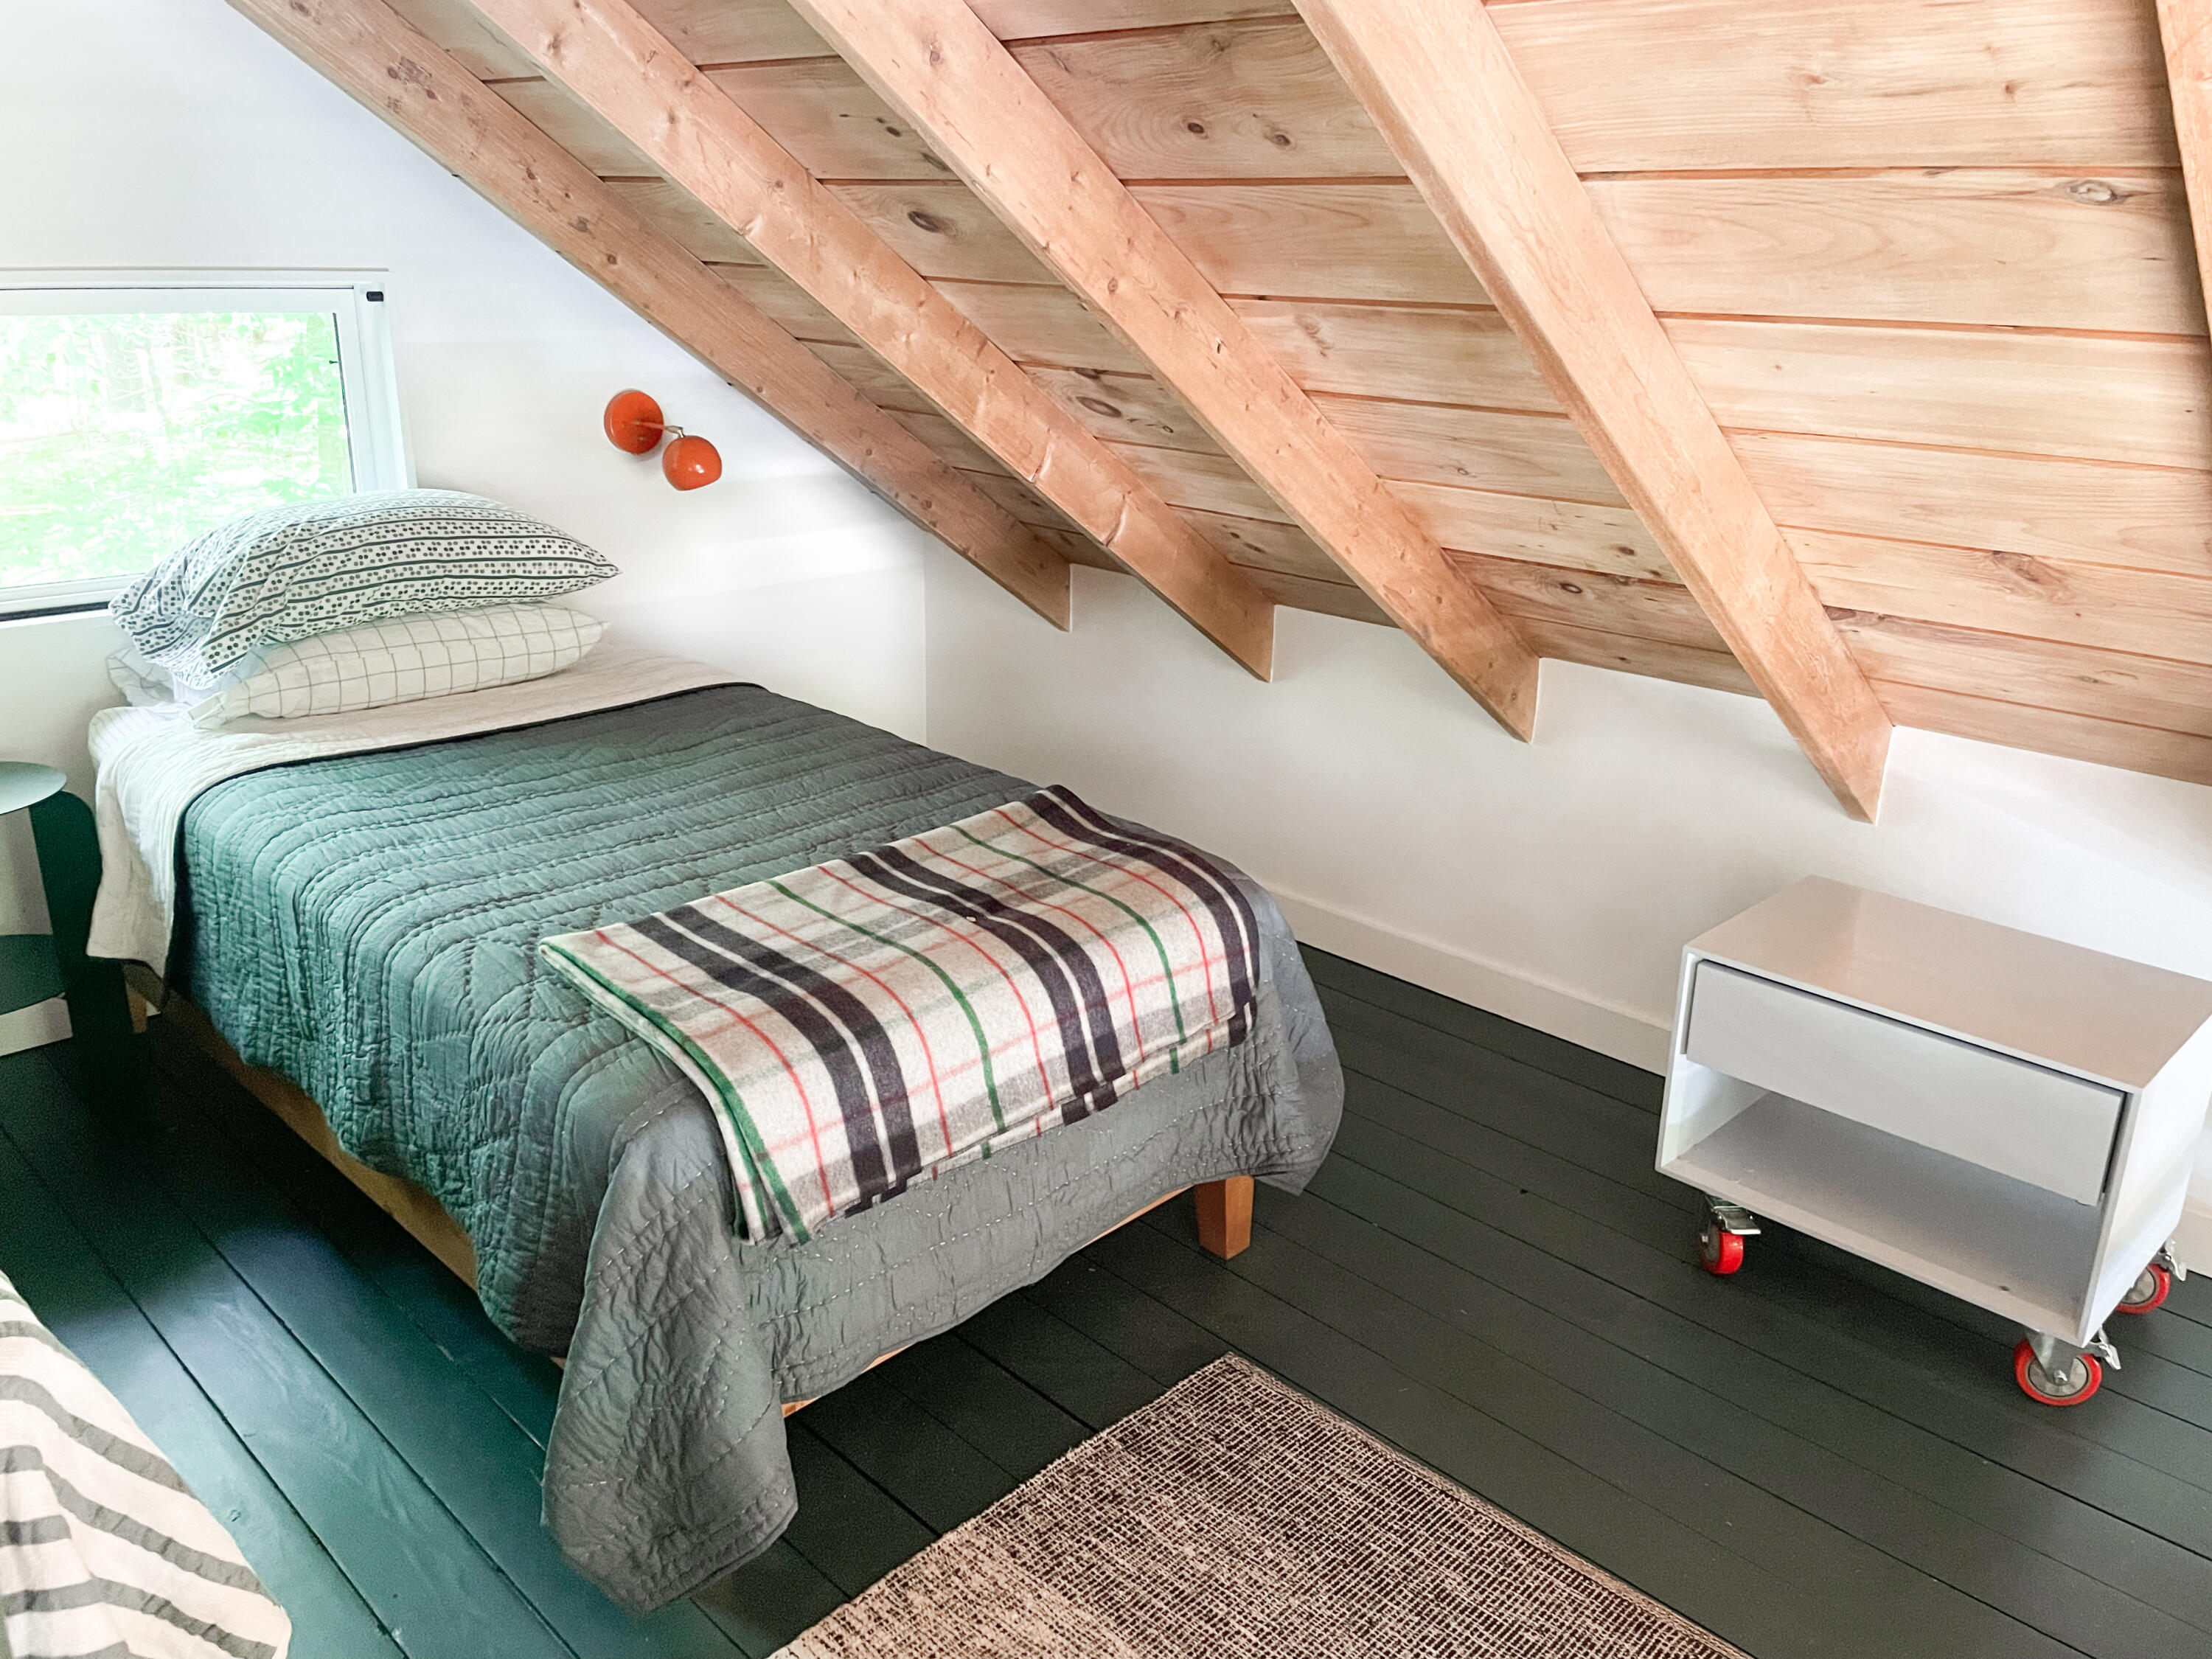
Attic bedroom with exposed wood beams, a teal-quilted bed, and dark plank floors.
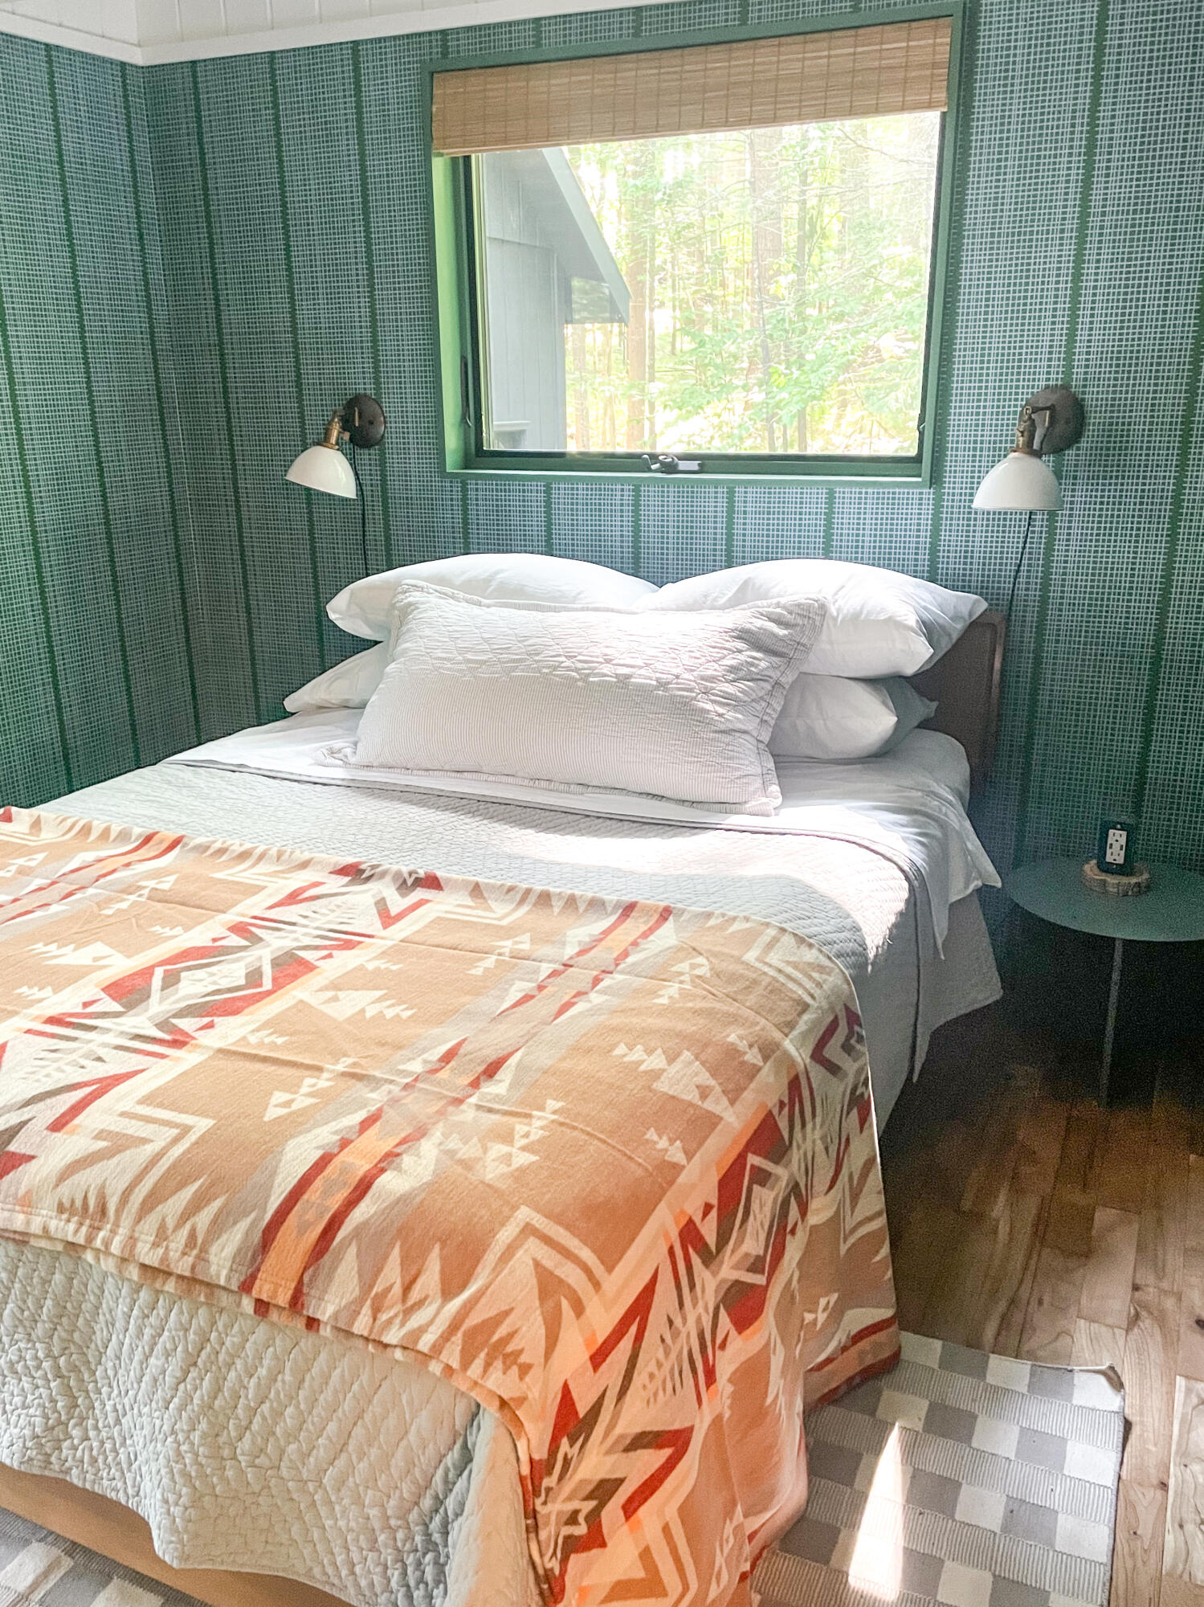
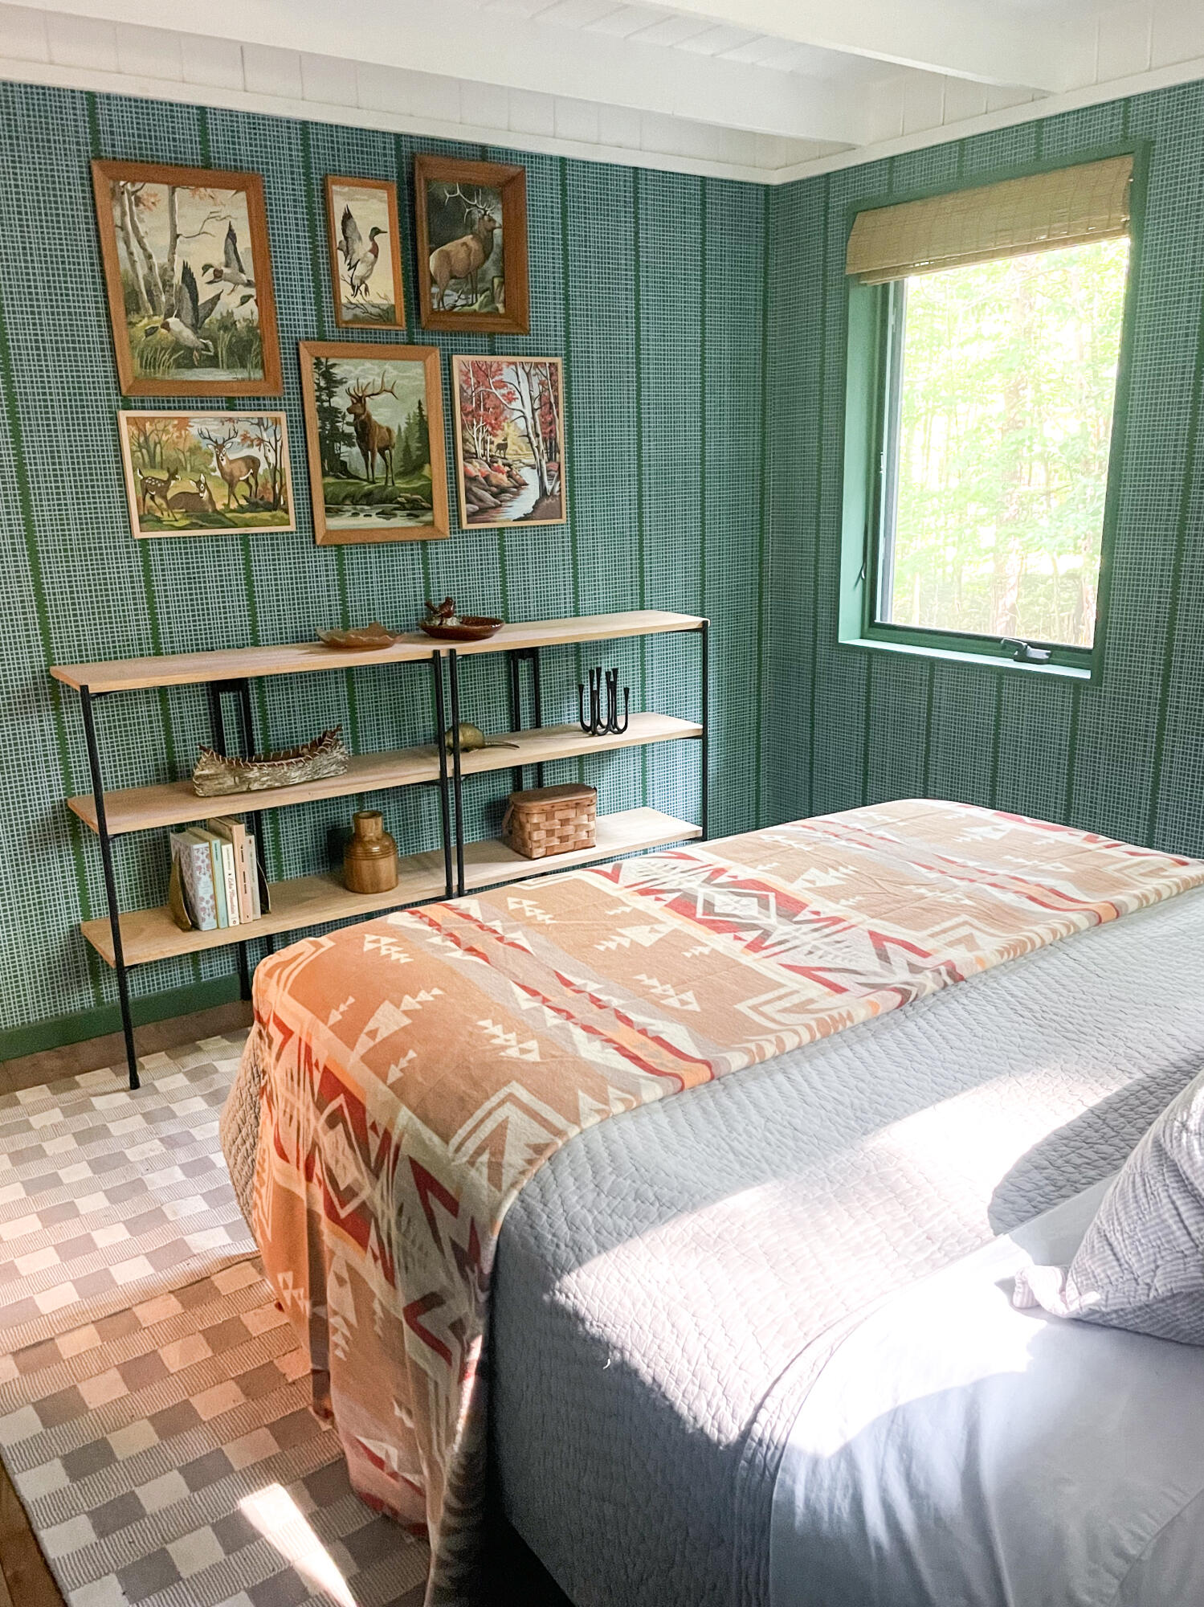
Bedroom with green patterned walls, a geometric bedspread, and a window overlooking trees.
Bedroom with a patterned throw on the bed, green patterned walls, wildlife art, and a bright window.
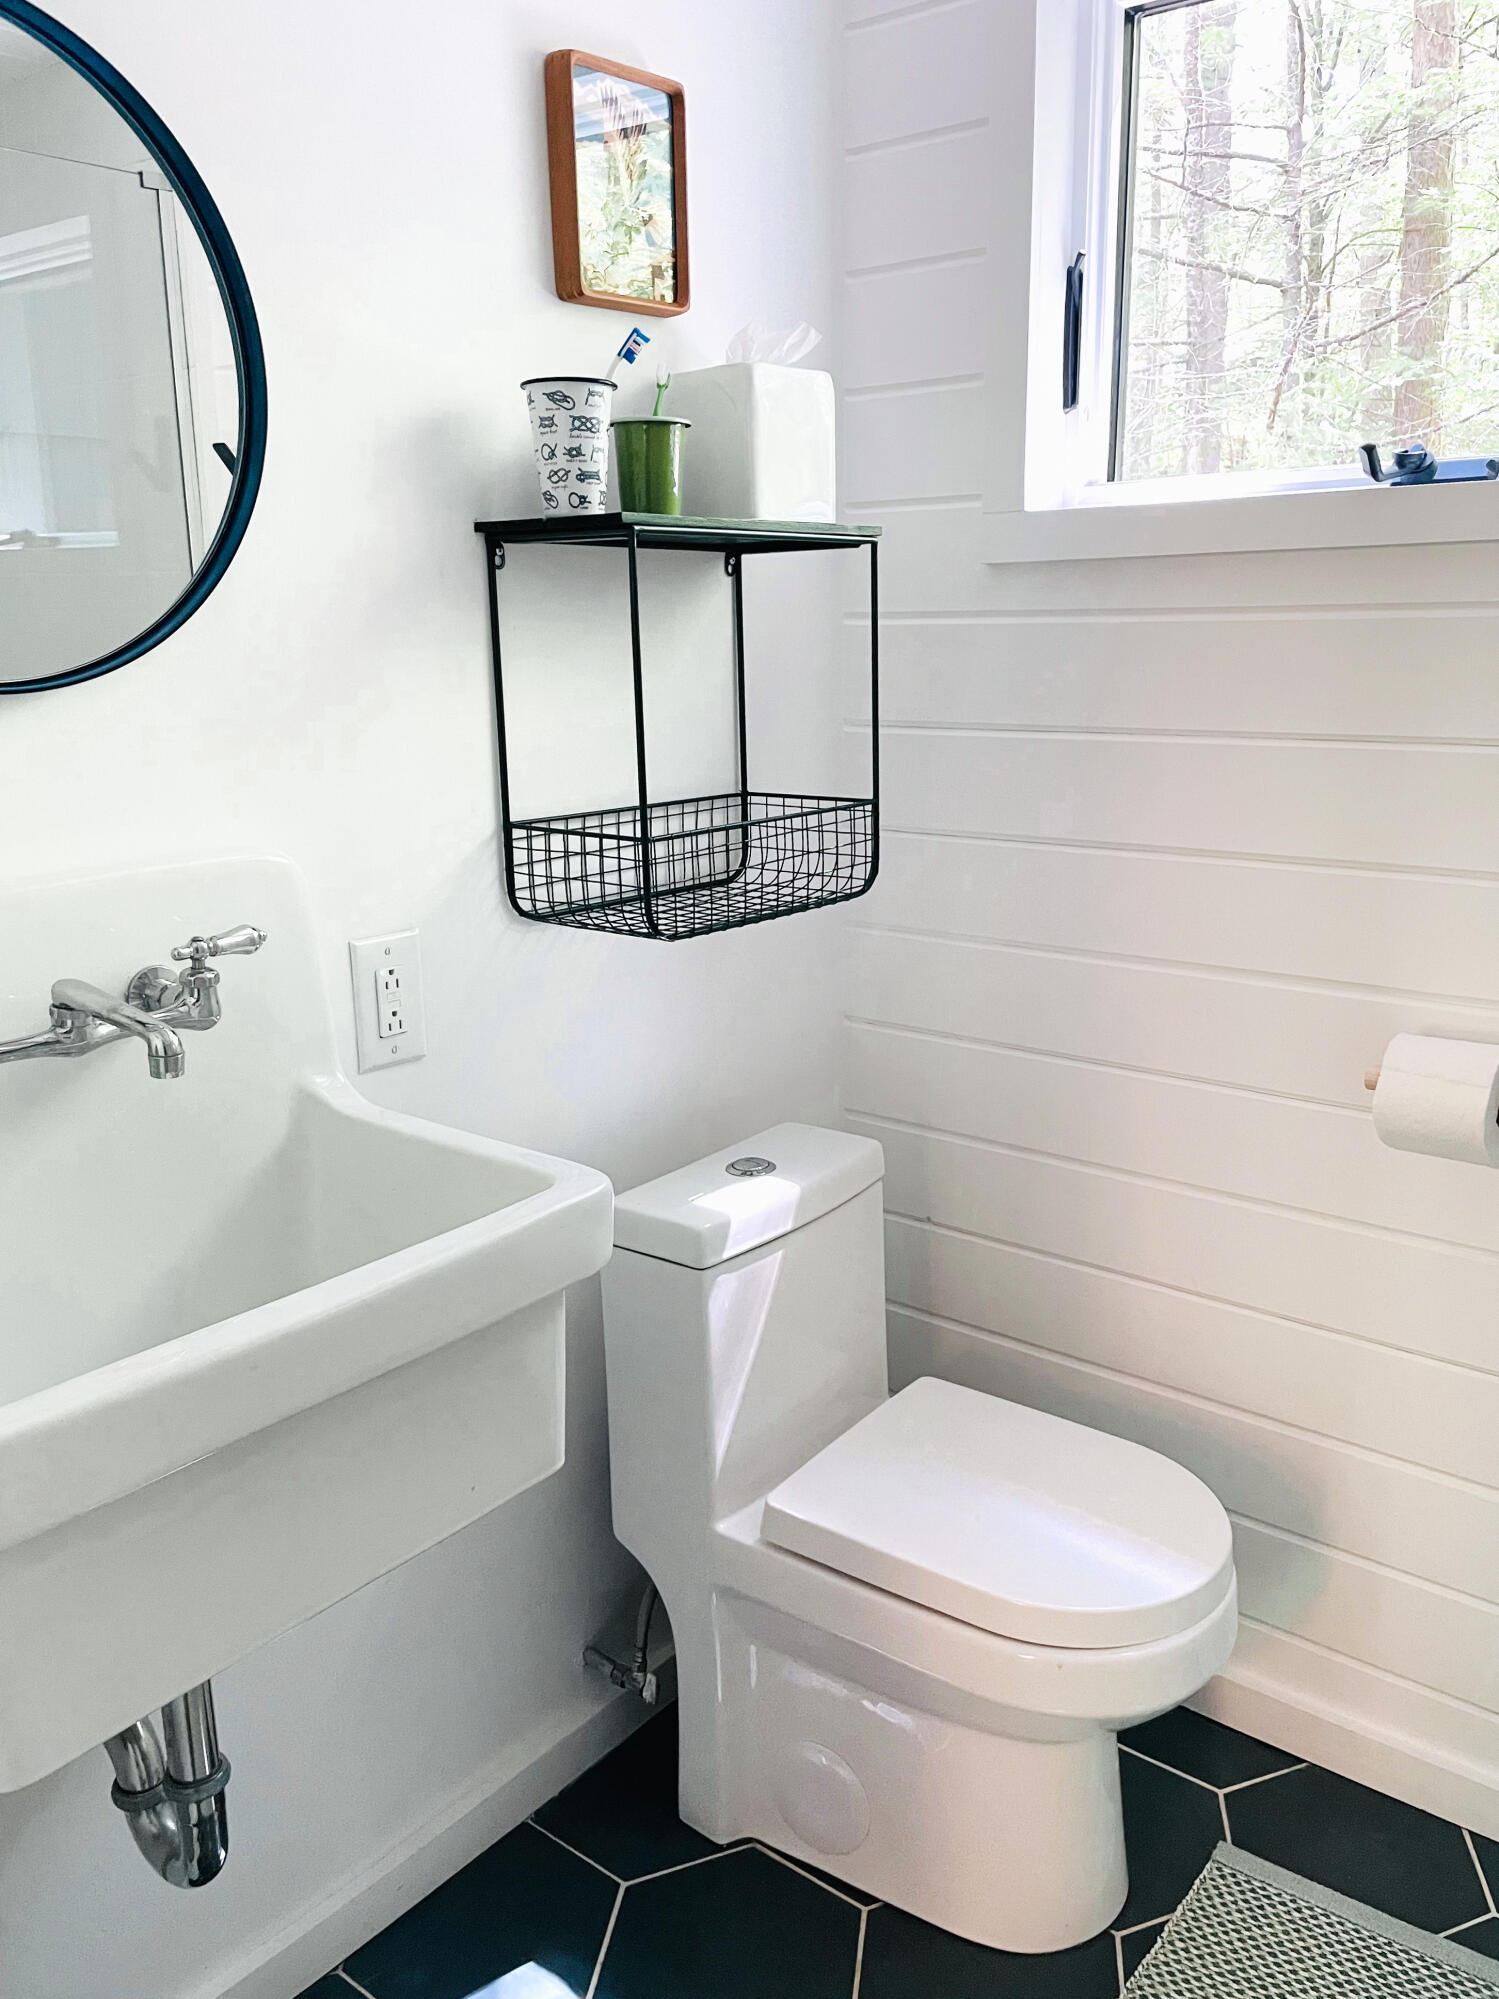
Bright bathroom with a white sink and toilet, black hexagonal tile, and a window overlooking trees.
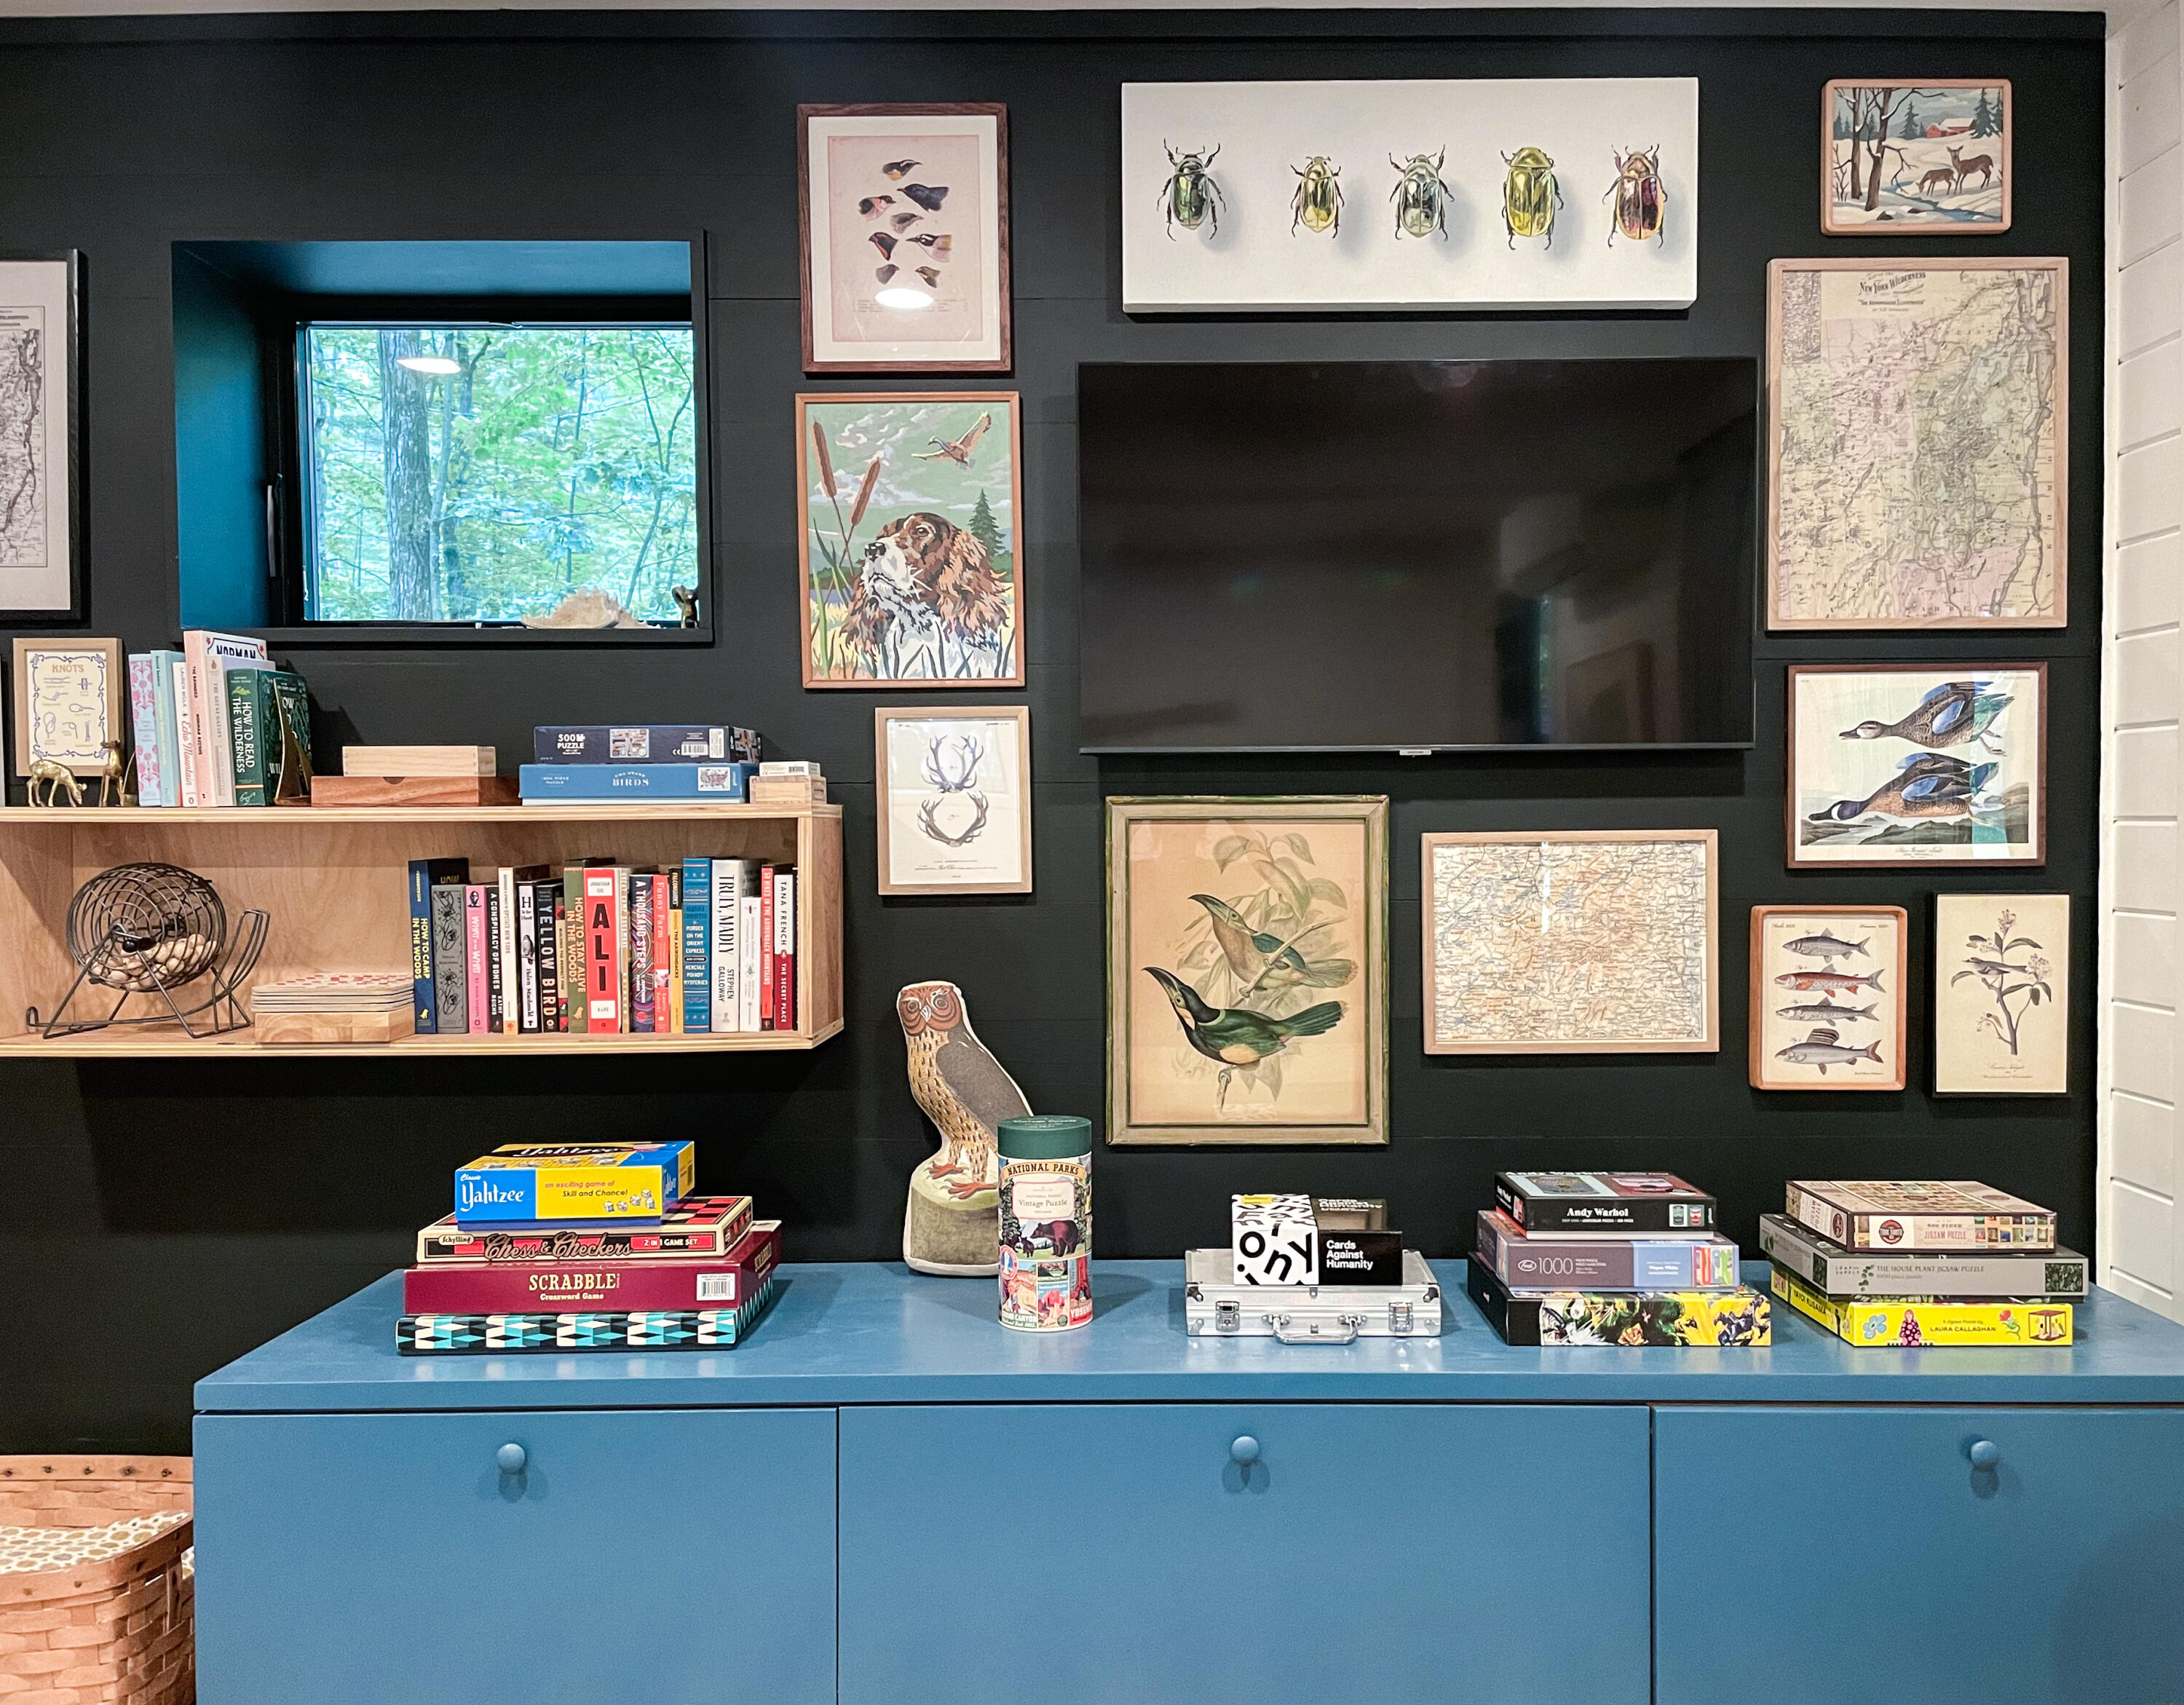
Game room with a large television, framed nature art, board games, and blue cabinets.
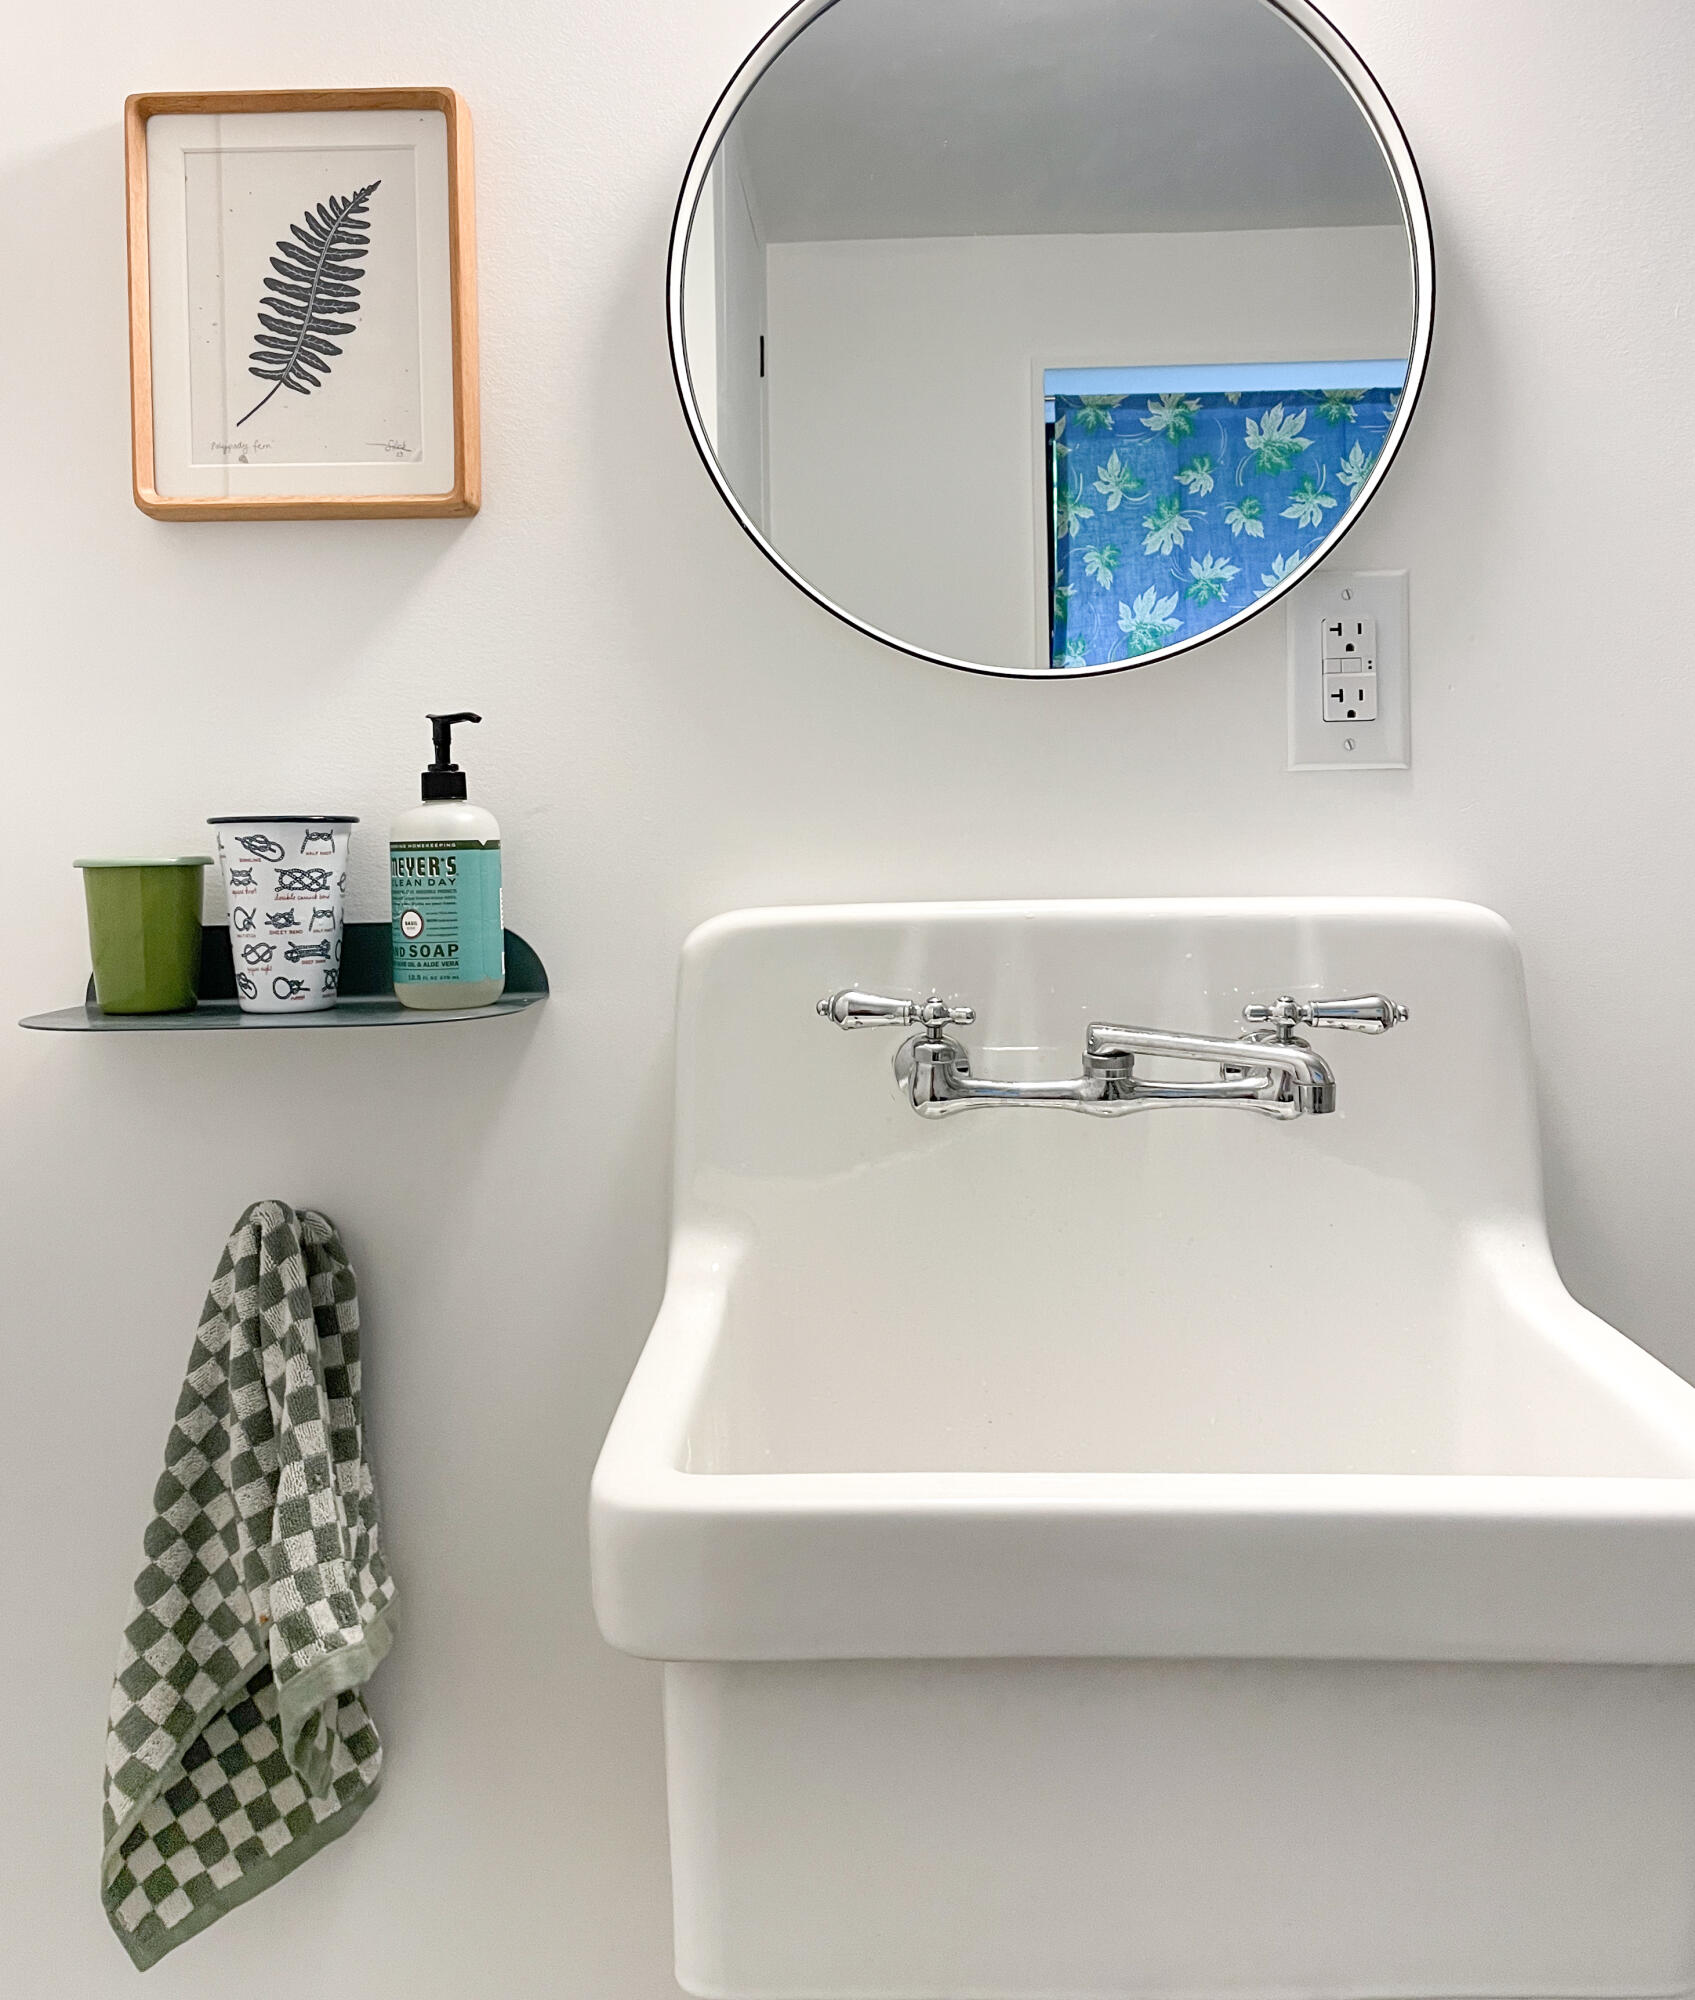
White bathroom sink with chrome faucet, round mirror, fern print, and green checked towel.
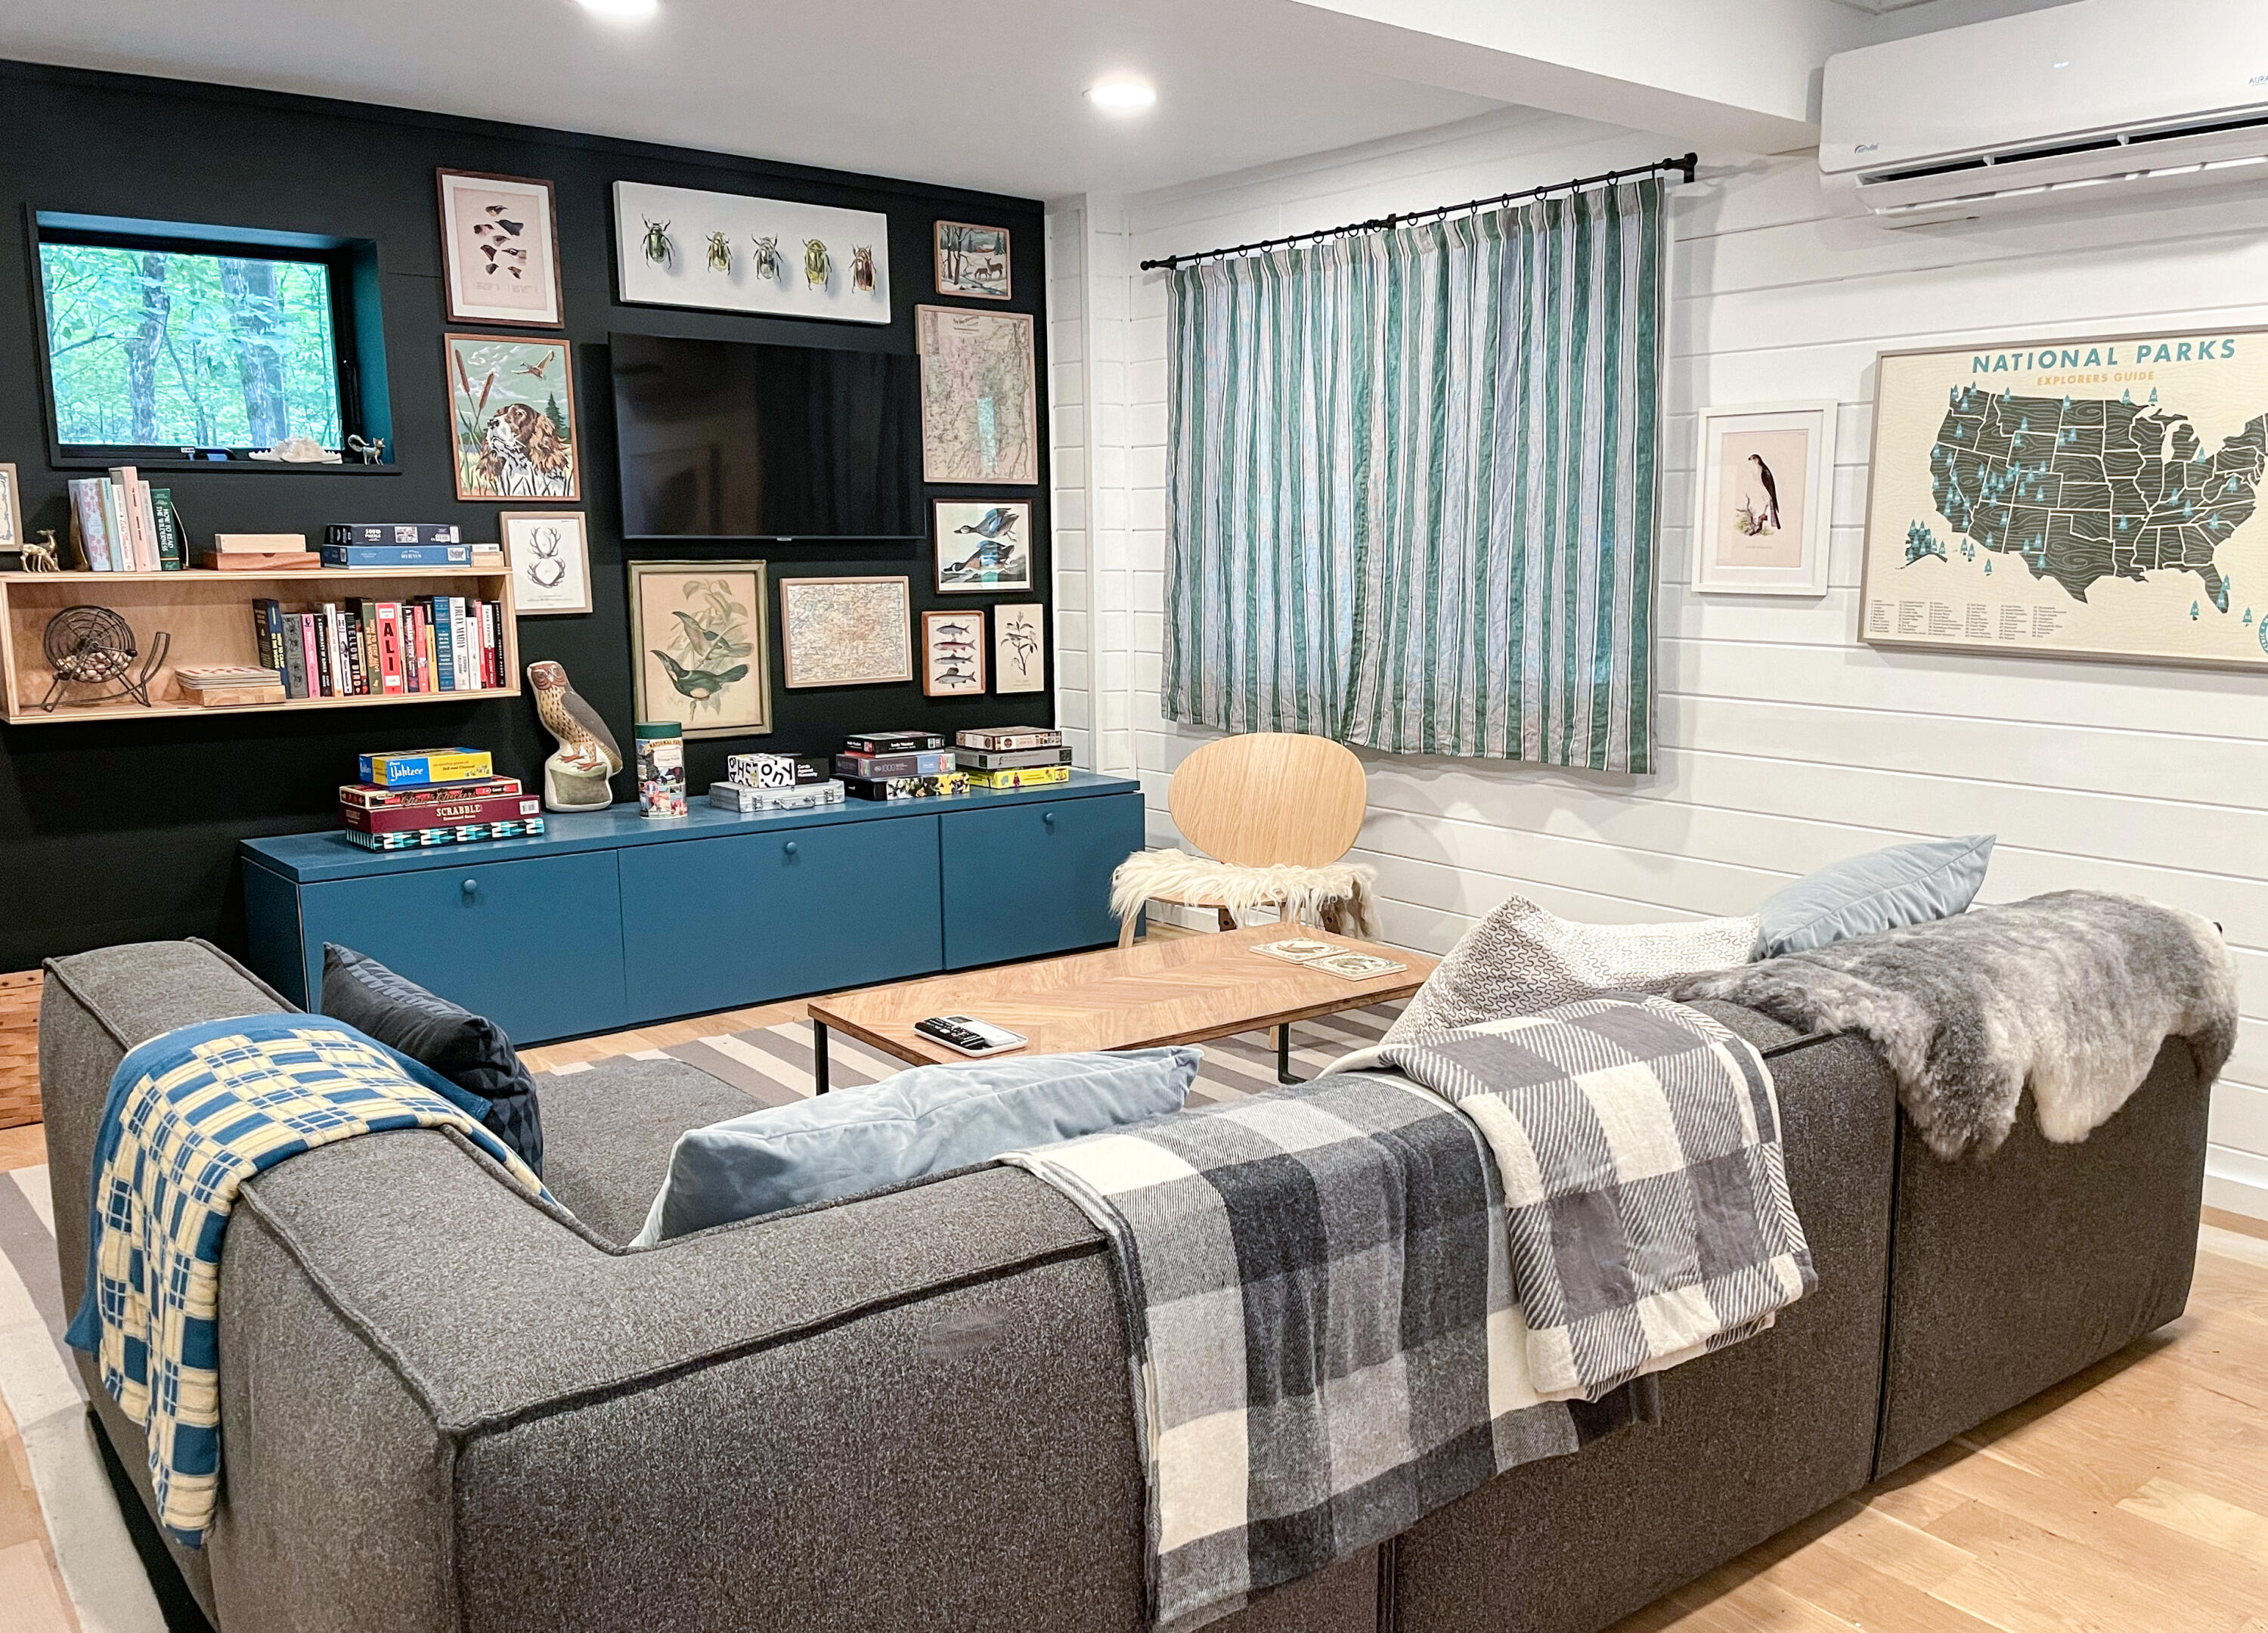
Furnished living room with a gray sectional, blue media console, and nature-themed gallery wall.
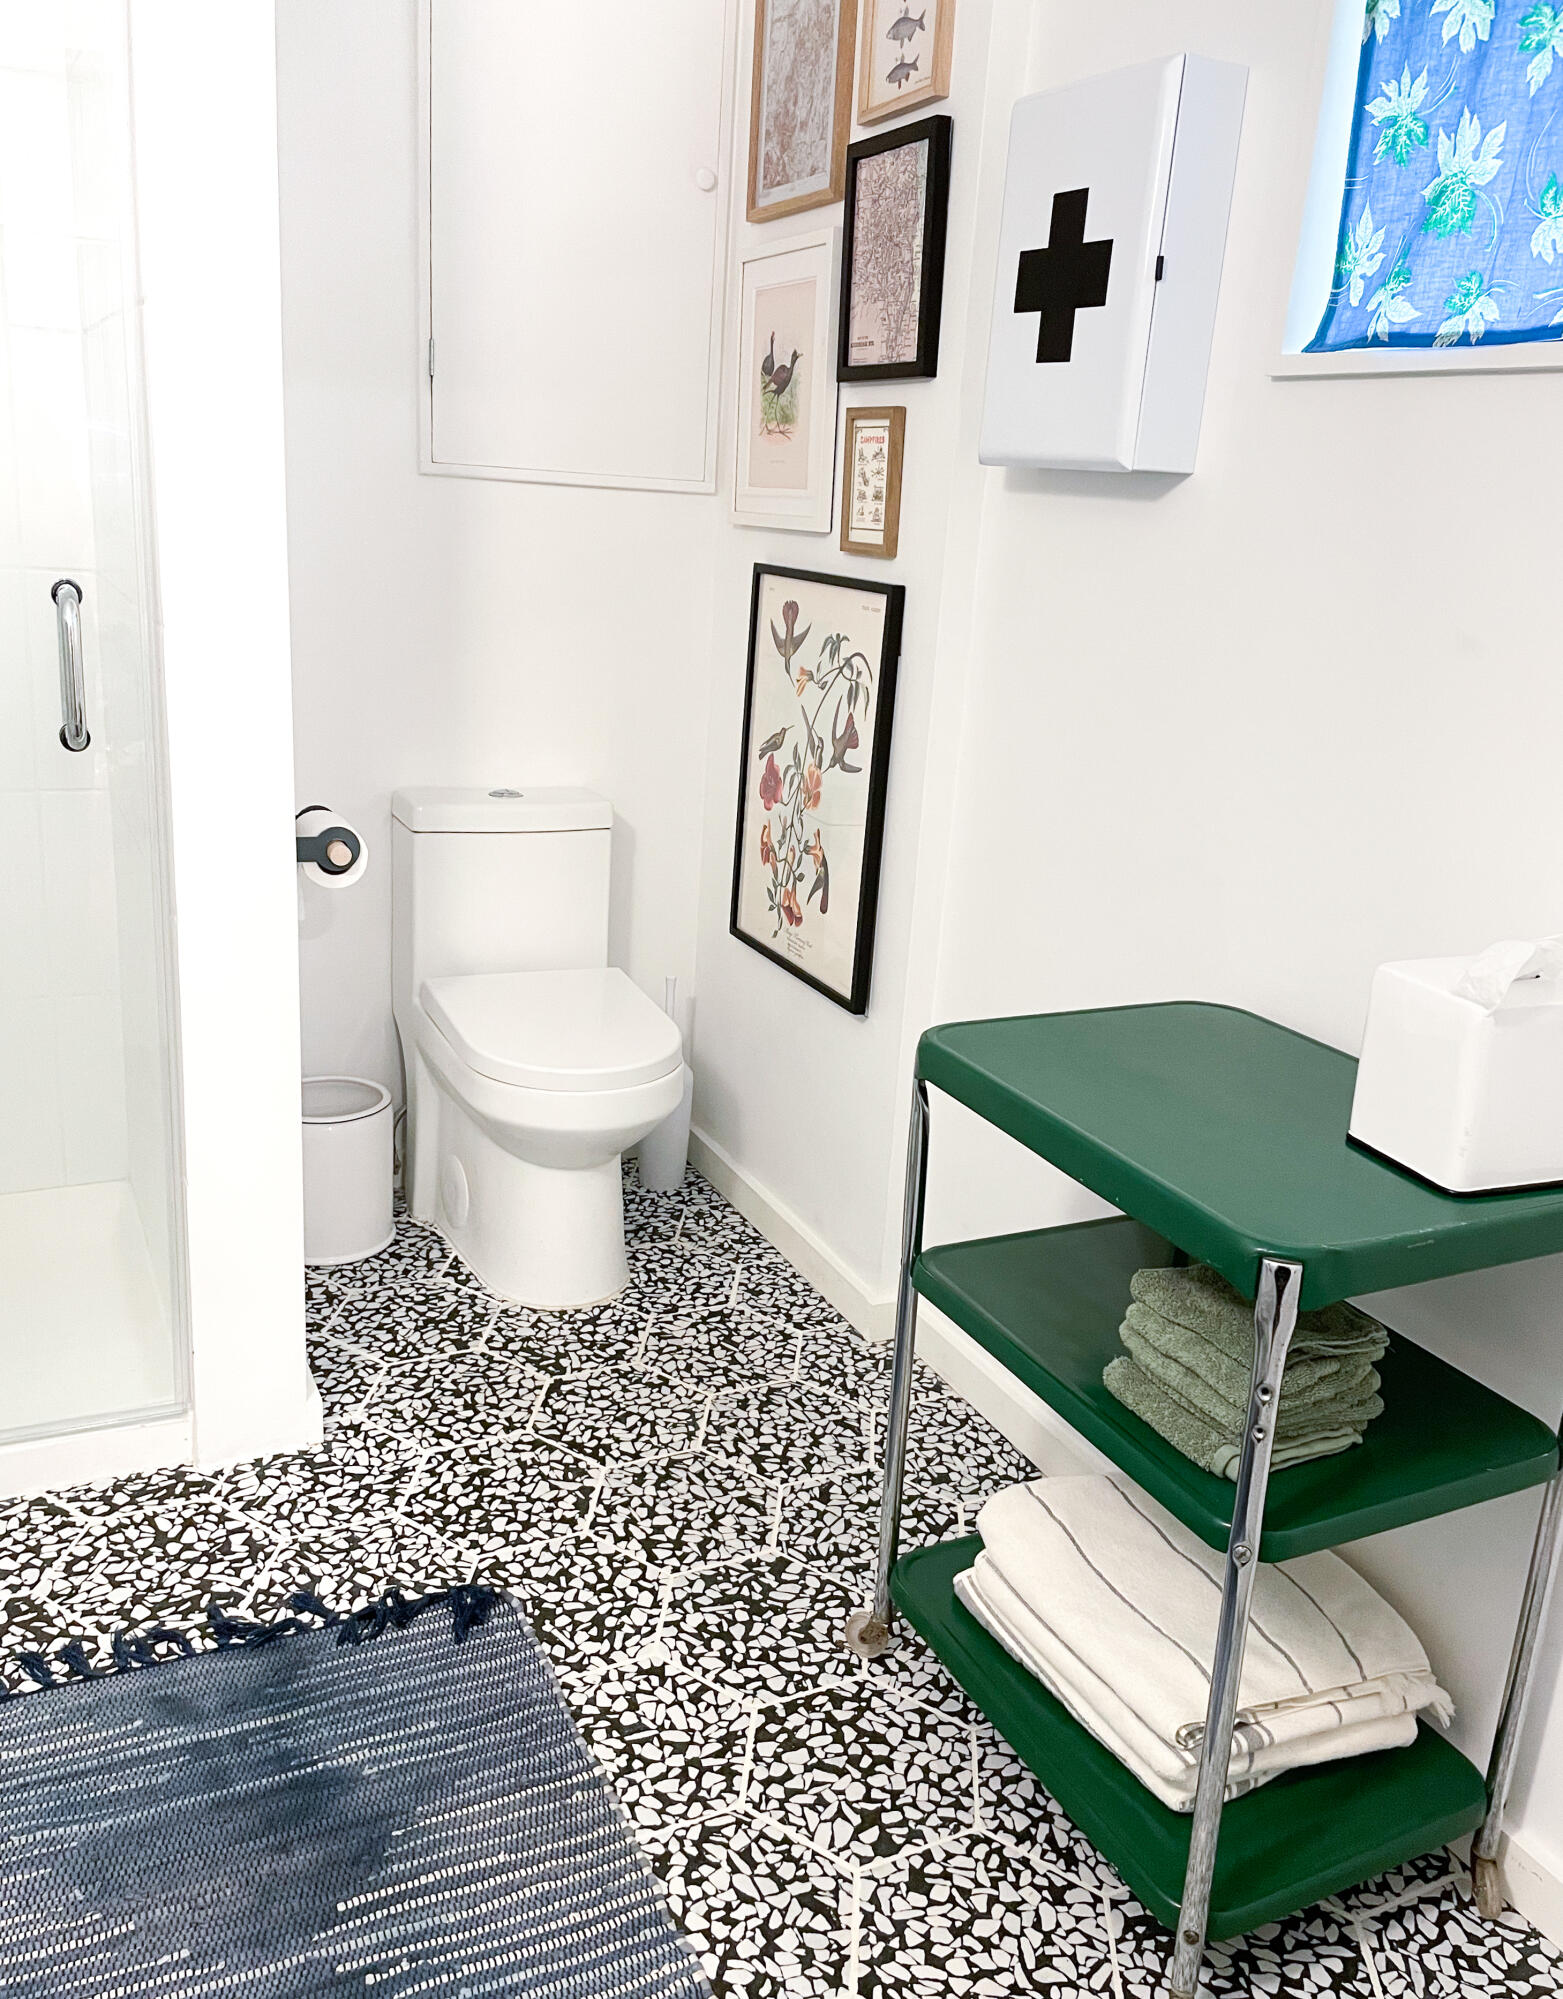
Bathroom with a glass shower, terrazzo floor, and green towel shelving cart
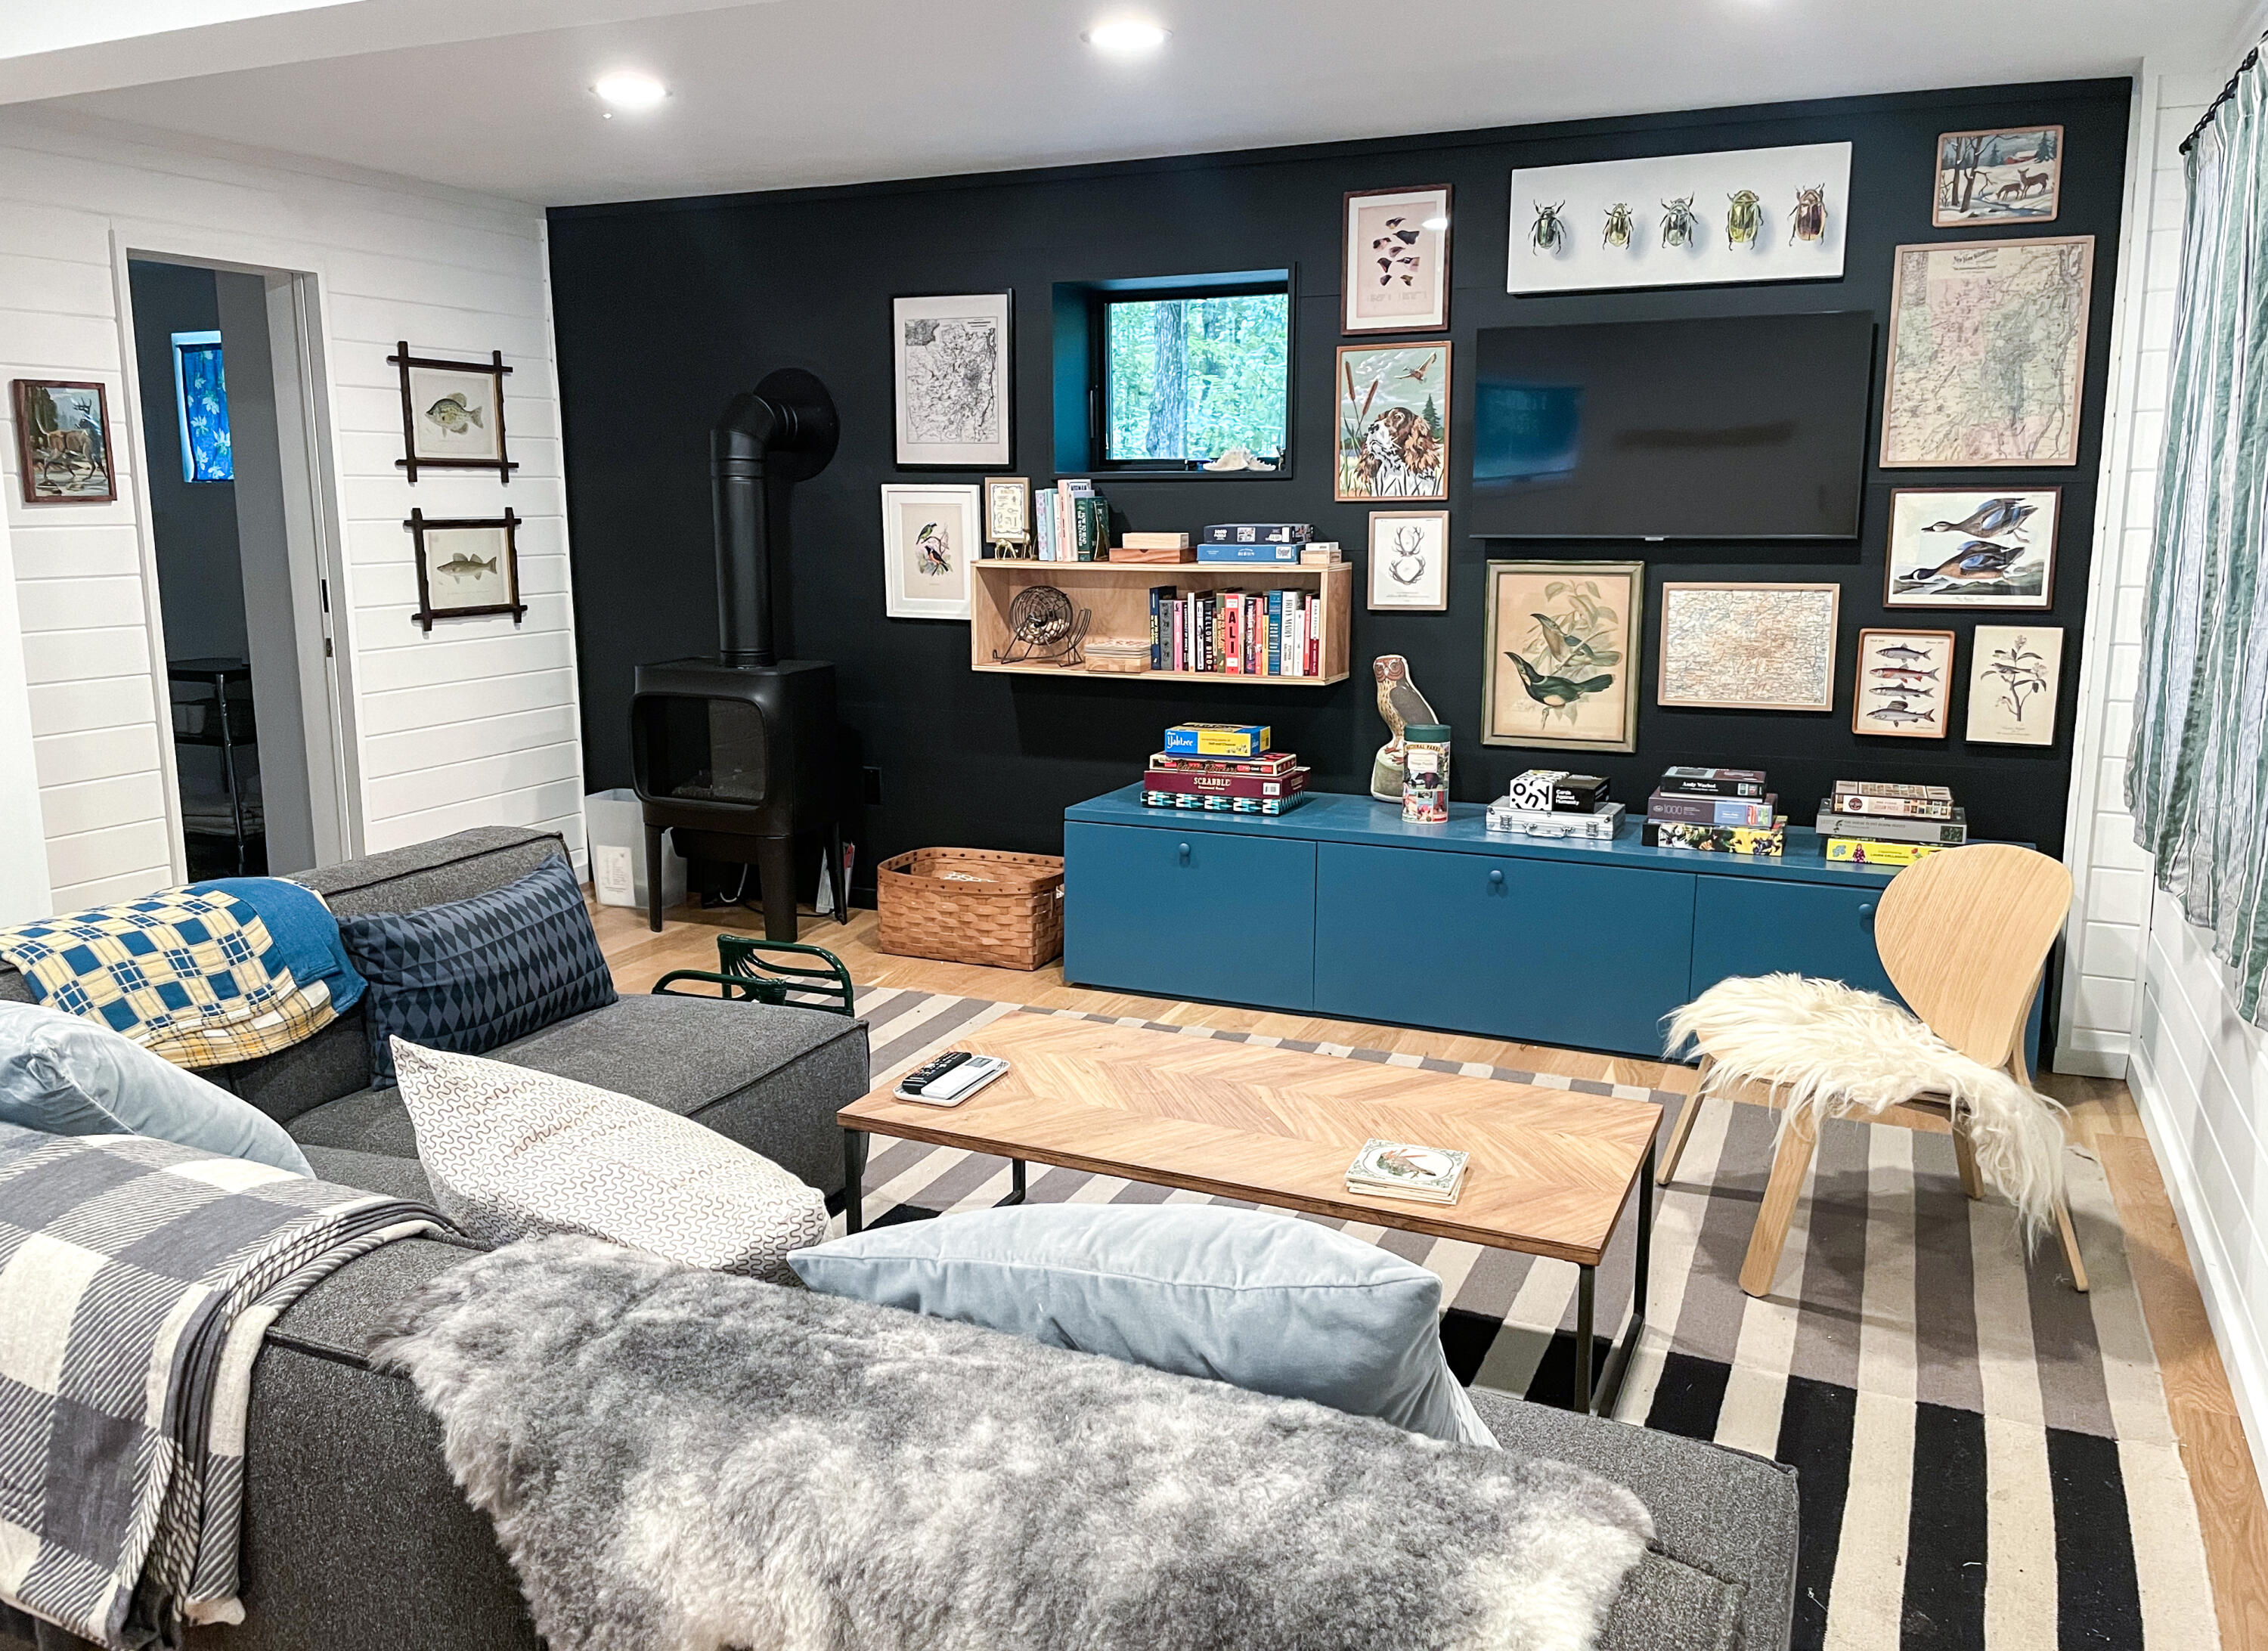
Living room with a black wood-burning stove and a gallery wall above a blue media cabinet.
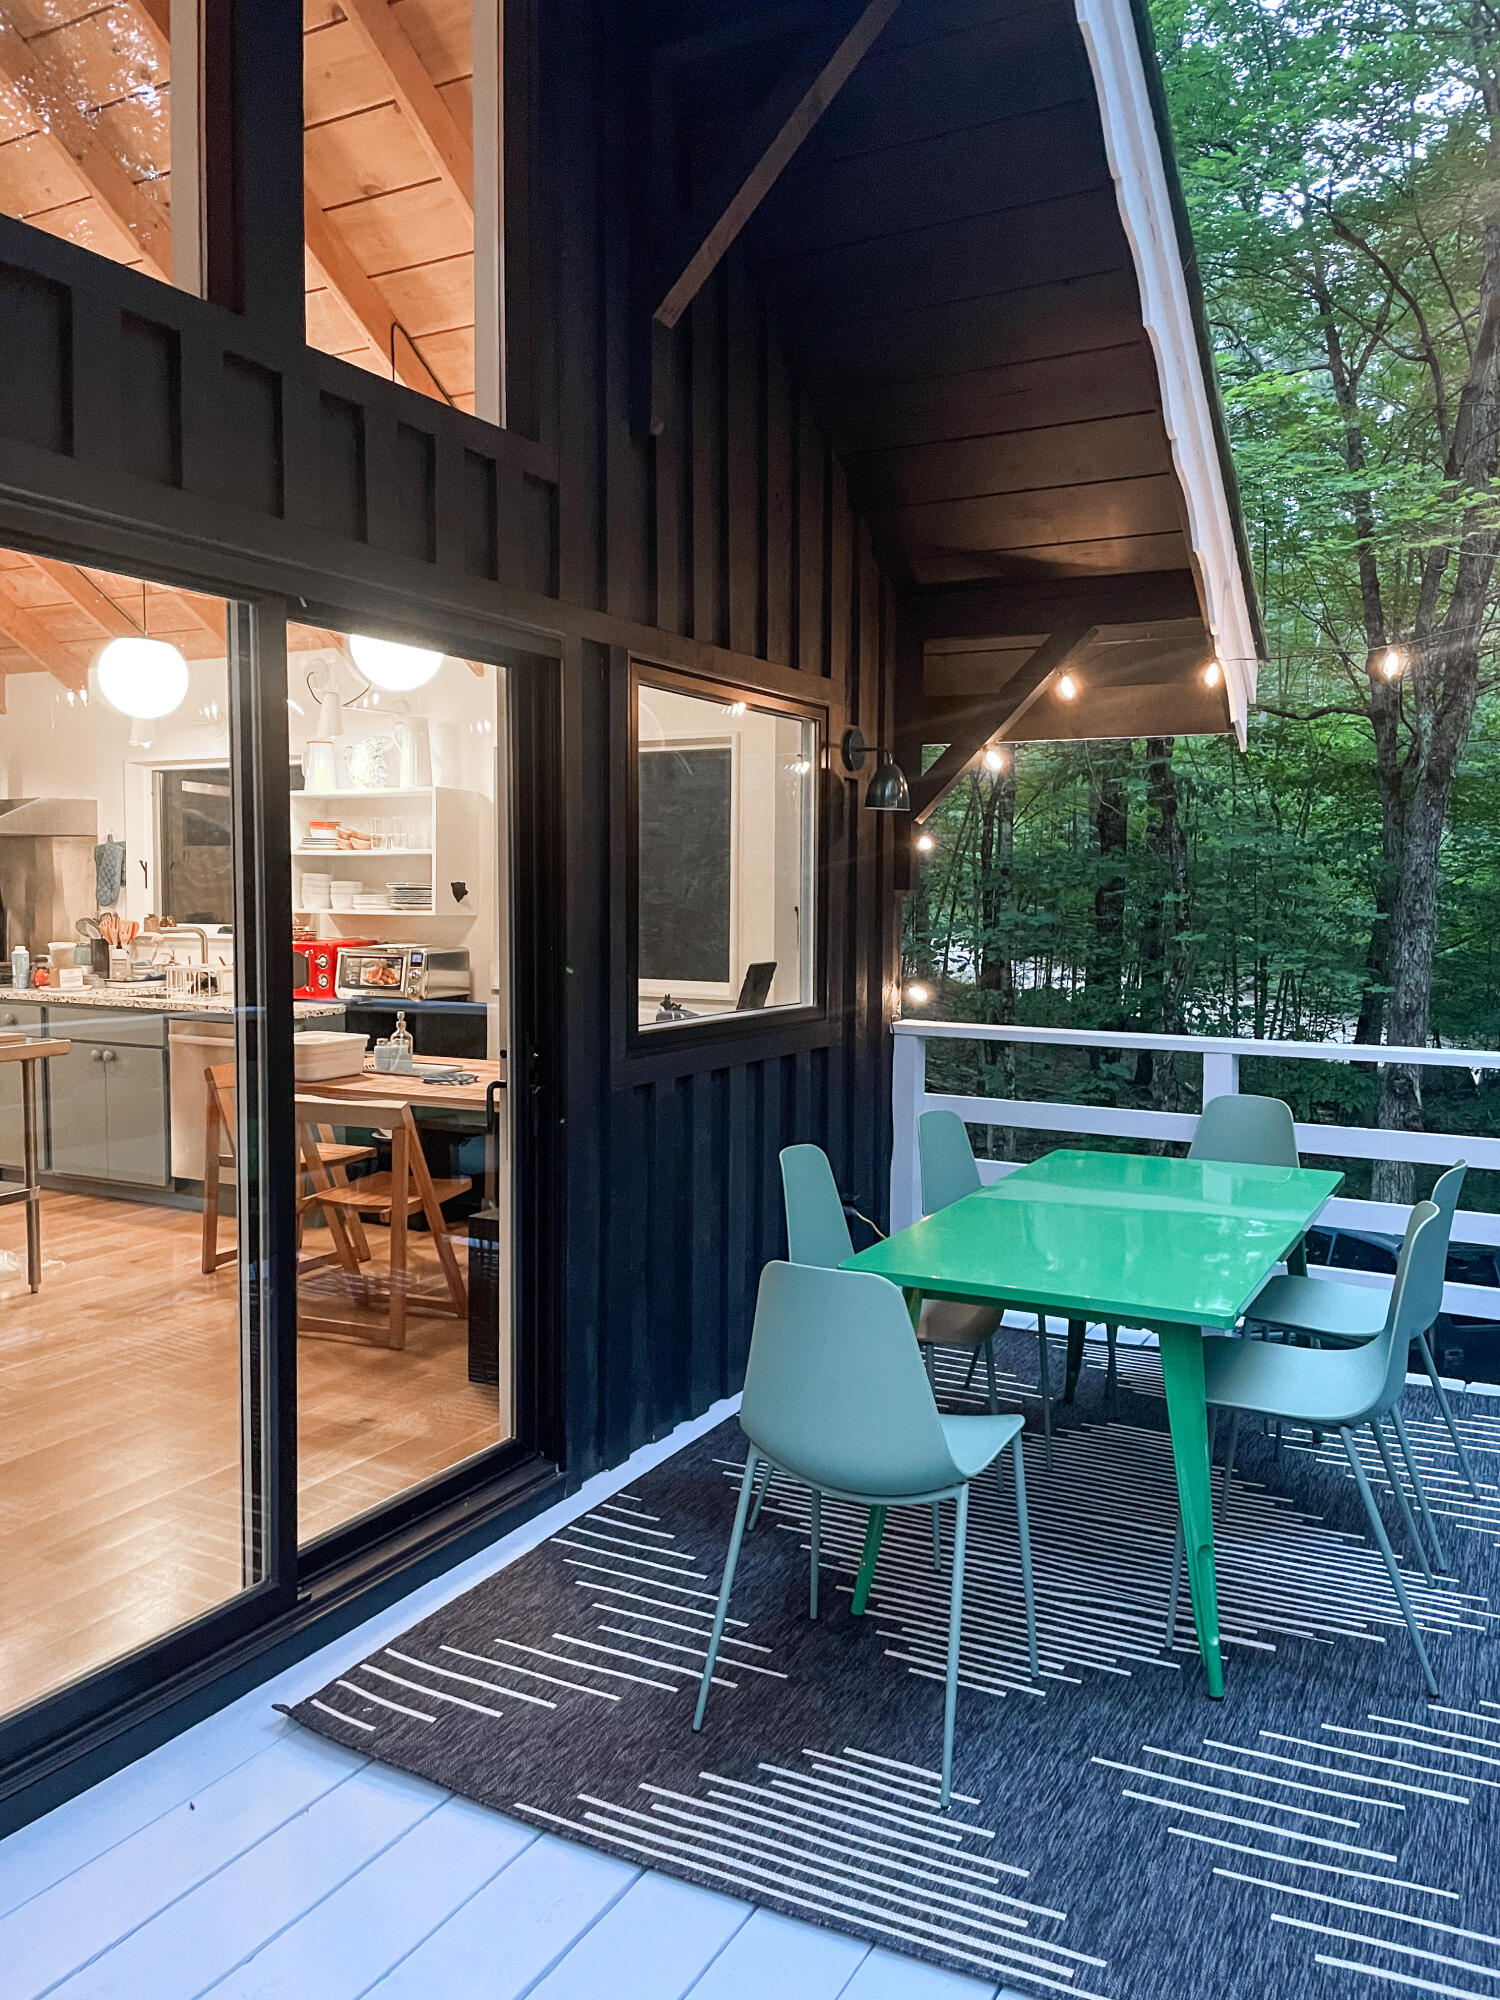
Covered deck with a green dining table and chairs beside a warmly lit kitchen, surrounded by trees.
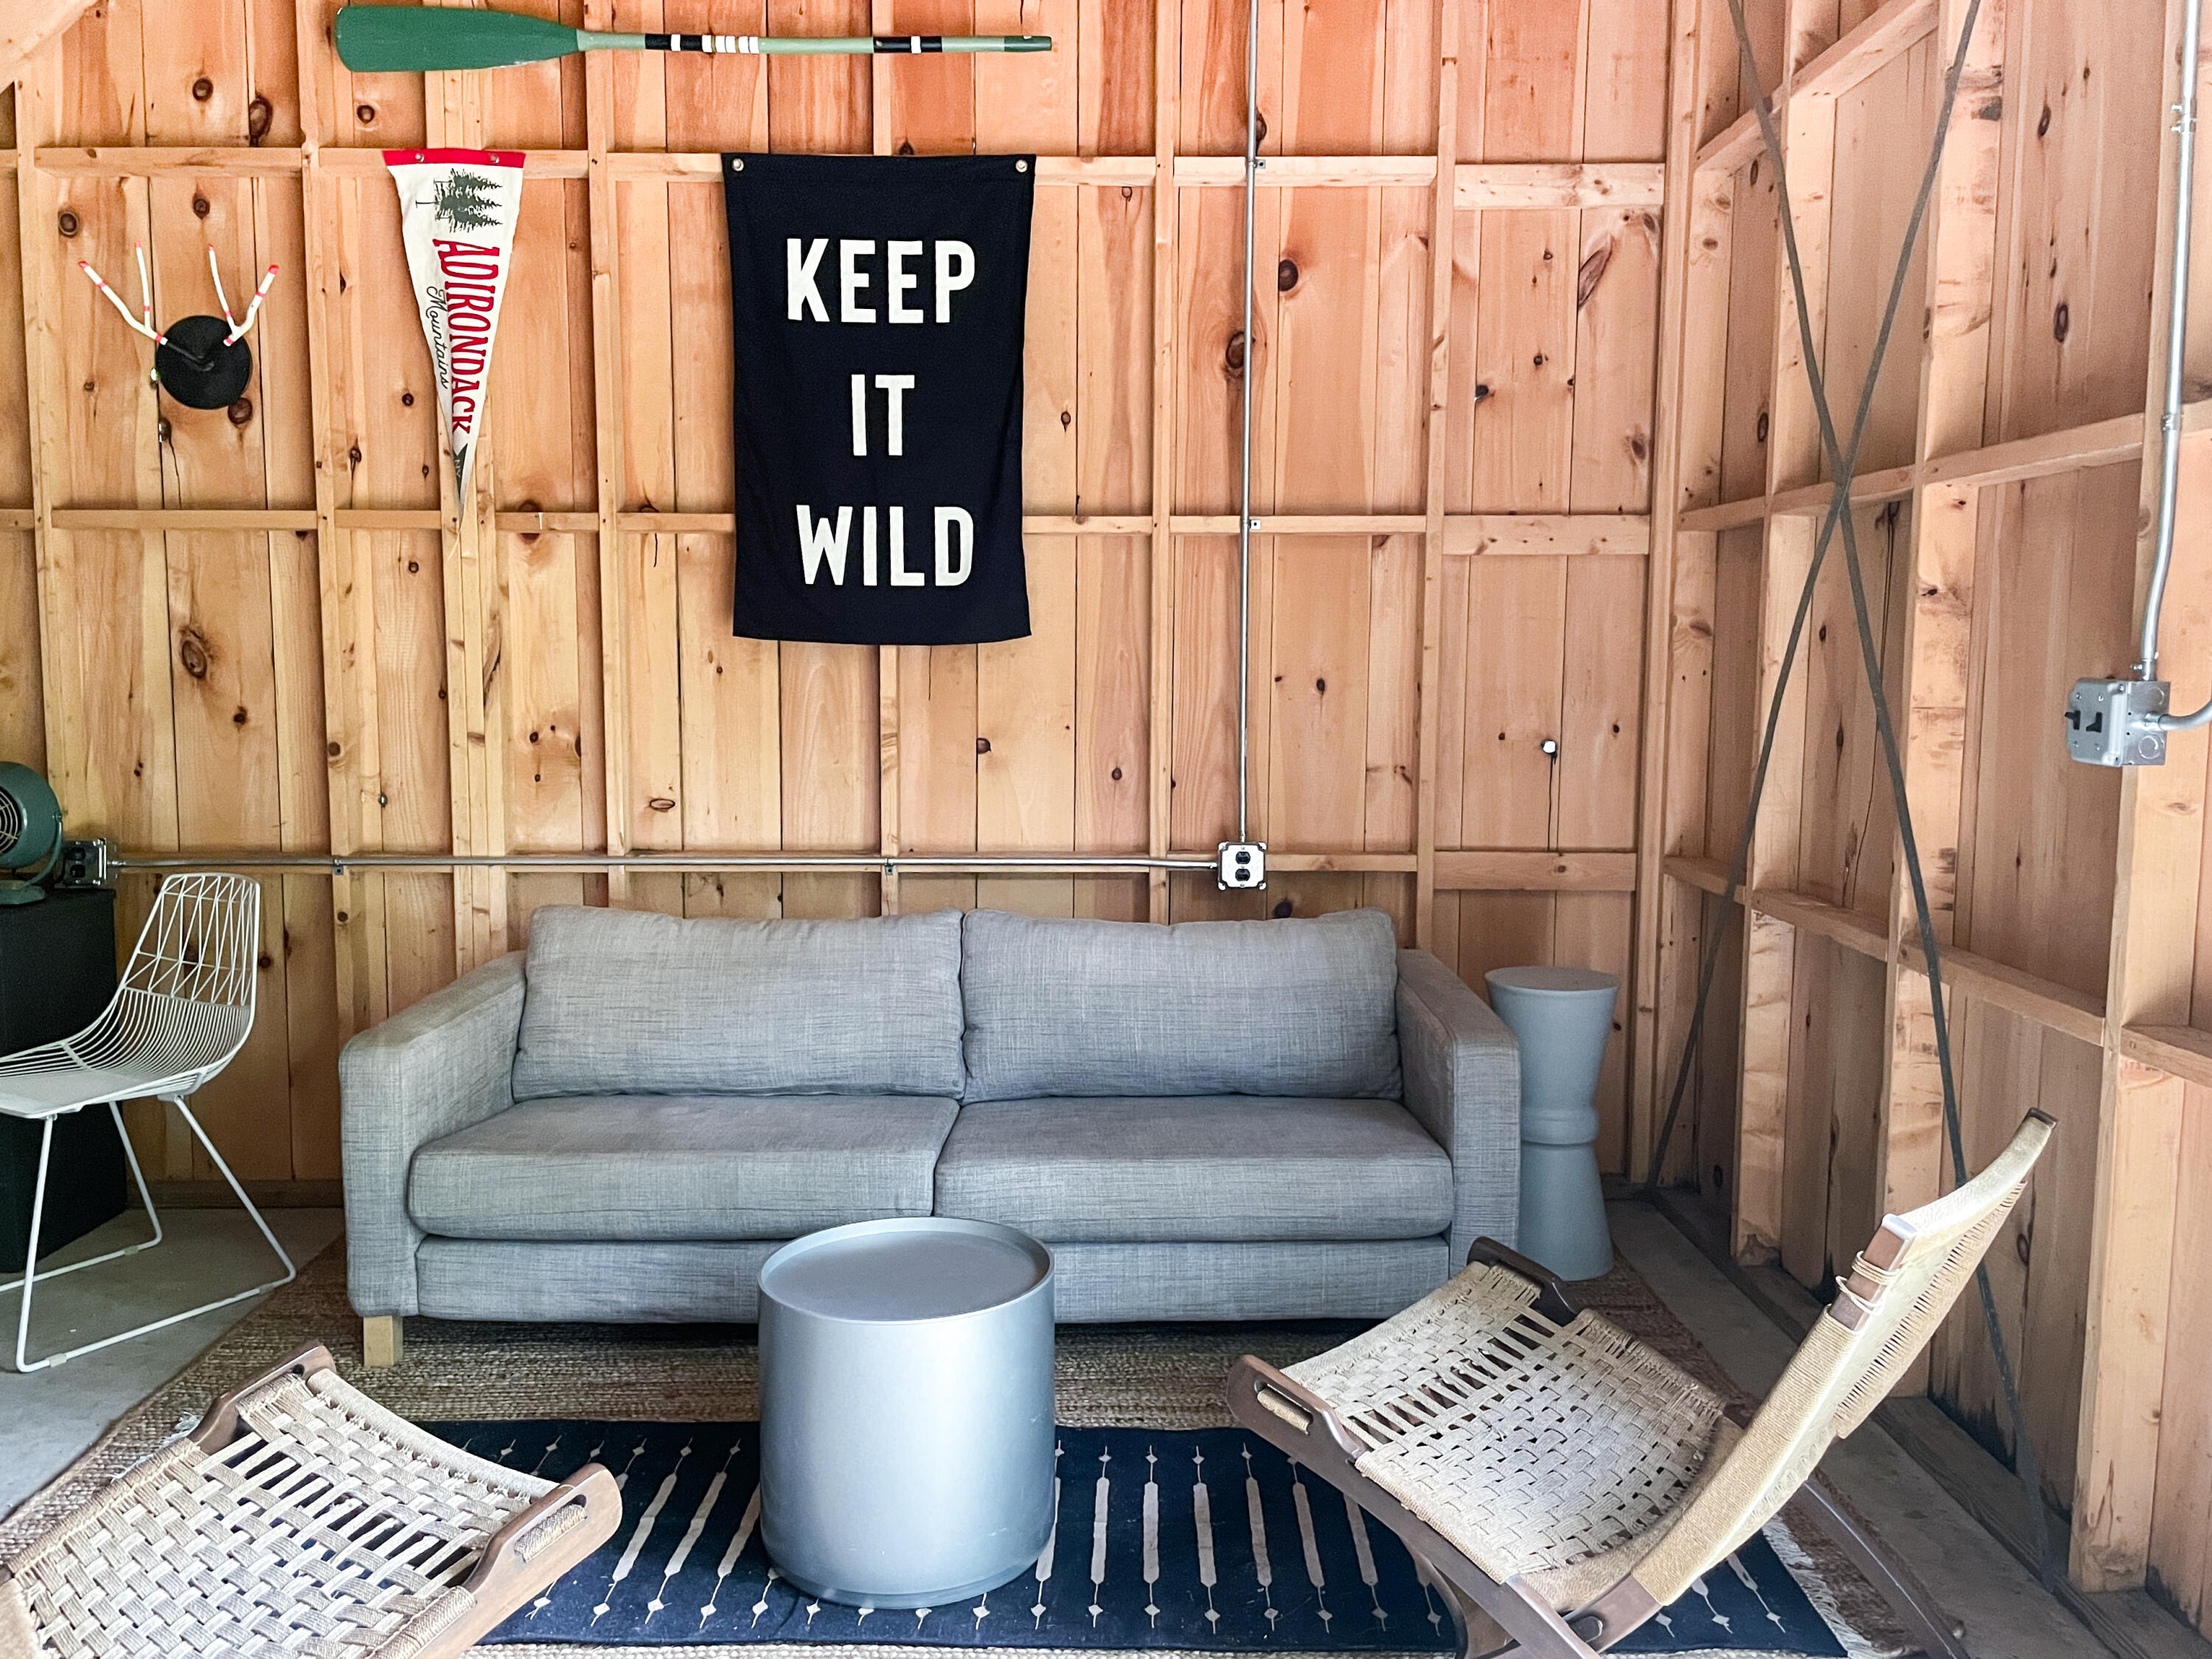
Rustic wood-paneled lounge with a gray sofa, woven chairs, and a “Keep It Wild” banner.
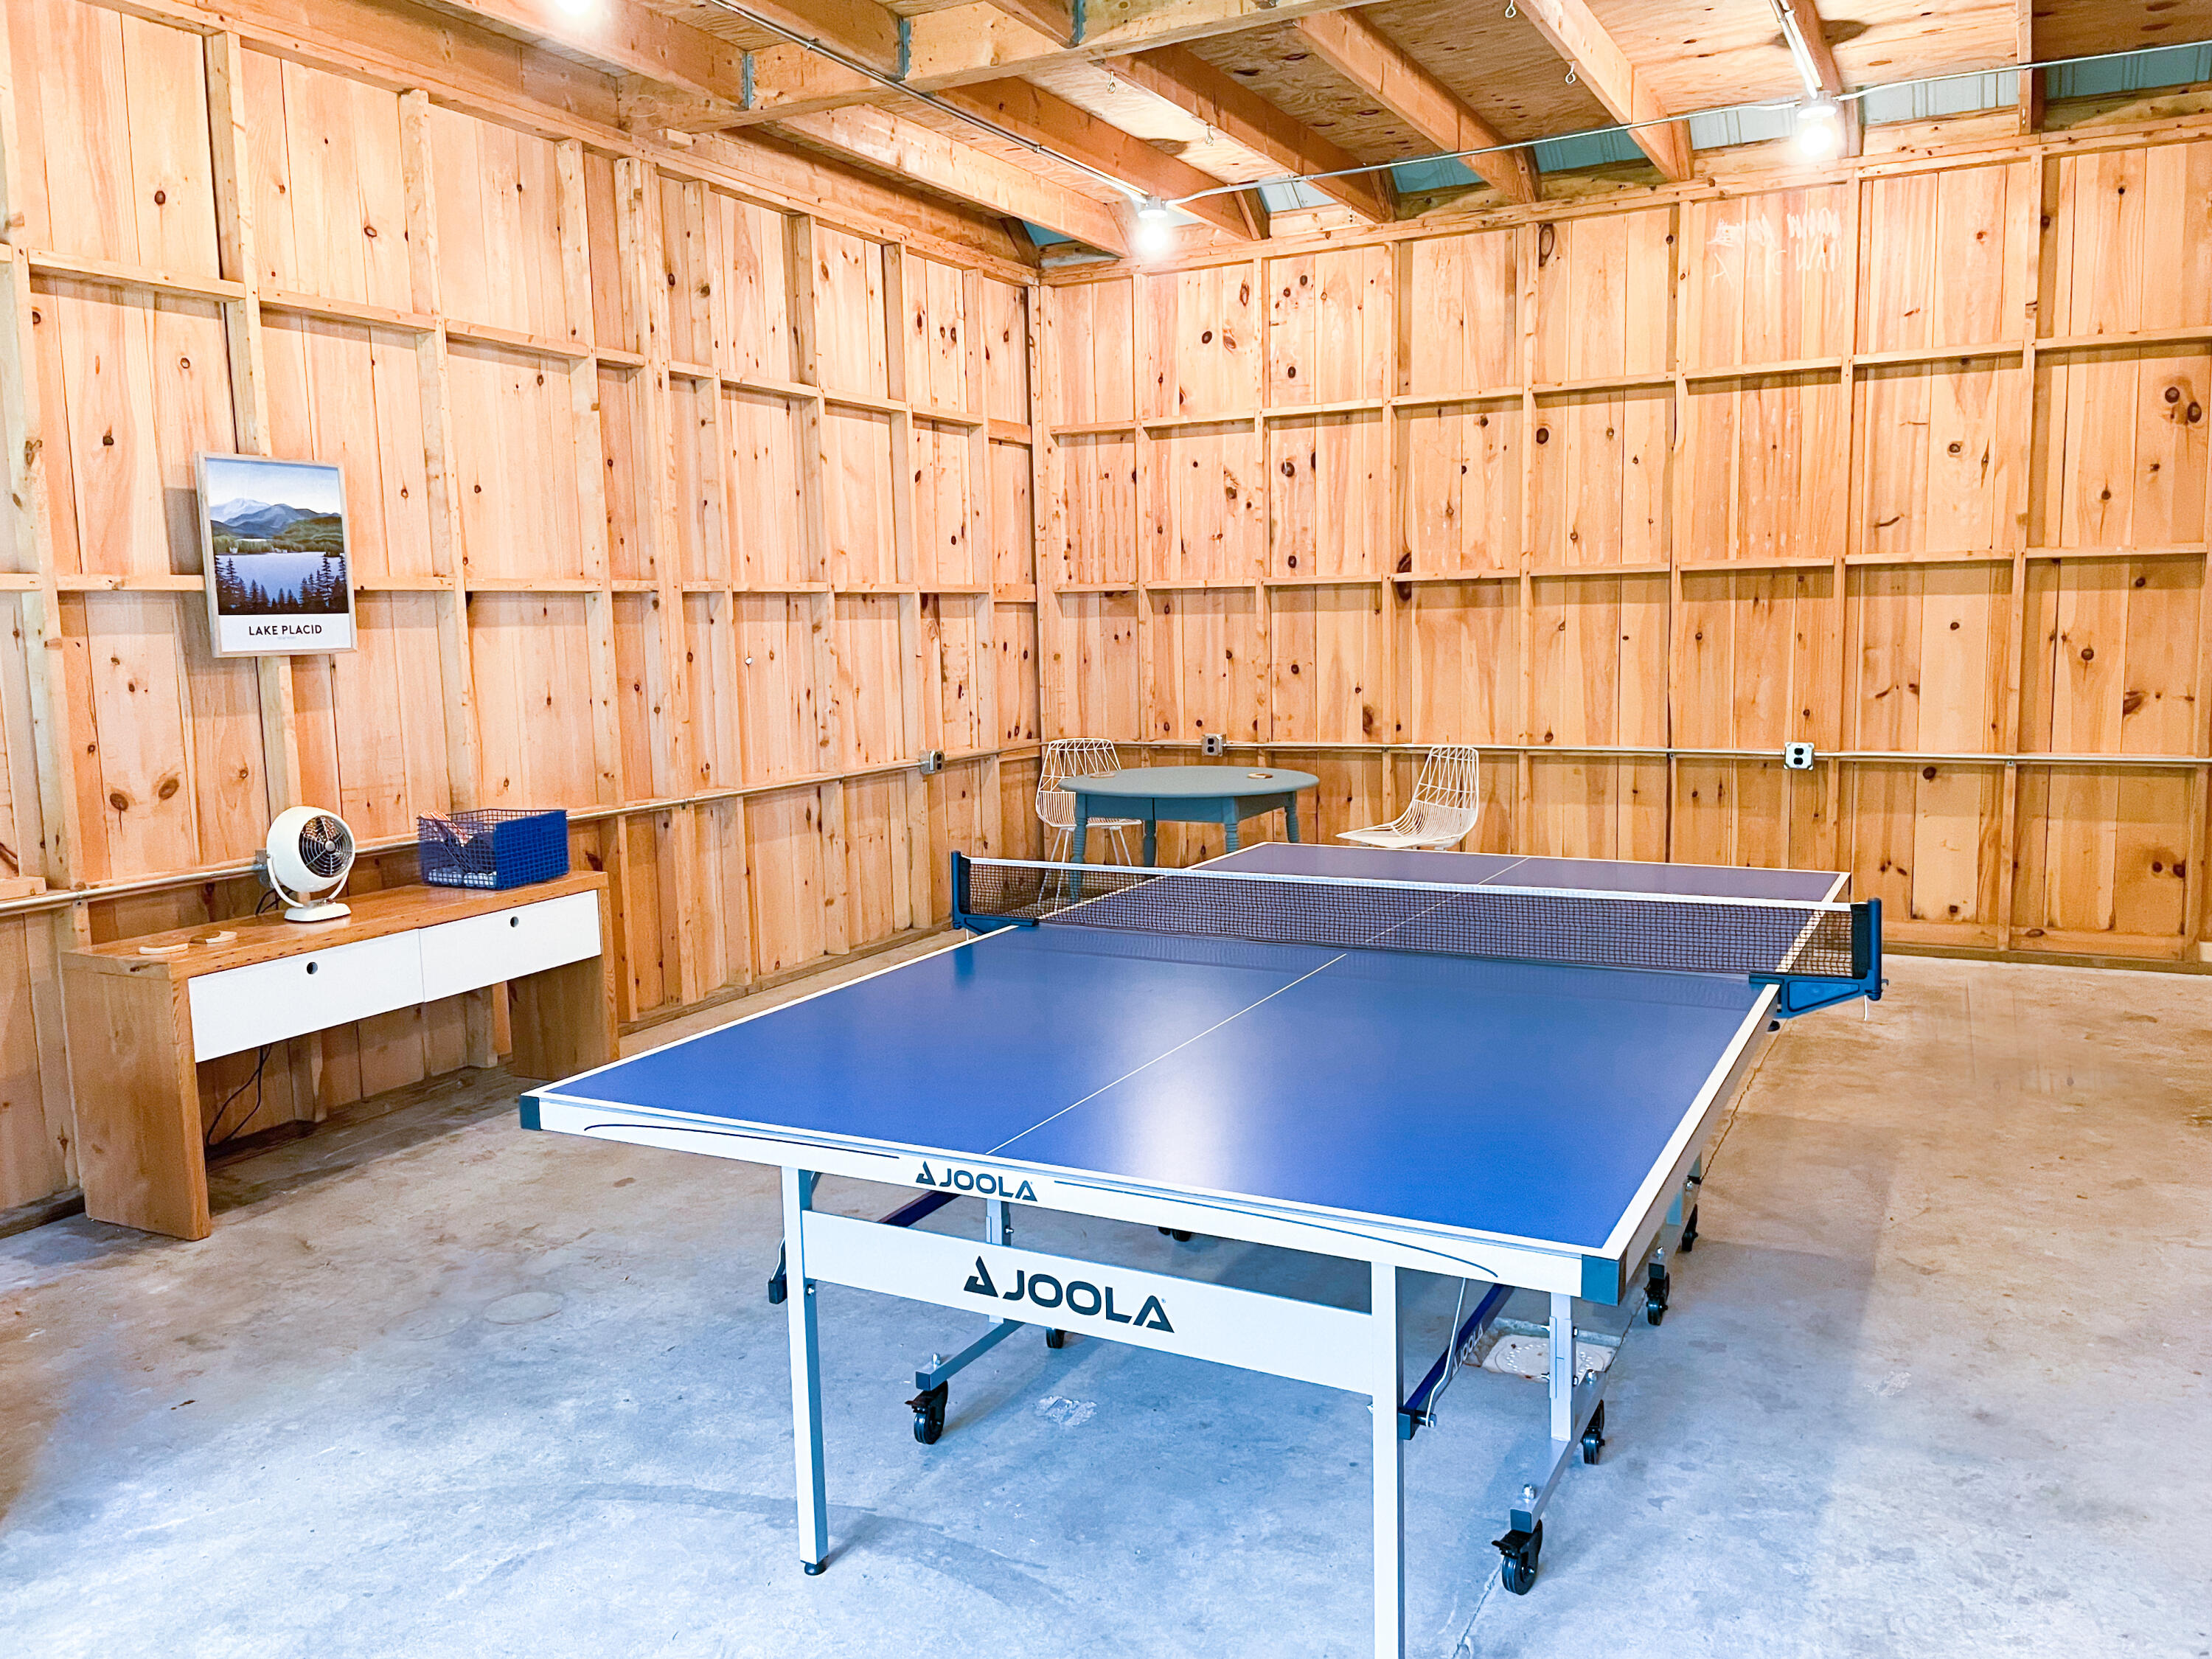
Wood-paneled recreation room with a blue ping-pong table and exposed ceiling beams.
SEE ALL PHOTOS
Dark wood cabin with a raised white deck and detached garage in a wooded clearing.
Dark woodland home with a metal roof, attached garage, and raised white deck and stairs.
Wooded cabin with a white-railed deck, exterior stairs, and attached garage.
Dark-sided house with a white elevated deck, surrounded by mature trees and a gravel driveway.
Dark forest home with a raised white-railed balcony and rocky wooded yard.
Kitchen and dining area with teal cabinets, exposed timber beams, and large windows overlooking trees.
Kitchen with a stainless-steel gas range, oversized vent hood, and speckled countertops.
Kitchen and dining area with a red countertop oven, rustic wood table, and leafy views through the windows.
Kitchen and dining area with teal cabinets, exposed wood ceiling, and windows overlooking trees.
Kitchen with teal cabinets, a stainless-steel range, exposed wood ceiling, and window overlooking trees.
Open-plan living room and kitchen with a vaulted wood ceiling, teal staircase, and windows overlooking trees.
Open-plan living room and kitchen with a teal sofa, green rug, blue-gray staircase, and exposed wood ceiling.
Sitting area with a wide forest-facing window, two chairs, and a low wooden coffee table on a teal rug.
Bedroom with geometric bedding, gray plank walls, wall-mounted reading lights, and a wooden bedside table.
Bedroom with geometric bedding, built-in shelving, and a red patterned rug.
Gray vanity with a large round mirror, globe lamp, wooden tray, and open shelving for linens.
Bedroom dressing area with open shelving, a round mirror, and a gray locker-style cabinet
Attic bedroom with two beds beneath exposed wood rafters and a wide window.
Attic bedroom with exposed wood beams, a teal-quilted bed, and dark plank floors.
Bedroom with green patterned walls, a geometric bedspread, and a window overlooking trees.
Bedroom with a patterned throw on the bed, green patterned walls, wildlife art, and a bright window.
Bright bathroom with a white sink and toilet, black hexagonal tile, and a window overlooking trees.
Game room with a large television, framed nature art, board games, and blue cabinets.
White bathroom sink with chrome faucet, round mirror, fern print, and green checked towel.
Furnished living room with a gray sectional, blue media console, and nature-themed gallery wall.
Bathroom with a glass shower, terrazzo floor, and green towel shelving cart
Living room with a black wood-burning stove and a gallery wall above a blue media cabinet.
Covered deck with a green dining table and chairs beside a warmly lit kitchen, surrounded by trees.
Rustic wood-paneled lounge with a gray sofa, woven chairs, and a “Keep It Wild” banner.
Wood-paneled recreation room with a blue ping-pong table and exposed ceiling beams.
Courtesy of Francis (Bob) Miller, Bob Miller Real Estate
Sold

14 Antler Drive, Jay

14 Antler Drive, Jay, NY 12941

$385,000
Newly renovated and immaculate 2 bedroom/2 bath chalet with additional sleeping loft offers both modern comfort and classic charm. Updated kitchen is open to the dining area, with separate living room on the lower level. New ductless mini-split units provide air conditioning as well as heat. Lots of natural light with large windows framing the picturesque views of the surrounding woods. Detached 2-car garage.
The location is truly unbeatable-enjoy the convenience of nearby Whiteface Mountain, offering world-class skiing and snowboarding during the winter months, as well as hiking and mountain biking trails for year-round activities. Tucked away in the woods but convenient to Lake Placid for shopping, fine dining and nightlife after a day of endless Adirondack fun. Currently a very successful vacation rental property, this home is also well suited for family living. Outstanding condition including a newly installed septic system in 2026.

2
beds

2
baths

1,232 Sq.Ft. LIVING AREA

0.8 Acres lot

Bob Miller

Bob Miller

Features & Amenities

Interior

  • total bedrooms2
  • Total bathrooms2
  • full bathrooms2
  • Flooring Wood
  • APPLIANCES Dishwasher, Gas Oven, Refrigerator, Washer/Dryer
  • other interior Features Vaulted Ceiling(s)

Area & Lot

  • Status Sold
  • Date Sold October 9, 2026
  • Living Area1,232 Sq.Ft.
  • Total Area1,232 Sq.Ft.
  • Lot Area0.8 Acres
  • MLS® ID206051
  • TypeResidential
  • YEAR BUILT1980
  • NeighborhoodJay & Upper Jay
  • Architecture StylesAdirondack
  • View DescriptionTrees/Woods
  • School DistrictAusable Valley

Exterior

  • STORIES2
  • Garage Space2.0
  • water SourcePublic
  • utilitiesElectricity Connected, Internet Connected, Water Connected
  • PoolNone
  • roofMetal
  • lot featuresWooded
  • parkingGarage Faces Front
  • HEAT TYPEDuctless, Propane, Propane Stove
  • AIR CONDITIONINGDuctless
  • sewerSeptic Tank
  • SubstructurePoured
  • other exterior FeaturesFire Pit

Financial

  • Sales Price$385,000
  • Real Estate Tax $6,660/yr

Jay & Upper Jay

Part of the Whiteface Region, Jay, and Upper Jay are historic towns that offer exceptional fly fishing, cycling, and skiing.

Explore

Work With Us

Bob Miller Real Estate is proud to provide homebuyers and sellers in the Lake Placid and surrounding communities with exceptional service. We negotiate the best results, guide the process in a smooth and stress-free manner, and assist clients in making the best real estate decisions.

Follow Us on Instagram

Find Us

2505 MAIN ST
LAKE PLACID NY 12946

Get Directions